
Building
- Amenities
- Fireplace(s)
- Architectural style
- Raised bungalow
- Construction style attachment
- Detached
- Exterior finish
- Brick
- Foundation type
- Concrete
- Stories total
- 1
- Type
- House
- Ownership
- Freehold
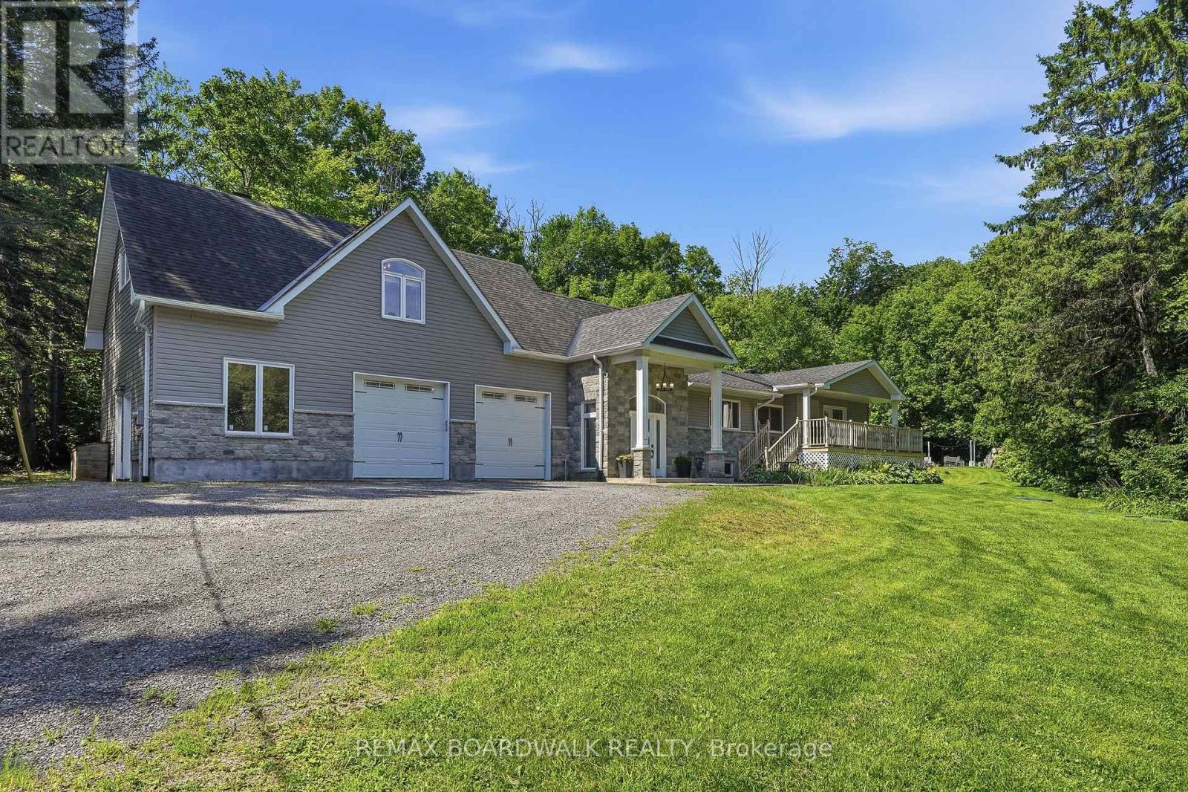
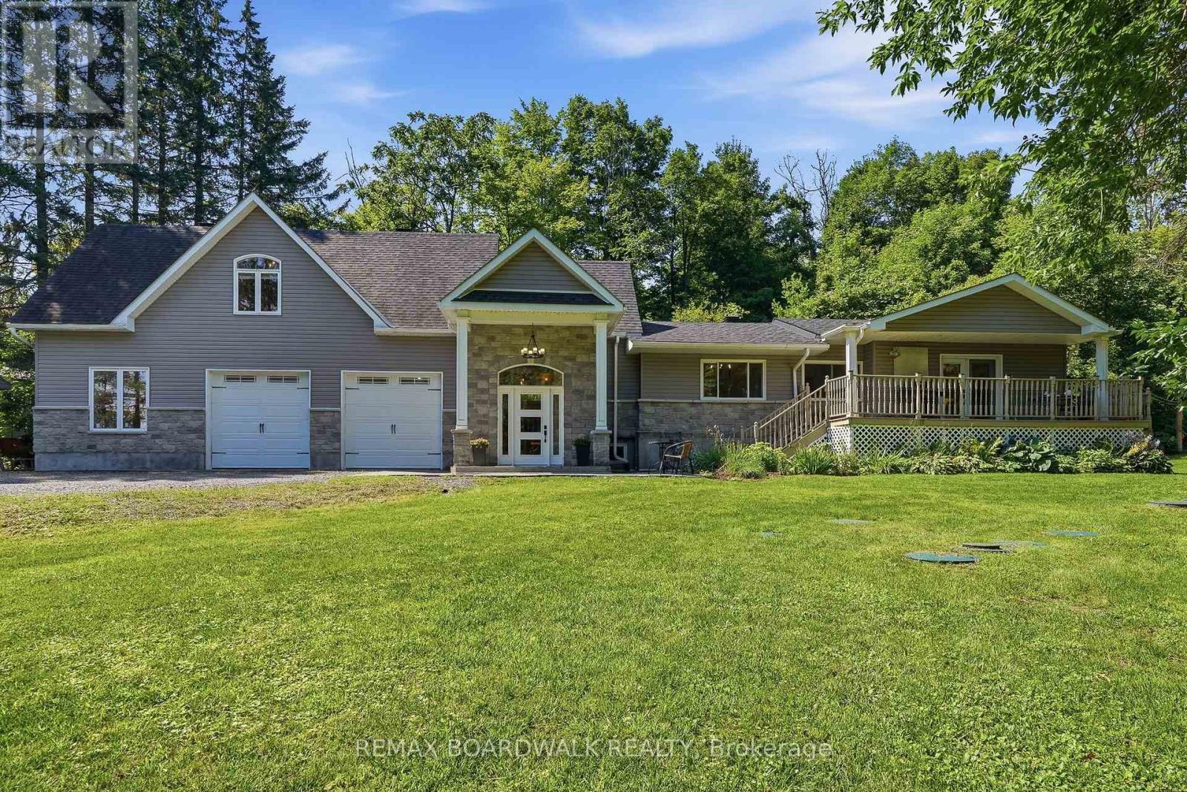
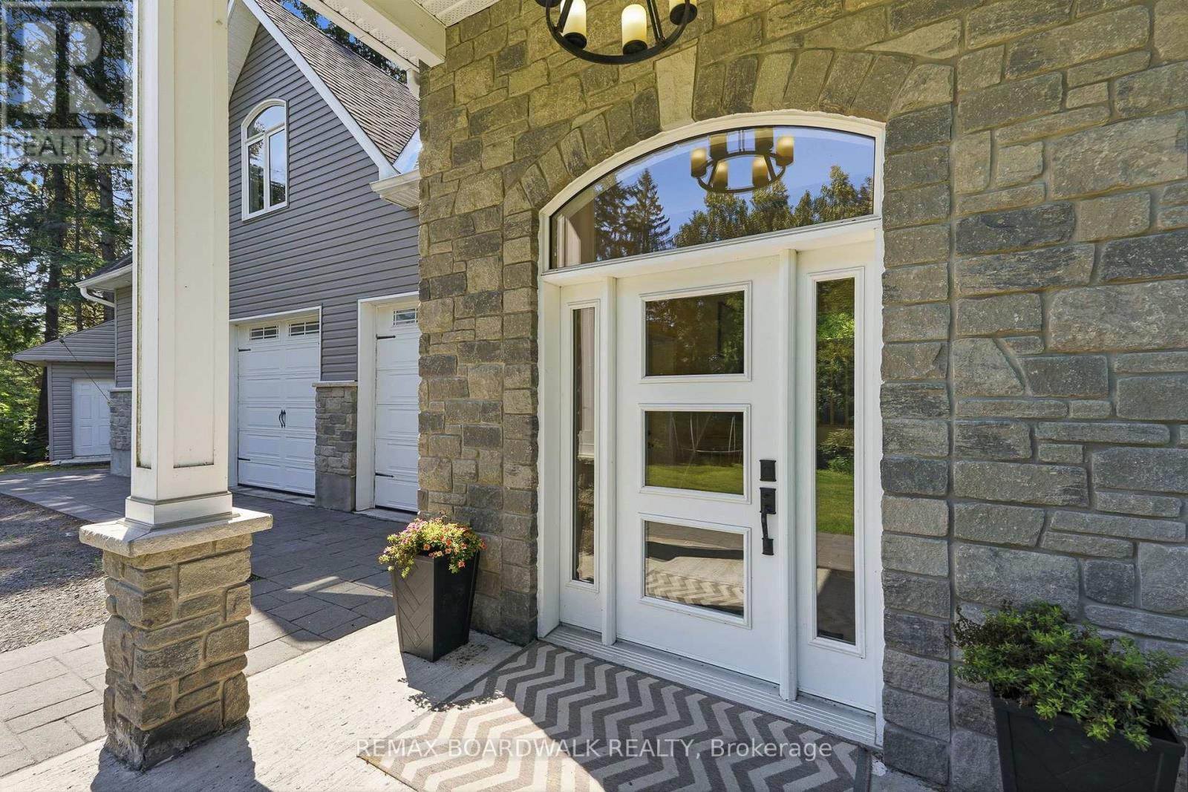
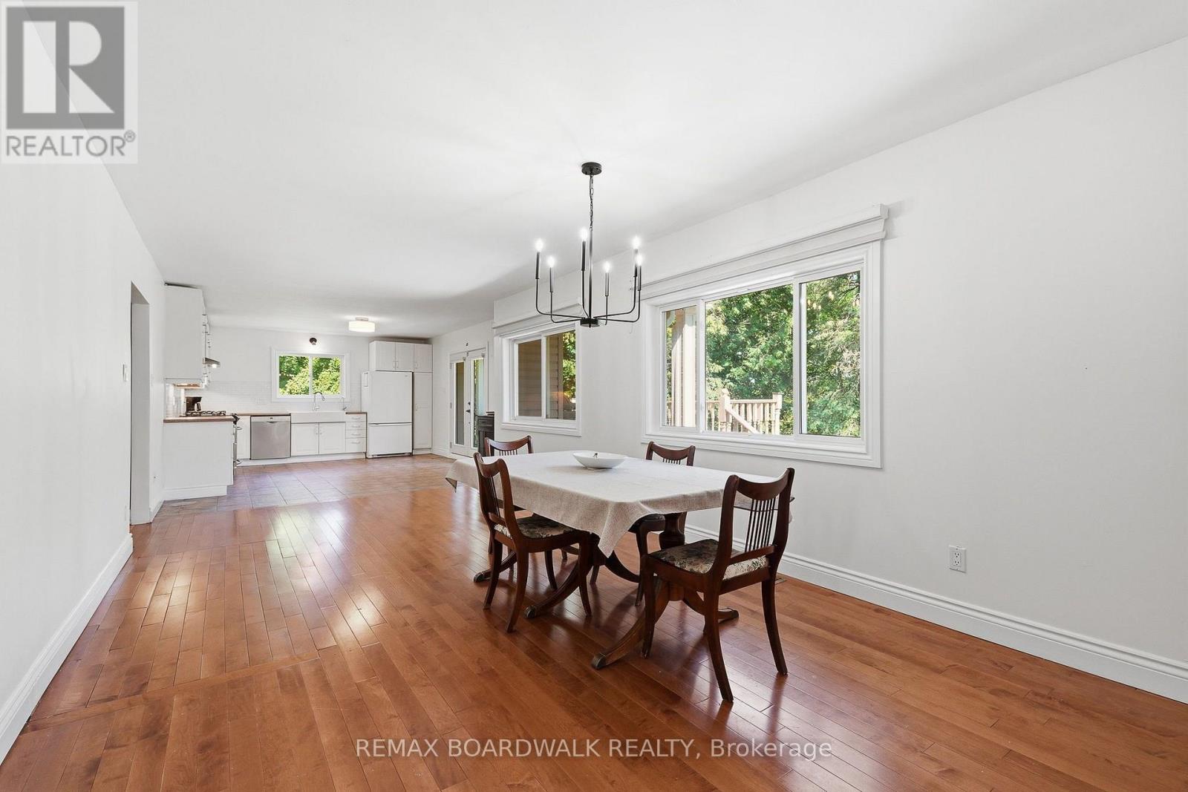
Discover this sprawling, custom-built bungalow offering exceptional flexibility for families, investors, multi-generational living, or those looking to operate a home-based business or shop. The carpet-free main home features 3 bedrooms and 2 full bathrooms, including 1 bedroom and full bath on the main level, plus 2 additional bedrooms, a full bathroom, and a spacious recreation room and laundry room in the finished basement. A separate side entrance leads to a self-contained 1-bedroom loft-style apartment complete with its own kitchen, family room, bathroom, and laundry. Ideal for multi-generational living, guests, or generating supplementary rental income to help offset costs. The oversized attached double garage is a standout feature, complete with office space, and a 2-piece bathroom, offering an excellent setup for a home-based business, shop, hobbies, or additional workspace. Situated on a private, wooded lot with a wraparound driveway, ample parking, a large workshop, and three electrical panels, this unique property offers incredible versatility. Zoning supports a variety of business uses, and the property could potentially be converted to a 3-unit dwelling with relatively low investment. Whether you're looking for a spacious family home, a multi-generational setup, supplementary income, or the perfect place to run your business or shop, this one-of-a-kind property offers endless possibilities. (id:42482)
| Level | Room | Length | Width | Dimensions |
|---|---|---|---|---|
| Lower level | Other | 3.95 m | 3.53 m | 3.95 m x 3.53 m |
| Lower level | Utility room | 2.63 m | 3.53 m | 2.63 m x 3.53 m |
| Lower level | Bathroom | 2.73 m | 2.4 m | 2.73 m x 2.4 m |
| Lower level | Laundry room | 4.43 m | 4.49 m | 4.43 m x 4.49 m |
| Lower level | Recreational, Games room | 7.3 m | 3.4 m | 7.3 m x 3.4 m |
| Lower level | Bedroom | 4.14 m | 3.85 m | 4.14 m x 3.85 m |
| Lower level | Bedroom 2 | 5.32 m | 3.48 m | 5.32 m x 3.48 m |
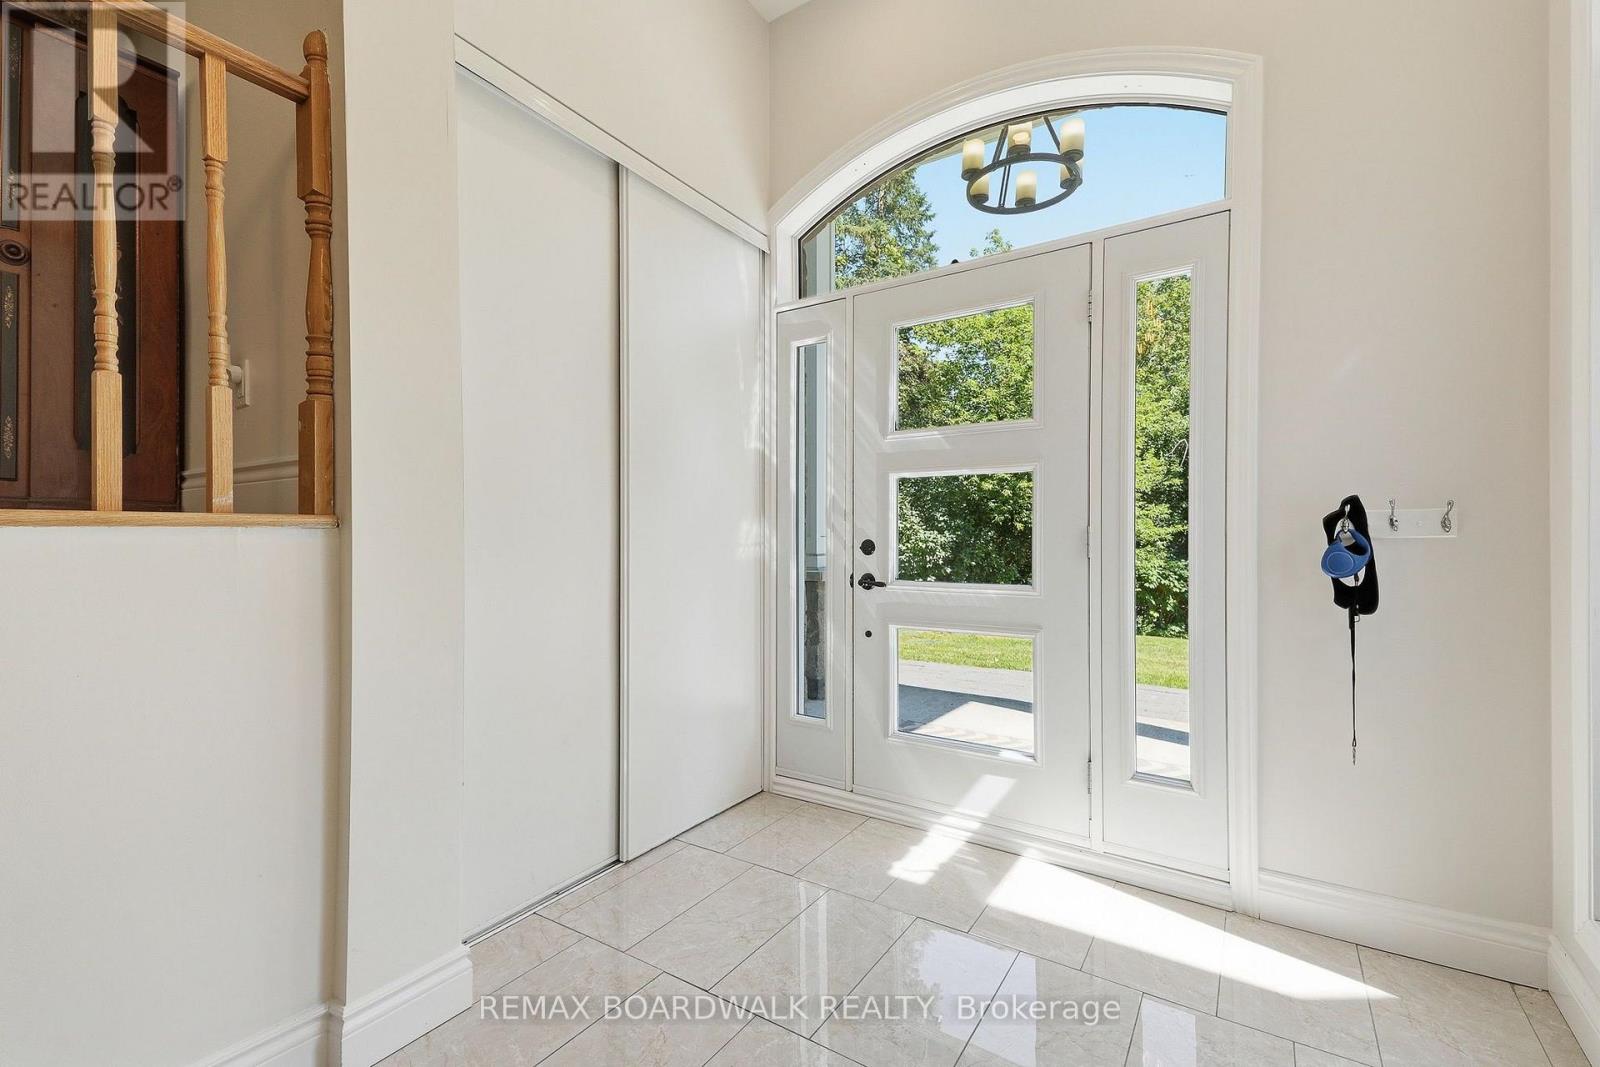
| Main level | Foyer | 4.53 m | 4.49 m | 4.53 m x 4.49 m |
| Main level | Dining room | 6.86 m | 3.66 m | 6.86 m x 3.66 m |
| Main level | Kitchen | 5.25 m | 4.07 m | 5.25 m x 4.07 m |
| Main level | Living room | 5.97 m | 3.27 m | 5.97 m x 3.27 m |
| Main level | Bedroom | 4.14 m | 3.26 m | 4.14 m x 3.26 m |
| Main level | Bathroom | 1.79 m | 3.27 m | 1.79 m x 3.27 m |
Illustrative fixed rate, compounded semi-annually, with monthly payments. This calculator uses 20% or more down and excludes mortgage default insurance. Rates and eligibility must be confirmed with your lender.
/mo
Excludes property taxes, home insurance, utilities and closing costs. Unquoted maintenance fees, if applicable, are not included. This is an estimate, not a lender quote.


The trademarks REALTOR®, REALTORS®, and the REALTOR® logo are controlled by The Canadian Real Estate Association (CREA) and identify real estate professionals who are members of CREA. The trademarks MLS®, Multiple Listing Service® and the associated logos are owned by The Canadian Real Estate Association (CREA) and identify the quality of services provided by real estate professionals who are members of CREA. The trademark DDF® is owned by The Canadian Real Estate Association (CREA) and identifies CREA's Data Distribution Facility (DDF®)

