
Building
- Architectural style
- Bungalow
- Exterior finish
- Vinyl siding
- Foundation type
- Concrete
- Stories total
- 1
- Type
- Mobile Home
- Utility water
- Municipal water
- Ownership
- Leasehold/Leased Land
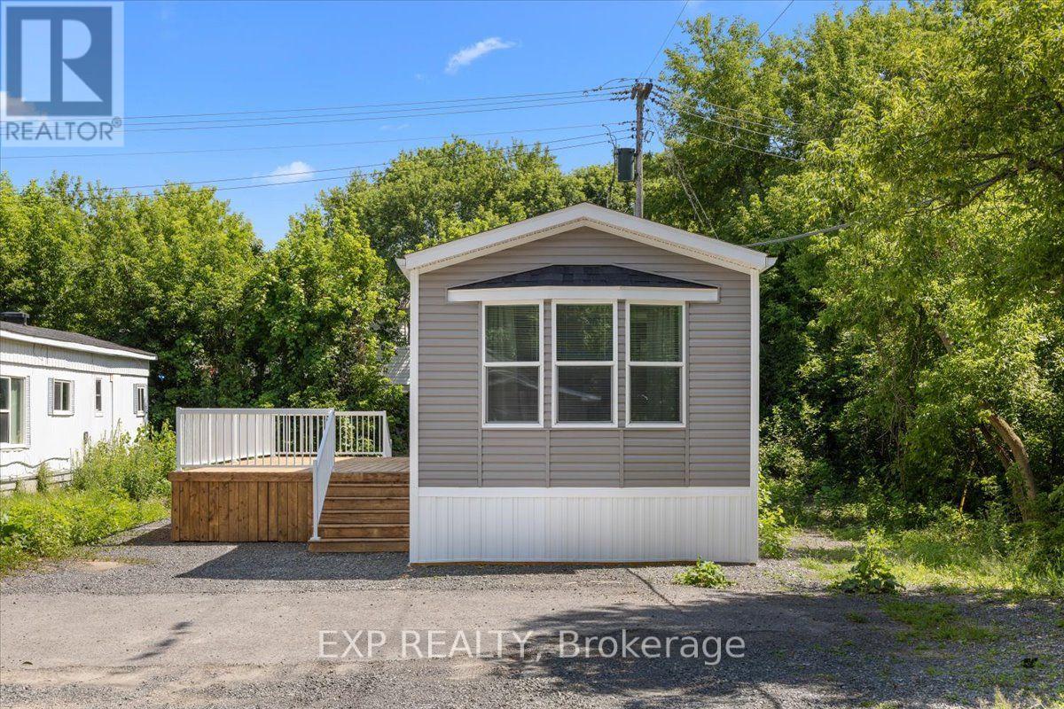
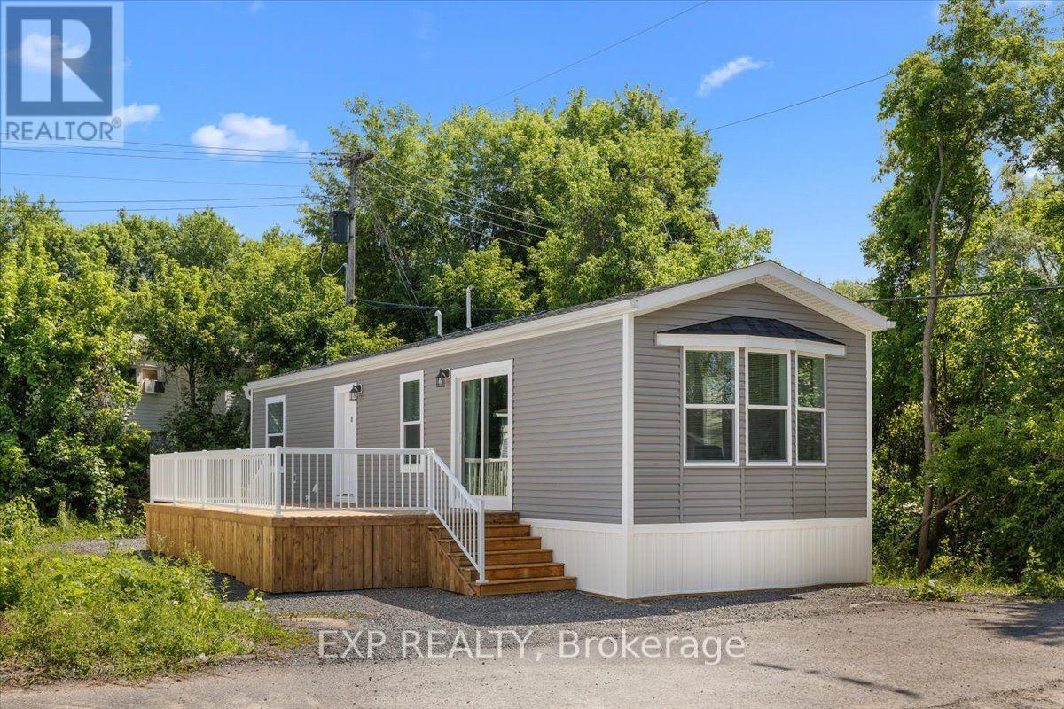
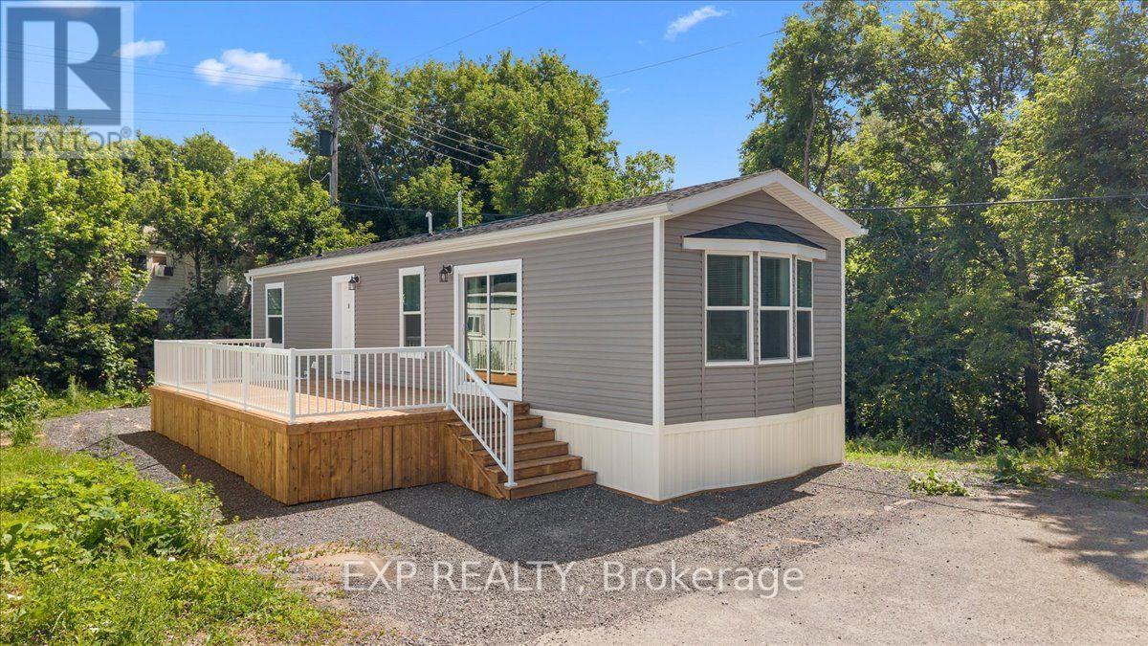
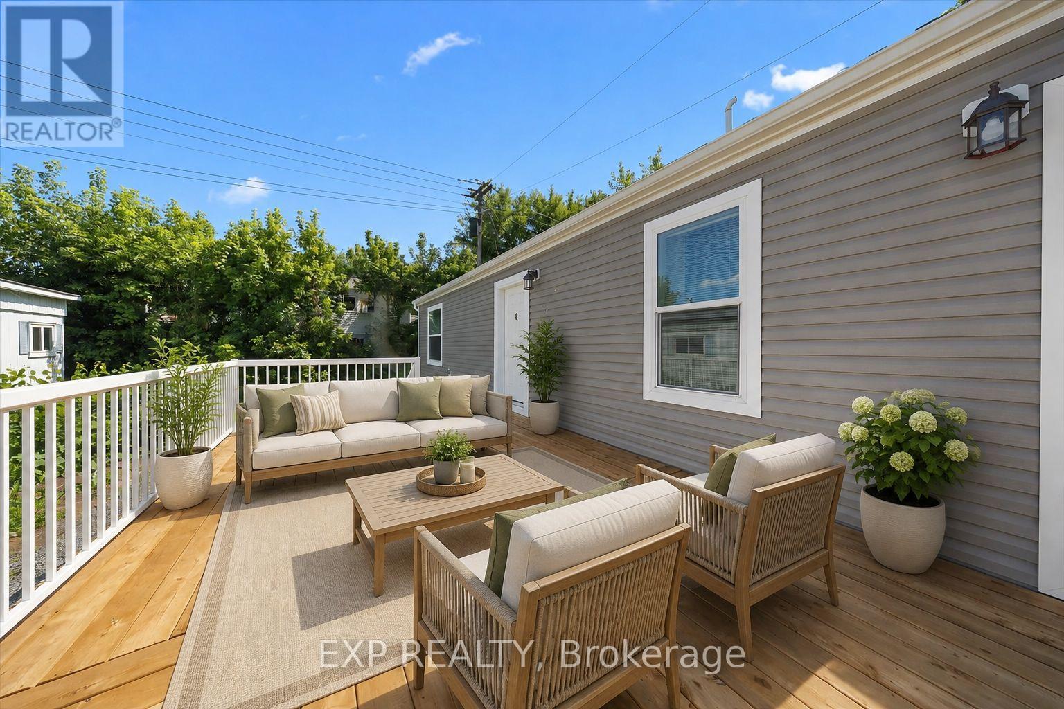
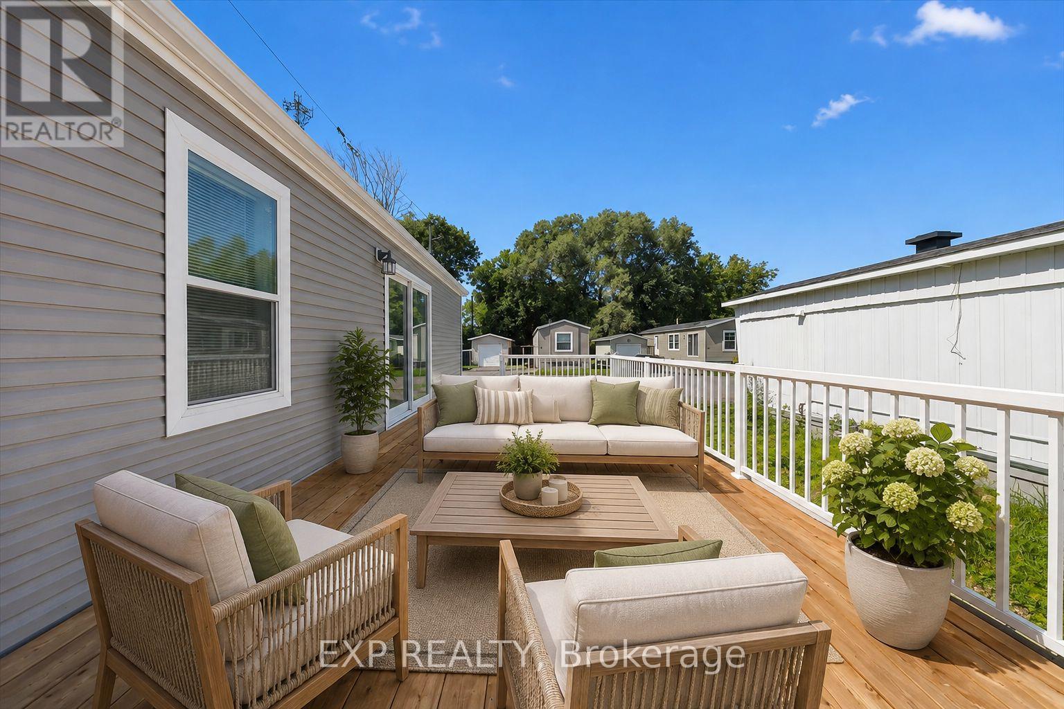
Be the first to live in this brand new 2 bedroom mobile home on a landlease in Bellwood Park in Bells Corners. Convenient location close to transit and shopping. If you're ready for a downsize but not ready for condo life, this is for you. Choice location at the end of a quiet cul de sac siding on a ravine. Open concept layout- spacious kitchen has a built in eating peninsula open to the living room. Primary bedroom is even quieter at the back of the home, adjacent to the main bath and laundry nook. Second bedroom makes a great office or spare room with views of greenspace through the window. Enjoy quiet evenings on your oversized deck- plenty of room for lounging and outdoor dining. Base monthly land lease of $700 plus taxes. Offers must be conditional on Park approval of Buyer's land lease application and have 2 business days irrevocable. (id:42482)
| Level | Room | Length | Width | Dimensions |
|---|---|---|---|---|
| Main level | Living room | 3.61 m | 3.82 m | 3.61 m x 3.82 m |
| Main level | Kitchen | 3.83 m | 3.82 m | 3.83 m x 3.82 m |
| Main level | Bedroom | 3.27 m | 2.1 m | 3.27 m x 2.1 m |
| Main level | Primary Bedroom | 3 m | 3.18 m | 3 m x 3.18 m |
| Main level | Bathroom | 1.64 m | 2.1 m | 1.64 m x 2.1 m |
| Main level | Laundry room | 1.82 m | 1.62 m | 1.82 m x 1.62 m |
Illustrative fixed rate, compounded semi-annually, with monthly payments. This calculator uses 20% or more down and excludes mortgage default insurance. Rates and eligibility must be confirmed with your lender.
/mo
Excludes property taxes, home insurance, utilities and closing costs. Unquoted maintenance fees, if applicable, are not included. This is an estimate, not a lender quote.

The trademarks REALTOR®, REALTORS®, and the REALTOR® logo are controlled by The Canadian Real Estate Association (CREA) and identify real estate professionals who are members of CREA. The trademarks MLS®, Multiple Listing Service® and the associated logos are owned by The Canadian Real Estate Association (CREA) and identify the quality of services provided by real estate professionals who are members of CREA. The trademark DDF® is owned by The Canadian Real Estate Association (CREA) and identifies CREA's Data Distribution Facility (DDF®)

