
Building
- Amenities
- Separate Electricity Meters
- Architectural style
- Bungalow
- Construction style attachment
- Detached
- Exterior finish
- Brick, Stone
- Foundation type
- Concrete
- Stories total
- 1
- Type
- House
- Utility water
- Municipal water
- Ownership
- Freehold
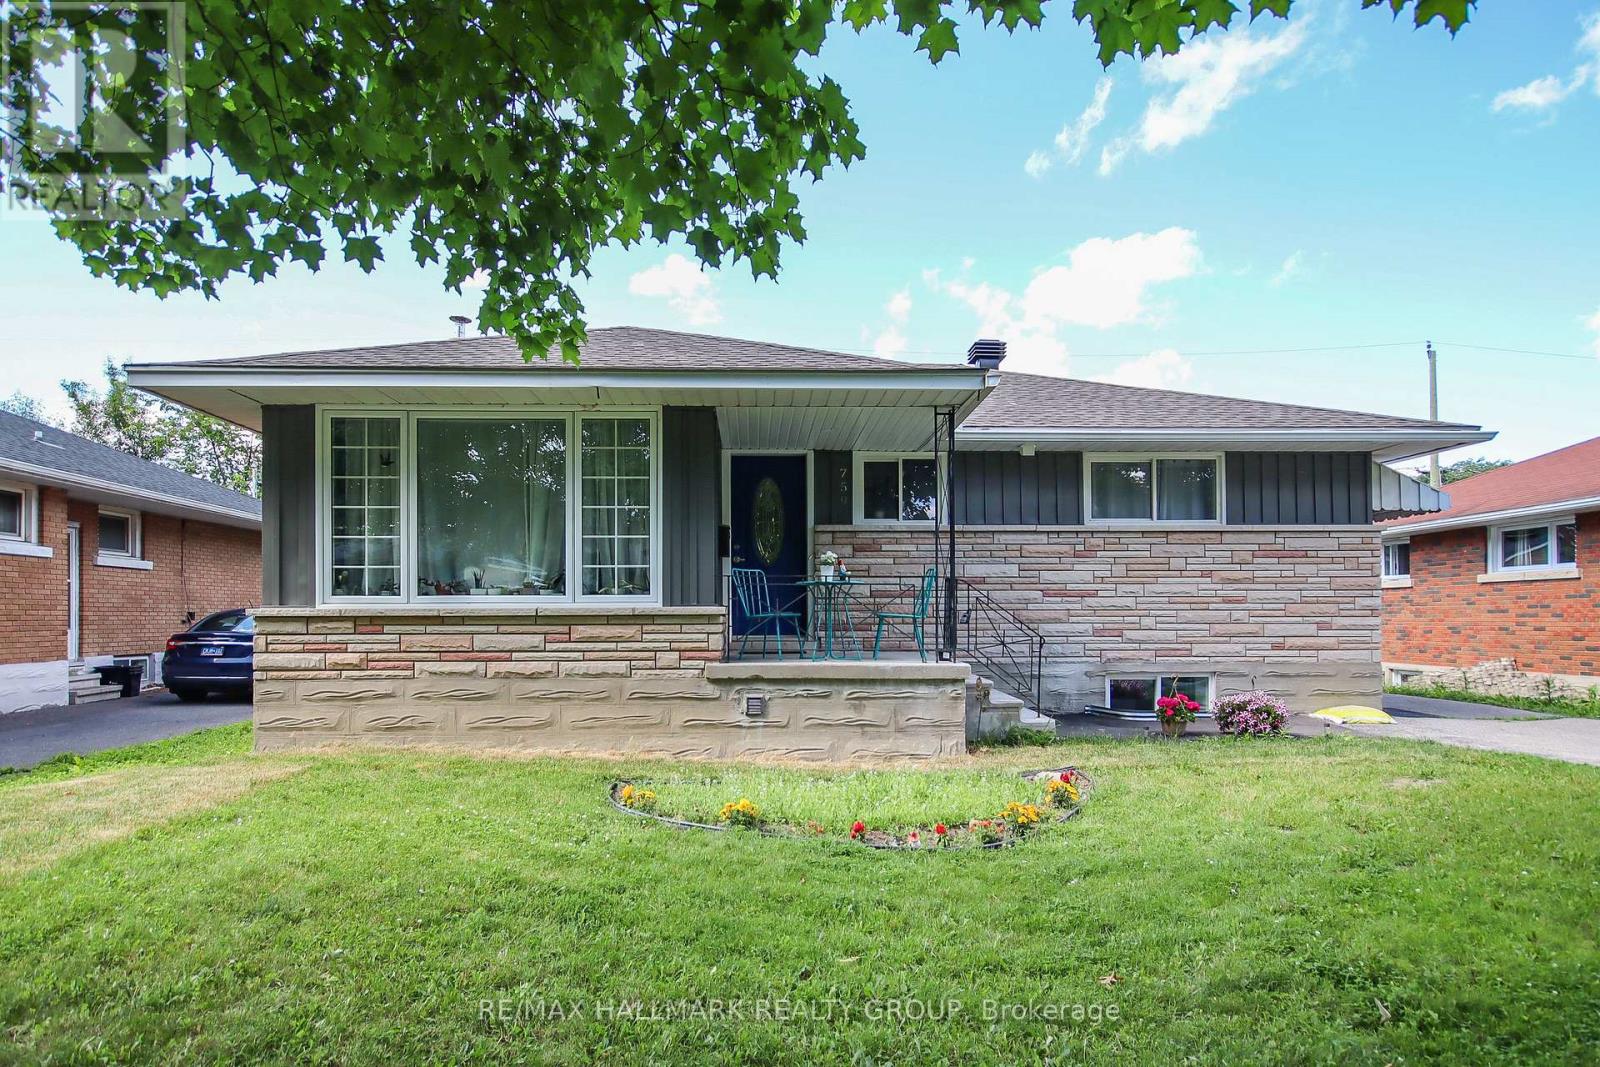
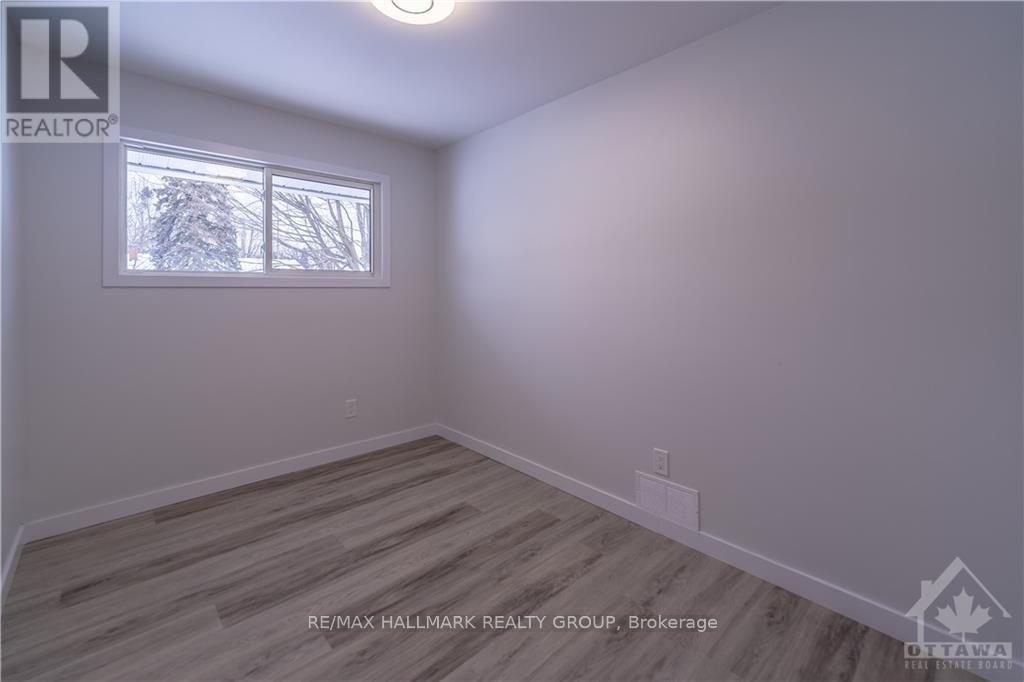
Fully renovated bungalow on a large 50' x 100' lot, featuring a legal Secondary Dwelling Unit with Occupancy Permit on file and exceptional contemporary finishes throughout. Ideally located near CHEO, The Ottawa Hospital General Campus, public transit, shopping, schools, and parks.
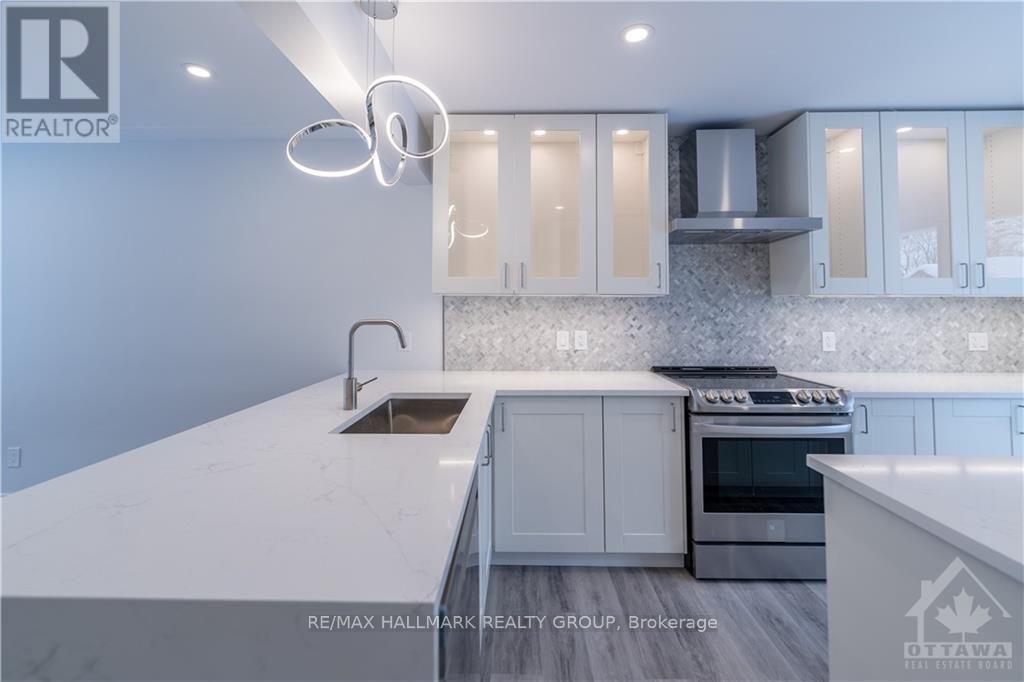
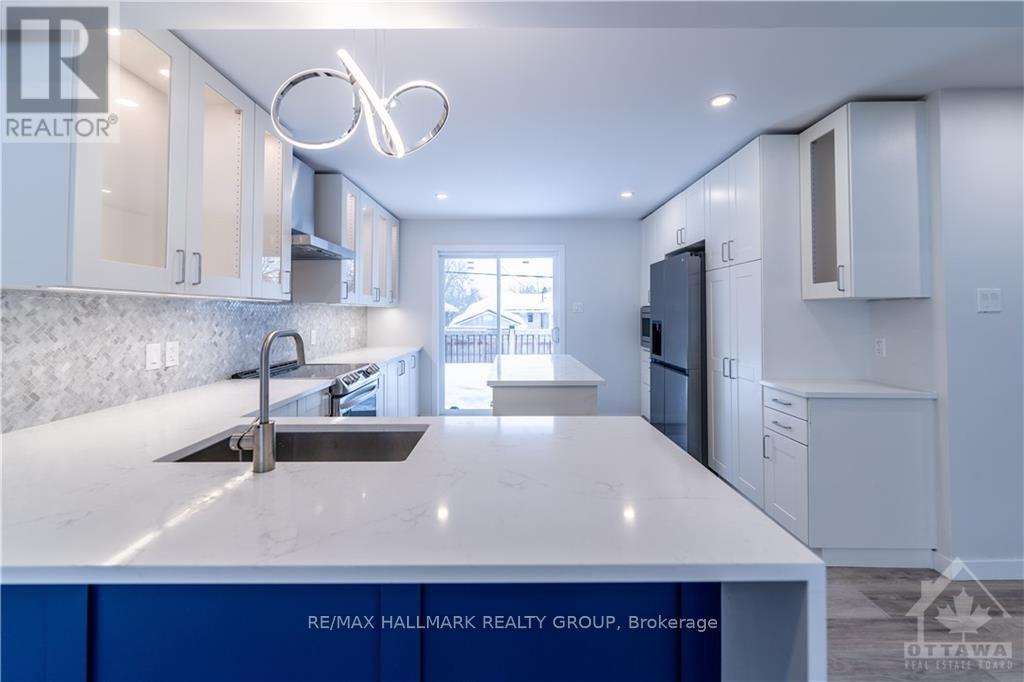
The bright main-floor unit offers 3 bedrooms, 1 bathroom, a stylish open-concept kitchen, dining and living area, in-suite laundry, and private deck. The lower unit features 2 bedrooms, 1 bathroom, a modern updated kitchen, and bright open-concept living space.
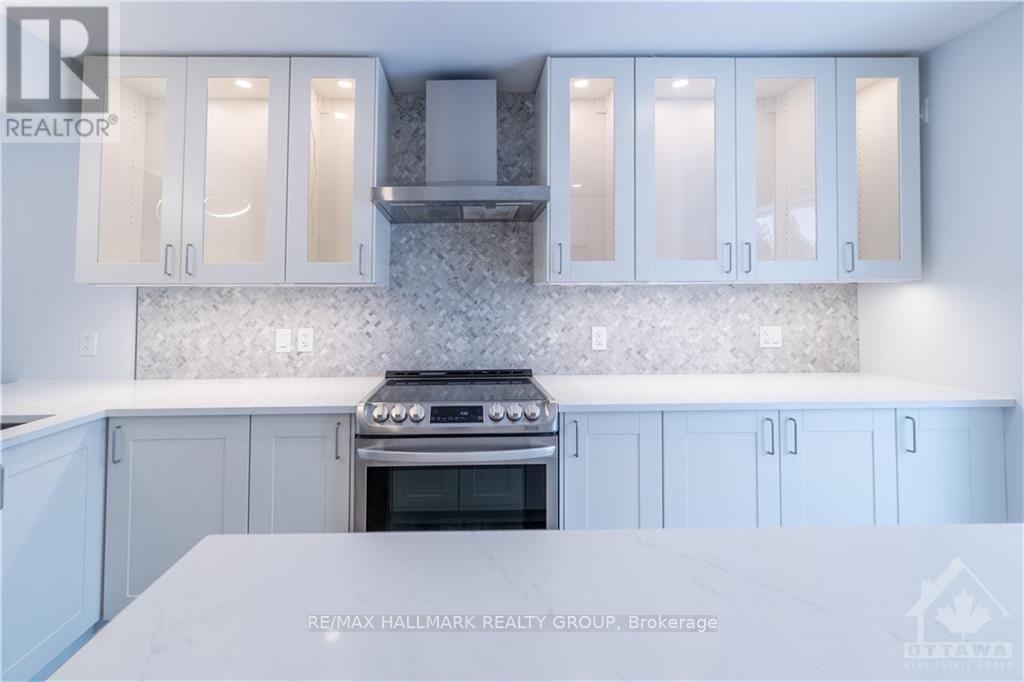
Thoughtfully renovated from top to bottom with modern kitchens, updated bathrooms, quality finishes, and a clean, sophisticated design. Ample parking and two separate hydro meters complete this turnkey investment property with excellent rental potential. (id:42482)
| Level | Room | Length | Width | Dimensions |
|---|---|---|---|---|
| Basement | Living room | 5.3 m | 9.29 m | 5.3 m x 9.29 m |
| Basement | Bedroom | 3.25 m | 3.3 m | 3.25 m x 3.3 m |
| Basement | Bedroom | 3.25 m | 4.14 m | 3.25 m x 4.14 m |
| Basement | Laundry room | 2.23 m | 2.74 m | 2.23 m x 2.74 m |
| Basement | Kitchen | 2.43 m | 3.07 m | 2.43 m x 3.07 m |
| Main level | Bathroom | 2.28 m | 3.04 m | 2.28 m x 3.04 m |
| Main level | Bedroom | 2.05 m | 3.75 m | 2.05 m x 3.75 m |
| Main level | Bedroom | 2.71 m | 3.45 m | 2.71 m x 3.45 m |
| Main level | Bedroom | 2.84 m | 2.71 m | 2.84 m x 2.71 m |
| Main level | Kitchen | 2.94 m | 2.71 m | 2.94 m x 2.71 m |
| Main level | Living room | 8.96 m | 3.37 m | 8.96 m x 3.37 m |
Illustrative fixed rate, compounded semi-annually, with monthly payments. This calculator uses 20% or more down and excludes mortgage default insurance. Rates and eligibility must be confirmed with your lender.
/mo
Excludes property taxes, home insurance, utilities and closing costs. Unquoted maintenance fees, if applicable, are not included. This is an estimate, not a lender quote.


The trademarks REALTOR®, REALTORS®, and the REALTOR® logo are controlled by The Canadian Real Estate Association (CREA) and identify real estate professionals who are members of CREA. The trademarks MLS®, Multiple Listing Service® and the associated logos are owned by The Canadian Real Estate Association (CREA) and identify the quality of services provided by real estate professionals who are members of CREA. The trademark DDF® is owned by The Canadian Real Estate Association (CREA) and identifies CREA's Data Distribution Facility (DDF®)

