
Building
- Age
- 51 to 99 years
- Amenities
- Fireplace(s)
- Architectural style
- Bungalow
- Construction style attachment
- Detached
- Exterior finish
- Wood, Stone
- Foundation type
- Poured Concrete
- Stories total
- 1
- Type
- House
- Ownership
- Freehold
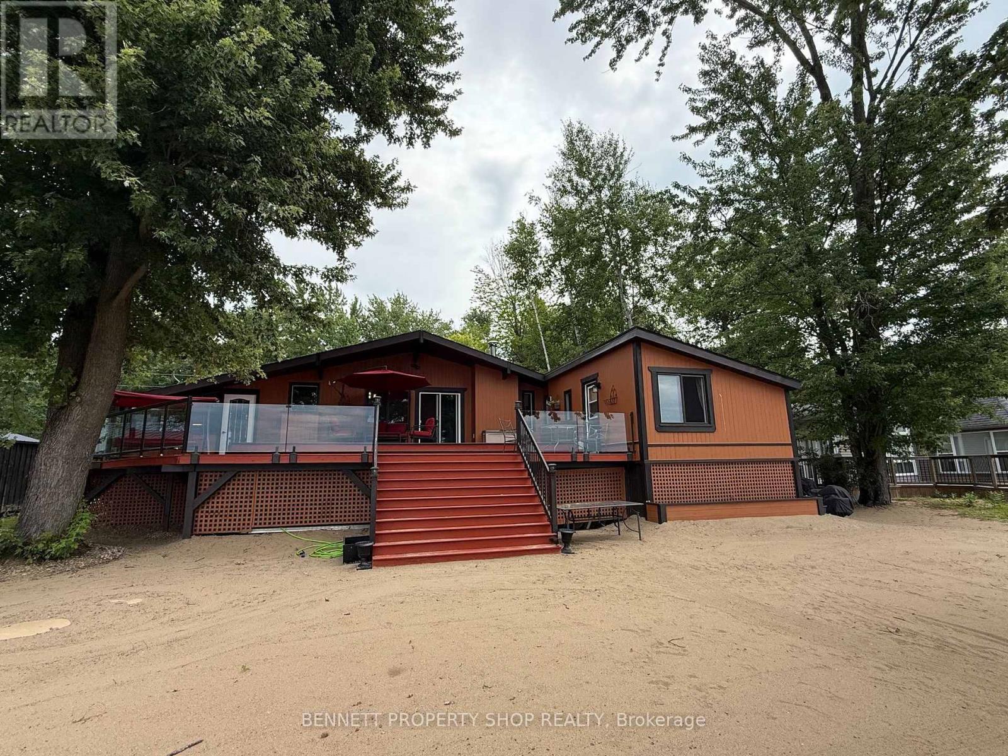
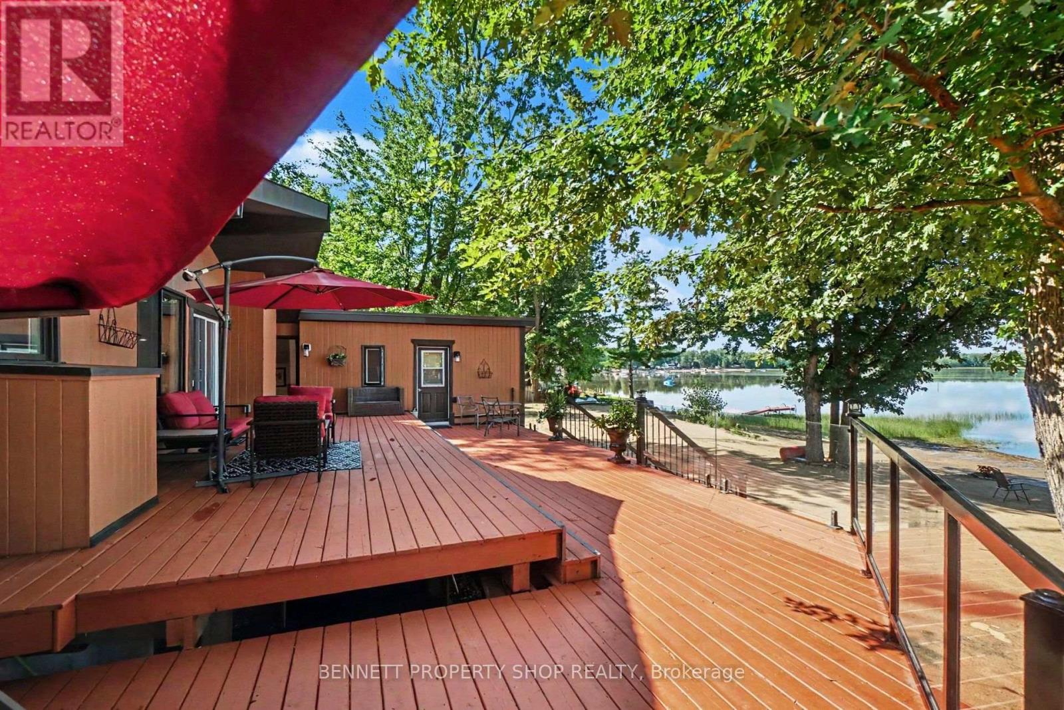
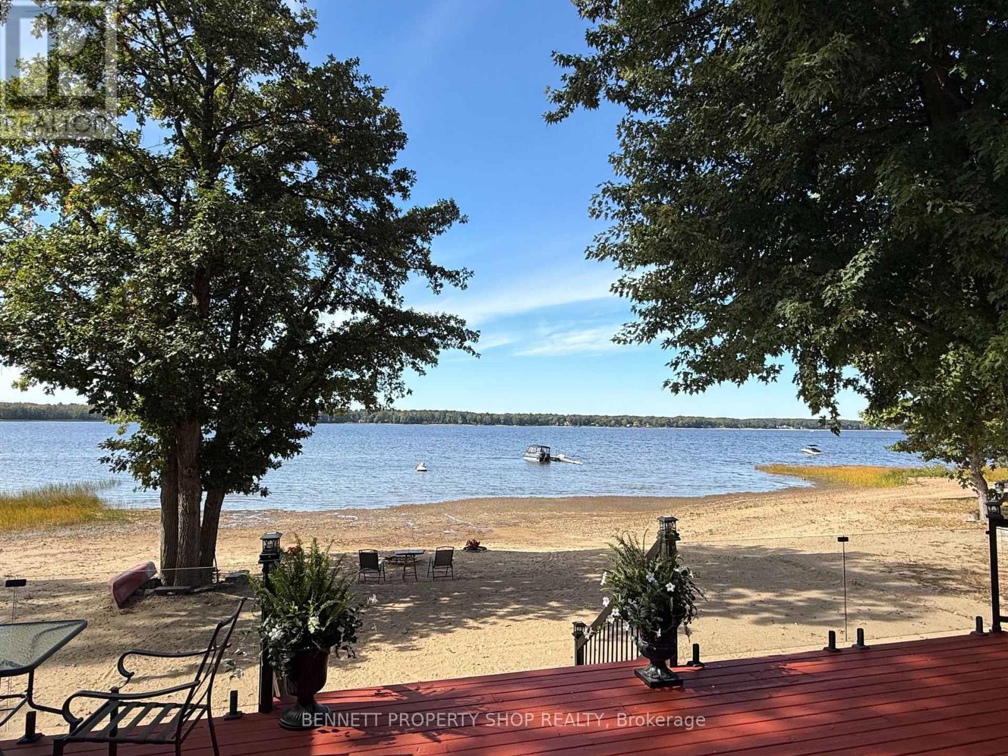
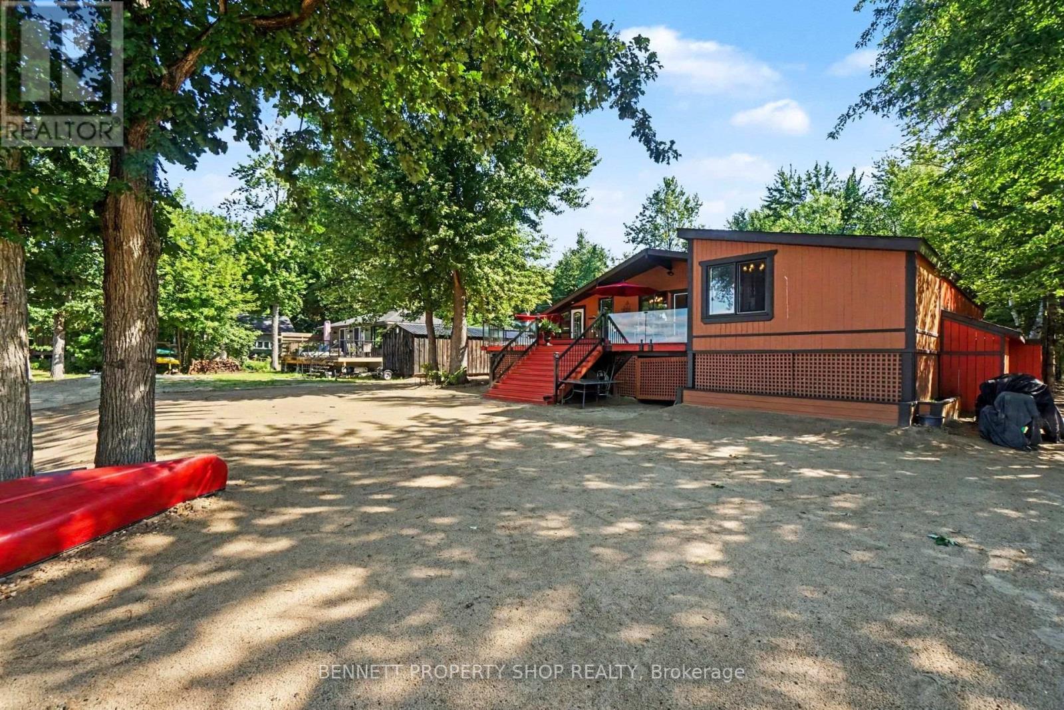
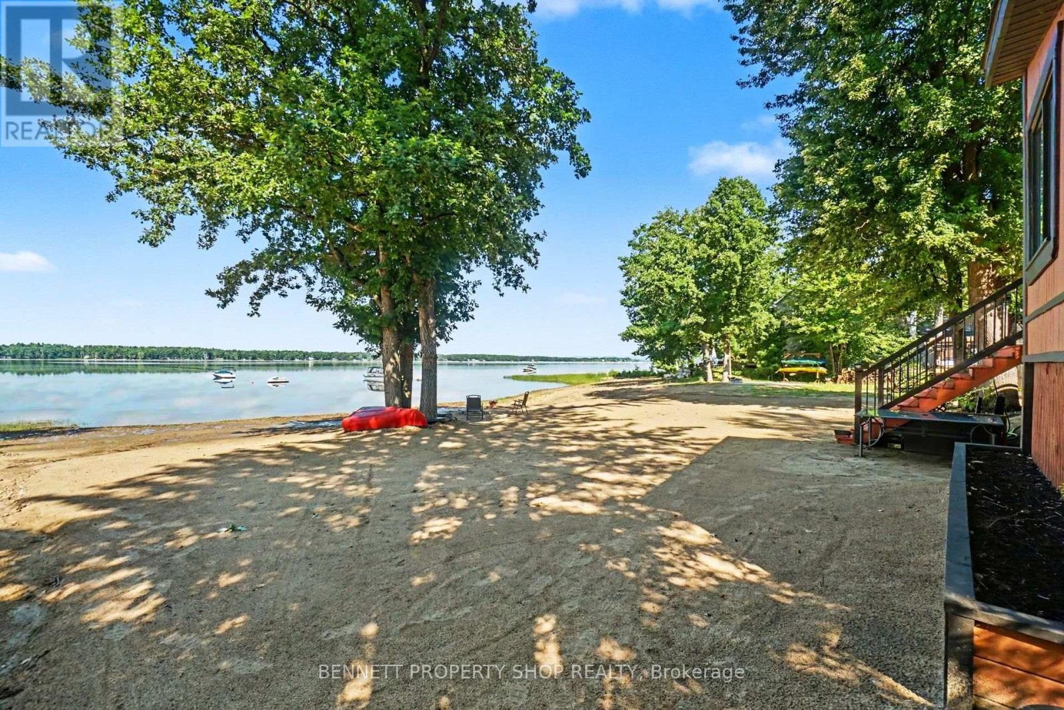
Life's better at the Beach! HIGH & DRY and situated on a quiet street framed by mature trees, this pristine, elevated bungalow offers breathtaking views and effortless main-floor living. Thoughtfully positioned high above the shoreline, this home has never flooded, giving you complete peace of mind alongside spectacular waterfront living.
Inside, gleaming hardwood floors flow through an inviting, well-designed layout. Host memorable dinners in the formal dining room, unwind in the private den, or gather in the cozy family room anchored by a classic wood-burning fireplace. The primary bedroom serves as a true retreat, featuring an updated, luxurious ensuite.
Maintained with exceptional care by a non-smoker with no pets, every corner of this home feels fresh and turnkey. Step outside to an entertainer's paradise. The huge back deck with glass panels for uninterrupted views provides the ultimate backdrop for hosting gatherings, while your expansive PRIVATE BEACH features a cozy fire pit perfect for evenings under the stars.
Beautiful, mature trees offer privacy, and a built-in irrigation system keeps the front lawn lush effortlessly. Modern comfort and efficiency are built into every detail, featuring an updated roof, windows, high-efficiency furnace, and an efficient heat pump for year-round climate control.
Bell Fibre High Speed internet makes working from home a breeze! Lots of parking on the interlock driveway. Septic system pumped in 2026. Offering a flexible closing date to suit your schedule, this rare coastal GEM is ready for you to move in and start making memories.
Schedule your private viewing today! 24 hours irrevocable on all offers. (id:42482)
| Level | Room | Length | Width | Dimensions |
|---|---|---|---|---|
| Main level | Foyer | 1.51 m | 3.56 m | 1.51 m x 3.56 m |
| Main level | Bathroom | 1.91 m | 2.49 m | 1.91 m x 2.49 m |
| Main level | Bathroom | 2.44 m | 1.58 m | 2.44 m x 1.58 m |
| Main level | Bathroom | 3.51 m | 2.26 m | 3.51 m x 2.26 m |
| Main level | Living room | 4.58 m | 3.72 m | 4.58 m x 3.72 m |
| Main level | Kitchen | 4.99 m | 3.72 m | 4.99 m x 3.72 m |
| Main level | Sunroom | 3.66 m | 6.1 m | 3.66 m x 6.1 m |
| Main level | Laundry room | 3.66 m | 1.07 m | 3.66 m x 1.07 m |
| Main level | Primary Bedroom | 3.58 m | 3.45 m | 3.58 m x 3.45 m |
| Main level | Bedroom 2 | 3.7 m | 3.45 m | 3.7 m x 3.45 m |
| Main level | Dining room | 3.7 m | 4.72 m | 3.7 m x 4.72 m |
| Main level | Other | 1.69 m | 2.4 m | 1.69 m x 2.4 m |
| Main level | Bedroom 3 | 4.14 m | 2.92 m | 4.14 m x 2.92 m |
Illustrative fixed rate, compounded semi-annually, with monthly payments. This calculator uses 20% or more down and excludes mortgage default insurance. Rates and eligibility must be confirmed with your lender.
/mo
Excludes property taxes, home insurance, utilities and closing costs. Unquoted maintenance fees, if applicable, are not included. This is an estimate, not a lender quote.
(613) 233-8606
(343) 453-0444
https://bennettpros.com/
https://www.facebook.com/BennettPropertyShop
(613) 233-8606
(343) 453-0444
https://bennettpros.com/
https://www.facebook.com/BennettPropertyShop

The trademarks REALTOR®, REALTORS®, and the REALTOR® logo are controlled by The Canadian Real Estate Association (CREA) and identify real estate professionals who are members of CREA. The trademarks MLS®, Multiple Listing Service® and the associated logos are owned by The Canadian Real Estate Association (CREA) and identify the quality of services provided by real estate professionals who are members of CREA. The trademark DDF® is owned by The Canadian Real Estate Association (CREA) and identifies CREA's Data Distribution Facility (DDF®)

