
Building
- Age
- 51 to 99 years
- Construction status
- Insulation upgraded
- Construction style attachment
- Detached
- Exterior finish
- Vinyl siding, Brick
- Foundation type
- Block
- Stories total
- 2
- Type
- House
- Utility water
- Municipal water
- Ownership
- Freehold
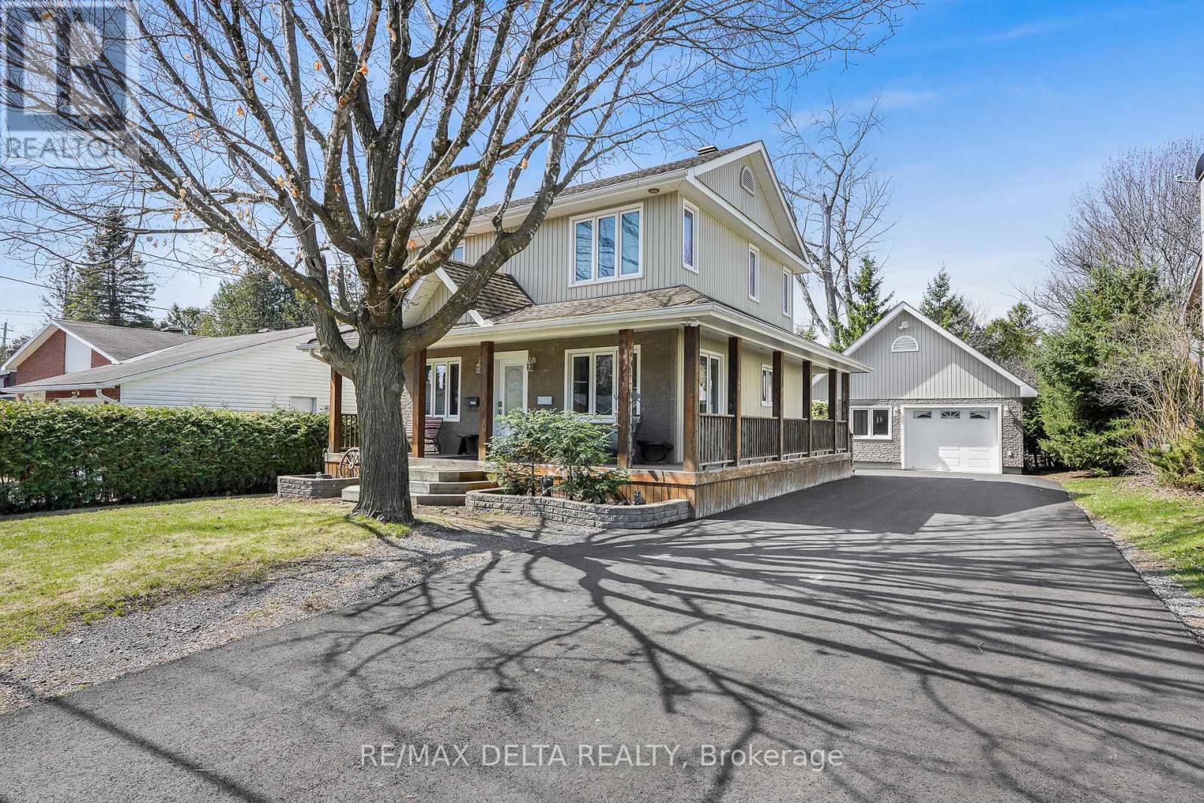
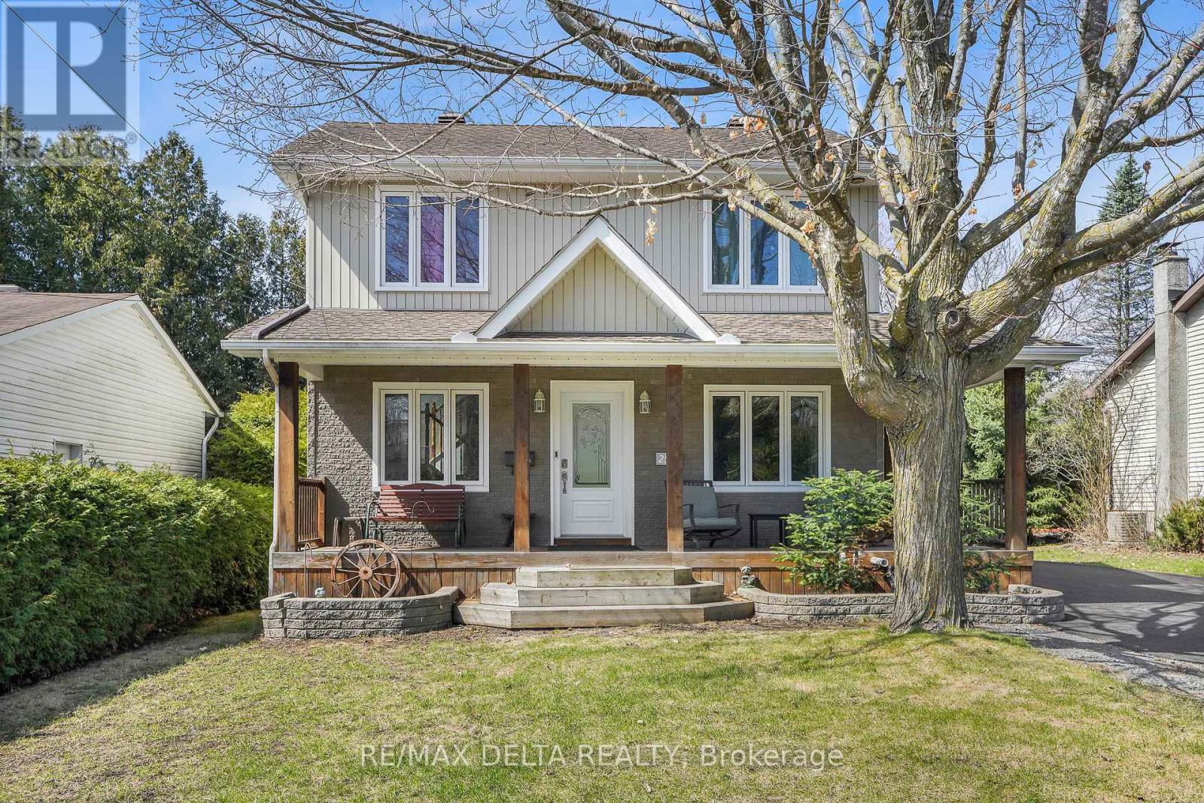
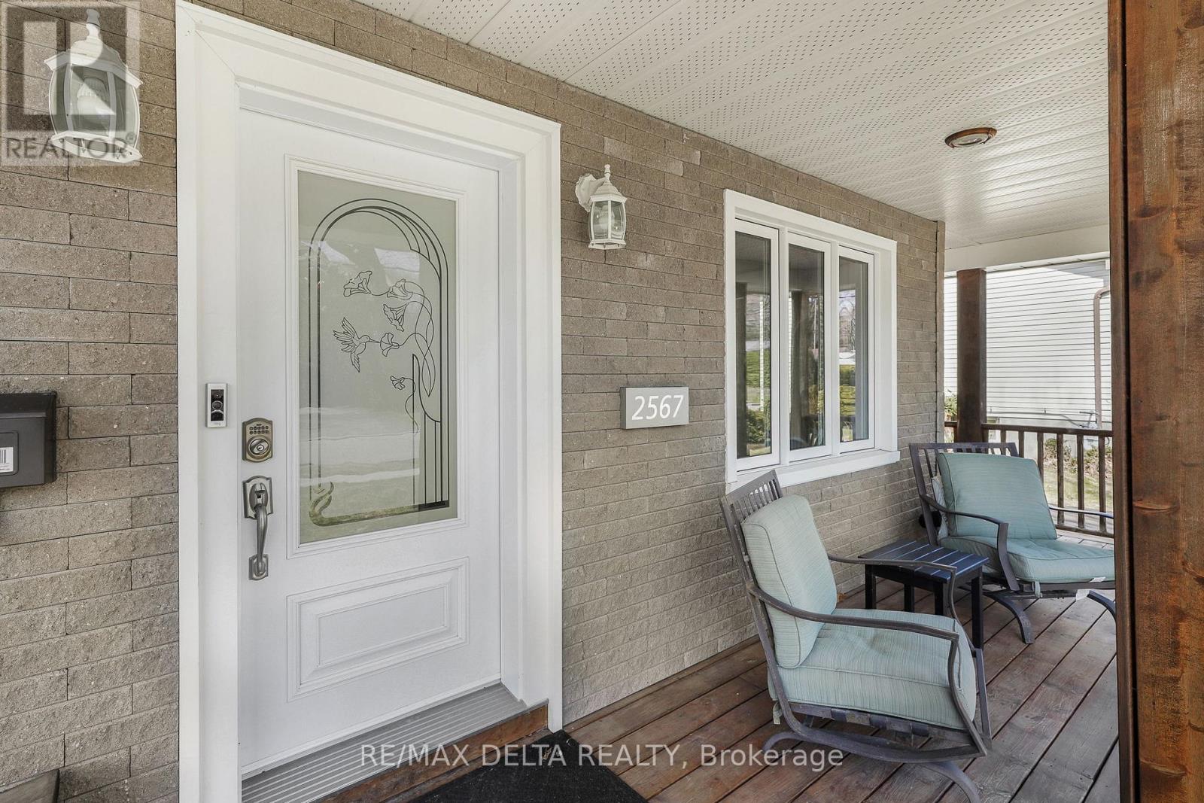
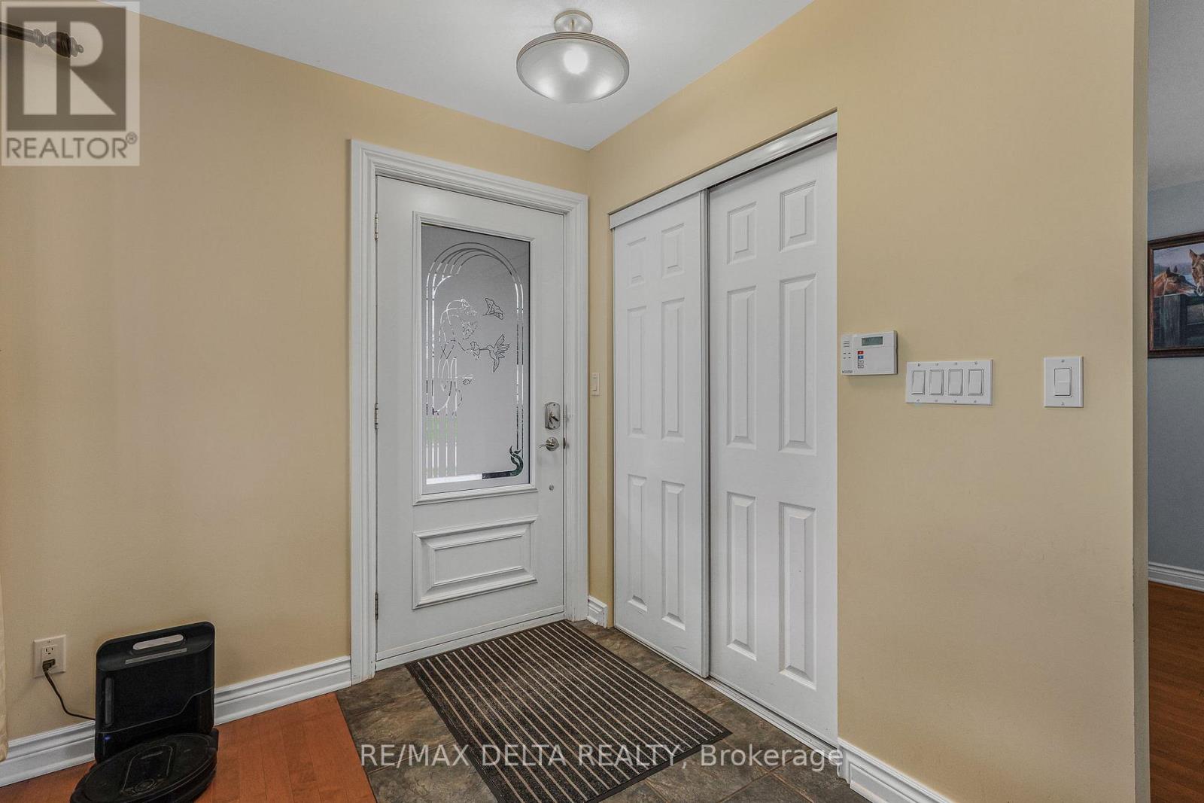
Nestled on a quiet street in desirable Blackburn Hamlet, this well-maintained home sits on a deep lot and offers exceptional comfort and versatility. Fully renovated inside and out approximately 15 years ago, the home features modern décor and upgraded plumbing, electrical, Low E windows, 40 years roof shingles and more.
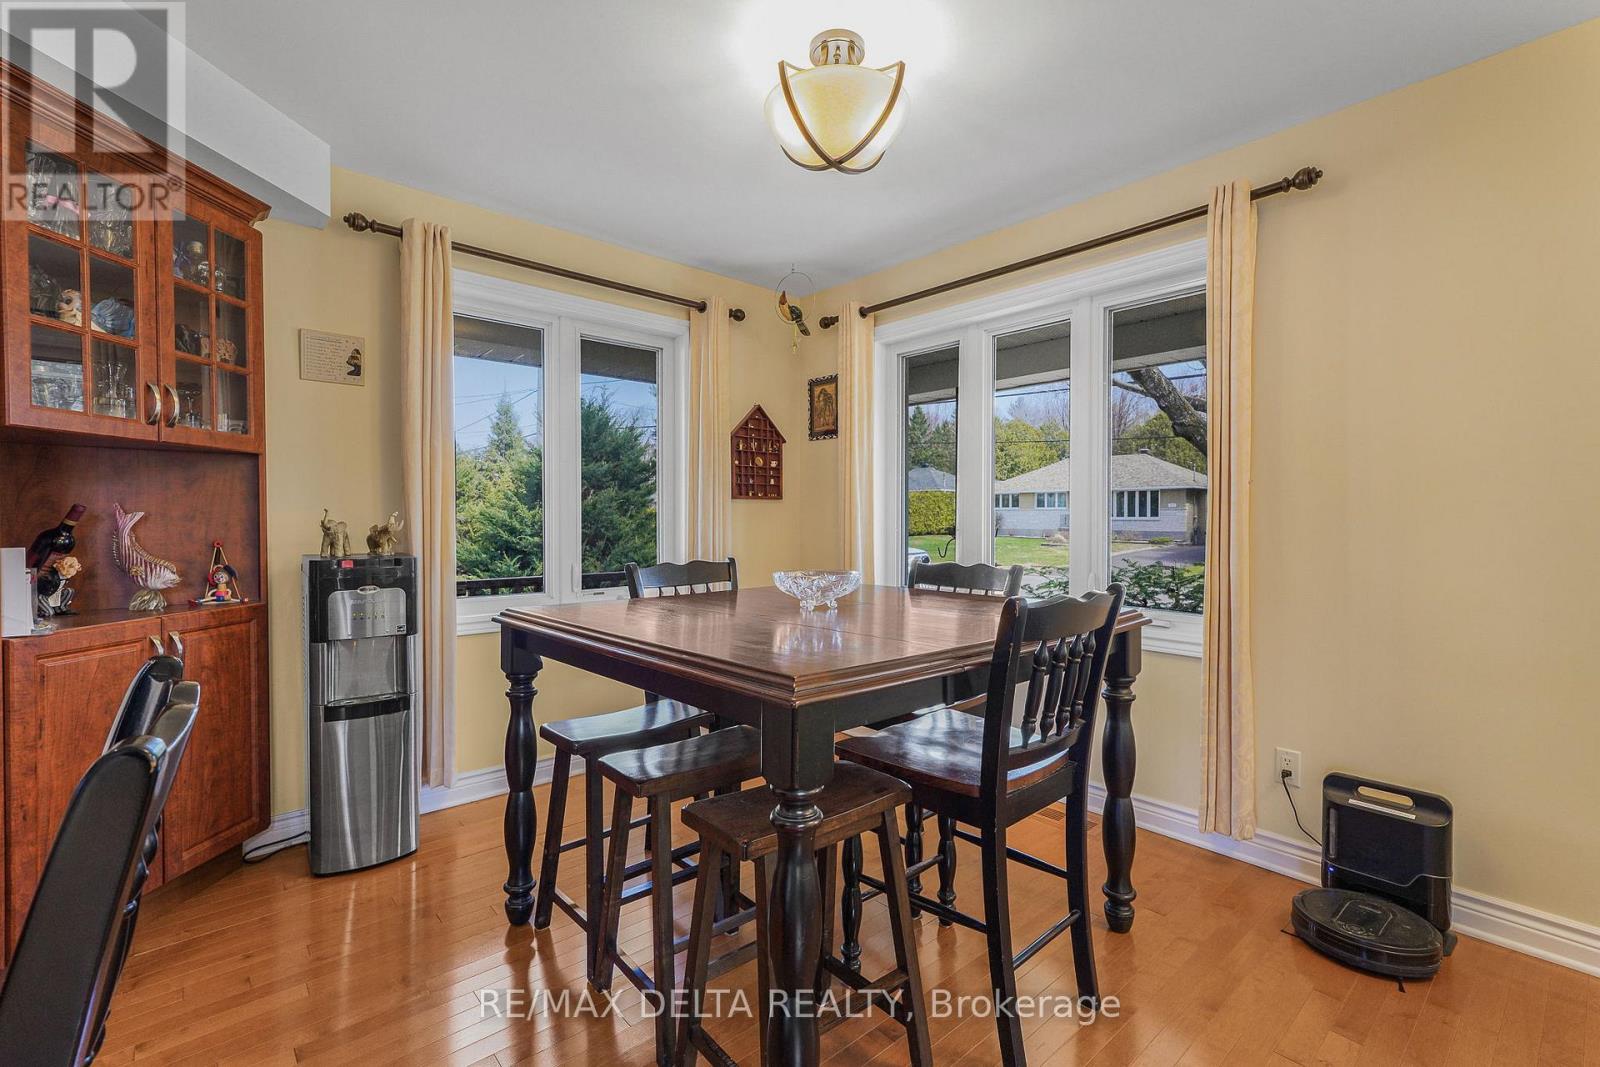
The bright and functional kitchen is a standout, complete with a deep pantry, decorative corner cabinetry, pots and pans drawers and a large island perfect for both everyday living and entertaining. The spacious eating area offers flexibility and could easily serve as a living room.
Convenience is key with a main floor laundry area located just off the full 4-piece bathroom. Upstairs, you'll find a generous primary bedroom with cheater ensuite access, along with two well-sized secondary bedrooms. Outside, a long, newly paved driveway (Fall 2025) leads to a newer fully insulated 18' X 30 ' garage featuring radiant heat, 100-amp service, and water and sewer connections...ideal for a home-based business or potential secondary dwelling.
Enjoy summer living on the expansive two-sided wraparound deck (Techno Metal Post), perfect for relaxing or entertaining. (id:42482)
| Level | Room | Length | Width | Dimensions |
|---|---|---|---|---|
| Second level | Primary Bedroom | 3.6 m | 3.53 m | 3.6 m x 3.53 m |
| Second level | Bedroom 2 | 3.17 m | 2.89 m | 3.17 m x 2.89 m |
| Second level | Bedroom 3 | 3.2 m | 2.56 m | 3.2 m x 2.56 m |
| Second level | Bathroom | 3.96 m | 1.25 m | 3.96 m x 1.25 m |
| Lower level | Office | 4.75 m | 2.13 m | 4.75 m x 2.13 m |
| Lower level | Utility room | 3.38 m | 2.43 m | 3.38 m x 2.43 m |
| Lower level | Other | 2.01 m | 1.21 m | 2.01 m x 1.21 m |
| Lower level | Playroom | 4.9 m | 2.8 m | 4.9 m x 2.8 m |
| Main level | Living room | 3.35 m | 2.43 m | 3.35 m x 2.43 m |
| Main level | Pantry | 1.76 m | 0.91 m | 1.76 m x 0.91 m |
| Main level | Mud room | 2.01 m | 1.4 m | 2.01 m x 1.4 m |
| Main level | Dining room | 3.23 m | 2.74 m | 3.23 m x 2.74 m |
| Main level | Kitchen | 4.26 m | 3.53 m | 4.26 m x 3.53 m |
| Main level | Bathroom | 3.04 m | 1.5 m | 3.04 m x 1.5 m |
| Main level | Laundry room | 2.5 m | 1.4 m | 2.5 m x 1.4 m |
Illustrative fixed rate, compounded semi-annually, with monthly payments. This calculator uses 20% or more down and excludes mortgage default insurance. Rates and eligibility must be confirmed with your lender.
/mo
Excludes property taxes, home insurance, utilities and closing costs. Unquoted maintenance fees, if applicable, are not included. This is an estimate, not a lender quote.


The trademarks REALTOR®, REALTORS®, and the REALTOR® logo are controlled by The Canadian Real Estate Association (CREA) and identify real estate professionals who are members of CREA. The trademarks MLS®, Multiple Listing Service® and the associated logos are owned by The Canadian Real Estate Association (CREA) and identify the quality of services provided by real estate professionals who are members of CREA. The trademark DDF® is owned by The Canadian Real Estate Association (CREA) and identifies CREA's Data Distribution Facility (DDF®)

