
Maintenance, Heat, Water, Insurance
$560.03 Monthly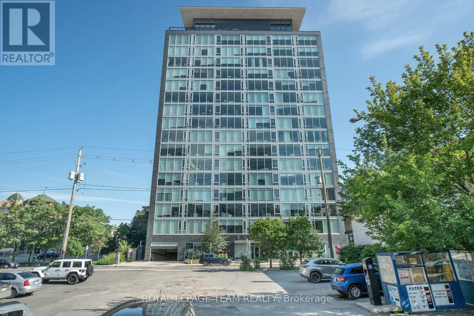
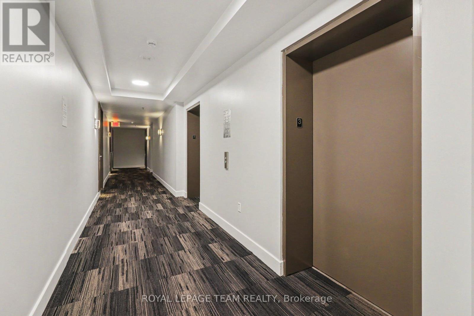
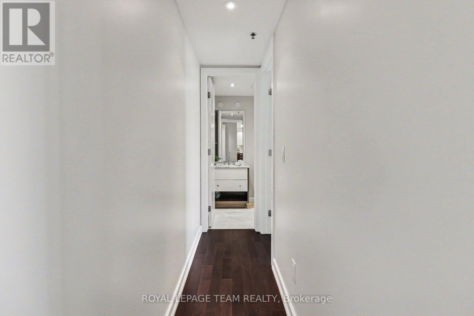
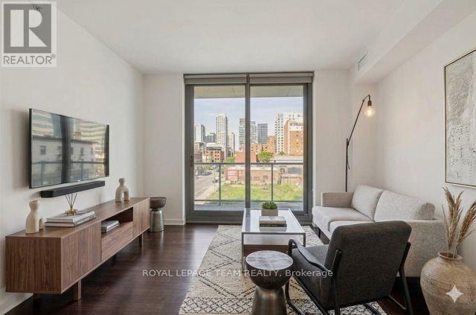
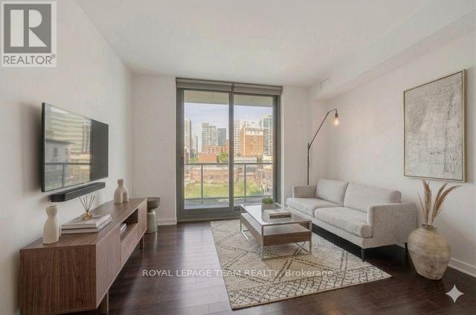
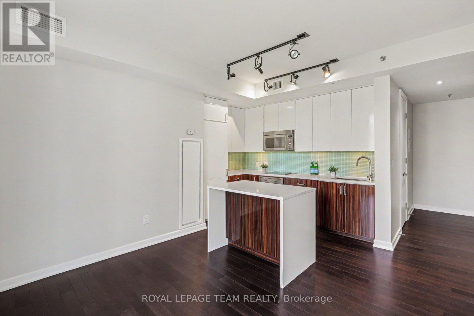
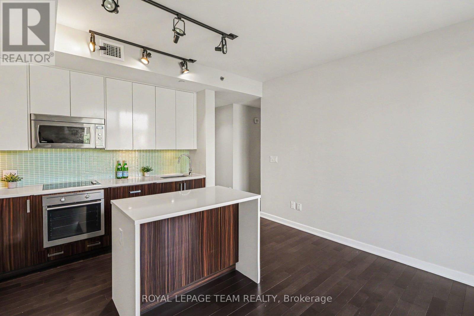
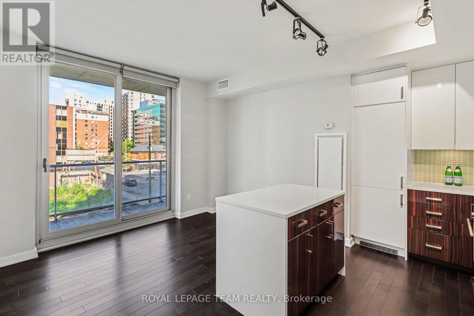
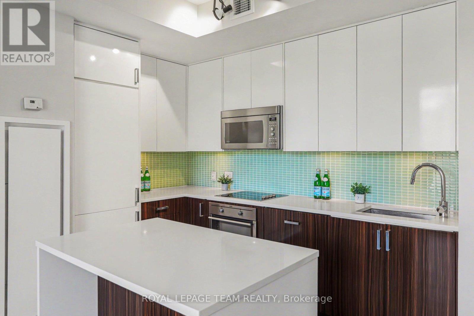
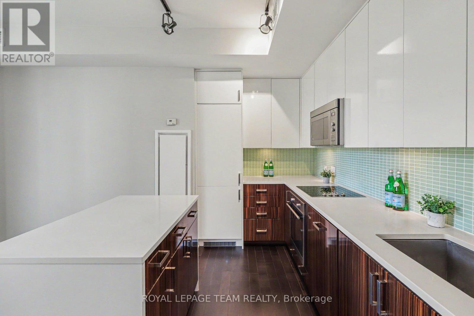
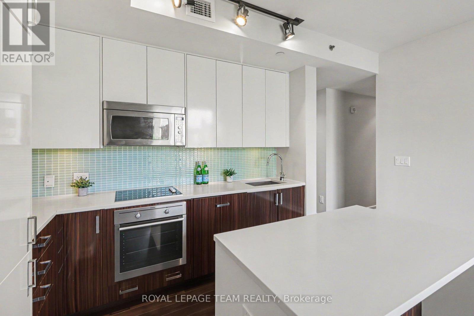

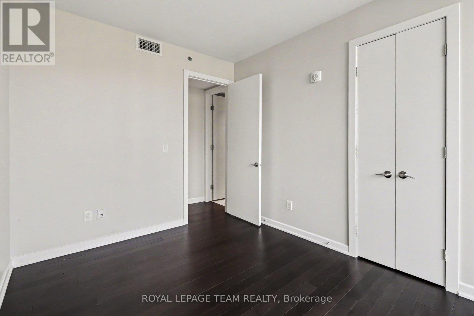
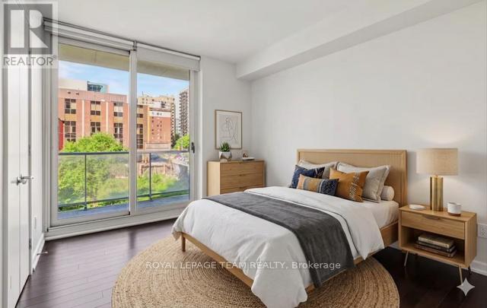
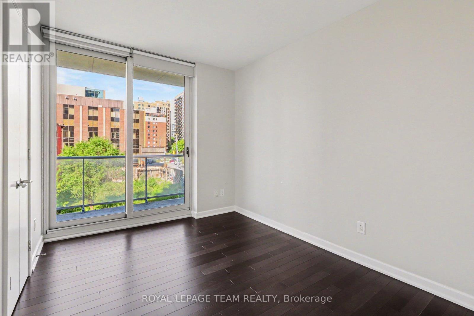
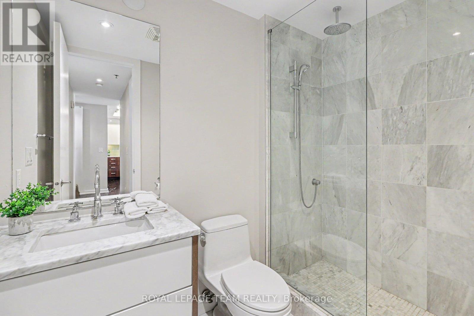
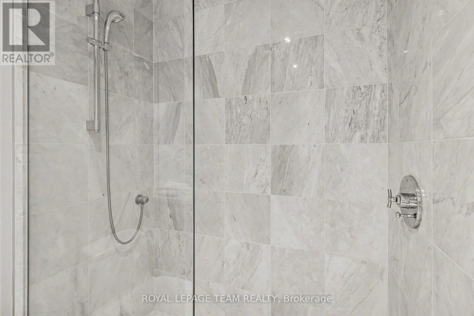
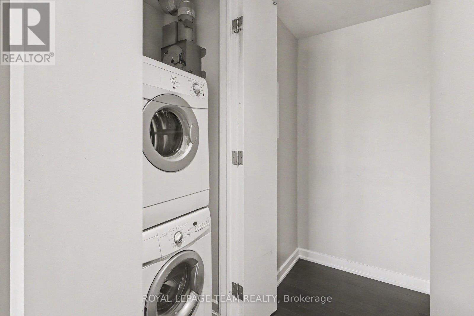
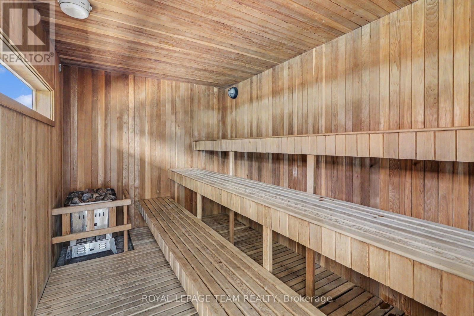
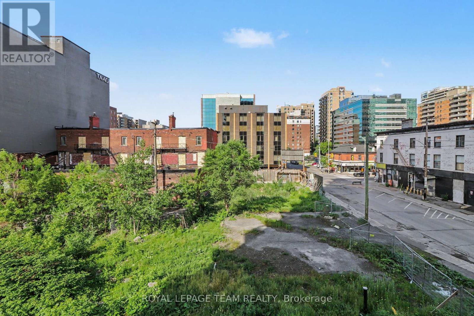
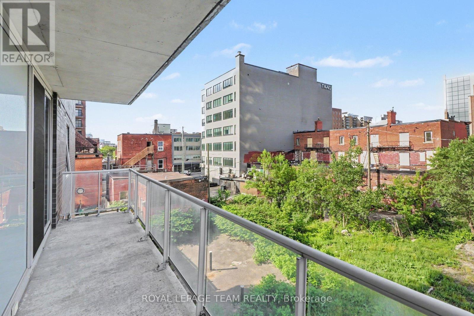
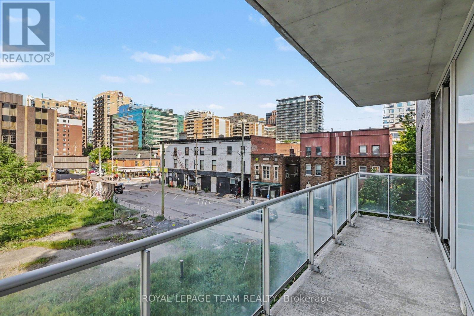
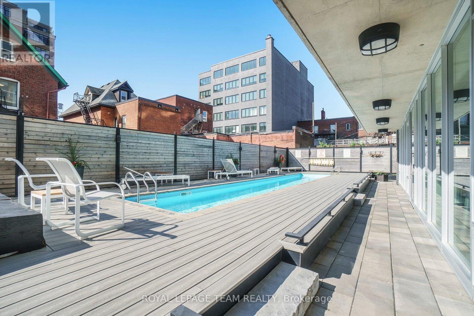
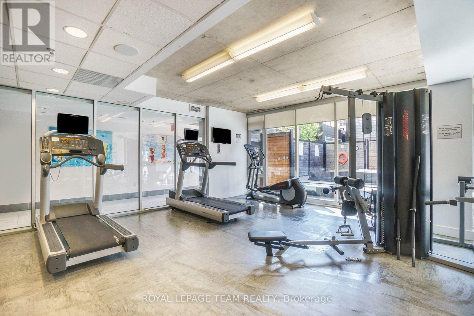
Welcome to SOHO Lisgar, where sophisticated design meets effortless downtown living. This sun-drenched boutique suite offers an exceptional blend of luxury, style, and convenience in the heart of the city.Showcasing floor-to-ceiling windows and a coveted west-facing exposure, the residence is filled with natural light and framed by sleek contemporary finishes. The designer kitchen is a statement in modern elegance, featuring integrated appliances, quartz countertops, and streamlined cabinetry crafted for both entertaining and everyday living. Indulge in the spa-inspired bathroom, beautifully finished with exotic marble and a rainfall shower, creating a serene retreat from the energy of downtown. Every detail has been thoughtfully curated to deliver a refined, hotel-inspired lifestyle.Residents enjoy exclusive access to an impressive collection of resort-style amenities, including a private cinema, fully equipped fitness centre, sauna, outdoor lap pool, hot tub, and BBQ terrace. Complete with a storage locker this exceptional offering places you just steps from the Parliament O-Train Station and moments from Ottawa's premier dining, shopping, nightlife, and cultural attractions.Luxury, location, and lifestyle-perfectly united in one remarkable address. (id:42482)
| MLS® Number | X13698102 |
| Property Type | Single Family |
| Community Name | 4102 - Ottawa Centre |
| CommunityFeatures | Pets Allowed With Restrictions |
| Features | Elevator, Balcony, In Suite Laundry, Guest Suite |
| BathroomTotal | 1 |
| BedroomsAboveGround | 1 |
| BedroomsTotal | 1 |
| Age | 11 To 15 Years |
| Amenities | Party Room |
| Appliances | Dishwasher, Dryer, Stove, Washer, Refrigerator |
| BasementType | None |
| CoolingType | Central Air Conditioning |
| ExteriorFinish | Brick |
| HeatingFuel | Other |
| HeatingType | Forced Air |
| SizeInterior | 500 - 599 Sqft |
| Type | Apartment |
| No Garage |
| Acreage | No |
| ZoningDescription | Condominium |
| Level | Type | Length | Width | Dimensions |
|---|---|---|---|---|
| Main Level | Foyer | 2.5 m | 1.42 m | 2.5 m x 1.42 m |
| Main Level | Kitchen | 3.73 m | 3.91 m | 3.73 m x 3.91 m |
| Main Level | Living Room | 3.62 m | 2.44 m | 3.62 m x 2.44 m |
| Main Level | Bedroom | 4.68 m | 2.85 m | 4.68 m x 2.85 m |
| Main Level | Bathroom | 1.6 m | 2.41 m | 1.6 m x 2.41 m |


The trademarks REALTOR®, REALTORS®, and the REALTOR® logo are controlled by The Canadian Real Estate Association (CREA) and identify real estate professionals who are members of CREA. The trademarks MLS®, Multiple Listing Service® and the associated logos are owned by The Canadian Real Estate Association (CREA) and identify the quality of services provided by real estate professionals who are members of CREA. The trademark DDF® is owned by The Canadian Real Estate Association (CREA) and identifies CREA's Data Distribution Facility (DDF®)

