
Building
- Exterior finish
- Brick, Vinyl siding
- Stories total
- 2
- Type
- Row / Townhouse
- Ownership
- Condominium/Strata
Maintenance fee $382.67/mo· Includes maintenance, insurance, common area maintenance
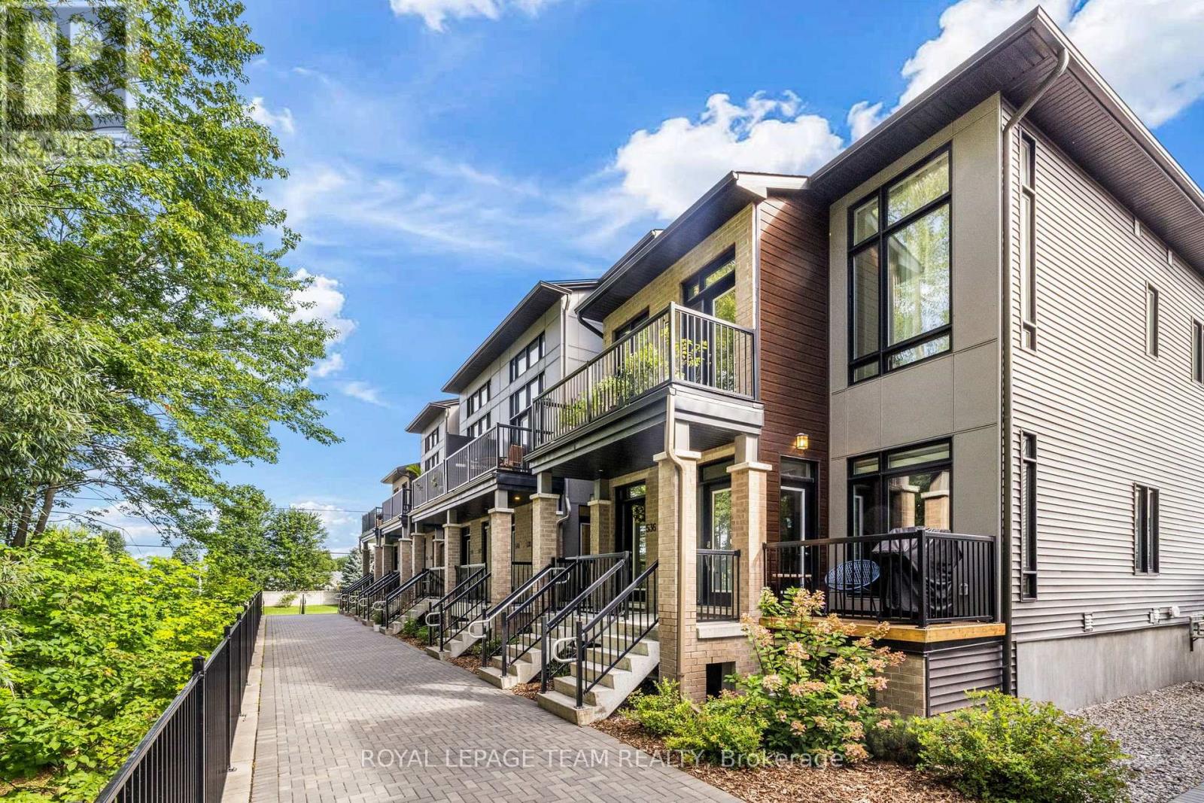
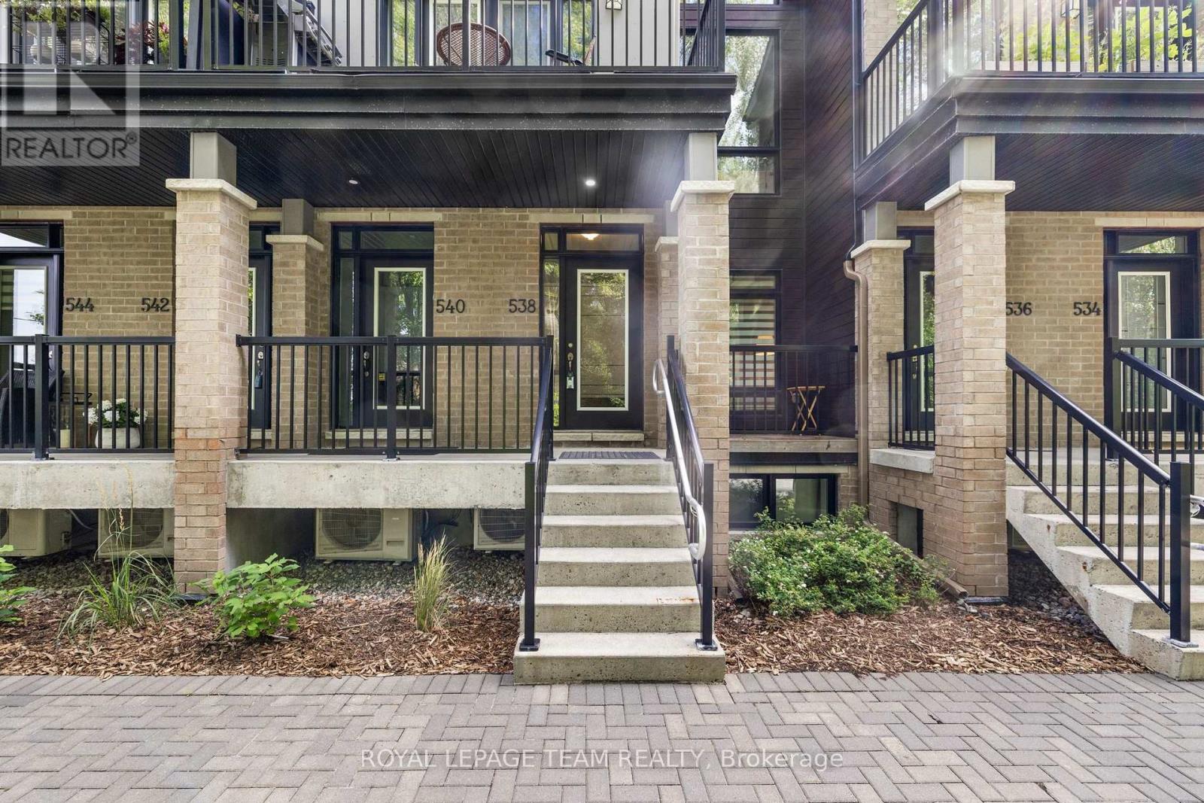
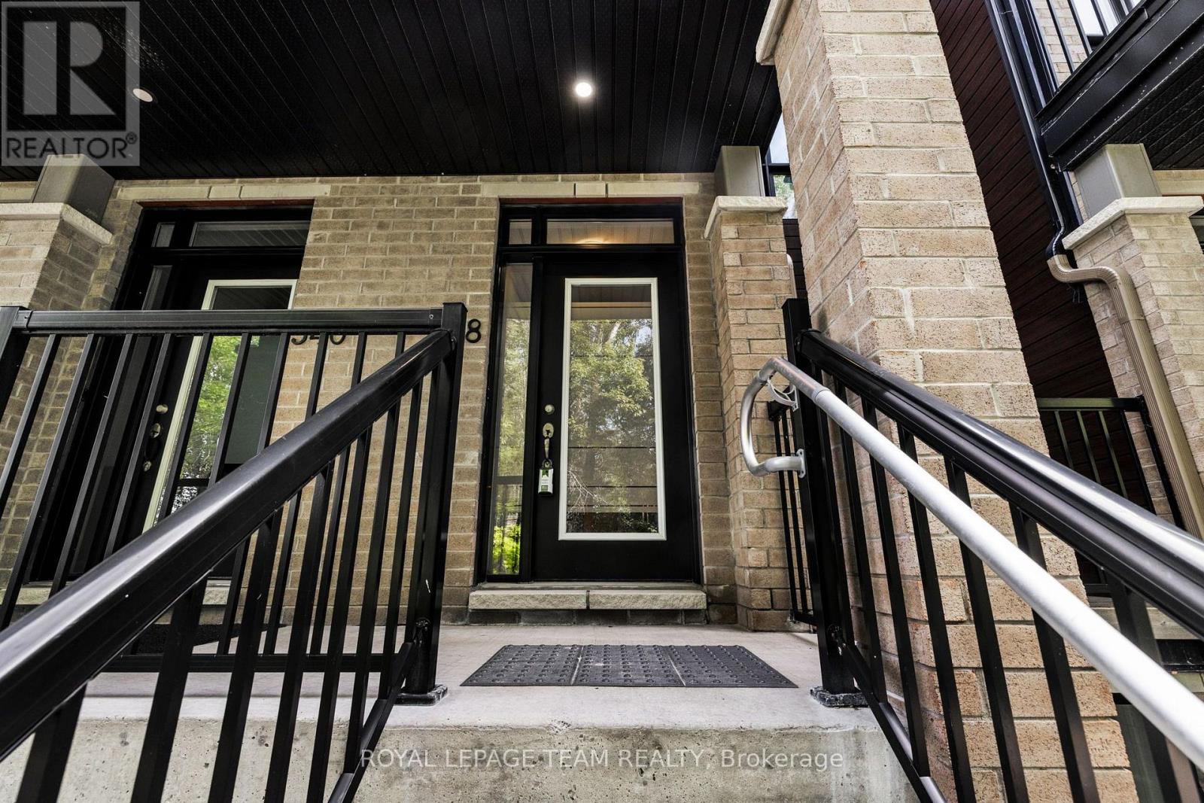
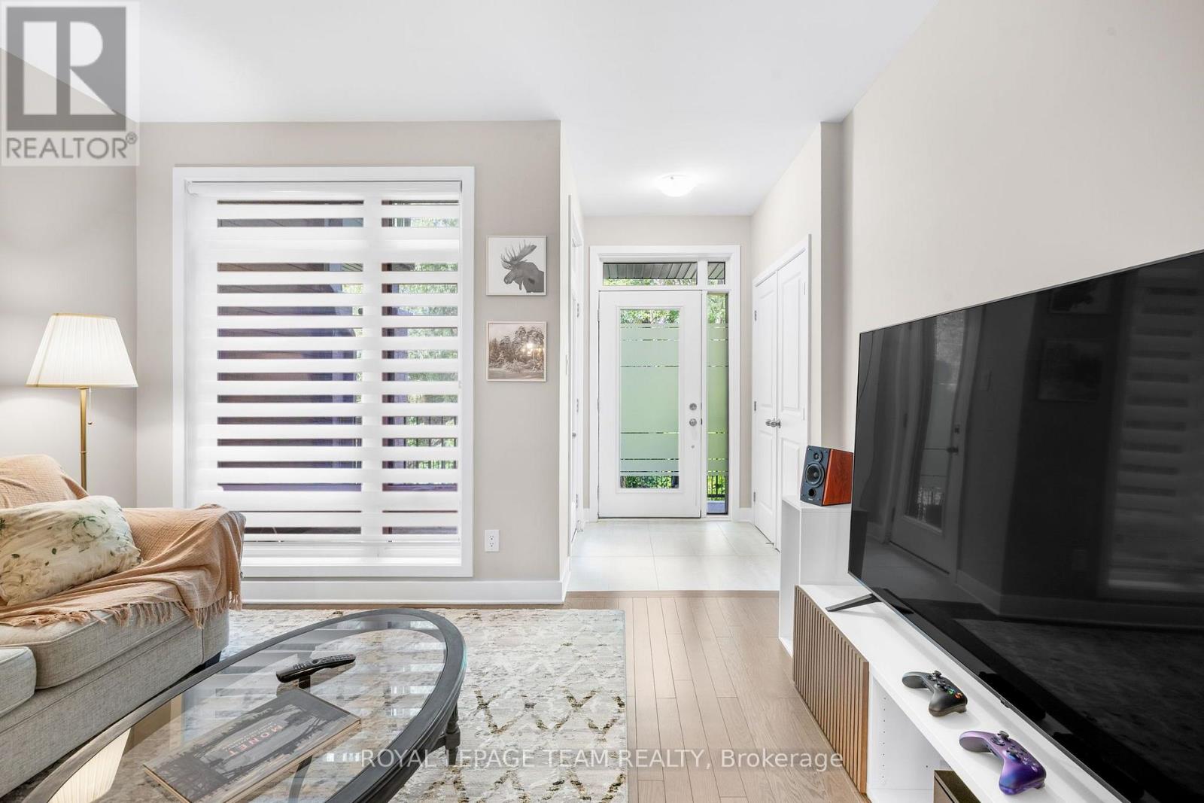
No "rear yard neighbours" facing a serene forested area, this impeccably maintained home in a premium location is an ideal choice to call home in Riverside South. A stylish and modern two bedroom, three bathroom townhome featuring an open concept floorplan with hardwood floors, large windows, a spacious kitchen with stainless steel appliances, a lower level family room and much more.
The main level primary suite which can accommodate a king size bed offers a walk in closet and an upgraded 3 piece ensuite bathroom as well as a 2 piece bathroom. The lower level is finished and offers a sizeable recreation room with ample storage space and has direct entry from the attached garage (plus a private driveway for a second vehicle).
Ideally located just a short walk to the Limebank LRT station, and minutes from schools, shopping, parks, and a dog park. This home offers the perfect blend of luxury, convenience, and natural beauty. 24 hours notice required for all showings and no viewings after 7:00 pm.
24 hour irrevocable required for all offers. See attachment for clauses to be included in all offers. 60 days/TBA possession. Move in ready! (id:42482)
| Level | Room | Length | Width | Dimensions |
|---|---|---|---|---|
| Lower level | Bedroom 2 | 3.36 m | 3.05 m | 3.36 m x 3.05 m |
| Lower level | Recreational, Games room | 3.6 m | 5.28 m | 3.6 m x 5.28 m |
| Lower level | Utility room | 1.73 m | 1.99 m | 1.73 m x 1.99 m |
| Main level | Foyer | 1.31 m | 1.74 m | 1.31 m x 1.74 m |
| Main level | Living room | 3.93 m | 3.37 m | 3.93 m x 3.37 m |
| Main level | Dining room | 3.93 m | 2.81 m | 3.93 m x 2.81 m |
| Main level | Kitchen | 3.93 m | 2.67 m | 3.93 m x 2.67 m |
| Main level | Primary Bedroom | 4.45 m | 4 m | 4.45 m x 4 m |
| Main level | Other | 1.58 m | 1.59 m | 1.58 m x 1.59 m |
Illustrative fixed rate, compounded semi-annually, with monthly payments. This calculator uses 20% or more down and excludes mortgage default insurance. Rates and eligibility must be confirmed with your lender.
/mo
Excludes property taxes, home insurance, utilities and closing costs. This is an estimate, not a lender quote.
Includes insurance, common area maintenance.
Enquire about costs

The trademarks REALTOR®, REALTORS®, and the REALTOR® logo are controlled by The Canadian Real Estate Association (CREA) and identify real estate professionals who are members of CREA. The trademarks MLS®, Multiple Listing Service® and the associated logos are owned by The Canadian Real Estate Association (CREA) and identify the quality of services provided by real estate professionals who are members of CREA. The trademark DDF® is owned by The Canadian Real Estate Association (CREA) and identifies CREA's Data Distribution Facility (DDF®)

