
Building
- Amenities
- Separate Heating Controls
- Construction style attachment
- Detached
- Exterior finish
- Brick, Concrete Block
- Foundation type
- Poured Concrete
- Stories total
- 2
- Type
- House
- Ownership
- Freehold
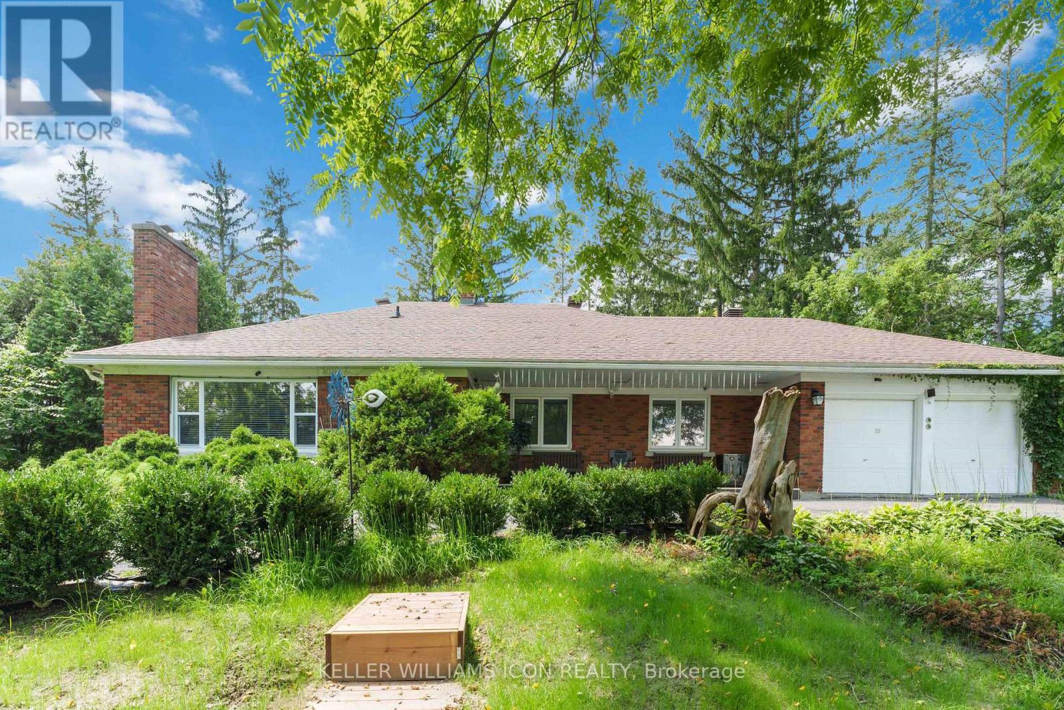
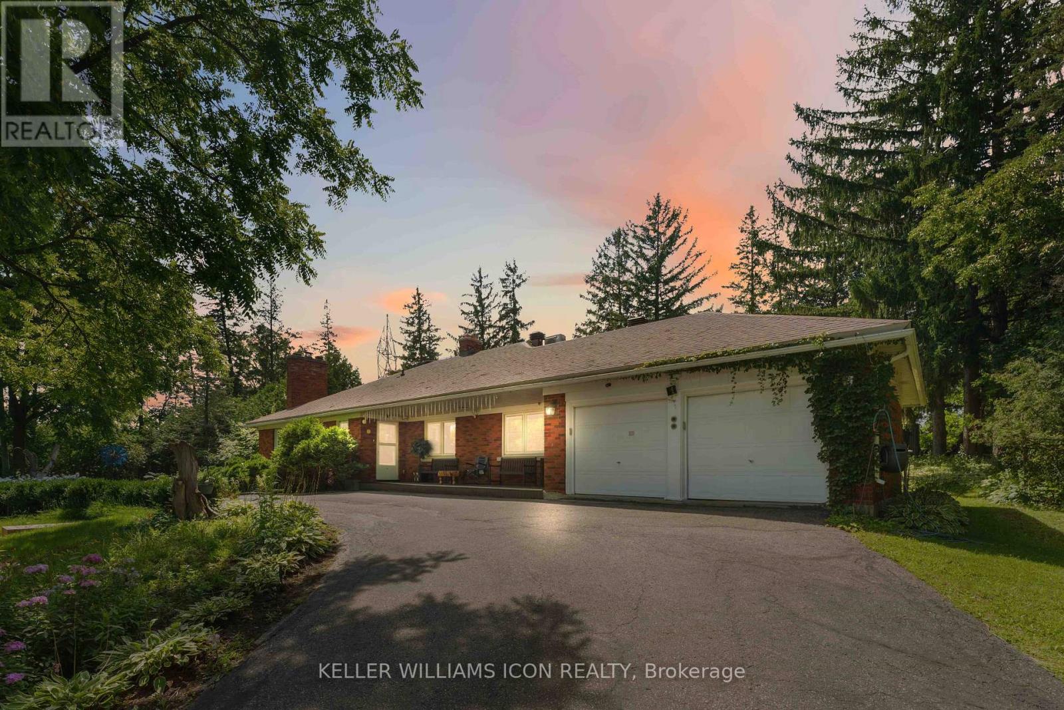
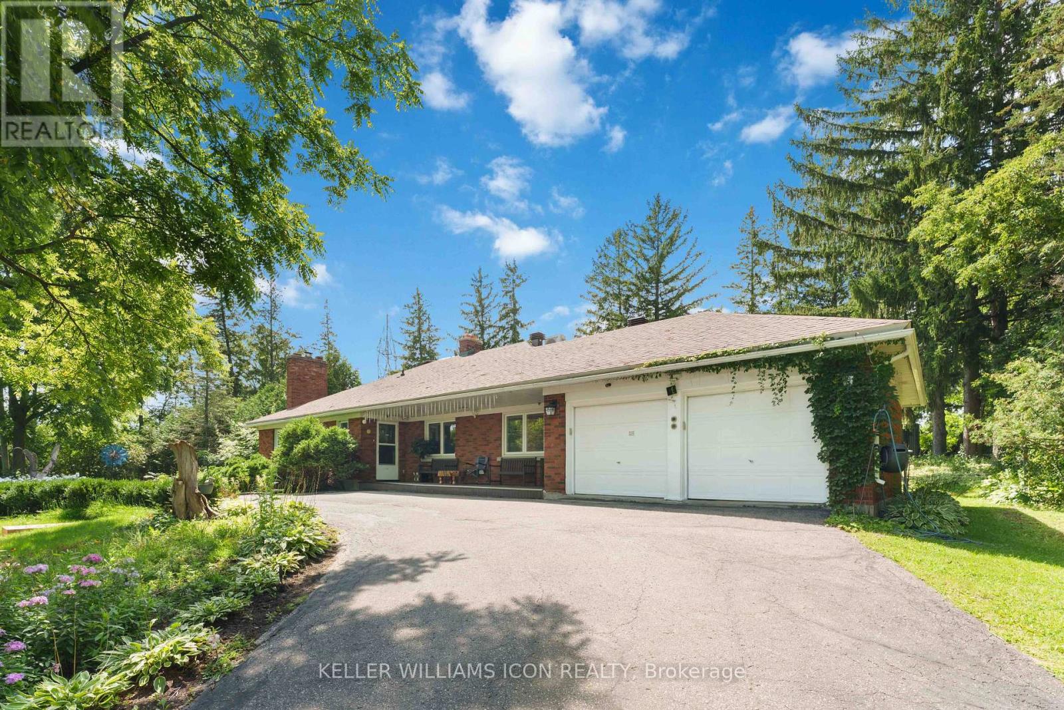
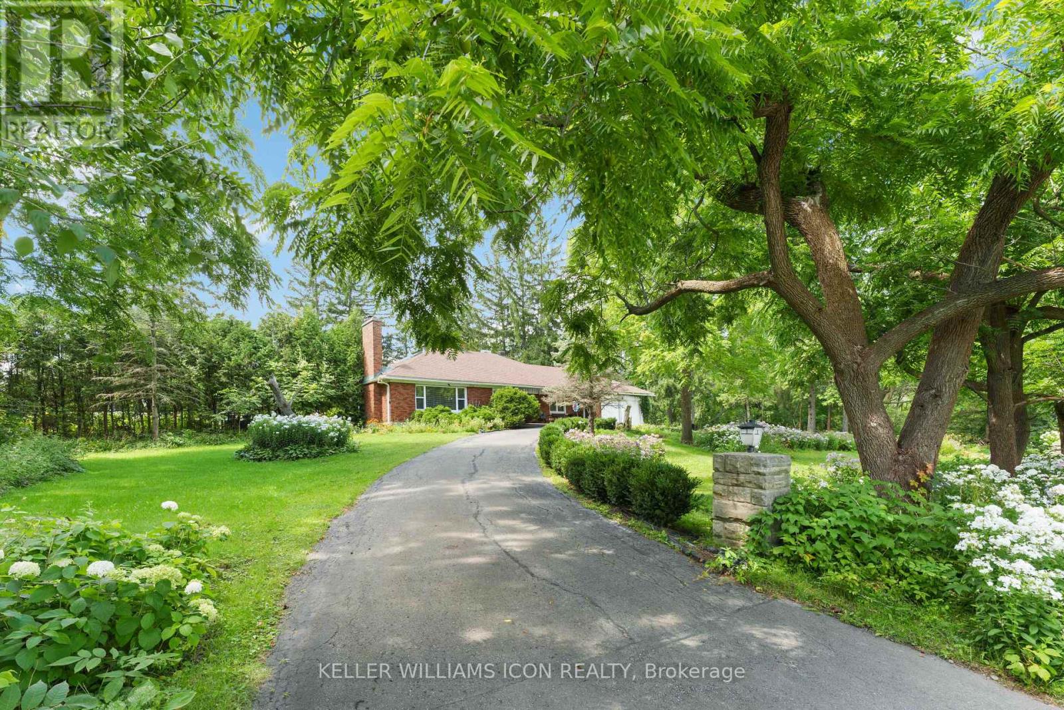
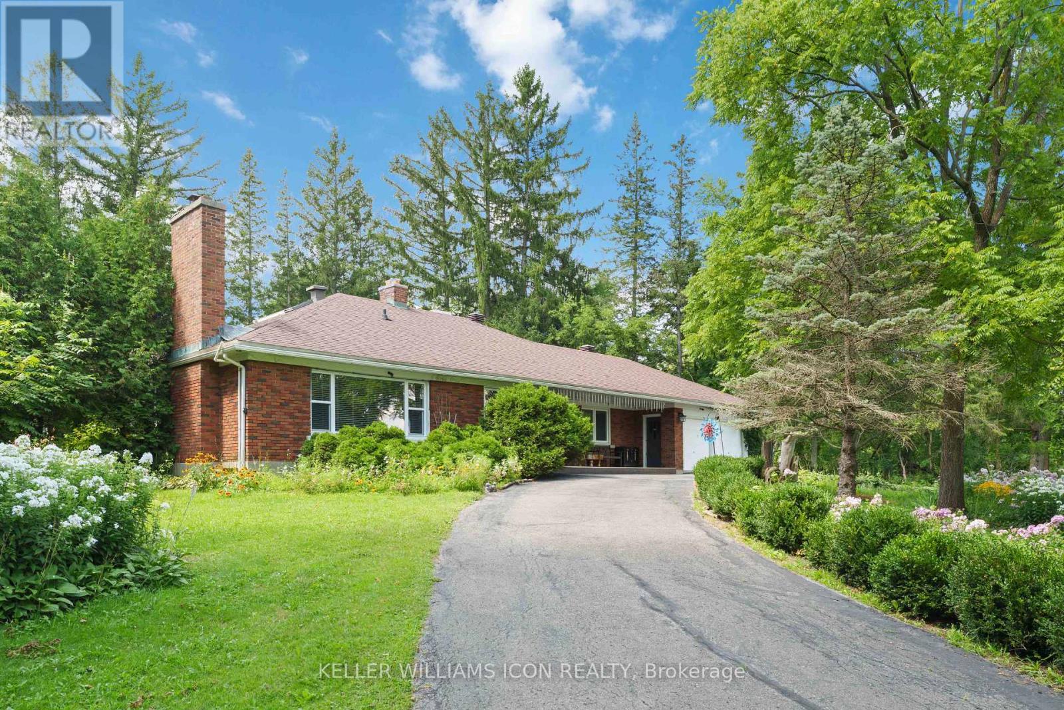
Welcome to 2770 Prince of Wales Drive, a property that combines space, functionality, and peace of mind. Nestled on an impressive 200 ft lot, this residence offers an exceptional outdoor sanctuary featuring a large, meticulously maintained garden-ideal for outdoor living, gardening, or entertaining.
Arrive via the convenient horseshoe driveway leading to a double-car garage with ample parking space for guests and family alike. Inside, the home features 4 spacious bedrooms and 4.5 bathrooms, complemented by a flexible multi-purpose room that easily serves as a home office, gym, or media space.
The private primary suite boasts a large walk-in closet and a bright 3-piece ensuite complete with a skylight window that fills the space with natural light. New septic tank maintenance 2026, new well water filter system 2026. (id:42482)
| Level | Room | Length | Width | Dimensions |
|---|---|---|---|---|
| Second level | Primary Bedroom | 5.05 m | 4.88 m | 5.05 m x 4.88 m |
| Basement | Recreational, Games room | 8.2 m | 4.04 m | 8.2 m x 4.04 m |
| Basement | Exercise room | 4.2 m | 3.97 m | 4.2 m x 3.97 m |
| Main level | Bedroom | 7.08 m | 4.12 m | 7.08 m x 4.12 m |
| Main level | Bedroom | 4.09 m | 3.7 m | 4.09 m x 3.7 m |
| Main level | Bedroom | 3.76 m | 2.54 m | 3.76 m x 2.54 m |
| Main level | Dining room | 4.93 m | 4.07 m | 4.93 m x 4.07 m |
| Main level | Living room | 6.24 m | 4.12 m | 6.24 m x 4.12 m |
| Main level | Kitchen | 3.91 m | 3.23 m | 3.91 m x 3.23 m |
| Main level | Eating area | 3.91 m | 2.42 m | 3.91 m x 2.42 m |
Illustrative fixed rate, compounded semi-annually, with monthly payments. This calculator uses 20% or more down and excludes mortgage default insurance. Rates and eligibility must be confirmed with your lender.
/mo
Excludes property taxes, home insurance, utilities and closing costs. Unquoted maintenance fees, if applicable, are not included. This is an estimate, not a lender quote.


The trademarks REALTOR®, REALTORS®, and the REALTOR® logo are controlled by The Canadian Real Estate Association (CREA) and identify real estate professionals who are members of CREA. The trademarks MLS®, Multiple Listing Service® and the associated logos are owned by The Canadian Real Estate Association (CREA) and identify the quality of services provided by real estate professionals who are members of CREA. The trademark DDF® is owned by The Canadian Real Estate Association (CREA) and identifies CREA's Data Distribution Facility (DDF®)

