
Building
- Age
- 31 to 50 years
- Construction style attachment
- Attached
- Exterior finish
- Brick, Brick Facing
- Foundation type
- Concrete
- Stories total
- 2
- Type
- Row / Townhouse
- Utility water
- Municipal water
- Ownership
- Freehold
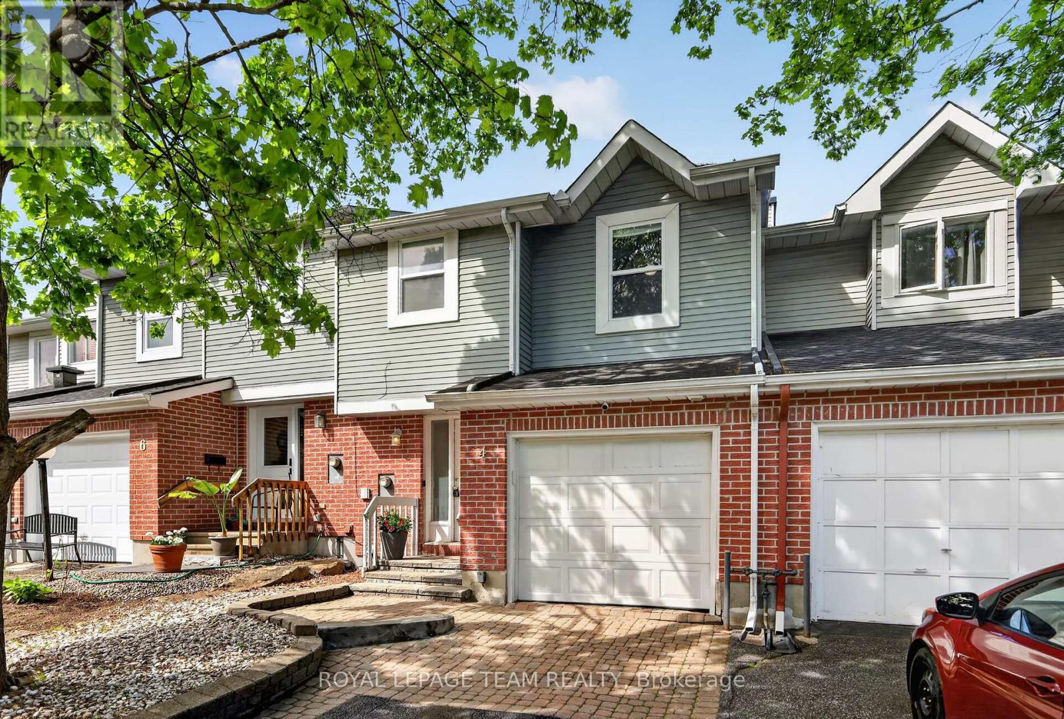
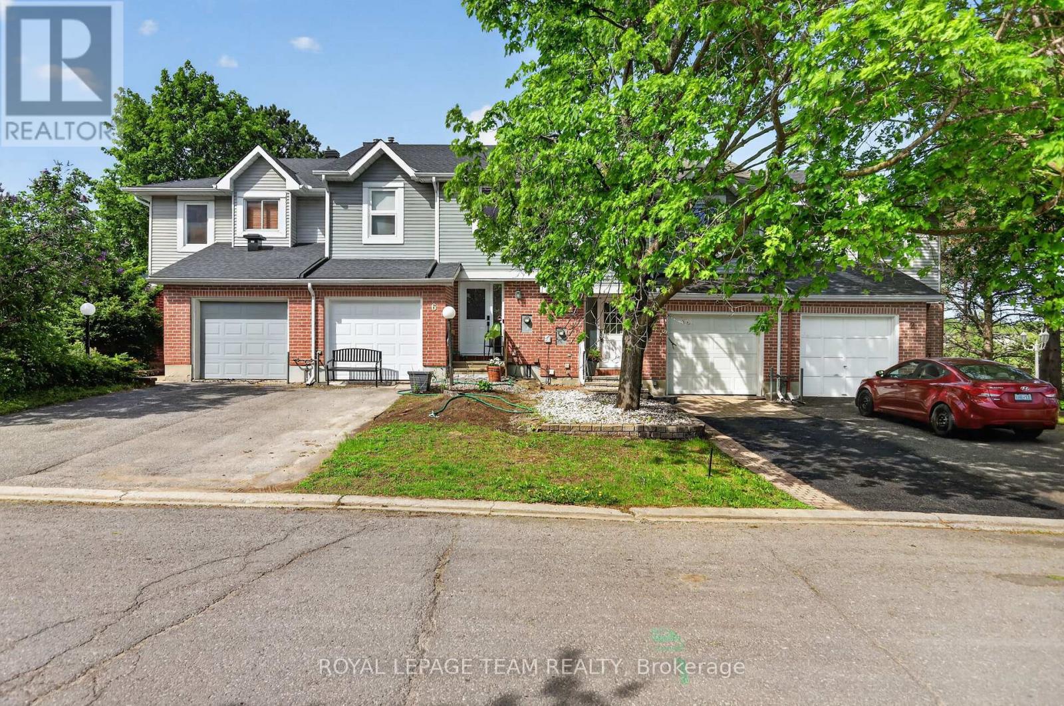
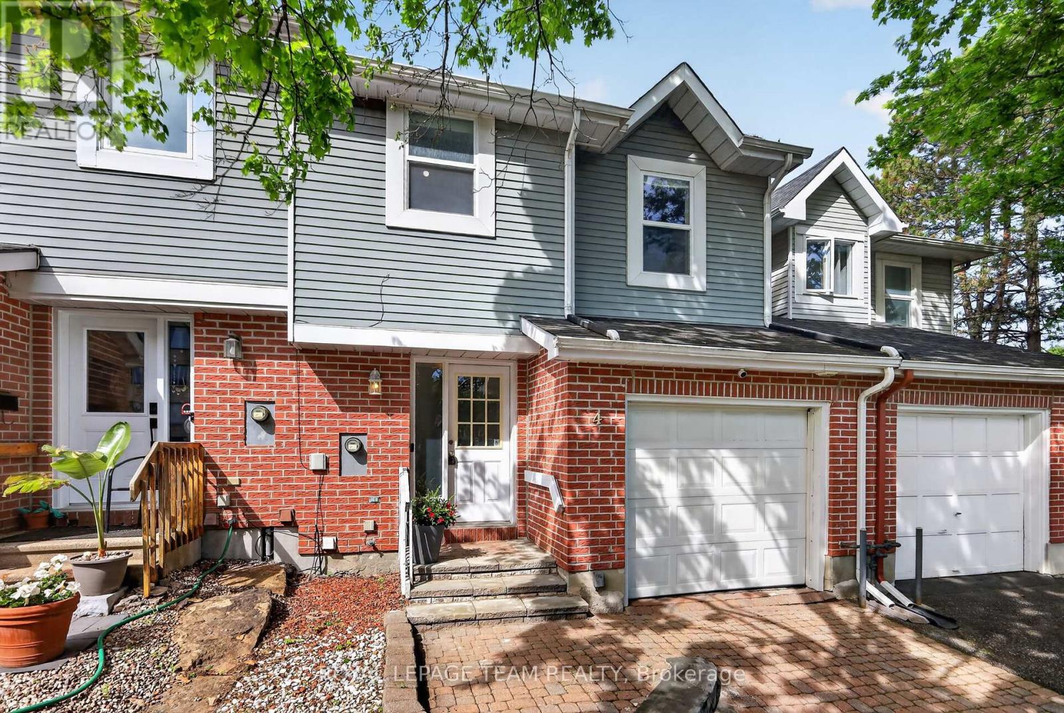
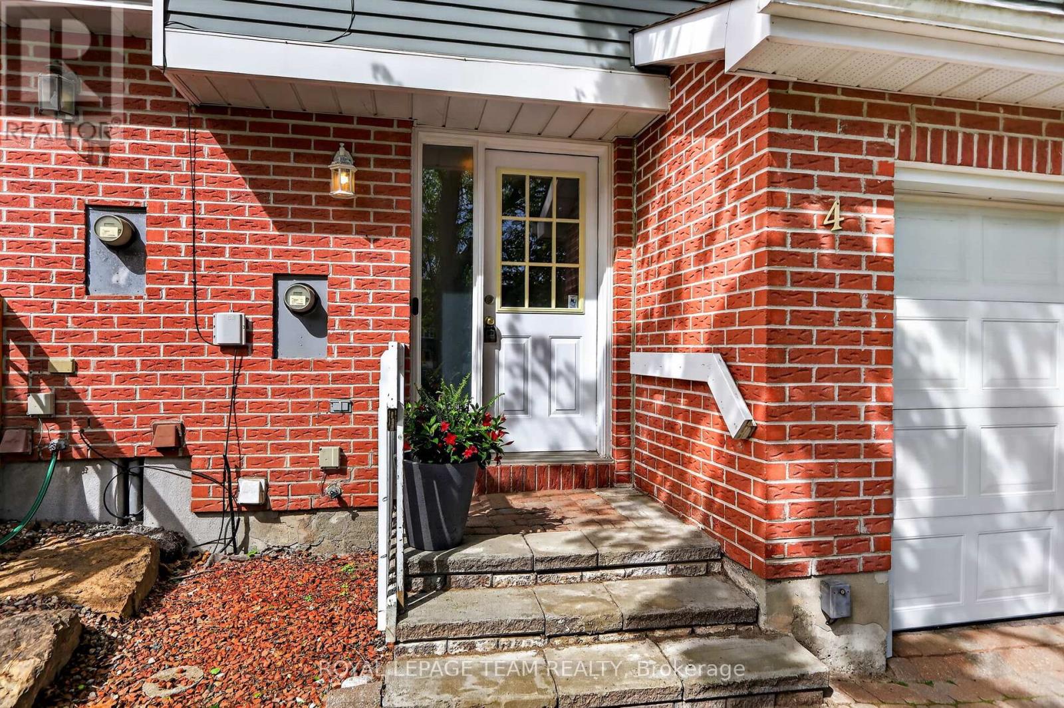
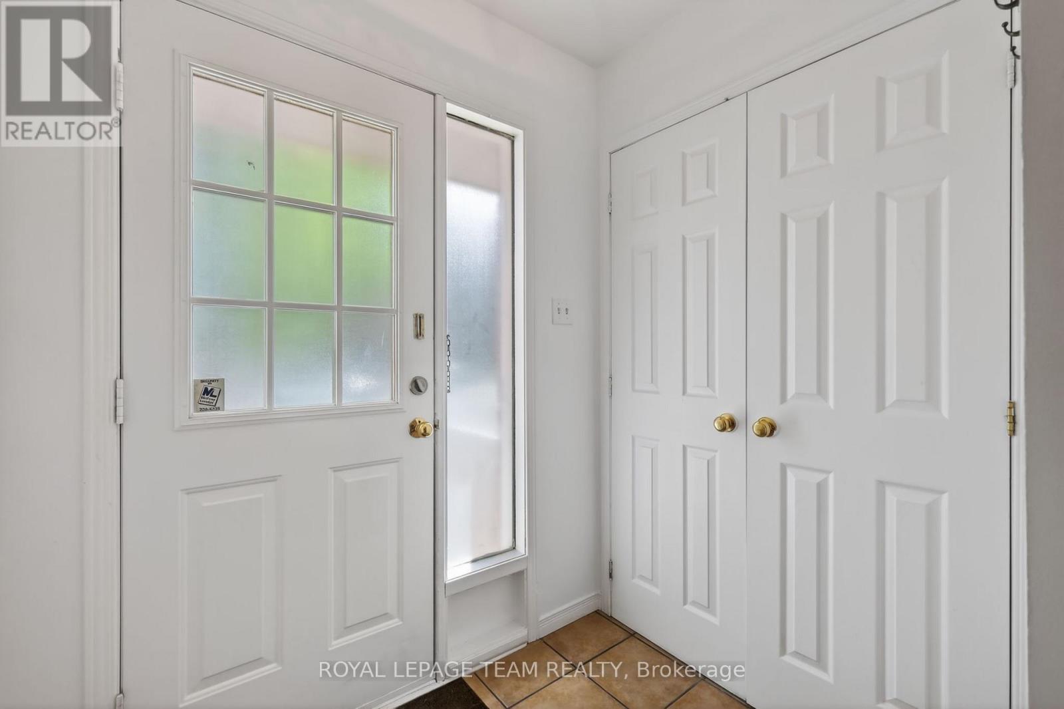
Backing onto a quiet creek with no rear neighbours, this freehold townhouse in Bells Corners offers something that's hard to put a price on: genuine privacy and a greenbelt right out your back door.The major updates are done including a new furnace, brand new appliances, fresh paint, refinished deck, new carpet.
Nothing to do but move in and enjoy it. The layout is practical and comfortable. Hardwood and ceramic on the main floor, a finished basement that works well as a home office or guest suite, and garage parking. The two-level deck with walkout basement brings the creek right into your everyday routine.
The location adds to the appeal from there: walking distance to groceries and dining, minutes to the 417, the Queensway Carleton Hospital and Bayshore, DND, Andrew Hayden Park, public transit almost at your doorstep, 10 minutes to Kanata, and far more convenient than it looks on a map.
Hydro approx. $60/month. Enbridge approx. $100/month. (id:42482)
| Level | Room | Length | Width | Dimensions |
|---|---|---|---|---|
| Second level | Bedroom | 2.47 m | 3.08 m | 2.47 m x 3.08 m |
| Second level | Bedroom 2 | 3.08 m | 3.99 m | 3.08 m x 3.99 m |
| Second level | Primary Bedroom | 5.18 m | 4.21 m | 5.18 m x 4.21 m |
| Basement | Family room | 5.61 m | 3.15 m | 5.61 m x 3.15 m |
| Basement | Laundry room | 4.57 m | 2.16 m | 4.57 m x 2.16 m |
| Main level | Kitchen | 3.32 m | 2.47 m | 3.32 m x 2.47 m |
| Main level | Dining room | 5.56 m | 3.39 m | 5.56 m x 3.39 m |
| Main level | Living room | 5.56 m | 3.39 m | 5.56 m x 3.39 m |
Illustrative fixed rate, compounded semi-annually, with monthly payments. This calculator uses 20% or more down and excludes mortgage default insurance. Rates and eligibility must be confirmed with your lender.
/mo
Excludes property taxes, home insurance, utilities and closing costs. Unquoted maintenance fees, if applicable, are not included. This is an estimate, not a lender quote.


The trademarks REALTOR®, REALTORS®, and the REALTOR® logo are controlled by The Canadian Real Estate Association (CREA) and identify real estate professionals who are members of CREA. The trademarks MLS®, Multiple Listing Service® and the associated logos are owned by The Canadian Real Estate Association (CREA) and identify the quality of services provided by real estate professionals who are members of CREA. The trademark DDF® is owned by The Canadian Real Estate Association (CREA) and identifies CREA's Data Distribution Facility (DDF®)

