LOADING

$730,000

2154 Dutton Crescent Ottawa, Ontario K1J 6K4

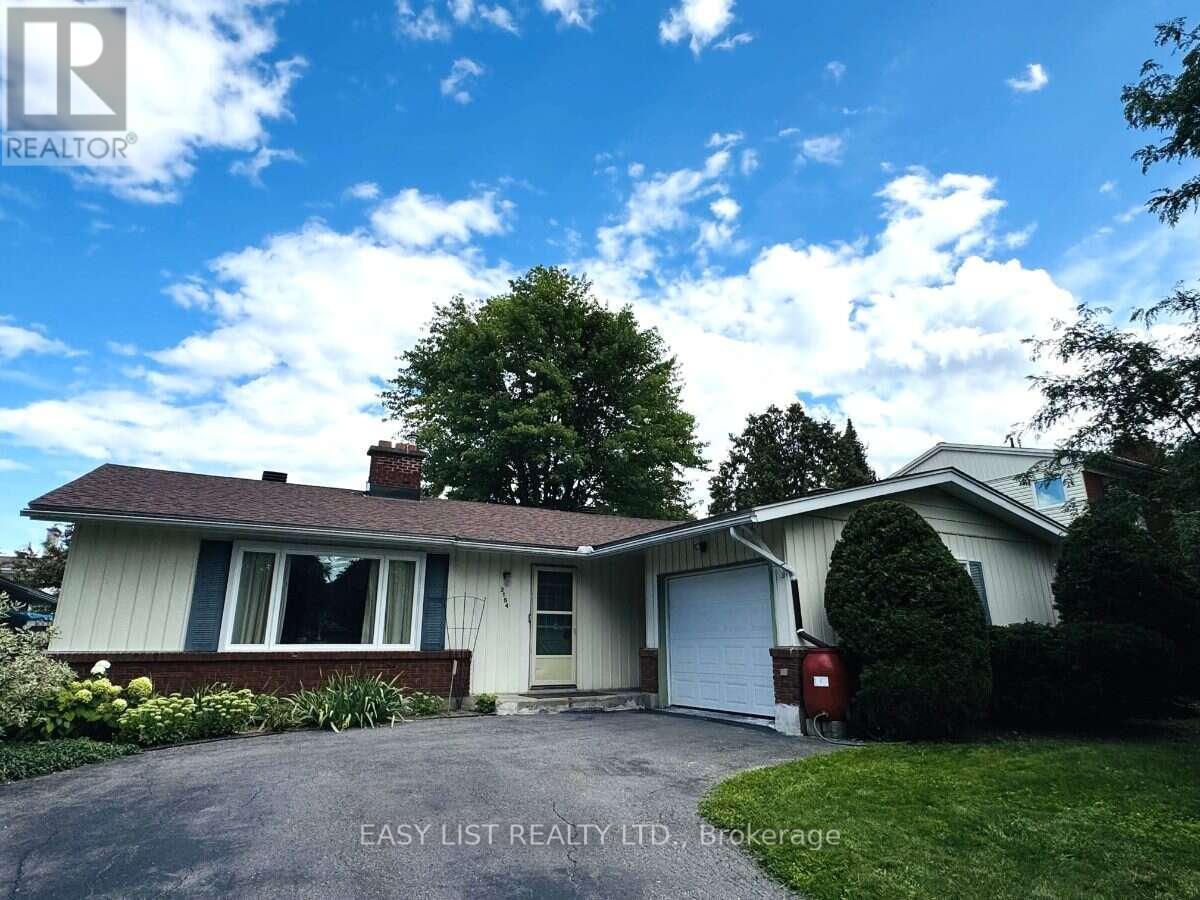
2154 Dutton Crescent, Ottawa, Ontario  K1J 6K4 - Photo 1 - X13723686
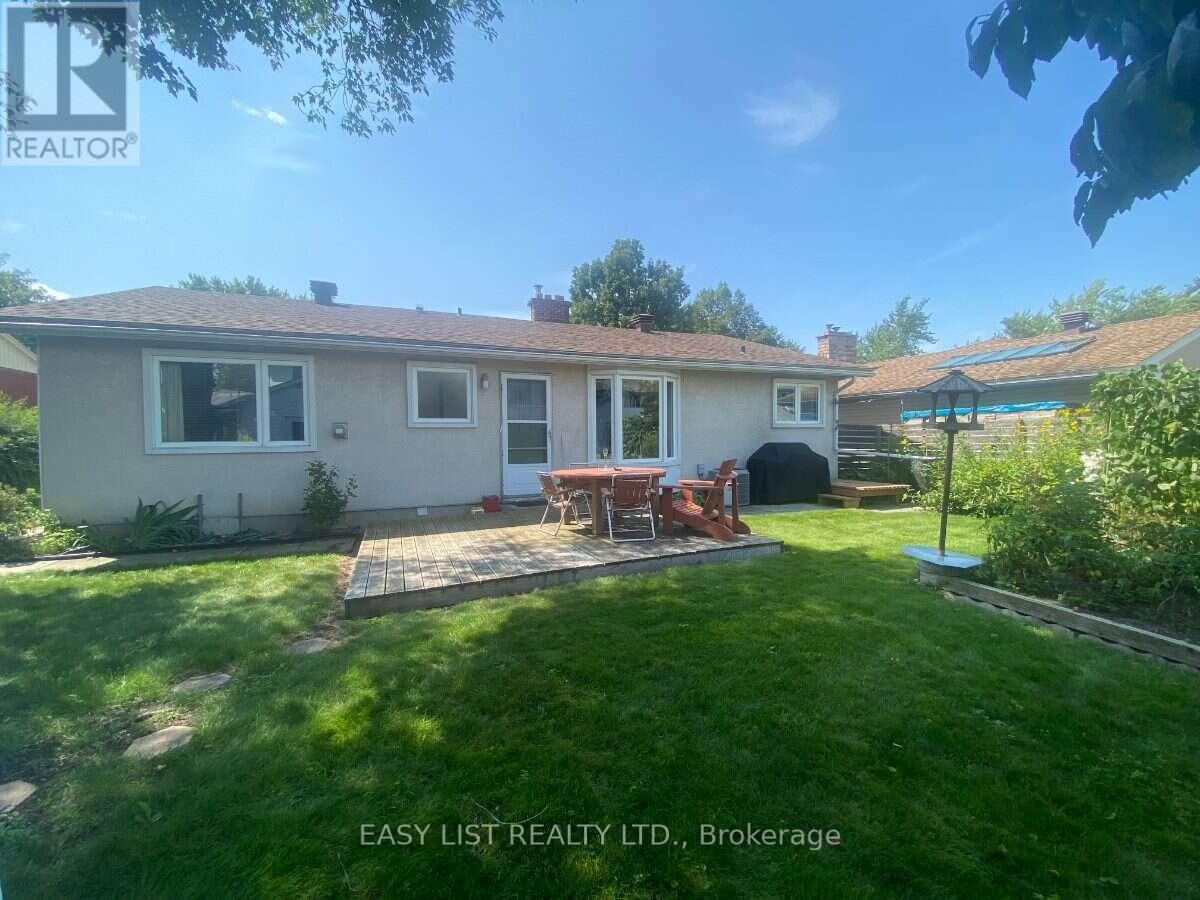
2154 Dutton Crescent, Ottawa, Ontario  K1J 6K4 - Photo 2 - X13723686
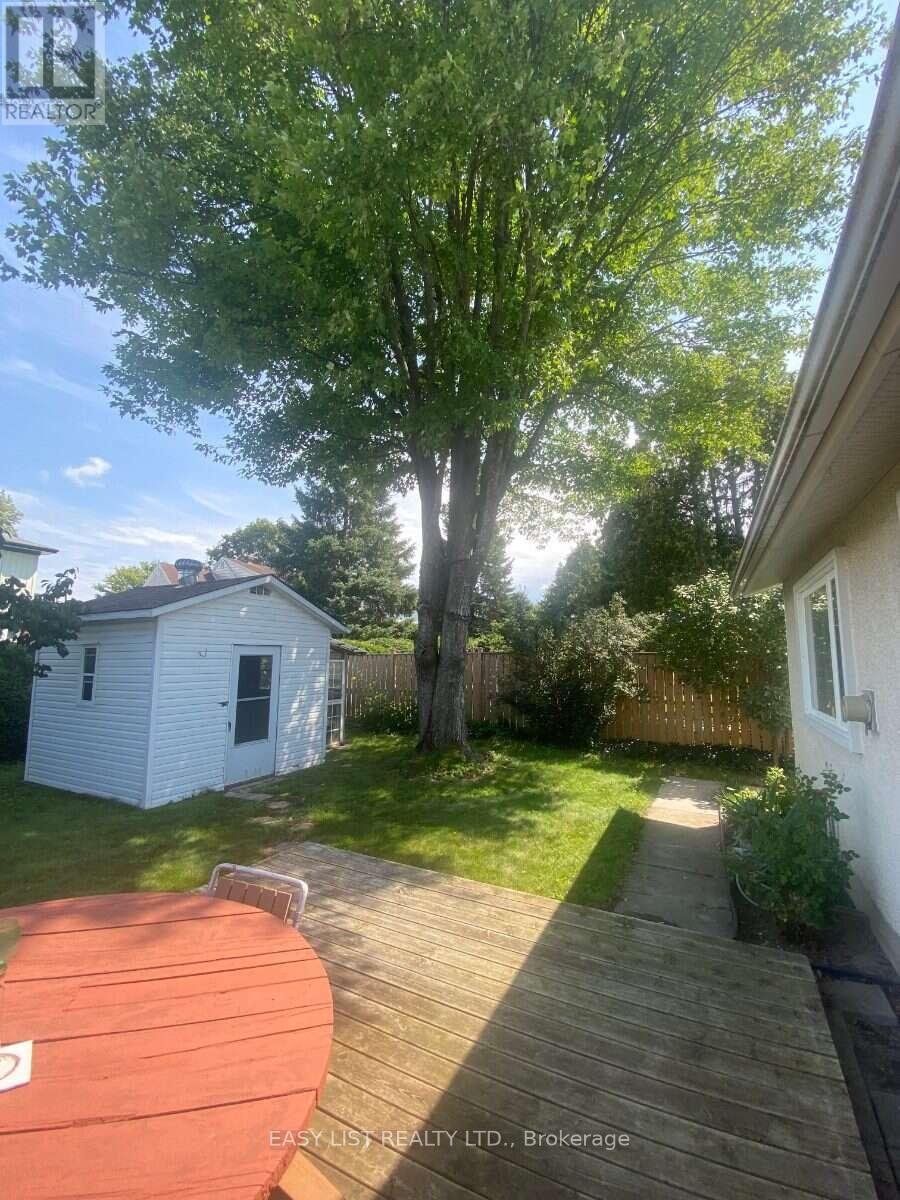
2154 Dutton Crescent, Ottawa, Ontario  K1J 6K4 - Photo 3 - X13723686
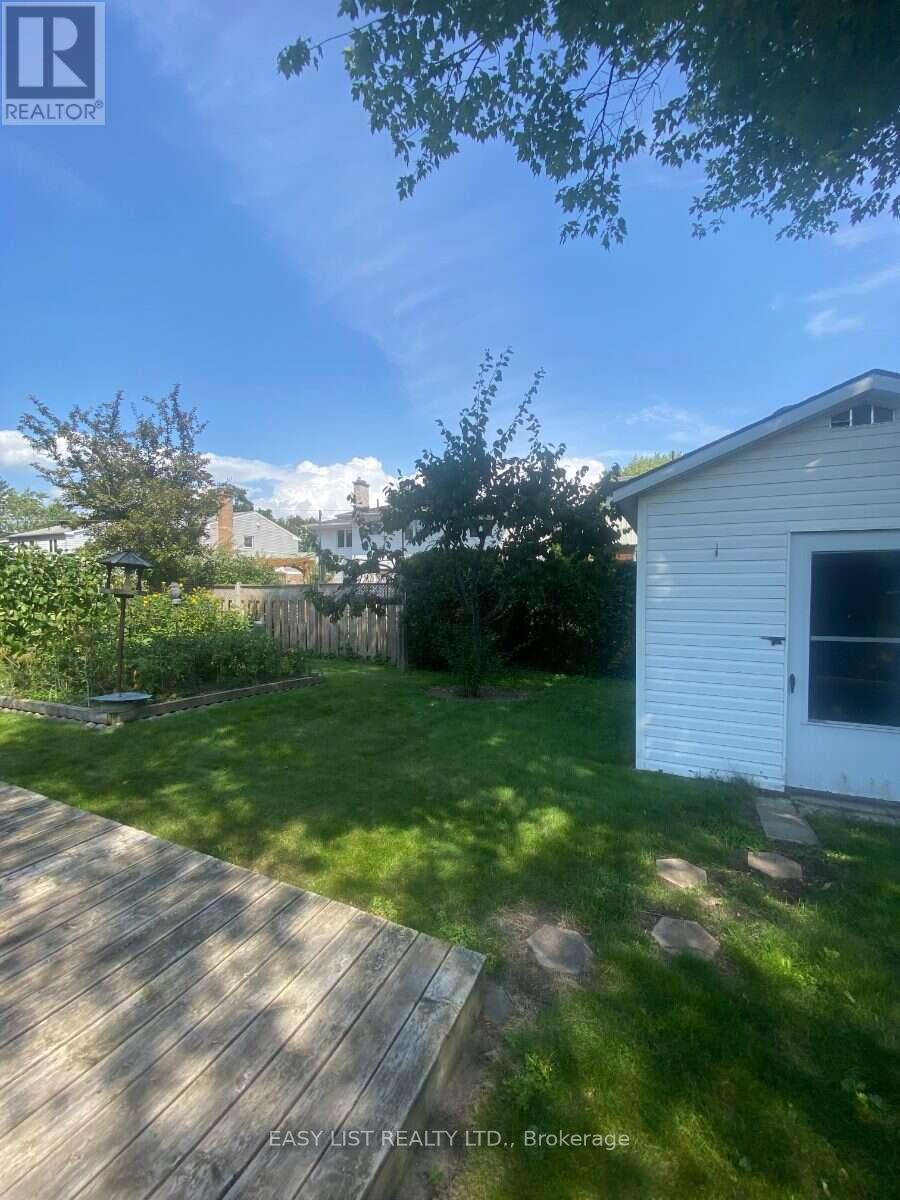
2154 Dutton Crescent, Ottawa, Ontario  K1J 6K4 - Photo 4 - X13723686
2154 Dutton Crescent, Ottawa, Ontario  K1J 6K4 - Photo 5 - X13723686
2154 Dutton Crescent, Ottawa, Ontario  K1J 6K4 - Photo 6 - X13723686
2154 Dutton Crescent, Ottawa, Ontario  K1J 6K4 - Photo 7 - X13723686
2154 Dutton Crescent, Ottawa, Ontario  K1J 6K4 - Photo 8 - X13723686
2154 Dutton Crescent, Ottawa, Ontario  K1J 6K4 - Photo 9 - X13723686
2154 Dutton Crescent, Ottawa, Ontario  K1J 6K4 - Photo 10 - X13723686
2154 Dutton Crescent, Ottawa, Ontario  K1J 6K4 - Photo 11 - X13723686
2154 Dutton Crescent, Ottawa, Ontario  K1J 6K4 - Photo 12 - X13723686
2154 Dutton Crescent, Ottawa, Ontario  K1J 6K4 - Photo 13 - X13723686
2154 Dutton Crescent, Ottawa, Ontario  K1J 6K4 - Photo 14 - X13723686
2154 Dutton Crescent, Ottawa, Ontario  K1J 6K4 - Photo 15 - X13723686
2154 Dutton Crescent, Ottawa, Ontario  K1J 6K4 - Photo 16 - X13723686
2154 Dutton Crescent, Ottawa, Ontario  K1J 6K4 - Photo 17 - X13723686
2154 Dutton Crescent, Ottawa, Ontario  K1J 6K4 - Photo 18 - X13723686
2154 Dutton Crescent, Ottawa, Ontario  K1J 6K4 - Photo 19 - X13723686
2154 Dutton Crescent, Ottawa, Ontario  K1J 6K4 - Photo 20 - X13723686
2154 Dutton Crescent, Ottawa, Ontario  K1J 6K4 - Photo 21 - X13723686
2154 Dutton Crescent, Ottawa, Ontario  K1J 6K4 - Photo 22 - X13723686
2154 Dutton Crescent, Ottawa, Ontario  K1J 6K4 - Photo 23 - X13723686
2154 Dutton Crescent, Ottawa, Ontario  K1J 6K4 - Photo 24 - X13723686
2154 Dutton Crescent, Ottawa, Ontario  K1J 6K4 - Photo 25 - X13723686
2154 Dutton Crescent, Ottawa, Ontario  K1J 6K4 - Photo 26 - X13723686
2154 Dutton Crescent, Ottawa, Ontario  K1J 6K4 - Photo 27 - X13723686
2154 Dutton Crescent, Ottawa, Ontario  K1J 6K4 - Photo 28 - X13723686
2154 Dutton Crescent, Ottawa, Ontario  K1J 6K4 - Photo 29 - X13723686
2154 Dutton Crescent, Ottawa, Ontario  K1J 6K4 - Photo 30 - X13723686
2154 Dutton Crescent, Ottawa, Ontario  K1J 6K4 - Photo 31 - X13723686
2154 Dutton Crescent, Ottawa, Ontario  K1J 6K4 - Photo 32 - X13723686
2154 Dutton Crescent, Ottawa, Ontario  K1J 6K4 - Photo 33 - X13723686
2154 Dutton Crescent, Ottawa, Ontario  K1J 6K4 - Photo 34 - X13723686
2154 Dutton Crescent, Ottawa, Ontario  K1J 6K4 - Photo 35 - X13723686
2154 Dutton Crescent, Ottawa, Ontario  K1J 6K4 - Photo 36 - X13723686
2154 Dutton Crescent, Ottawa, Ontario  K1J 6K4 - Photo 37 - X13723686
2154 Dutton Crescent, Ottawa, Ontario  K1J 6K4 - Photo 38 - X13723686
2154 Dutton Crescent, Ottawa, Ontario  K1J 6K4 - Photo 39 - X13723686
2154 Dutton Crescent, Ottawa, Ontario  K1J 6K4 - Photo 40 - X13723686
2154 Dutton Crescent, Ottawa, Ontario  K1J 6K4 - Photo 41 - X13723686

2154 Dutton Crescent Ottawa, Ontario K1J 6K4

4 Bedroom 2 Bathroom 1,100 - 1,500 sqft
Bungalow Central Air Conditioning, Air Exchanger Forced Air Landscaped

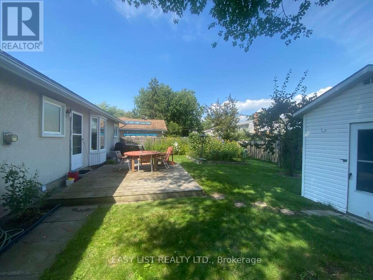
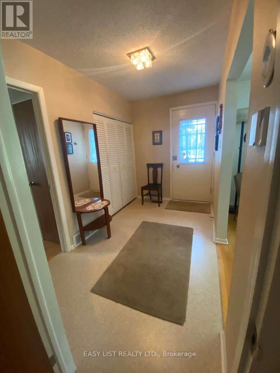
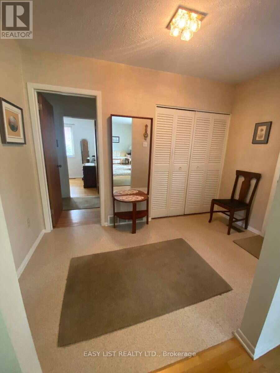
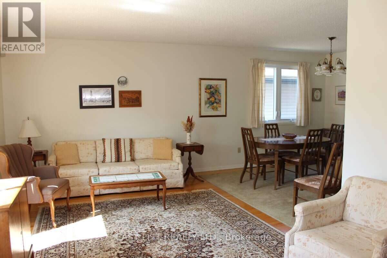
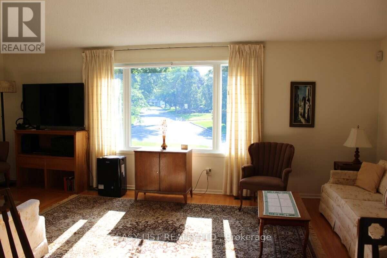
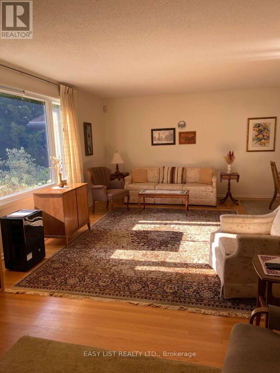
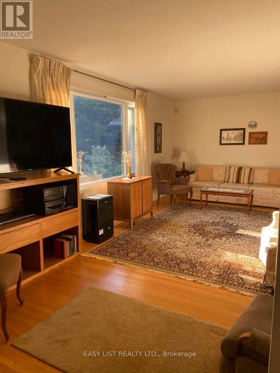
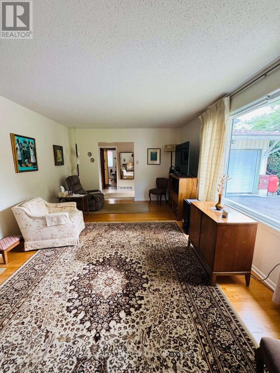
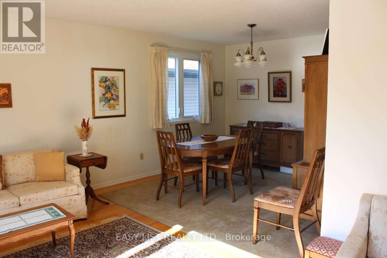
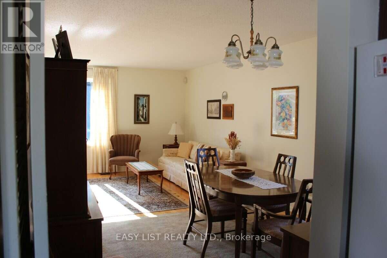
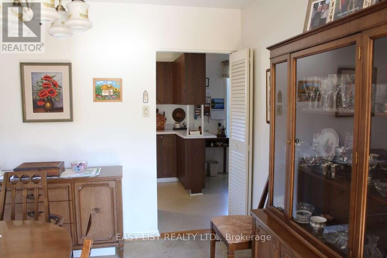
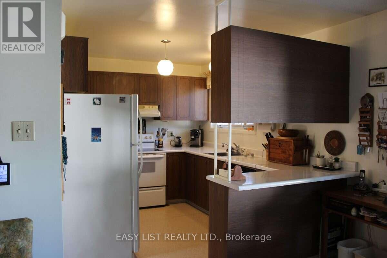
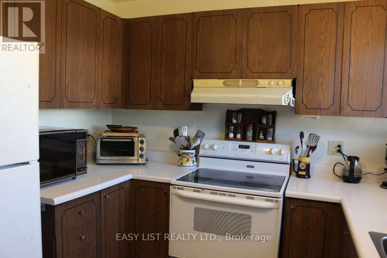
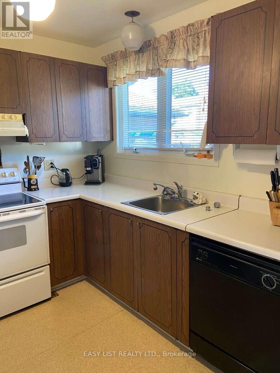
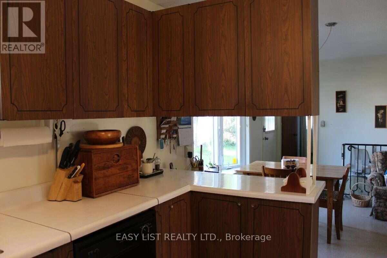
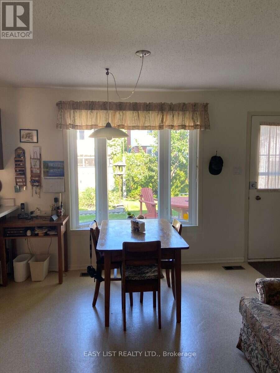
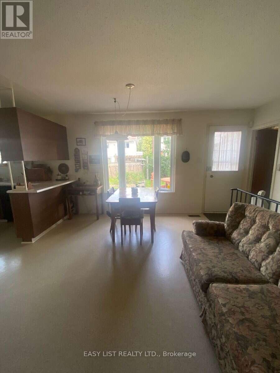
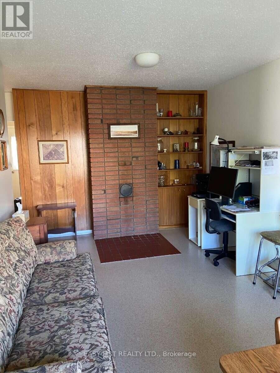
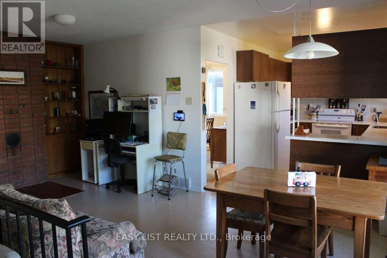
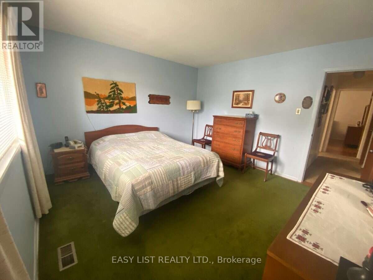
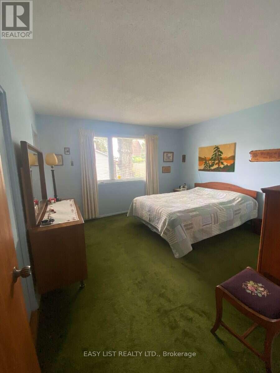
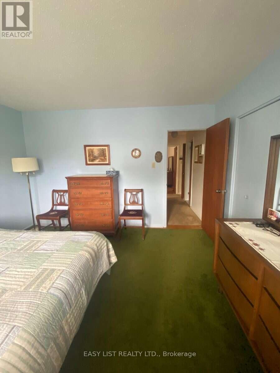
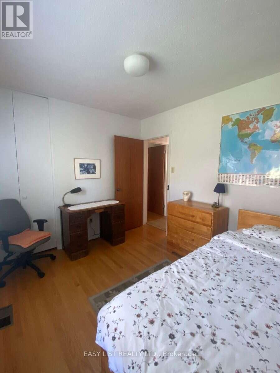
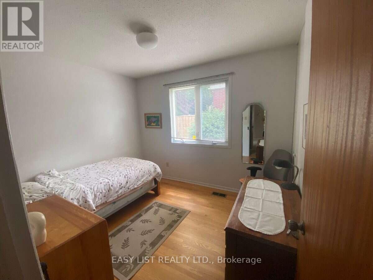
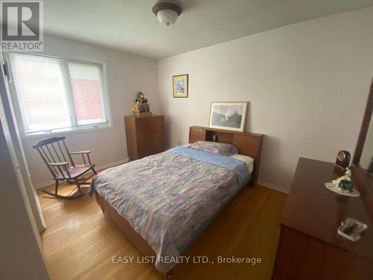
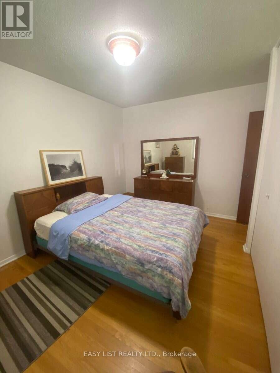

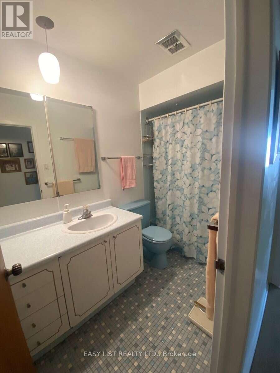
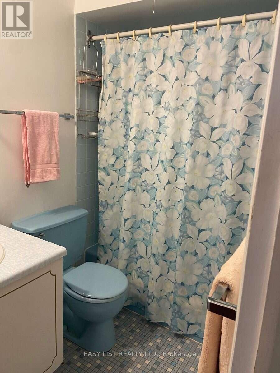
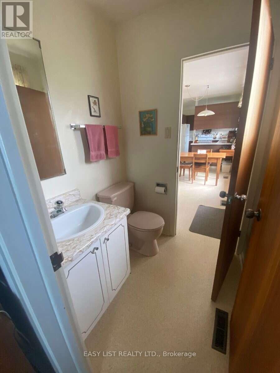
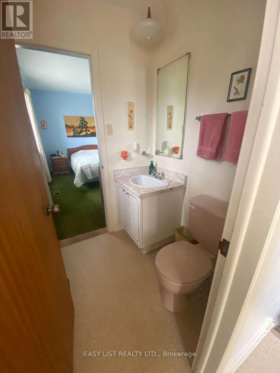
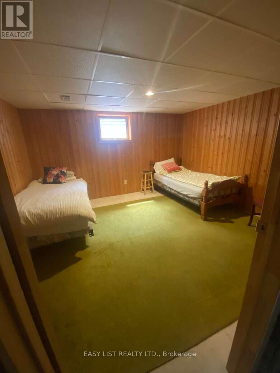
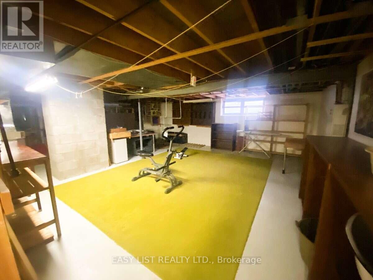
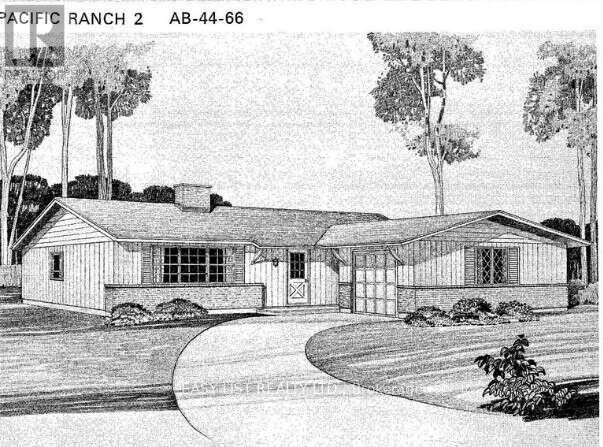
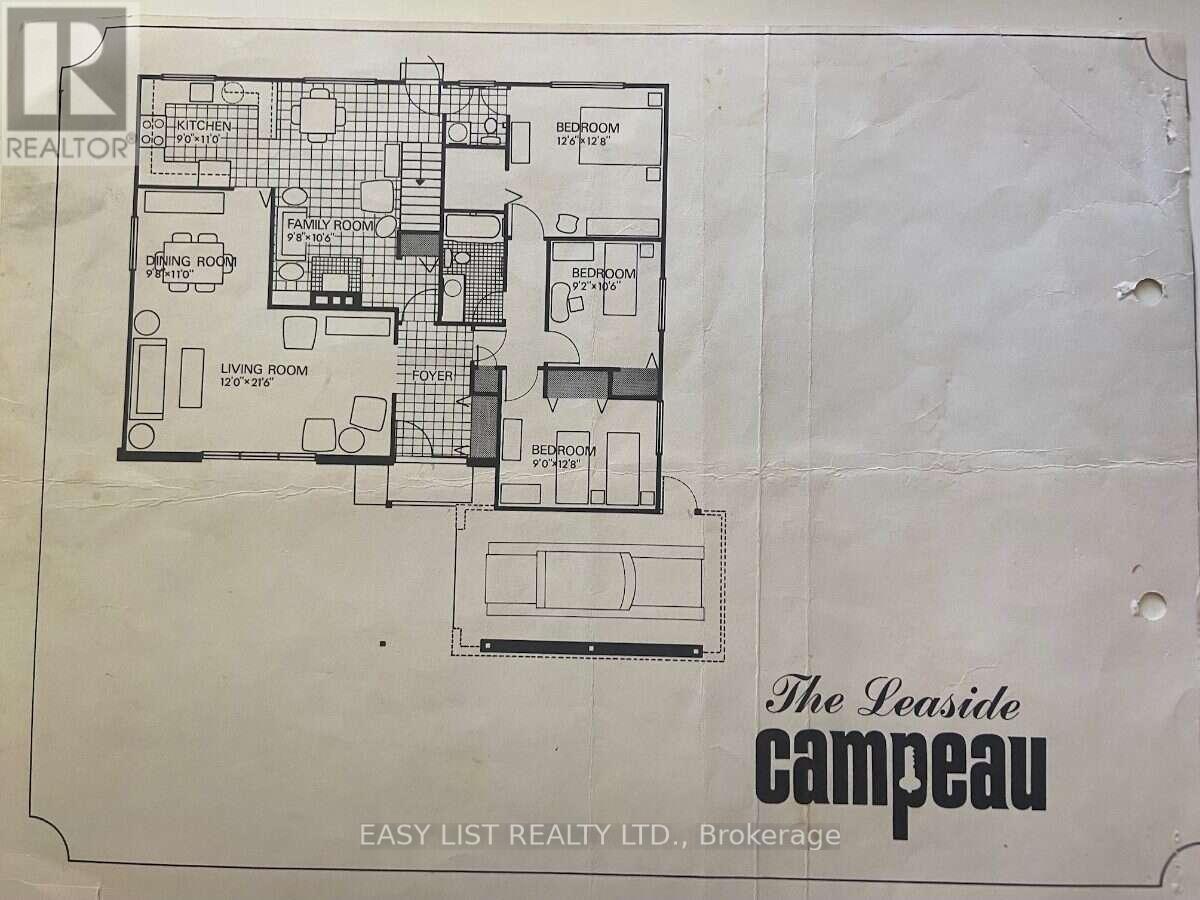
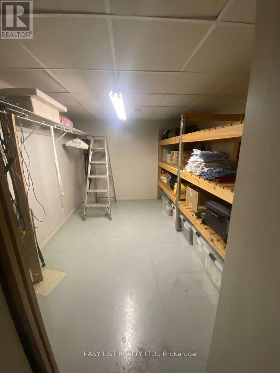
*** Visit the REALTOR website for further information about this Listing *** Welcome to 2154 Dutton Crescent, in highly desirable Beacon Hill North! A lovingly and well- maintained classic original bungalow, by Campeau, "The Leaside: Pacific Ranch 2" . Truly a MCM gem that has been lived in by only 2 owners. Rarely a bungalow of this caliber, on sought after quiet and mature tree-lined Dutton Crescent, comes on the market. Steps from Henry Munro Middle School and a short walking distance to top ranked Colonel By Secondary School, known for its International Baccalaureate program. 2154 Dutton Crescent is a 3+1-bedroom bungalow, the master bedroom features a walk-in closet and a 2-piece attached. It also features a large foyer, attached garage, eat-in kitchen + cozy family room. Lots of big windows and beautiful light. This home features hardwood flooring throughout the living room, dining room and all 3 main floor bedrooms. Basement and attic insultation have been updated, new roof in 2019, and a tankless hot water heater installed in 2023. Owners will enjoy a large L-shaped living and dining room, for maximum entertaining space. This home is within walking distance to Metro, Shoppers Drug Mart, Green's Creek trails and Ottawa River pathway, to name a few. National Research Council (NRC), CSIS and Montfort Hospital all a bike ride away. The O-Train Montreal Road transit (LRT) Station is close by, for easy commuting. Easy access to Hwy 417. Downtown Ottawa is just a 12-minute drive! 2154 Dutton Crescent, in a welcoming community, is ready to welcome you! (id:42482)


Enquire

about 2154 Dutton Crescent, Ottawa, Ontario K1J 6K4

Name

    Property Details

    Property Details for 2154 Dutton Crescent, Ottawa, Ontario K1J 6K4

    MLS® Number X13723686
    Property Type Single Family
    Neighbourhood Beacon Hill North
    Community Name 2103 - Beacon Hill North
    AmenitiesNearby Park, Public Transit, Schools
    CommunityFeatures Community Centre
    EquipmentType None
    Features Conservation/green Belt, Carpet Free
    ParkingSpaceTotal 3
    RentalEquipmentType None
    Structure Deck, Patio(s), Porch, Shed

    Building

    Building details for 2154 DUTTON CRESCENT, Ottawa, Ontario K1J 6K4
    BathroomTotal 2
    BedroomsAboveGround 3
    BedroomsBelowGround 1
    BedroomsTotal 4
    Age 51 To 99 Years
    Appliances Water Heater - Tankless, Water Heater
    ArchitecturalStyle Bungalow
    BasementDevelopment Partially Finished
    BasementType N/a (partially Finished)
    ConstructionStyleAttachment Detached
    CoolingType Central Air Conditioning, Air Exchanger
    ExteriorFinish Aluminum Siding, Brick
    FoundationType Concrete
    HalfBathTotal 1
    HeatingFuel Natural Gas
    HeatingType Forced Air
    StoriesTotal 1
    SizeInterior 1,100 - 1,500 Sqft
    Type House
    UtilityWater Municipal Water

    Parking

    Attached Garage
    Garage

    Land

    Acreage No
    LandAmenities Park, Public Transit, Schools
    LandscapeFeatures Landscaped
    Sewer Sanitary Sewer
    SizeDepth 100 Ft
    SizeFrontage 59 Ft
    SizeIrregular 59 X 100 Ft
    SizeTotalText 59 X 100 Ft
    SurfaceWater River/stream
    ZoningDescription R1ww

    Utilities

    Cable Available
    Electricity Installed

    EASY LIST REALTY LTD.
    750 Randolph Ave
    Windsor, Ontario N9B 2T8

    (888) 323-1998
    easylistrealty.ca/

    Book A Showing

    2154 Dutton Crescent, Ottawa, Ontario K1J 6K4

    Name
    Booking: Pick a preferred date and time for the property showing
    Booking: Pick a preferred date and time for the property showing
    LRG Logo All White
    pngwing.com
    Evaluate your home's worth with our property

    Find out how much your home is worth with Labrosse Real Estate Group’s free home value estimation service – get started now!