
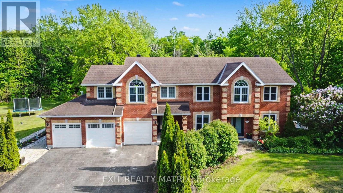
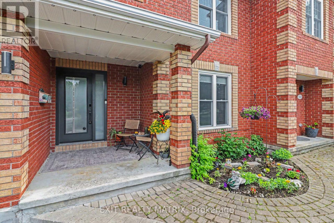
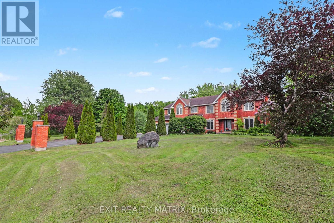
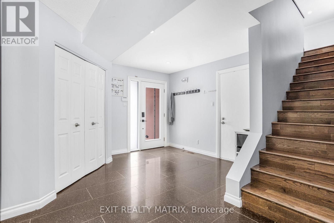
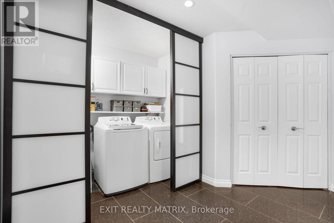
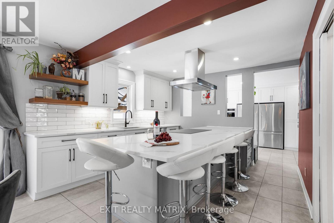
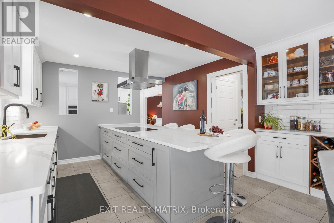
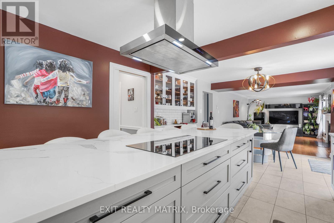
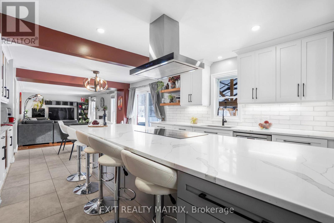
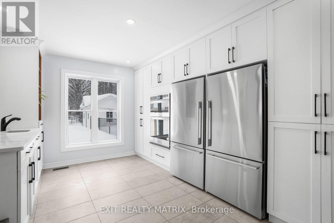
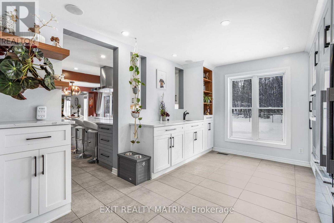
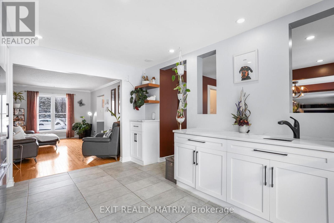
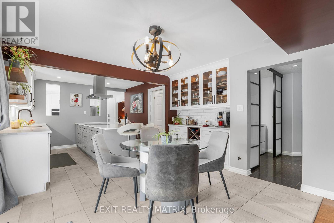
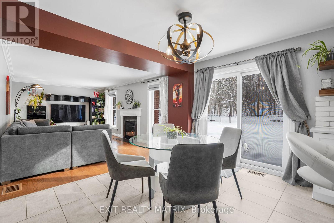
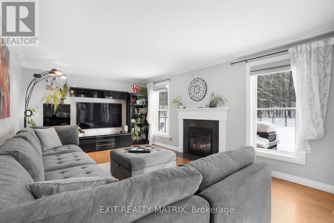
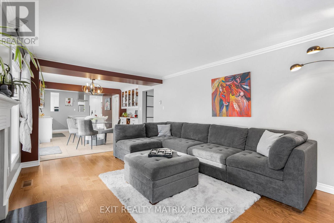
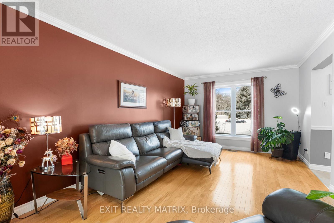
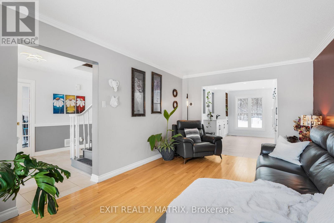
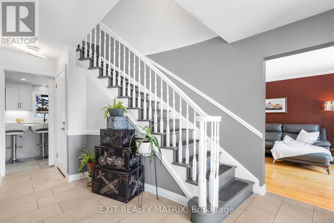
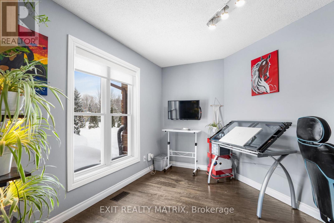
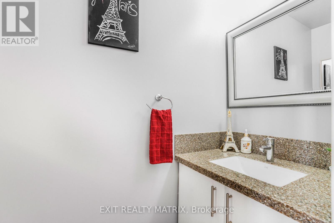
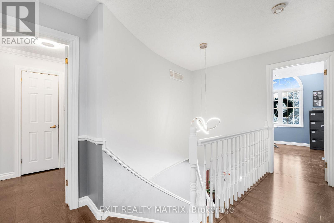
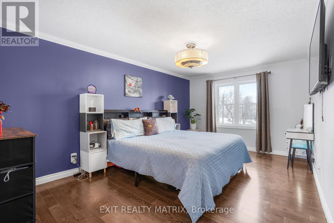
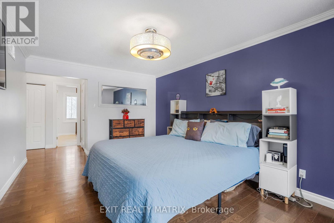
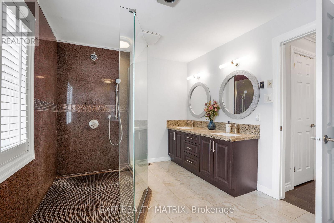
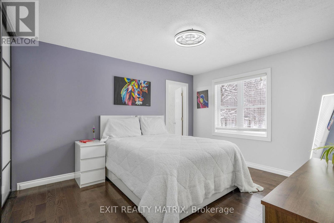
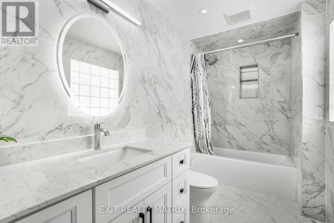
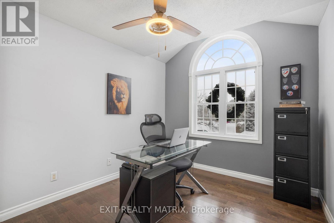
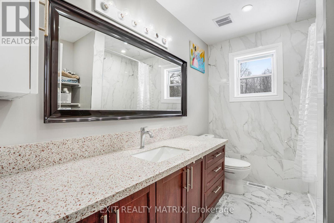
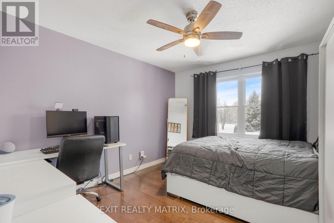
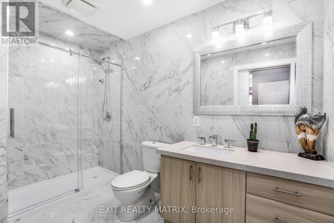
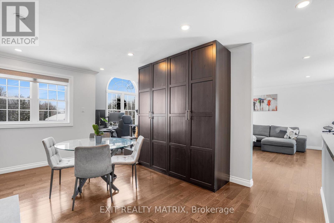
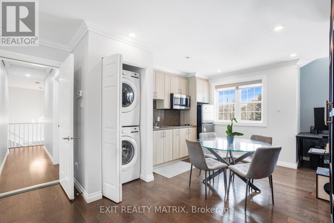
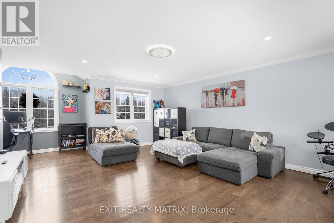
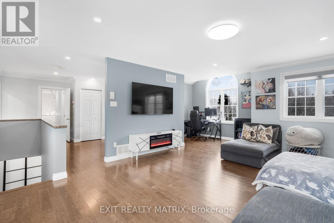
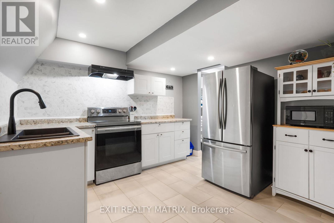
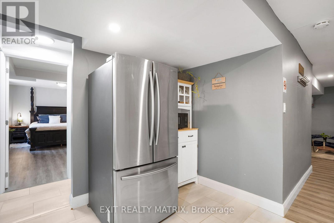
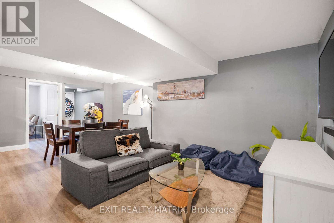
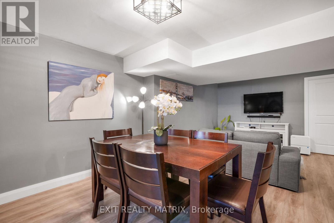
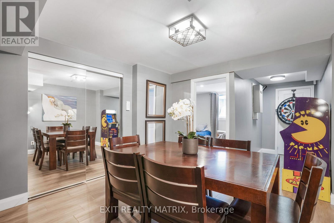
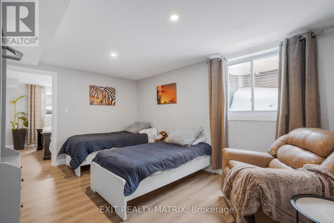
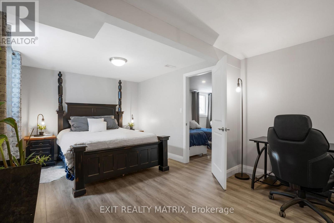
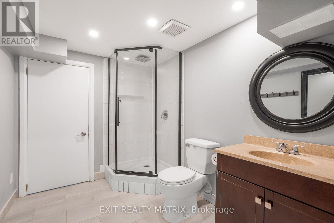
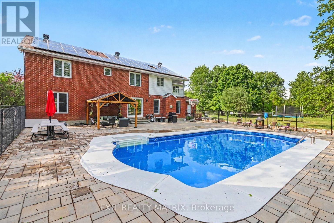
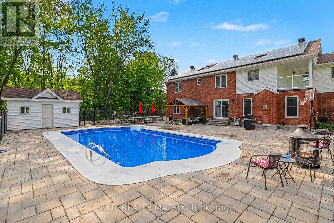
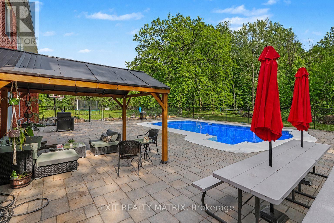
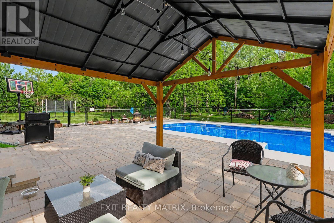
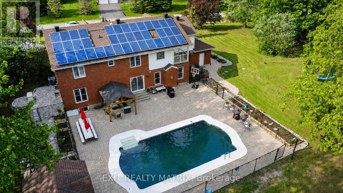
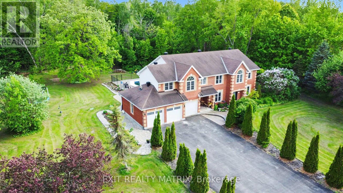
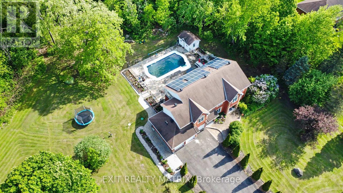
A PRIVATE CUMBERLAND ESTATE DESIGNED FOR MULTIGENERATIONAL LIVING, FLEXIBILITY AND INCOME POTENTIAL. Set on beautifully landscaped grounds, this exceptional residence offers six bedrooms, six bathrooms, two fully equipped in-law suites and an impressive backyard retreat with a heated inground pool. The grand main-level foyer opens to a thoughtfully designed interior featuring a spacious kitchen with abundant cabinetry and counter space, a bright dining area overlooking the backyard, a welcoming family room with gas fireplace, a formal living room, dedicated office and convenient main-floor laundry. Upstairs, four generous bedrooms provide exceptional comfort and privacy. The primary retreat features a four-piece ensuite, while a second bedroom includes its own four-piece ensuite-ideal for guests, older children or extended family. Above the garage, a private in-law suite offers its own kitchen, living area, three-piece bathroom and laundry facilities. The lower-level suite, accessible through a separate entrance, includes two bedrooms, a kitchen, three-piece bathroom, laundry room and storage space. Together, these versatile living areas create remarkable possibilities for multigenerational families, extended-stay guests or future income, subject to applicable municipal requirements. The private backyard feels like a personal resort, with mature gardens, extensive interlock and a heated inground pool. Owned solar panels have generated approximately $500 per month over the past two years, adding meaningful financial value. Additional features include a Generac generator, natural-gas pool heater, invisible dog fence, three separate laundry areas and permanent exterior holiday lighting. Rarely does one property offer this combination of space, privacy, flexibility and lifestyle. Located minutes from Orléans amenities, 1322 Du Gouverneur Drive is more than a home-it is an estate designed to accommodate the way families live, gather and grow. (id:42482)
| MLS® Number | X13722904 |
| Property Type | Single Family |
| Community Name | 1115 - Cumberland Ridge |
| EquipmentType | Air Conditioner, Water Heater |
| Features | Wooded Area, Irregular Lot Size, Paved Yard, Gazebo, Solar Equipment, In-law Suite |
| ParkingSpaceTotal | 14 |
| PoolType | Inground Pool |
| RentalEquipmentType | Air Conditioner, Water Heater |
| Structure | Shed |
| BathroomTotal | 6 |
| BedroomsAboveGround | 4 |
| BedroomsBelowGround | 2 |
| BedroomsTotal | 6 |
| Age | 16 To 30 Years |
| Amenities | Fireplace(s) |
| Appliances | Oven - Built-in, Range, Cooktop, Dryer, Microwave, Oven, Stove, Washer, Refrigerator |
| BasementDevelopment | Finished |
| BasementType | Full (finished) |
| ConstructionStyleAttachment | Detached |
| CoolingType | Central Air Conditioning |
| ExteriorFinish | Brick, Vinyl Siding |
| FireplacePresent | Yes |
| FireplaceTotal | 1 |
| FoundationType | Poured Concrete |
| HalfBathTotal | 1 |
| HeatingFuel | Natural Gas |
| HeatingType | Forced Air |
| StoriesTotal | 2 |
| SizeInterior | 3,000 - 3,500 Sqft |
| Type | House |
| UtilityPower | Generator |
| UtilityWater | Drilled Well |
| Attached Garage | |
| Garage |
| Acreage | No |
| FenceType | Partially Fenced |
| LandscapeFeatures | Landscaped |
| Sewer | Septic System |
| SizeTotalText | 1/2 - 1.99 Acres |
| Level | Type | Length | Width | Dimensions |
|---|---|---|---|---|
| Second Level | Kitchen | 4.08 m | 5.96 m | 4.08 m x 5.96 m |
| Second Level | Bedroom | 2.77 m | 3.55 m | 2.77 m x 3.55 m |
| Second Level | Bathroom | 3.39 m | 1.69 m | 3.39 m x 1.69 m |
| Second Level | Bedroom | 3.28 m | 3.78 m | 3.28 m x 3.78 m |
| Second Level | Primary Bedroom | 3.34 m | 6.92 m | 3.34 m x 6.92 m |
| Second Level | Living Room | 4.84 m | 6.94 m | 4.84 m x 6.94 m |
| Second Level | Bedroom | 3.28 m | 4.04 m | 3.28 m x 4.04 m |
| Lower Level | Laundry Room | 5.94 m | 3.44 m | 5.94 m x 3.44 m |
| Lower Level | Bedroom | 3.35 m | 4.57 m | 3.35 m x 4.57 m |
| Lower Level | Bedroom | 5.26 m | 3.23 m | 5.26 m x 3.23 m |
| Lower Level | Bathroom | 2.62 m | 2.47 m | 2.62 m x 2.47 m |
| Lower Level | Kitchen | 3.13 m | 3.44 m | 3.13 m x 3.44 m |
| Lower Level | Eating Area | 2.76 m | 3.68 m | 2.76 m x 3.68 m |
| Lower Level | Living Room | 3.39 m | 5.88 m | 3.39 m x 5.88 m |
| Main Level | Office | 3.44 m | 3.2 m | 3.44 m x 3.2 m |
| Main Level | Kitchen | 3.89 m | 4.04 m | 3.89 m x 4.04 m |
| Main Level | Kitchen | 3.34 m | 4.33 m | 3.34 m x 4.33 m |
| Main Level | Bathroom | 1.13 m | 2.06 m | 1.13 m x 2.06 m |
| Main Level | Family Room | 5.76 m | 3.44 m | 5.76 m x 3.44 m |
| Main Level | Laundry Room | 1.47 m | 2.06 m | 1.47 m x 2.06 m |
| Main Level | Dining Room | 2.68 m | 4.04 m | 2.68 m x 4.04 m |
| Main Level | Foyer | 2.77 m | 5.36 m | 2.77 m x 5.36 m |
| Main Level | Living Room | 3.35 m | 5.07 m | 3.35 m x 5.07 m |

The trademarks REALTOR®, REALTORS®, and the REALTOR® logo are controlled by The Canadian Real Estate Association (CREA) and identify real estate professionals who are members of CREA. The trademarks MLS®, Multiple Listing Service® and the associated logos are owned by The Canadian Real Estate Association (CREA) and identify the quality of services provided by real estate professionals who are members of CREA. The trademark DDF® is owned by The Canadian Real Estate Association (CREA) and identifies CREA's Data Distribution Facility (DDF®)

