
Building
- Amenities
- Fireplace(s)
- Architectural style
- Bungalow
- Construction style attachment
- Detached
- Exterior finish
- Brick, Vinyl siding
- Foundation type
- Poured Concrete
- Stories total
- 1
- Type
- House
- Utility water
- Municipal water
- Ownership
- Freehold
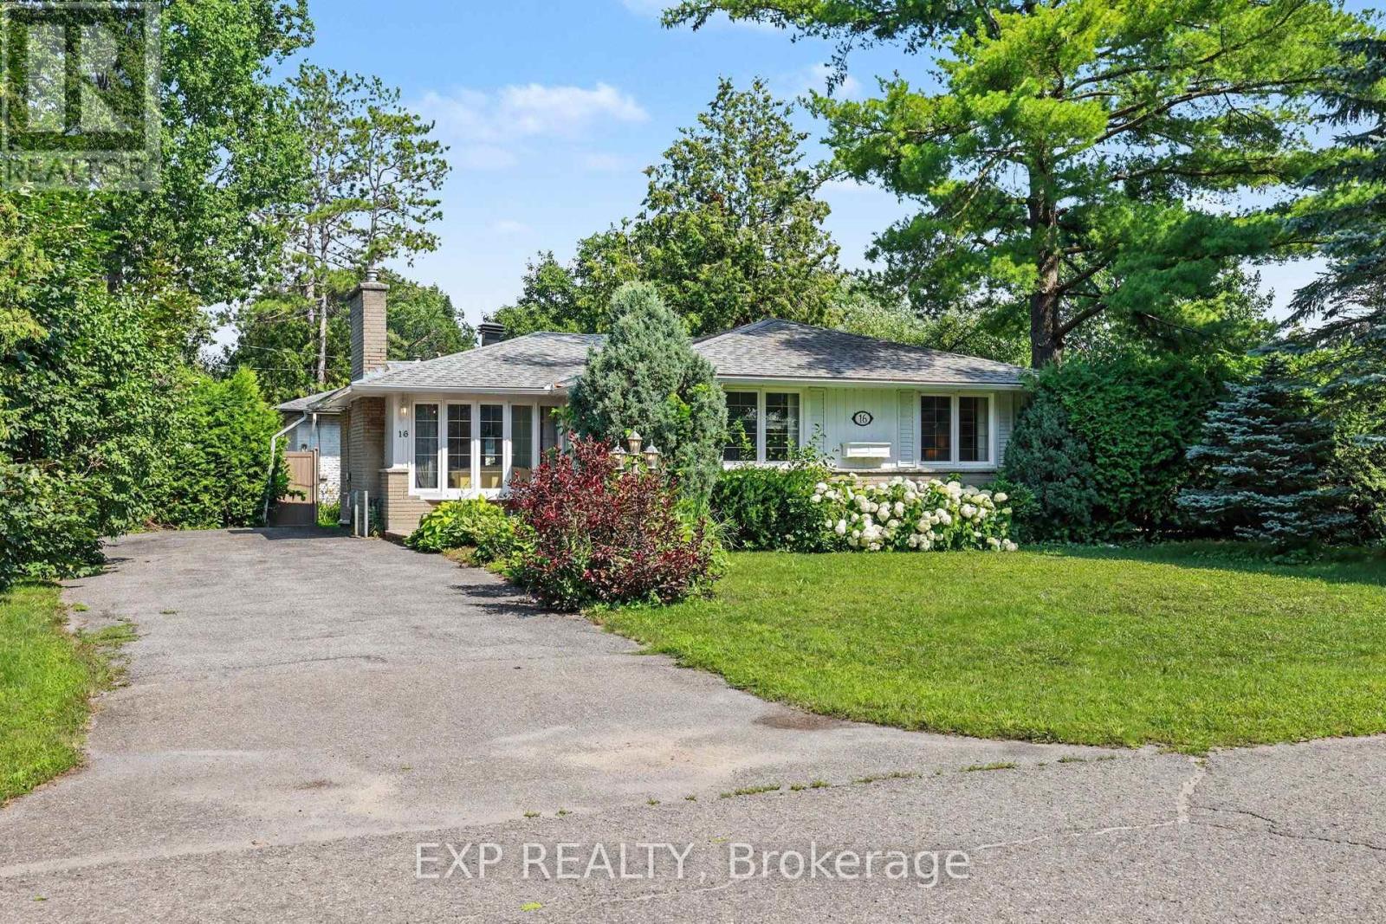
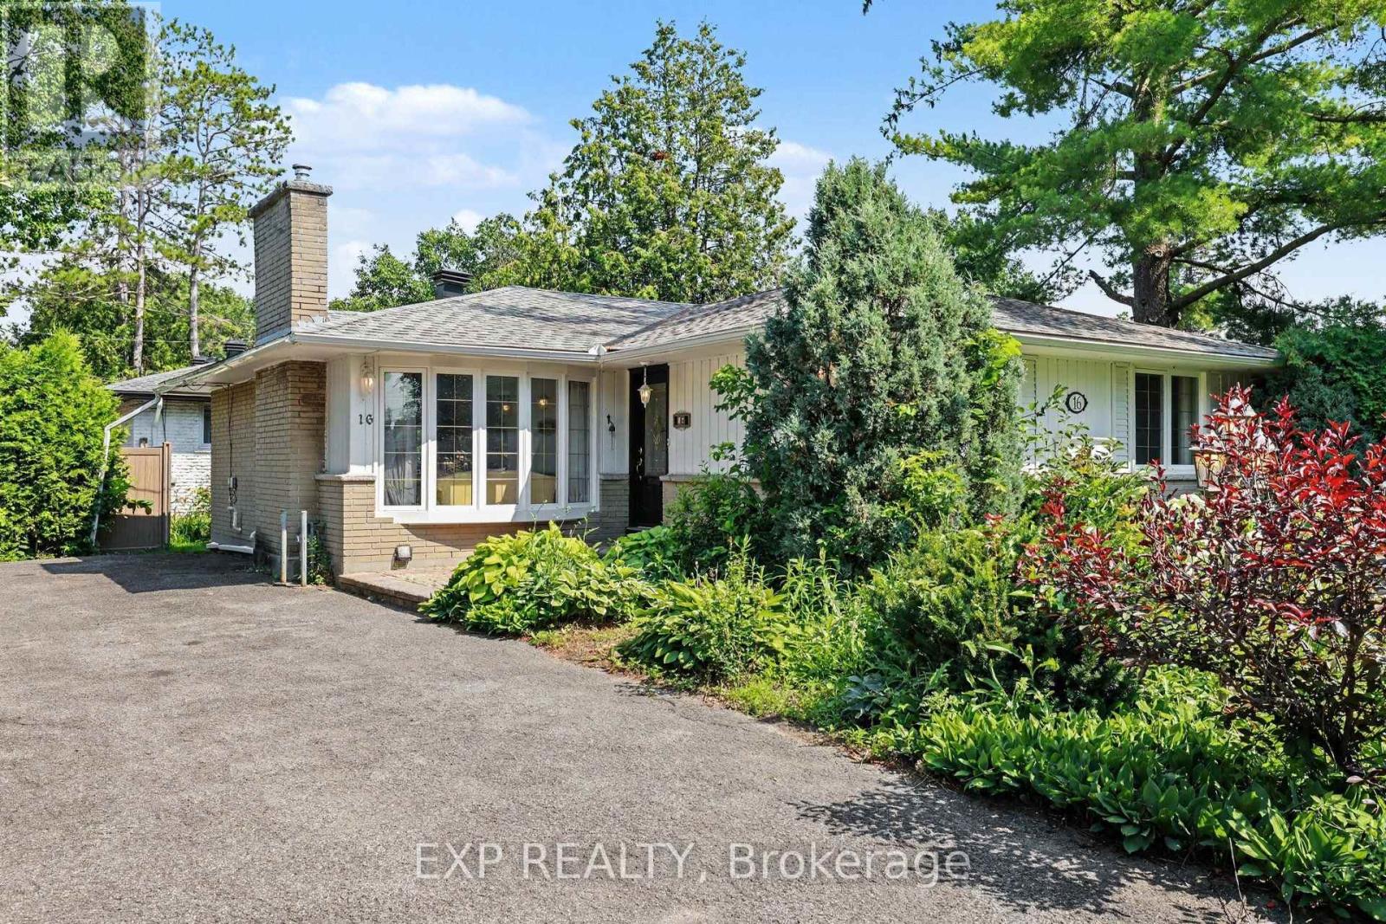
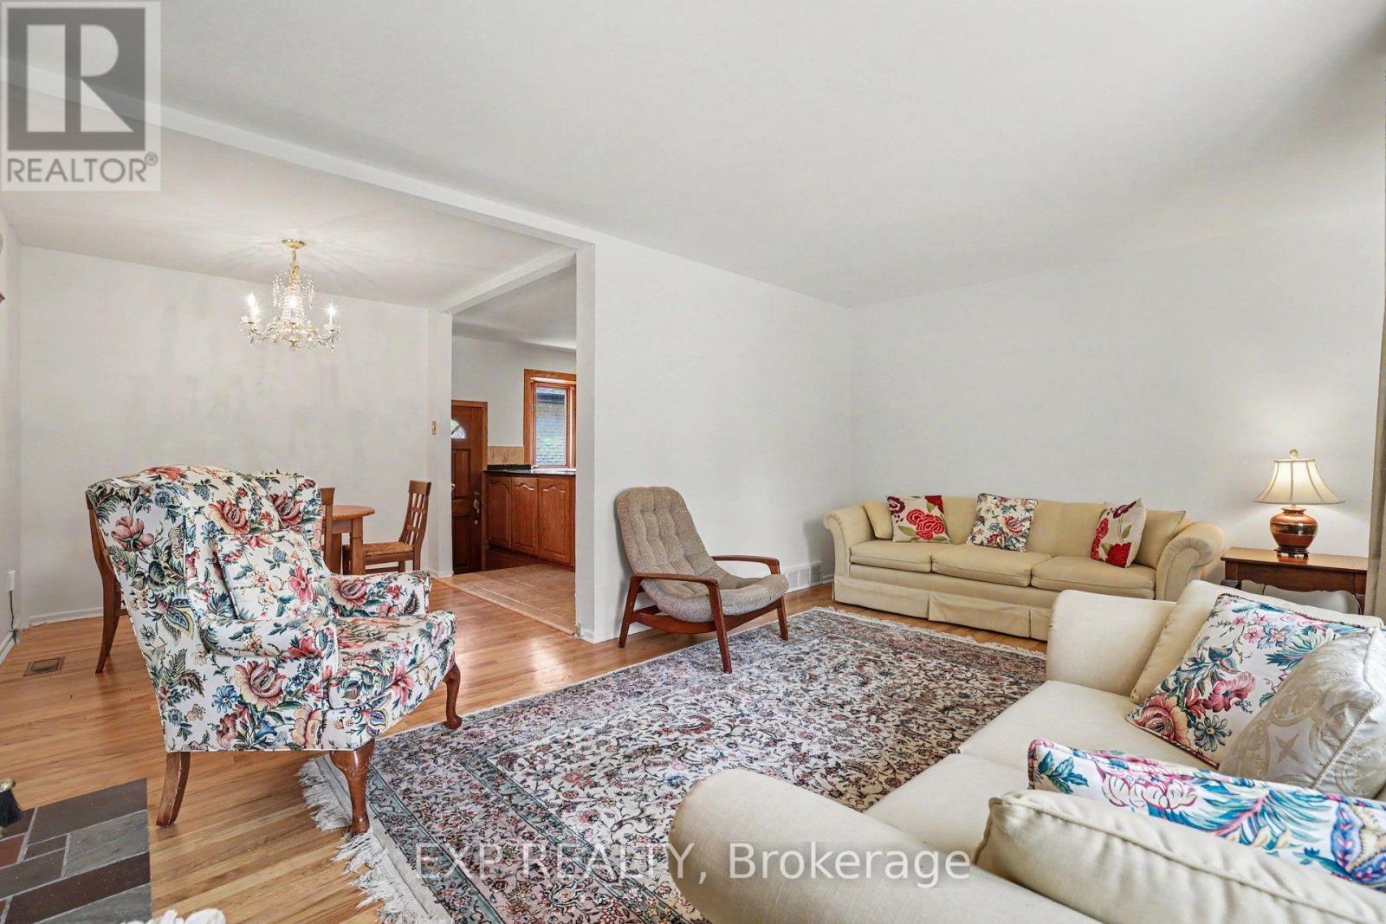
Located in the heart of a well-established Nepean neighbourhood, this 3 bedroom bungalow offers the convenience of nearby parks, schools, recreation facilities, shopping, public transit, and quick access to Highway 417 and downtown Ottawa. Set on a spacious corner lot surrounded by mature trees, this property presents an excellent opportunity for buyers looking to add their own personal touch.
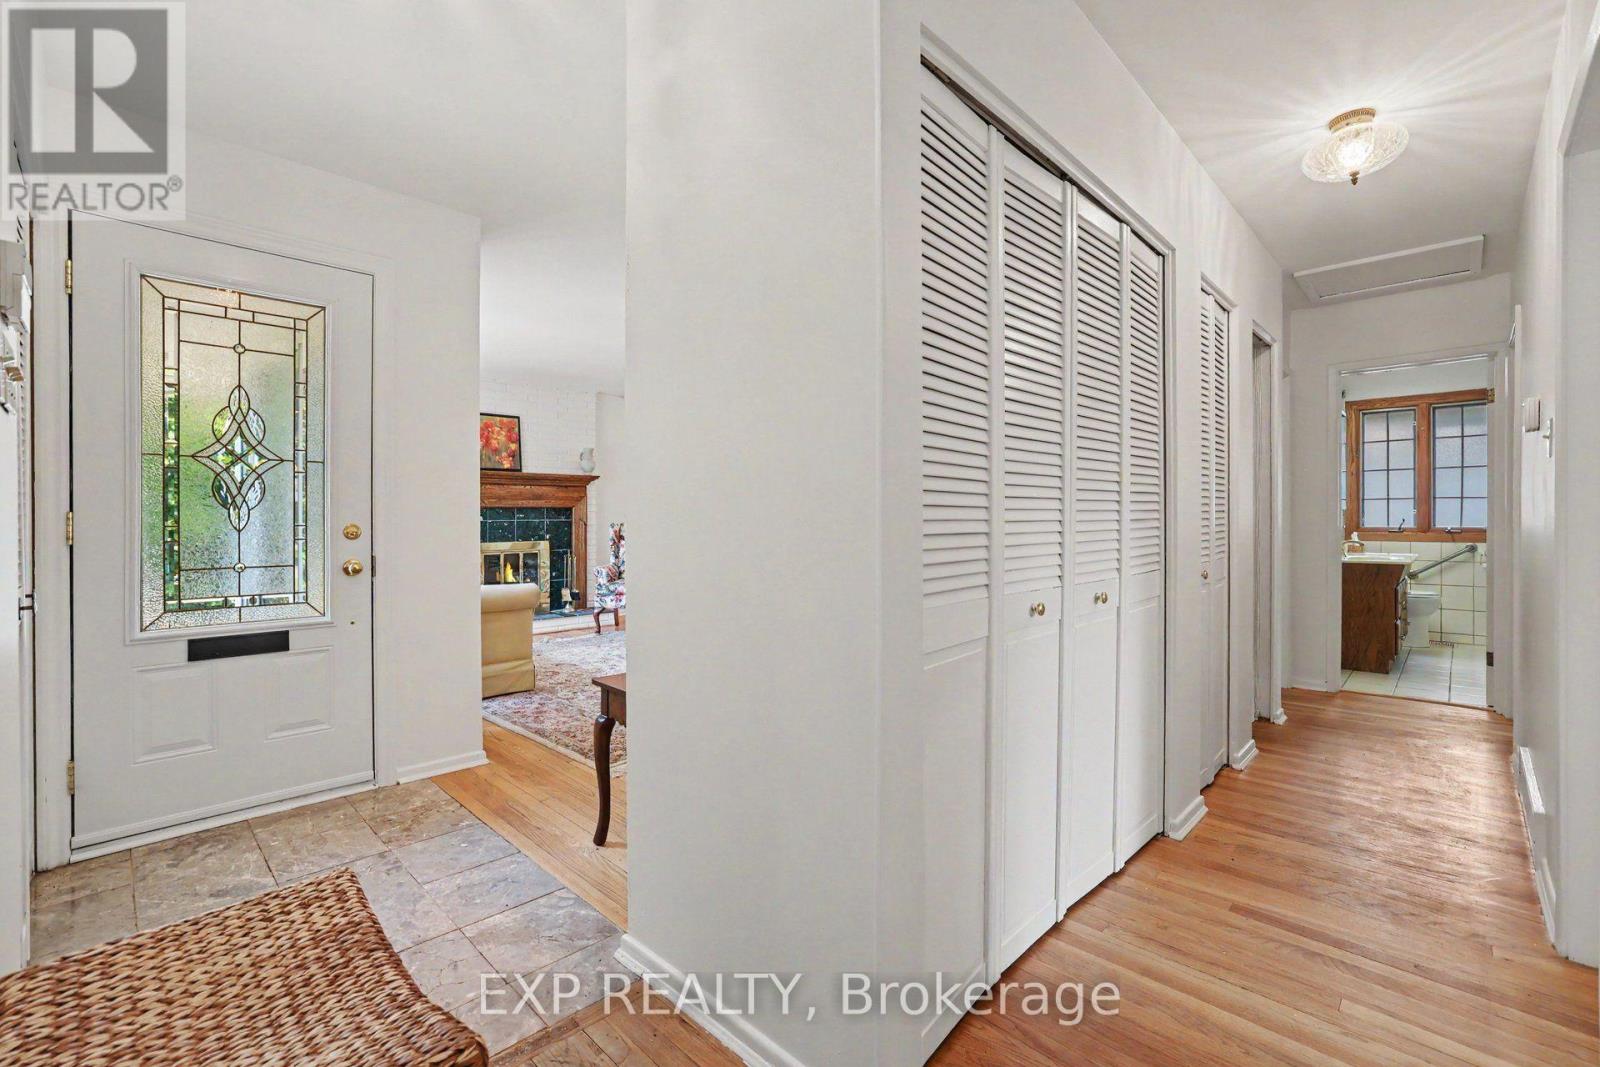
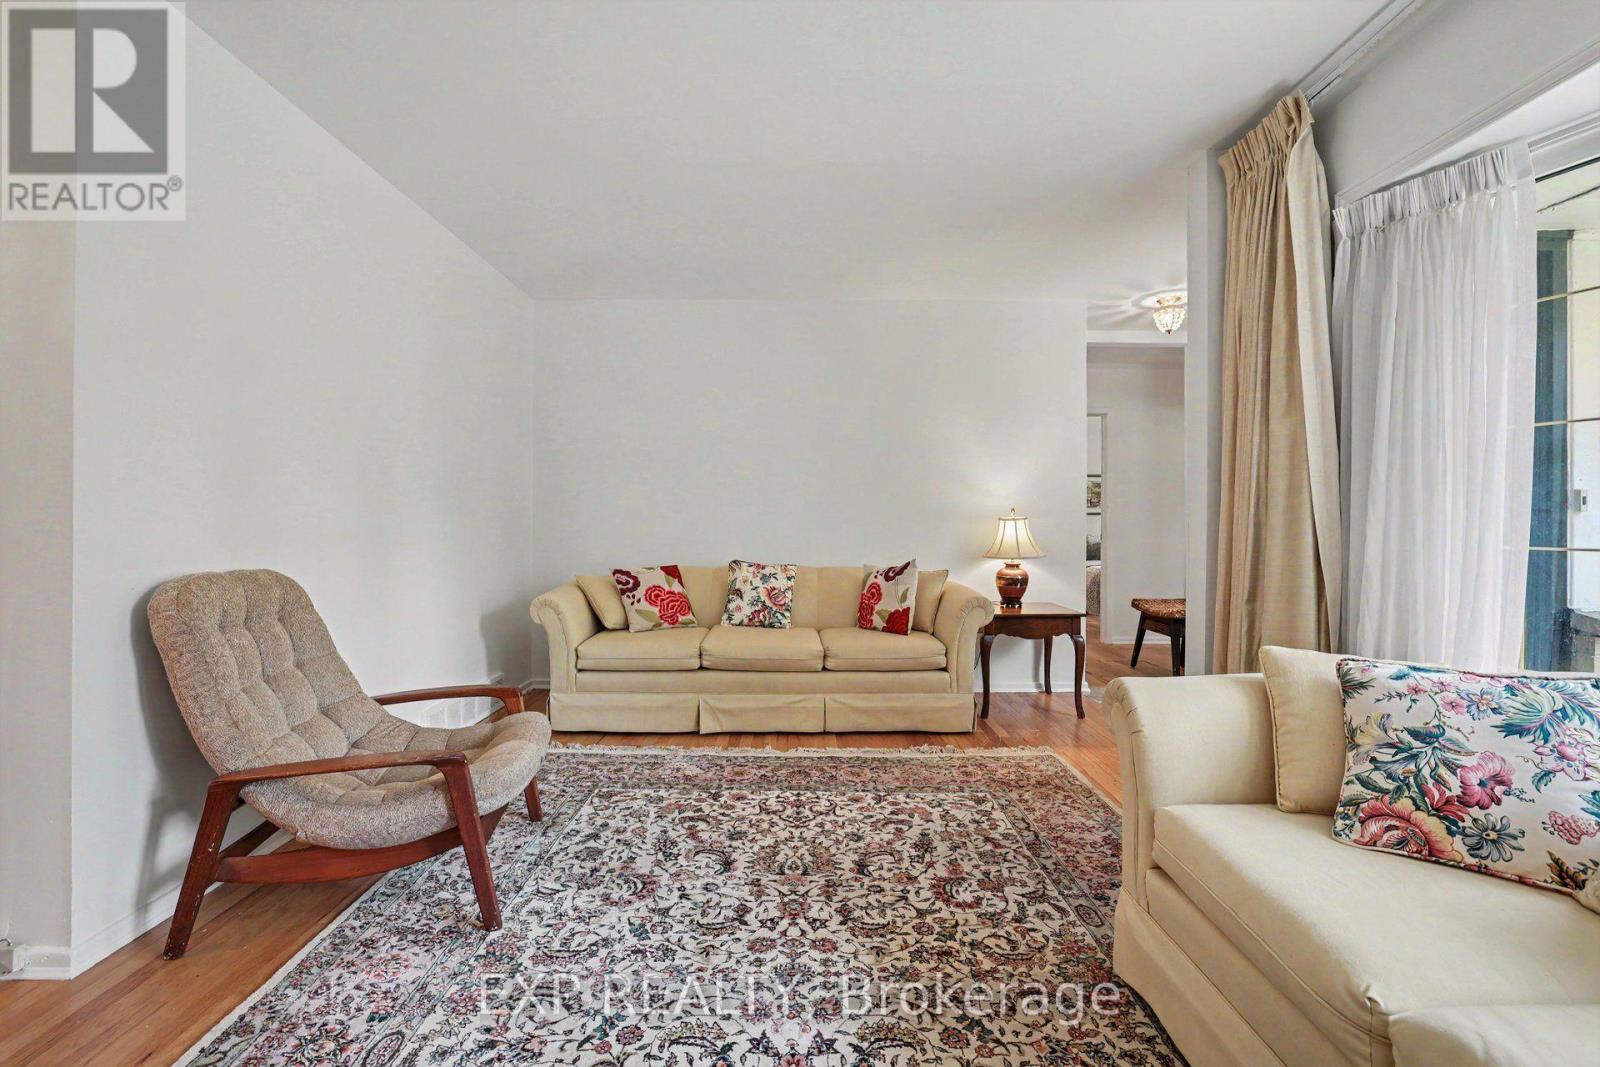
The main level features hardwood flooring throughout the principal living areas, ceramic tile in the kitchen and bathroom, a bright living room with a wood-burning fireplace, and a versatile den with convenient side yard access. Step outside to the small side deck, a great spot to enjoy your morning coffee or unwind while taking in the peaceful outdoor setting.
The partially finished basement offers excellent potential for future expansion, with space that could accommodate two additional bedrooms, a recreation room, and plenty of storage. Additional features include a Venmar HEPA filtration system, 100-amp electrical service, furnace (2011), several windows replaced in 1999, and driveway parking for up to six vehicles.
An excellent opportunity to customize a home in a sought-after, established community. Property is being sold as-is, where-is. (id:42482)
| Level | Room | Length | Width | Dimensions |
|---|---|---|---|---|
| Lower level | Other | 3.47 m | 2.54 m | 3.47 m x 2.54 m |
| Lower level | Laundry room | 2.27 m | 4.76 m | 2.27 m x 4.76 m |
| Lower level | Recreational, Games room | 7.25 m | 3.92 m | 7.25 m x 3.92 m |
| Lower level | Bedroom | 3.76 m | 2.54 m | 3.76 m x 2.54 m |
| Main level | Living room | 3.44 m | 5.25 m | 3.44 m x 5.25 m |
| Main level | Dining room | 2.49 m | 2.62 m | 2.49 m x 2.62 m |
| Main level | Kitchen | 3.52 m | 3.19 m | 3.52 m x 3.19 m |
| Main level | Primary Bedroom | 4.14 m | 3.61 m | 4.14 m x 3.61 m |
| Main level | Bedroom 2 | 2.31 m | 3.39 m | 2.31 m x 3.39 m |
| Main level | Bedroom 3 | 2.65 m | 3.61 m | 2.65 m x 3.61 m |
| Main level | Family room | 3.52 m | 3.61 m | 3.52 m x 3.61 m |
| Main level | Other | 3.51 m | 3.54 m | 3.51 m x 3.54 m |
Illustrative fixed rate, compounded semi-annually, with monthly payments. This calculator uses 20% or more down and excludes mortgage default insurance. Rates and eligibility must be confirmed with your lender.
/mo
Excludes property taxes, home insurance, utilities and closing costs. Unquoted maintenance fees, if applicable, are not included. This is an estimate, not a lender quote.

The trademarks REALTOR®, REALTORS®, and the REALTOR® logo are controlled by The Canadian Real Estate Association (CREA) and identify real estate professionals who are members of CREA. The trademarks MLS®, Multiple Listing Service® and the associated logos are owned by The Canadian Real Estate Association (CREA) and identify the quality of services provided by real estate professionals who are members of CREA. The trademark DDF® is owned by The Canadian Real Estate Association (CREA) and identifies CREA's Data Distribution Facility (DDF®)

