LOADING

$719,900

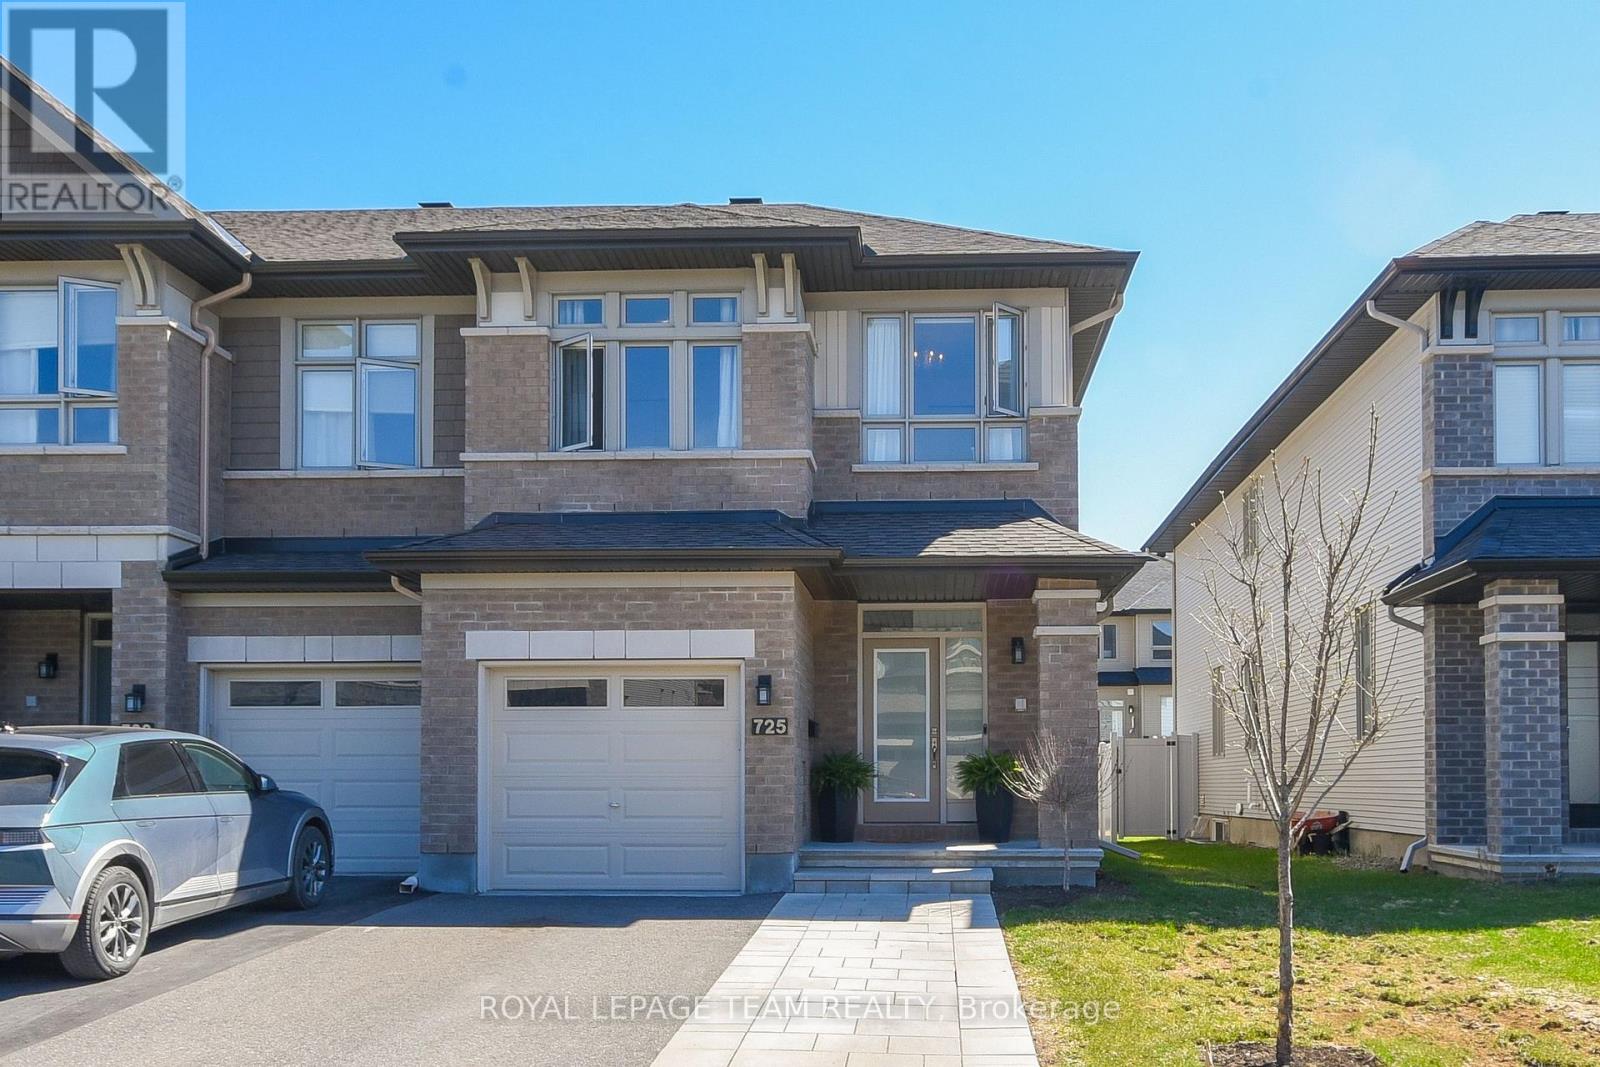
725 Capricorn Circle Ottawa, Ontario K4M 0J4

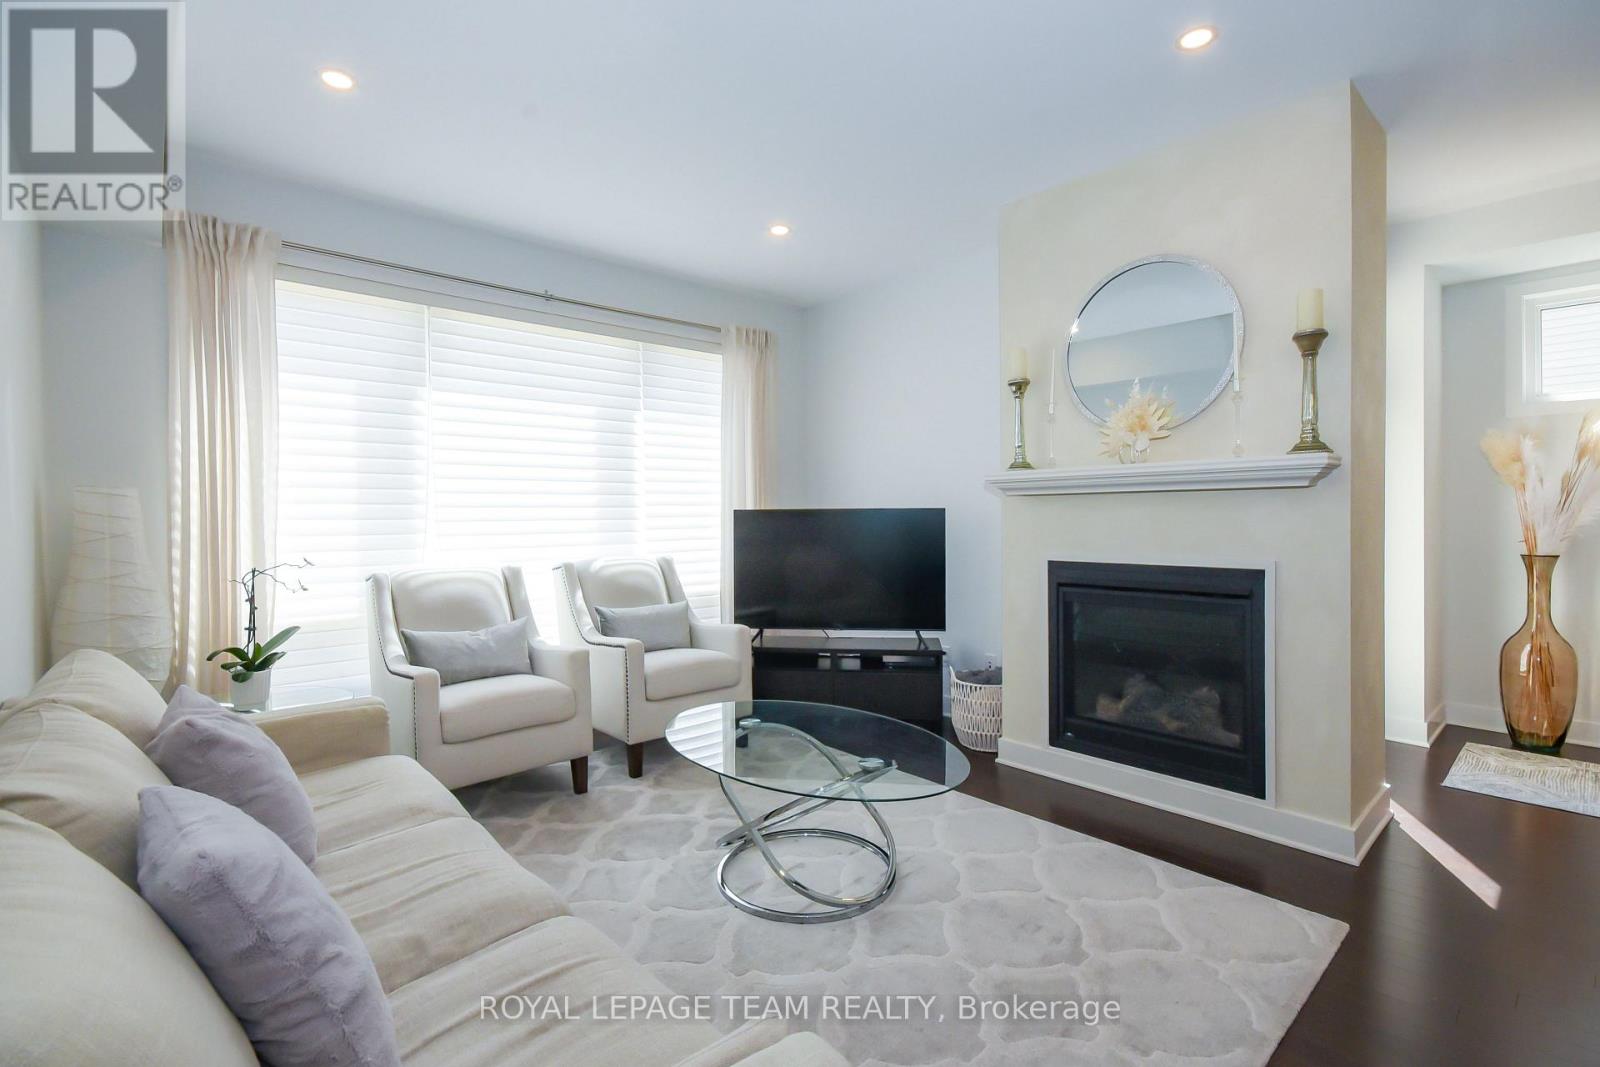
725 Capricorn Circle, Ottawa, Ontario  K4M 0J4 - Photo 1 - X13735148
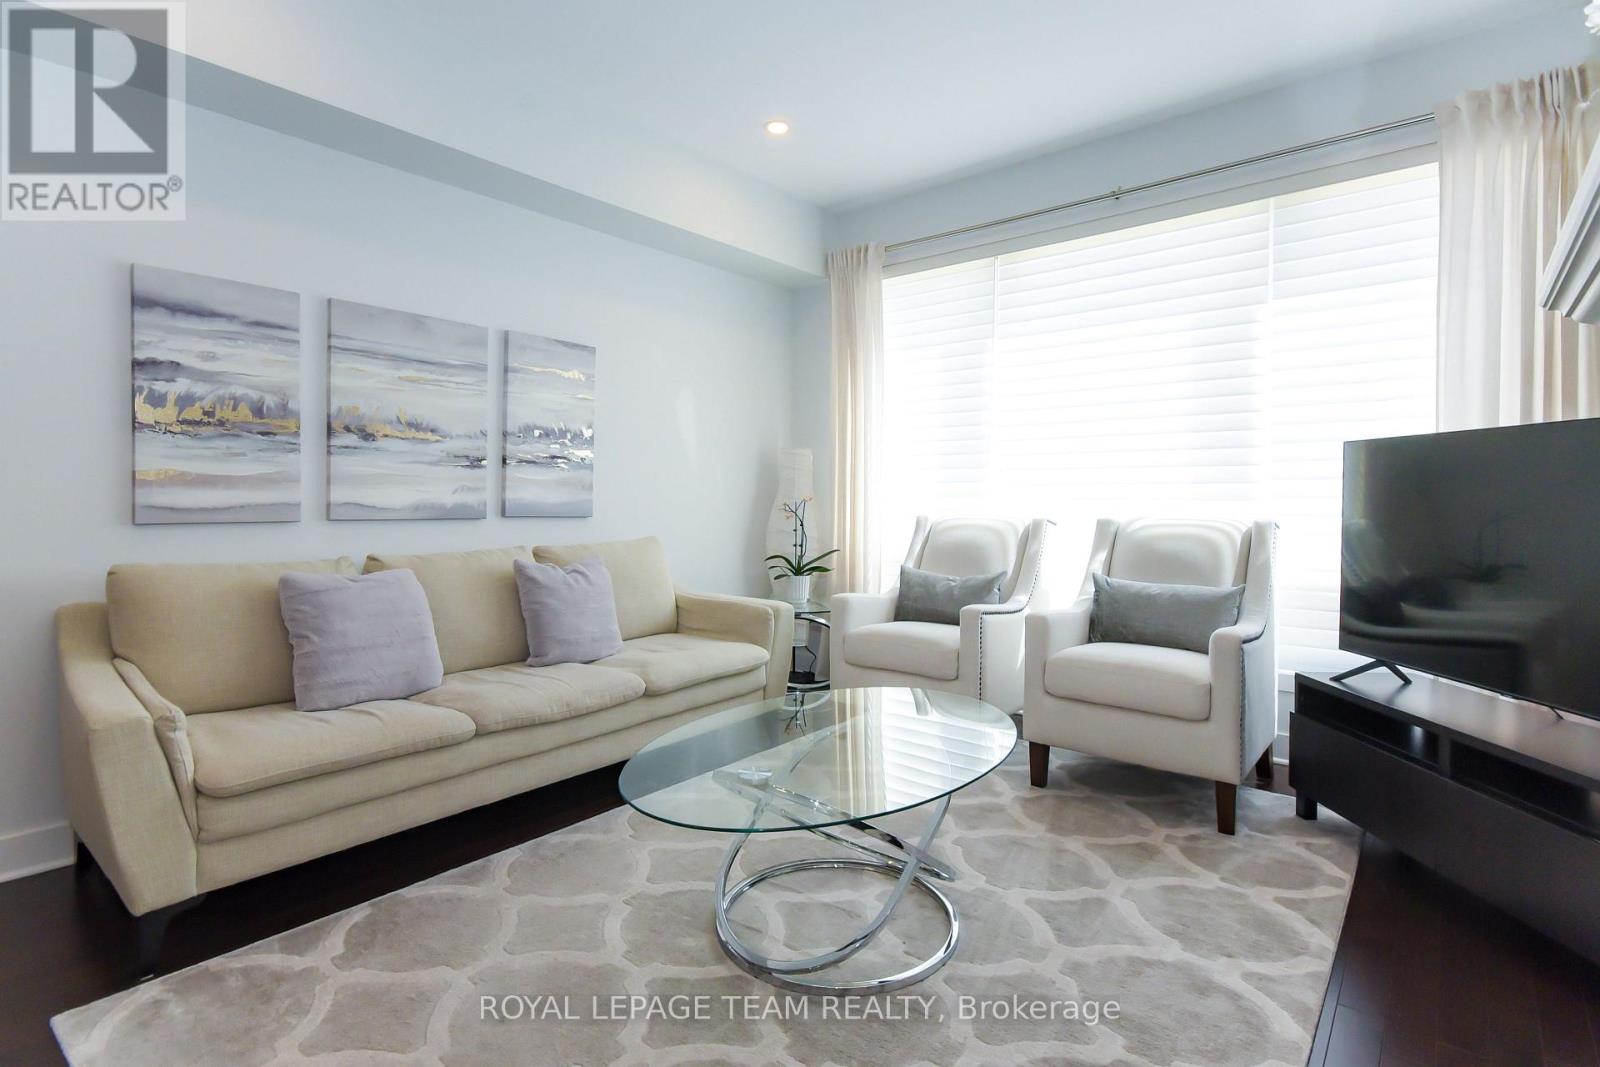
725 Capricorn Circle, Ottawa, Ontario  K4M 0J4 - Photo 2 - X13735148
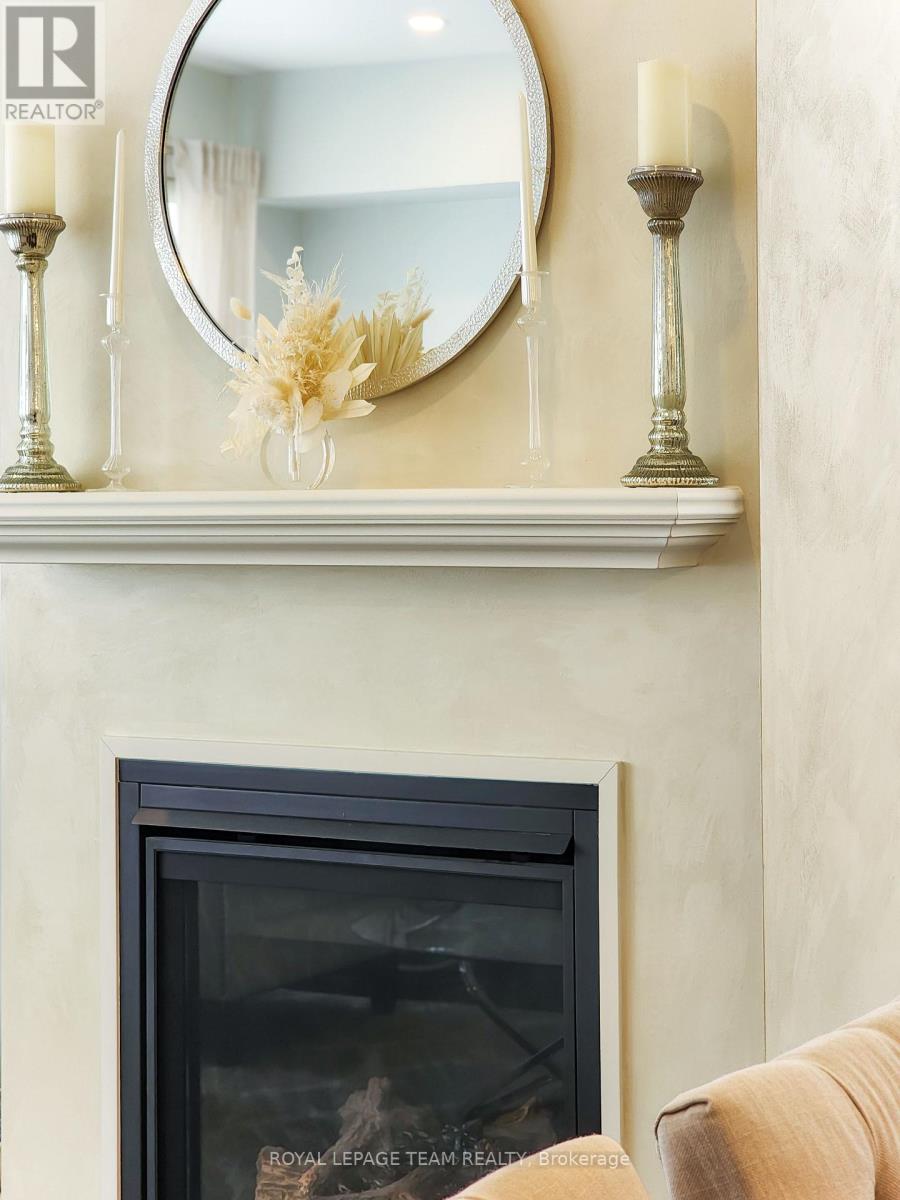
725 Capricorn Circle, Ottawa, Ontario  K4M 0J4 - Photo 3 - X13735148
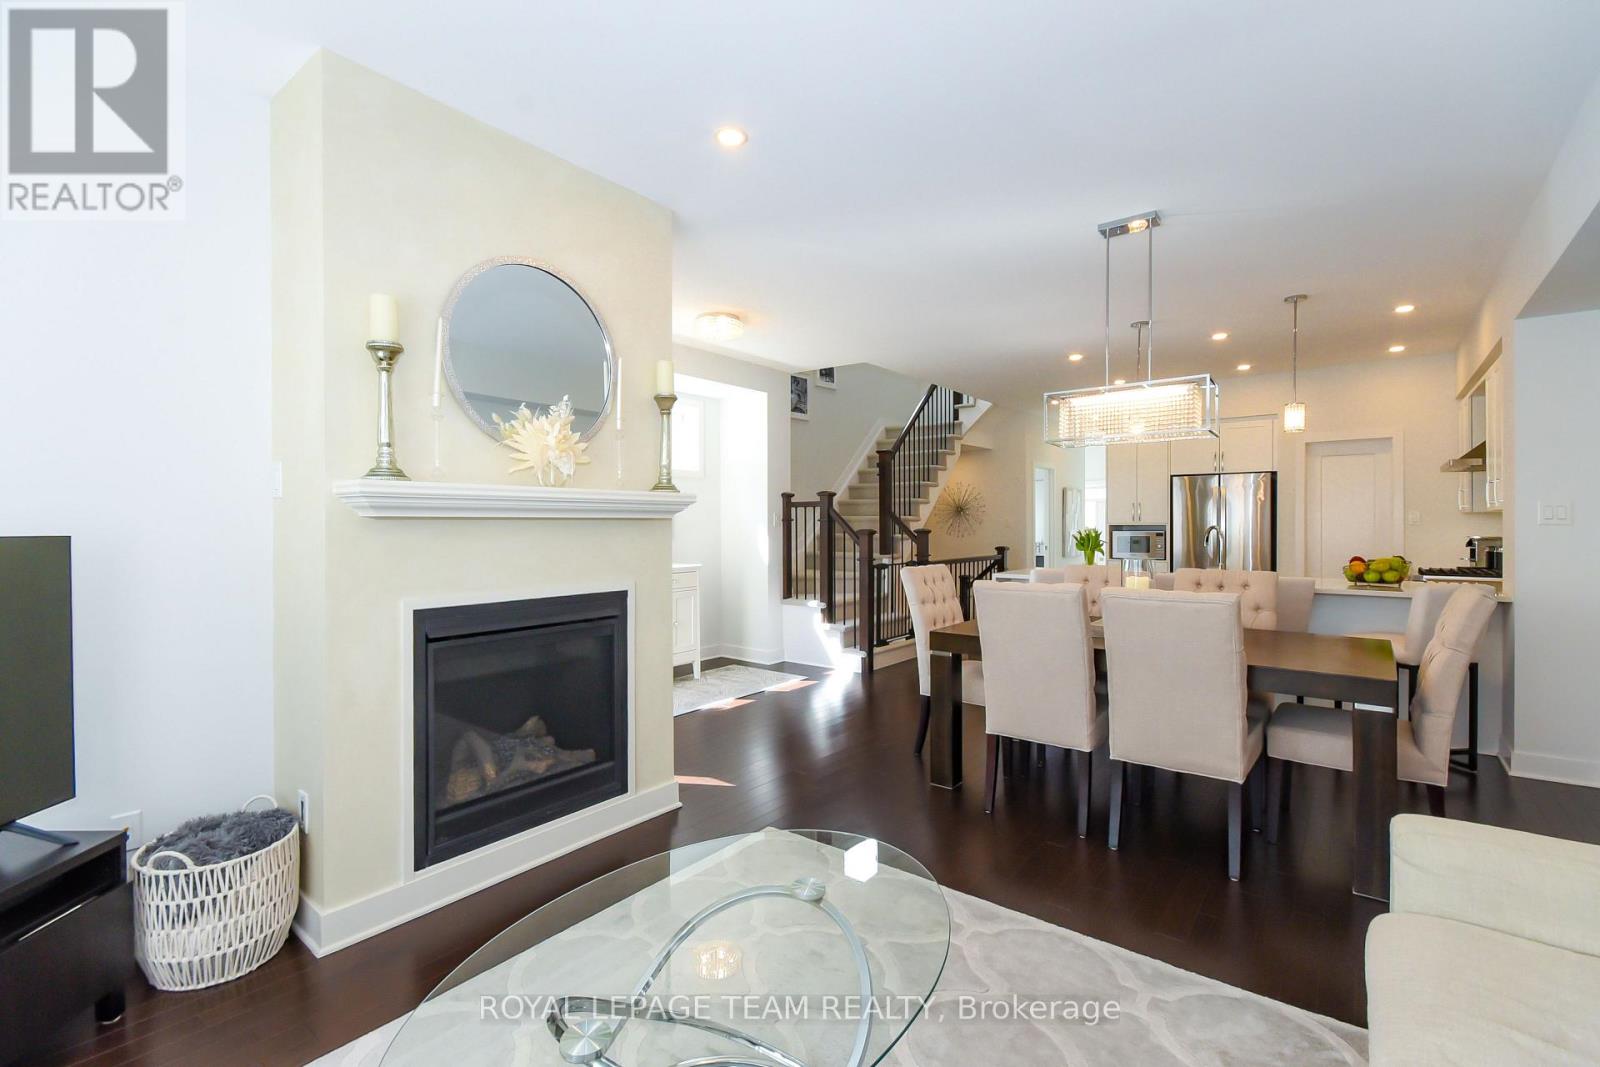
725 Capricorn Circle, Ottawa, Ontario  K4M 0J4 - Photo 4 - X13735148
725 Capricorn Circle, Ottawa, Ontario  K4M 0J4 - Photo 5 - X13735148
725 Capricorn Circle, Ottawa, Ontario  K4M 0J4 - Photo 6 - X13735148
725 Capricorn Circle, Ottawa, Ontario  K4M 0J4 - Photo 7 - X13735148
725 Capricorn Circle, Ottawa, Ontario  K4M 0J4 - Photo 8 - X13735148
725 Capricorn Circle, Ottawa, Ontario  K4M 0J4 - Photo 9 - X13735148
725 Capricorn Circle, Ottawa, Ontario  K4M 0J4 - Photo 10 - X13735148
725 Capricorn Circle, Ottawa, Ontario  K4M 0J4 - Photo 11 - X13735148
725 Capricorn Circle, Ottawa, Ontario  K4M 0J4 - Photo 12 - X13735148
725 Capricorn Circle, Ottawa, Ontario  K4M 0J4 - Photo 13 - X13735148
725 Capricorn Circle, Ottawa, Ontario  K4M 0J4 - Photo 14 - X13735148
725 Capricorn Circle, Ottawa, Ontario  K4M 0J4 - Photo 15 - X13735148
725 Capricorn Circle, Ottawa, Ontario  K4M 0J4 - Photo 16 - X13735148
725 Capricorn Circle, Ottawa, Ontario  K4M 0J4 - Photo 17 - X13735148
725 Capricorn Circle, Ottawa, Ontario  K4M 0J4 - Photo 18 - X13735148
725 Capricorn Circle, Ottawa, Ontario  K4M 0J4 - Photo 19 - X13735148
725 Capricorn Circle, Ottawa, Ontario  K4M 0J4 - Photo 20 - X13735148
725 Capricorn Circle, Ottawa, Ontario  K4M 0J4 - Photo 21 - X13735148
725 Capricorn Circle, Ottawa, Ontario  K4M 0J4 - Photo 22 - X13735148
725 Capricorn Circle, Ottawa, Ontario  K4M 0J4 - Photo 23 - X13735148
725 Capricorn Circle, Ottawa, Ontario  K4M 0J4 - Photo 24 - X13735148
725 Capricorn Circle, Ottawa, Ontario  K4M 0J4 - Photo 25 - X13735148
725 Capricorn Circle, Ottawa, Ontario  K4M 0J4 - Photo 26 - X13735148
725 Capricorn Circle, Ottawa, Ontario  K4M 0J4 - Photo 27 - X13735148
725 Capricorn Circle, Ottawa, Ontario  K4M 0J4 - Photo 28 - X13735148
725 Capricorn Circle, Ottawa, Ontario  K4M 0J4 - Photo 29 - X13735148
725 Capricorn Circle, Ottawa, Ontario  K4M 0J4 - Photo 30 - X13735148
725 Capricorn Circle, Ottawa, Ontario  K4M 0J4 - Photo 31 - X13735148
725 Capricorn Circle, Ottawa, Ontario  K4M 0J4 - Photo 32 - X13735148
725 Capricorn Circle, Ottawa, Ontario  K4M 0J4 - Photo 33 - X13735148
725 Capricorn Circle, Ottawa, Ontario  K4M 0J4 - Photo 34 - X13735148
725 Capricorn Circle, Ottawa, Ontario  K4M 0J4 - Photo 35 - X13735148
725 Capricorn Circle, Ottawa, Ontario  K4M 0J4 - Photo 36 - X13735148
725 Capricorn Circle, Ottawa, Ontario  K4M 0J4 - Photo 37 - X13735148
725 Capricorn Circle, Ottawa, Ontario  K4M 0J4 - Photo 38 - X13735148
725 Capricorn Circle, Ottawa, Ontario  K4M 0J4 - Photo 39 - X13735148
725 Capricorn Circle, Ottawa, Ontario  K4M 0J4 - Photo 40 - X13735148
725 Capricorn Circle, Ottawa, Ontario  K4M 0J4 - Photo 41 - X13735148
725 Capricorn Circle, Ottawa, Ontario  K4M 0J4 - Photo 42 - X13735148
725 Capricorn Circle, Ottawa, Ontario  K4M 0J4 - Photo 43 - X13735148
725 Capricorn Circle, Ottawa, Ontario  K4M 0J4 - Photo 44 - X13735148
725 Capricorn Circle, Ottawa, Ontario  K4M 0J4 - Photo 45 - X13735148
725 Capricorn Circle, Ottawa, Ontario  K4M 0J4 - Photo 46 - X13735148
725 Capricorn Circle, Ottawa, Ontario  K4M 0J4 - Photo 47 - X13735148
725 Capricorn Circle, Ottawa, Ontario  K4M 0J4 - Photo 48 - X13735148
725 Capricorn Circle, Ottawa, Ontario  K4M 0J4 - Photo 49 - X13735148
725 Capricorn Circle, Ottawa, Ontario  K4M 0J4 - Photo 50 - X13735148

725 Capricorn Circle Ottawa, Ontario K4M 0J4

3 Bedroom 3 Bathroom 1,500 - 2,000 sqft
Fireplace Central Air Conditioning Forced Air Landscaped

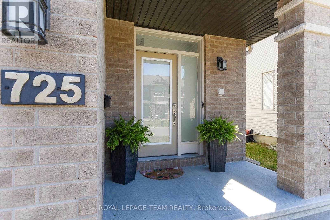
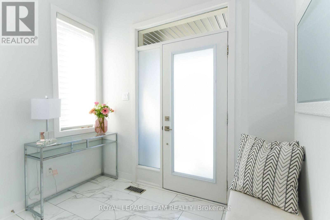
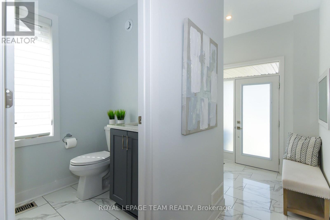
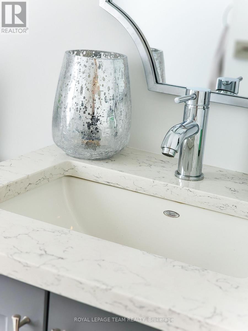
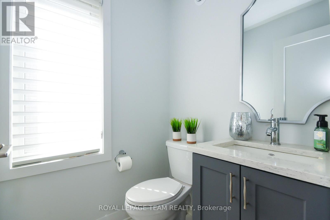
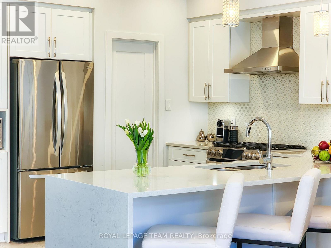
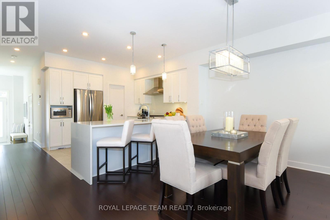
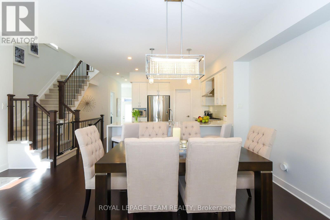
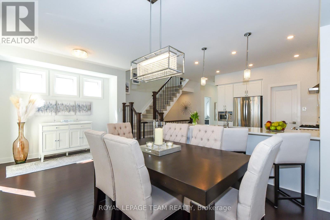
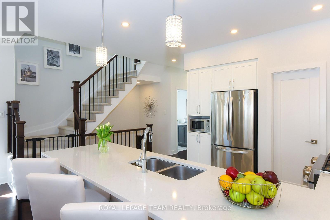
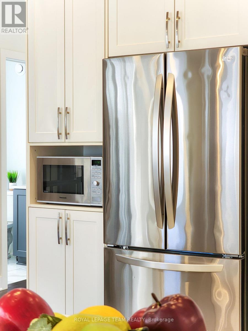
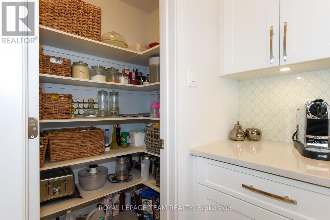
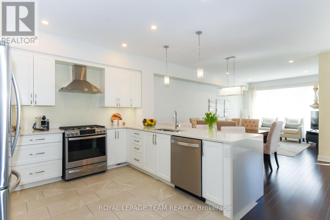
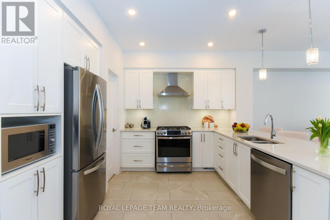
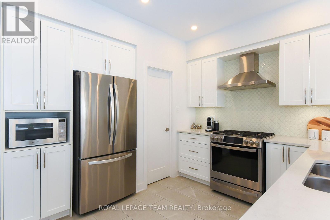
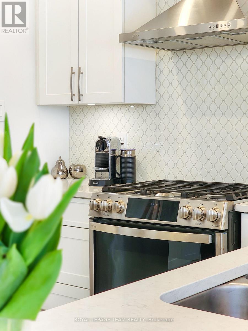
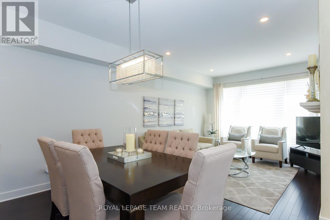
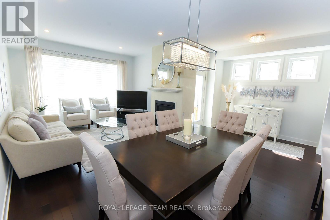
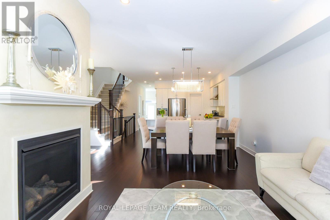
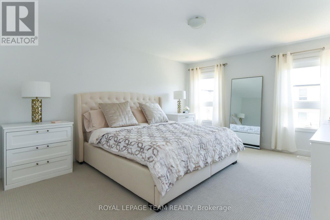
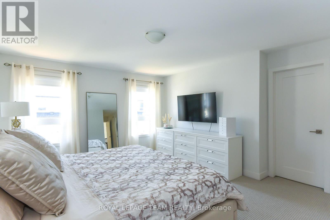
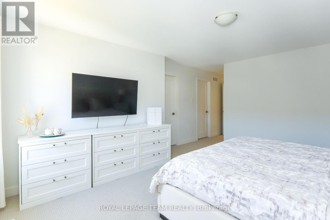
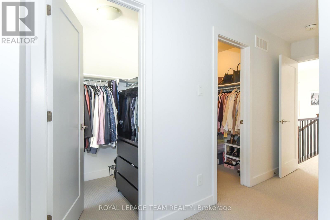
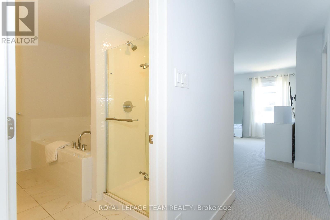
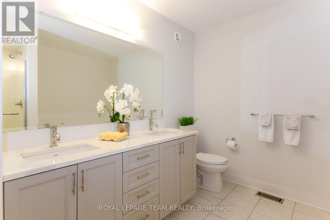
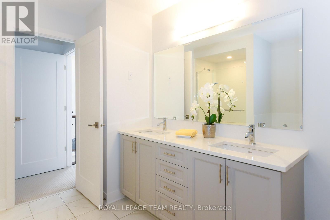
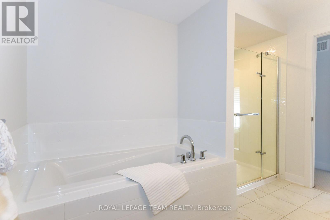
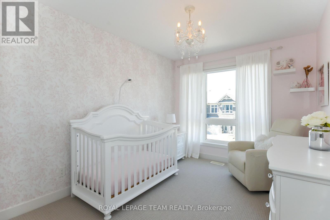
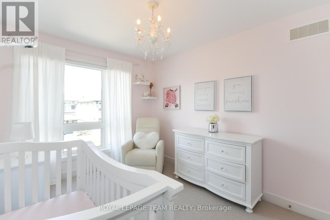
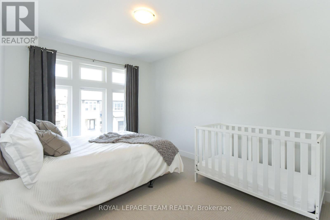
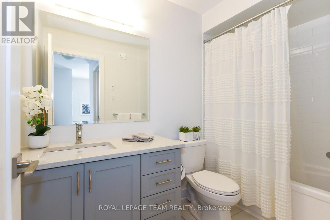
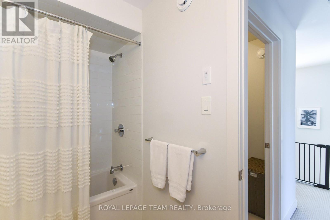
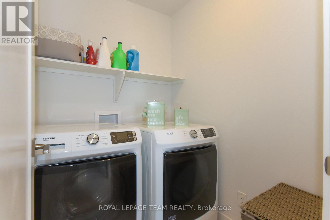
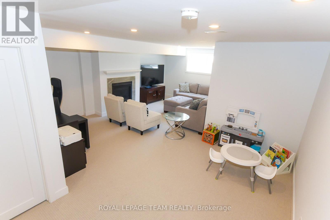
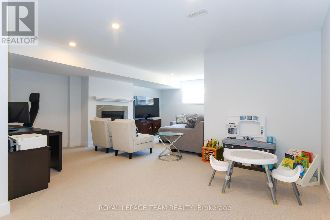
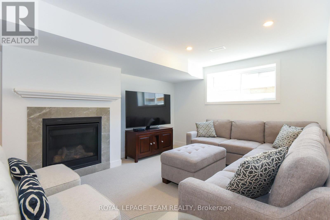
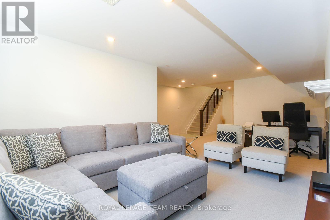
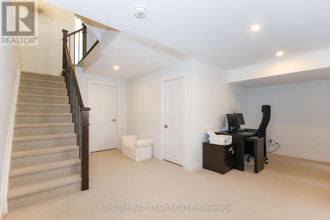
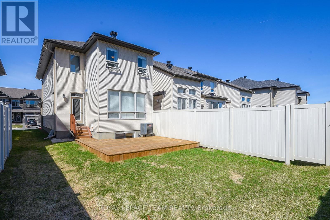
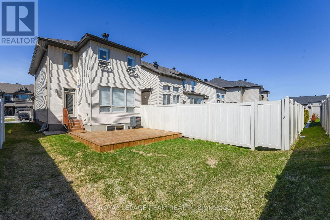
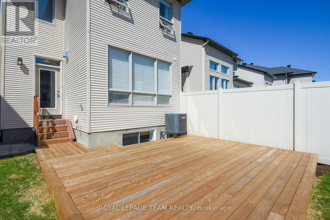
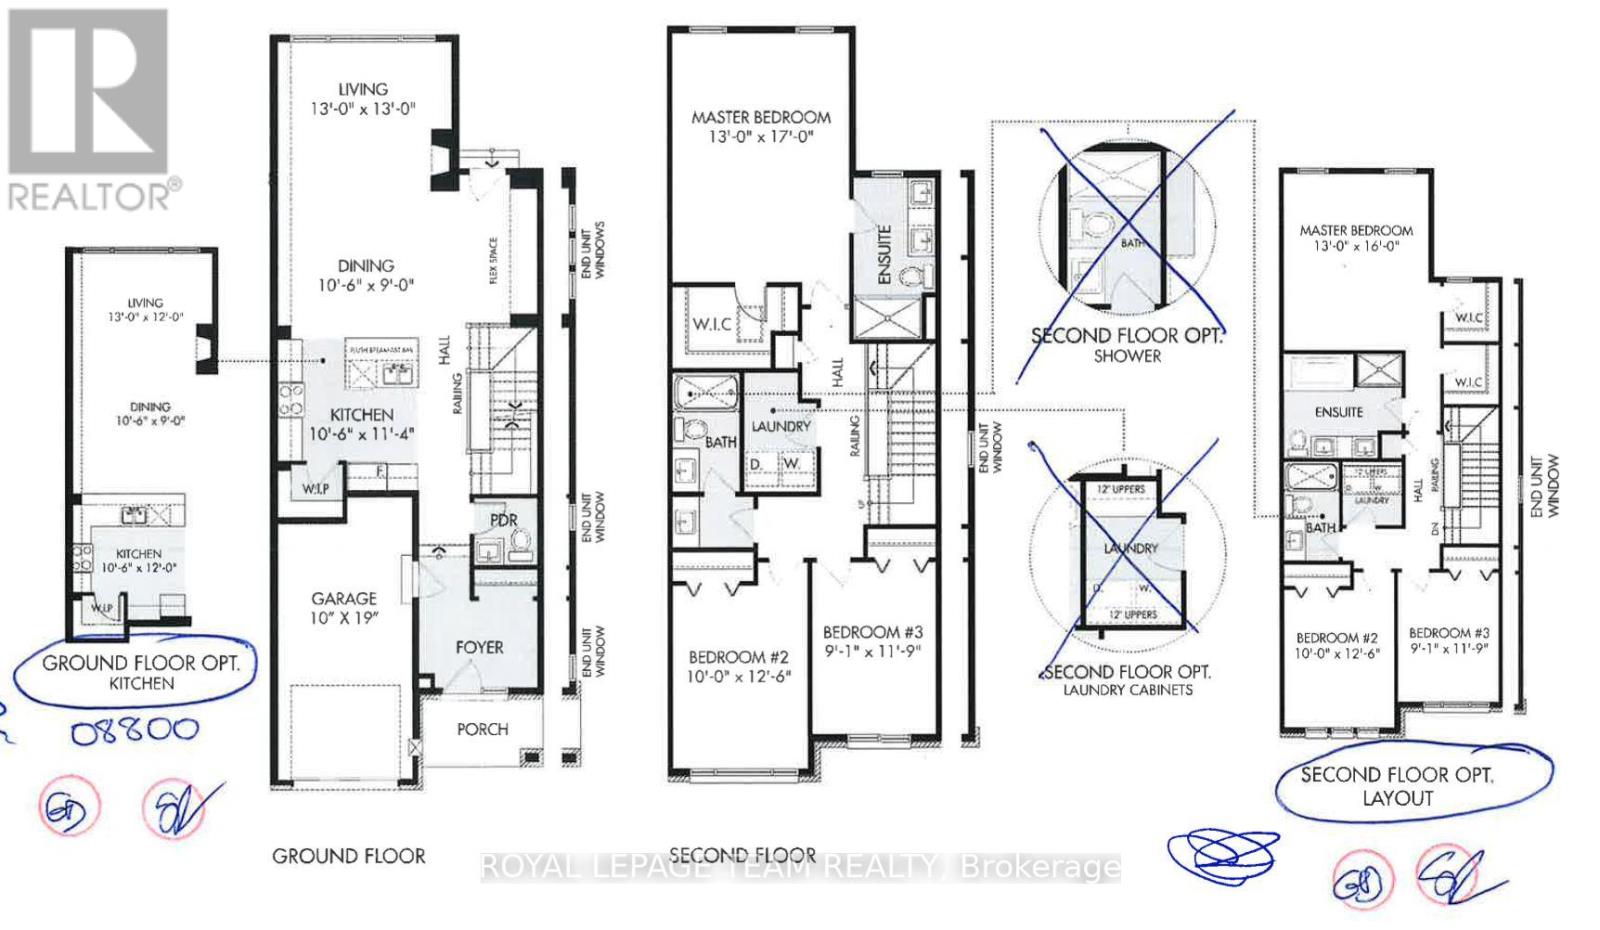
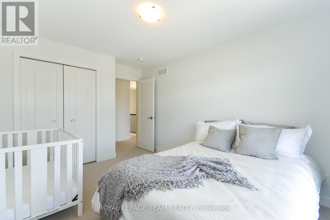
OPEN HOUSE - SEPT. 20TH 2-4PM. Welcome to this beautifully appointed end-unit townhome in sought-after Riverside South, where thoughtful upgrades, stylish finishes and a bright, spacious layout come together to create a home that feels anything but ordinary. With approximately 2,165 sq. ft. of living space, (incl. basement) there's plenty of room for everyday life, entertaining and everything in between. At the heart of the home is the impressive upgraded kitchen, featuring quartz countertops with a waterfall edge, stylish backsplash, soft-close cabinetry, under-cabinet lighting, extended cabinetry above the fridge, microwave insert and a generous walk-in pantry.The open-concept design flows effortlessly into the dining and living areas, where abundant natural light and well-chosen finishes create a warm and inviting atmosphere. Upstairs, the exceptionally spacious primary bedroom is a true retreat, complete with his-and-hers walk-in closets and a beautifully finished ensuite with upgraded quartz, undermount sink and glass shower door. Two additional bedrooms, a full family bath and convenient second-floor laundry complete this level.The finished lower level adds even more living space, highlighted by a cozy gas fireplace and plenty of room for movie nights, a playroom, home office, gym or whatever suits your lifestyle. Outside, enjoy the added space that comes with an end-unit lot. A generous 400 sq. ft. deck creates the perfect setting for summer dinners, morning coffee or relaxing with friends! Additional upgrades include upgraded foyer and powder-room tile, quartz in the powder room, upgraded trim and doors, pot lighting, upgraded Berber carpet and underpad, upgraded railings and spindles, flow-through humidifier, 200 sq ft of interlock and custom blinds. Beautifully finished, thoughtfully upgraded and move-in ready-this is a home designed to be enjoyed from the moment you walk through the door! Close to parks, schools, shopping, transit and everyday amenities. (id:42482)

Enquire

about 725 Capricorn Circle, Ottawa, Ontario K4M 0J4

Name

    Property Details

    Property Details for 725 Capricorn Circle, Ottawa, Ontario K4M 0J4

    MLS® Number X13735148
    Property Type Single Family
    Community Name 2602 - Riverside South/Gloucester Glen
    EquipmentType Water Heater
    ParkingSpaceTotal 3
    RentalEquipmentType Water Heater
    Structure Deck

    Building

    Building details for 725 CAPRICORN CIRCLE, Ottawa, Ontario K4M 0J4
    BathroomTotal 3
    BedroomsAboveGround 3
    BedroomsTotal 3
    Amenities Fireplace(s)
    Appliances Garage Door Opener Remote(s), Central Vacuum, Dishwasher, Dryer, Garage Door Opener, Microwave, Gas Stove(s), Washer, Refrigerator
    BasementType Full
    ConstructionStyleAttachment Attached
    CoolingType Central Air Conditioning
    ExteriorFinish Brick, Aluminum Siding
    FireplacePresent Yes
    FireplaceTotal 2
    FoundationType Poured Concrete
    HalfBathTotal 1
    HeatingFuel Natural Gas
    HeatingType Forced Air
    StoriesTotal 2
    SizeInterior 1,500 - 2,000 Sqft
    Type Row / Townhouse
    UtilityWater Municipal Water

    Parking

    Attached Garage
    Garage

    Land

    Acreage No
    LandscapeFeatures Landscaped
    Sewer Sanitary Sewer
    SizeDepth 101 Ft ,8 In
    SizeFrontage 27 Ft ,1 In
    SizeIrregular 27.1 X 101.7 Ft
    SizeTotalText 27.1 X 101.7 Ft
    ZoningDescription Residential

    Rooms

    Level Type Dimensions
    Second Level Primary Bedroom 3.96 m x 4.88 m
    Second Level Bedroom 2 3.05 m x 3.81 m
    Second Level Bedroom 3 2.77 m x 3.58 m
    Ground Level Kitchen 3.2 m x 3.66 m
    Ground Level Dining Room 3.2 m x 2.74 m
    Ground Level Living Room 3.96 m x 3.66 m

    ROYAL LEPAGE TEAM REALTY
    5536 Manotick Main St
    Manotick, Ontario K4M 1A7

    (613) 692-3567
    (613) 209-7226
    www.teamrealty.ca/

    ROYAL LEPAGE TEAM REALTY
    5536 Manotick Main St
    Manotick, Ontario K4M 1A7

    (613) 692-3567
    (613) 209-7226
    www.teamrealty.ca/

    Book A Showing

    725 Capricorn Circle, Ottawa, Ontario K4M 0J4

    Name
    Booking: Pick a preferred date and time for the property showing
    Booking: Pick a preferred date and time for the property showing
    LRG Logo All White
    pngwing.com
    Evaluate your home's worth with our property

    Find out how much your home is worth with Labrosse Real Estate Group’s free home value estimation service – get started now!