LOADING

$432,880

Maintenance, Insurance

$174.35 Monthly

16 Stamford Private Ottawa, Ontario K1T 3J1

16 Stamford Private, Ottawa, Ontario  K1T 3J1 - Photo 1 - X13735146
16 Stamford Private, Ottawa, Ontario  K1T 3J1 - Photo 2 - X13735146
16 Stamford Private, Ottawa, Ontario  K1T 3J1 - Photo 3 - X13735146
16 Stamford Private, Ottawa, Ontario  K1T 3J1 - Photo 4 - X13735146
16 Stamford Private, Ottawa, Ontario  K1T 3J1 - Photo 5 - X13735146
16 Stamford Private, Ottawa, Ontario  K1T 3J1 - Photo 6 - X13735146
16 Stamford Private, Ottawa, Ontario  K1T 3J1 - Photo 7 - X13735146
16 Stamford Private, Ottawa, Ontario  K1T 3J1 - Photo 8 - X13735146
16 Stamford Private, Ottawa, Ontario  K1T 3J1 - Photo 9 - X13735146
16 Stamford Private, Ottawa, Ontario  K1T 3J1 - Photo 10 - X13735146
16 Stamford Private, Ottawa, Ontario  K1T 3J1 - Photo 11 - X13735146
16 Stamford Private, Ottawa, Ontario  K1T 3J1 - Photo 12 - X13735146
16 Stamford Private, Ottawa, Ontario  K1T 3J1 - Photo 13 - X13735146
16 Stamford Private, Ottawa, Ontario  K1T 3J1 - Photo 14 - X13735146
16 Stamford Private, Ottawa, Ontario  K1T 3J1 - Photo 15 - X13735146
16 Stamford Private, Ottawa, Ontario  K1T 3J1 - Photo 16 - X13735146
16 Stamford Private, Ottawa, Ontario  K1T 3J1 - Photo 17 - X13735146
16 Stamford Private, Ottawa, Ontario  K1T 3J1 - Photo 18 - X13735146
16 Stamford Private, Ottawa, Ontario  K1T 3J1 - Photo 19 - X13735146
16 Stamford Private, Ottawa, Ontario  K1T 3J1 - Photo 20 - X13735146
16 Stamford Private, Ottawa, Ontario  K1T 3J1 - Photo 21 - X13735146
16 Stamford Private, Ottawa, Ontario  K1T 3J1 - Photo 22 - X13735146
16 Stamford Private, Ottawa, Ontario  K1T 3J1 - Photo 23 - X13735146
16 Stamford Private, Ottawa, Ontario  K1T 3J1 - Photo 24 - X13735146
16 Stamford Private, Ottawa, Ontario  K1T 3J1 - Photo 25 - X13735146
16 Stamford Private, Ottawa, Ontario  K1T 3J1 - Photo 26 - X13735146
16 Stamford Private, Ottawa, Ontario  K1T 3J1 - Photo 27 - X13735146
16 Stamford Private, Ottawa, Ontario  K1T 3J1 - Photo 28 - X13735146
16 Stamford Private, Ottawa, Ontario  K1T 3J1 - Photo 29 - X13735146
16 Stamford Private, Ottawa, Ontario  K1T 3J1 - Photo 30 - X13735146
16 Stamford Private, Ottawa, Ontario  K1T 3J1 - Photo 31 - X13735146
16 Stamford Private, Ottawa, Ontario  K1T 3J1 - Photo 32 - X13735146
16 Stamford Private, Ottawa, Ontario  K1T 3J1 - Photo 33 - X13735146
16 Stamford Private, Ottawa, Ontario  K1T 3J1 - Photo 34 - X13735146
16 Stamford Private, Ottawa, Ontario  K1T 3J1 - Photo 35 - X13735146
16 Stamford Private, Ottawa, Ontario  K1T 3J1 - Photo 36 - X13735146
16 Stamford Private, Ottawa, Ontario  K1T 3J1 - Photo 37 - X13735146
16 Stamford Private, Ottawa, Ontario  K1T 3J1 - Photo 38 - X13735146
16 Stamford Private, Ottawa, Ontario  K1T 3J1 - Photo 39 - X13735146
16 Stamford Private, Ottawa, Ontario  K1T 3J1 - Photo 40 - X13735146
16 Stamford Private, Ottawa, Ontario  K1T 3J1 - Photo 41 - X13735146
16 Stamford Private, Ottawa, Ontario  K1T 3J1 - Photo 42 - X13735146
16 Stamford Private, Ottawa, Ontario  K1T 3J1 - Photo 43 - X13735146
16 Stamford Private, Ottawa, Ontario  K1T 3J1 - Photo 44 - X13735146

16 Stamford Private Ottawa, Ontario K1T 3J1

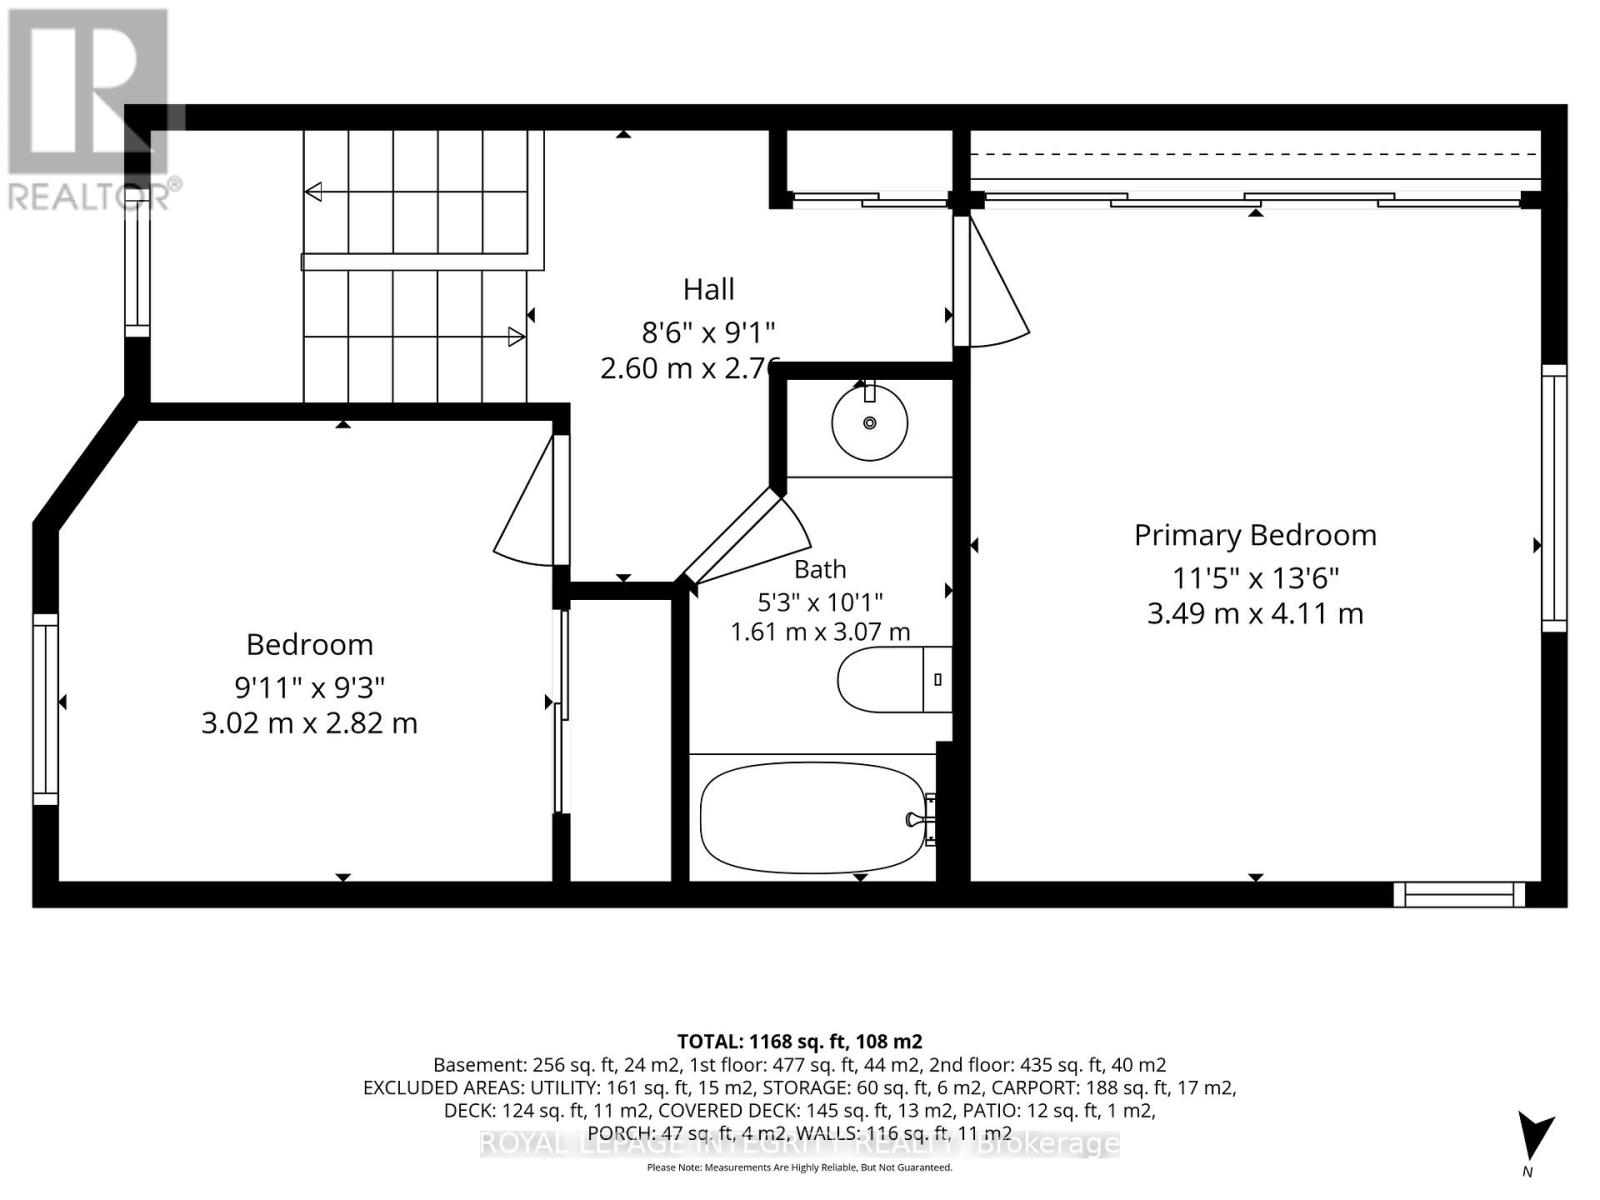
2 Bedroom 1 Bathroom 1,000 - 1,199 sqft
Fireplace Central Air Conditioning Forced Air Landscaped

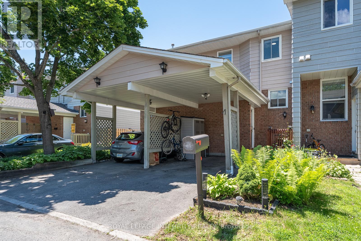
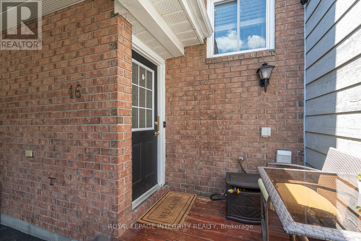
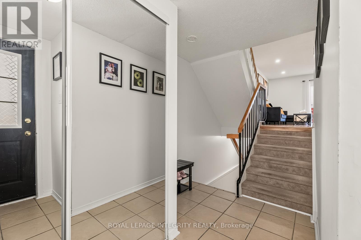
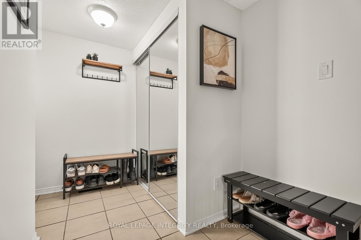
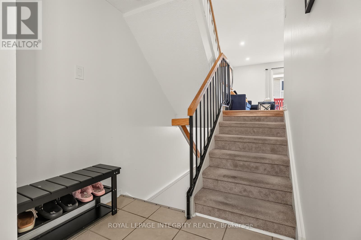
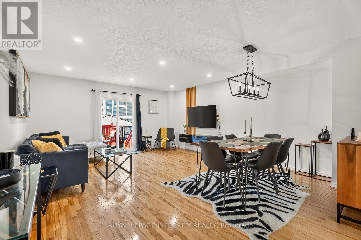
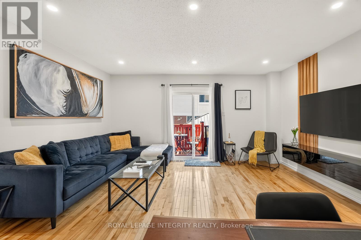
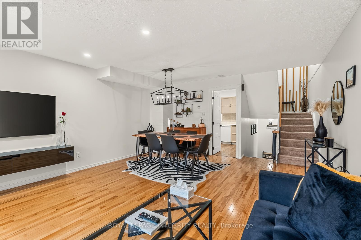
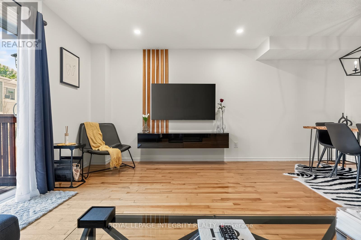
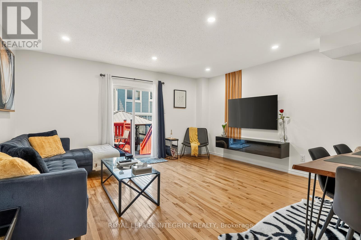
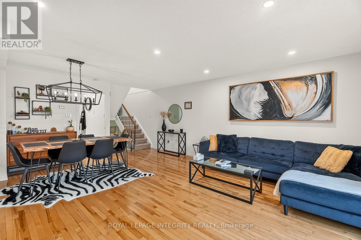
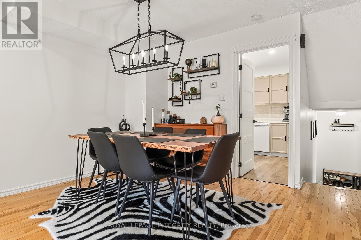
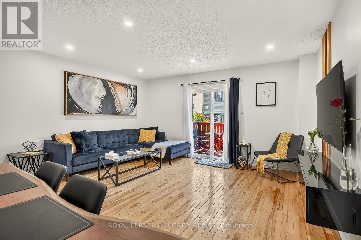
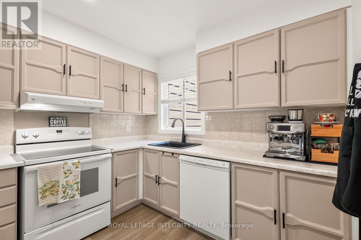
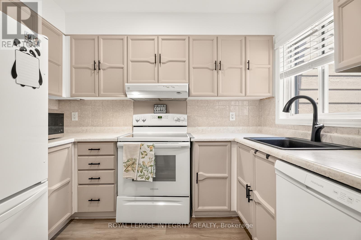
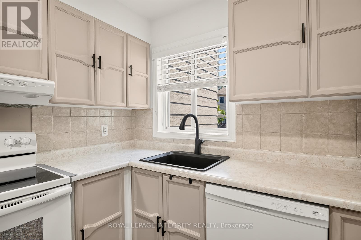
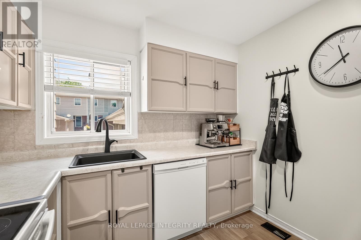
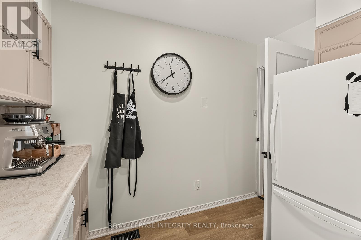
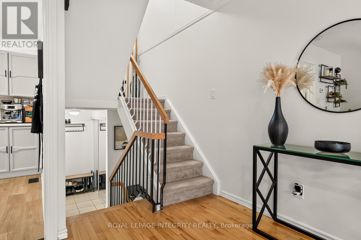
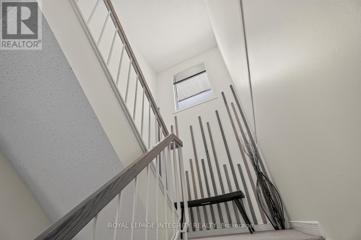
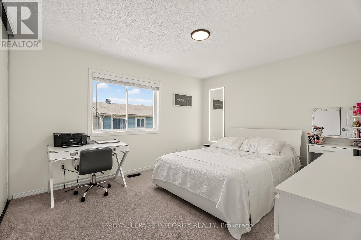
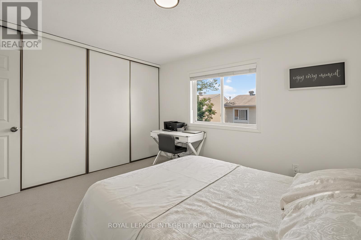
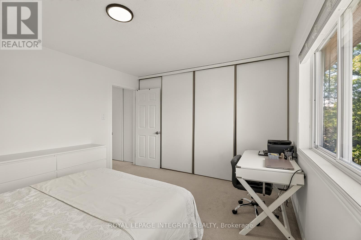
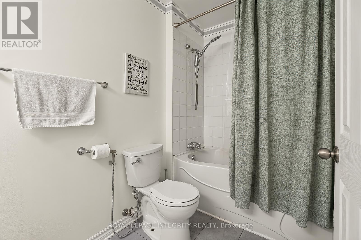
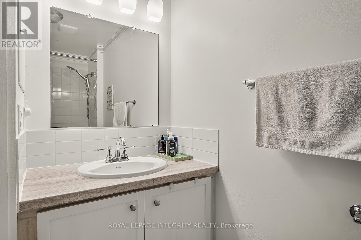
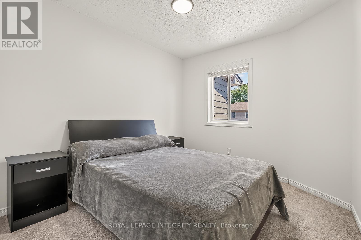
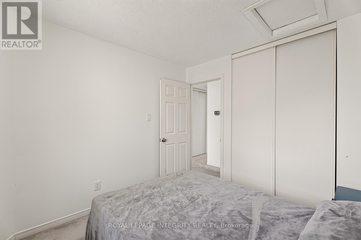
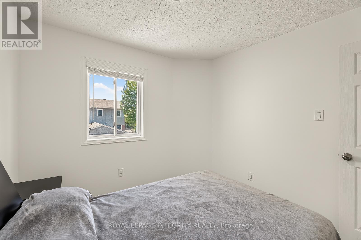
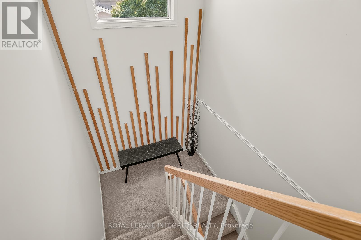
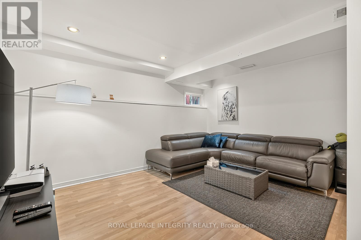
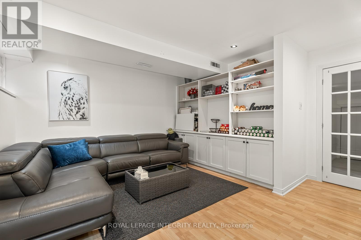
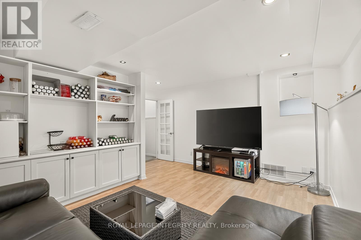
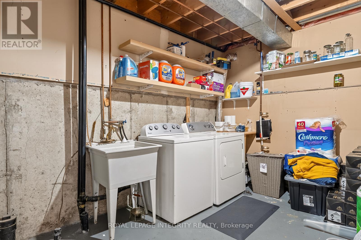
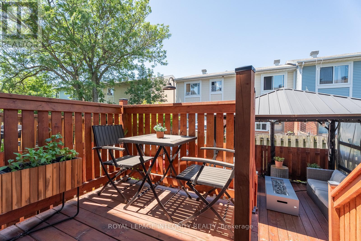
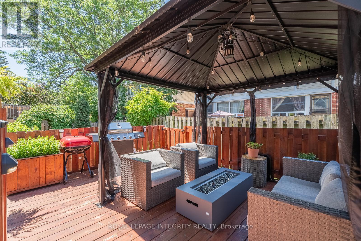
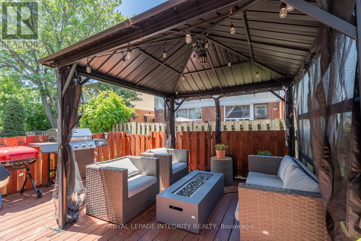
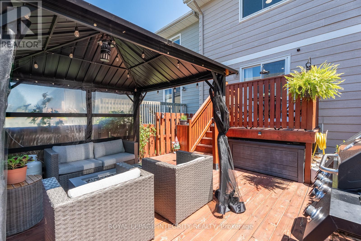
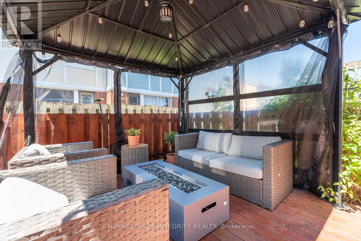
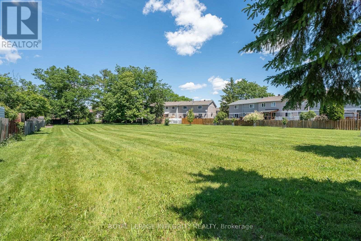
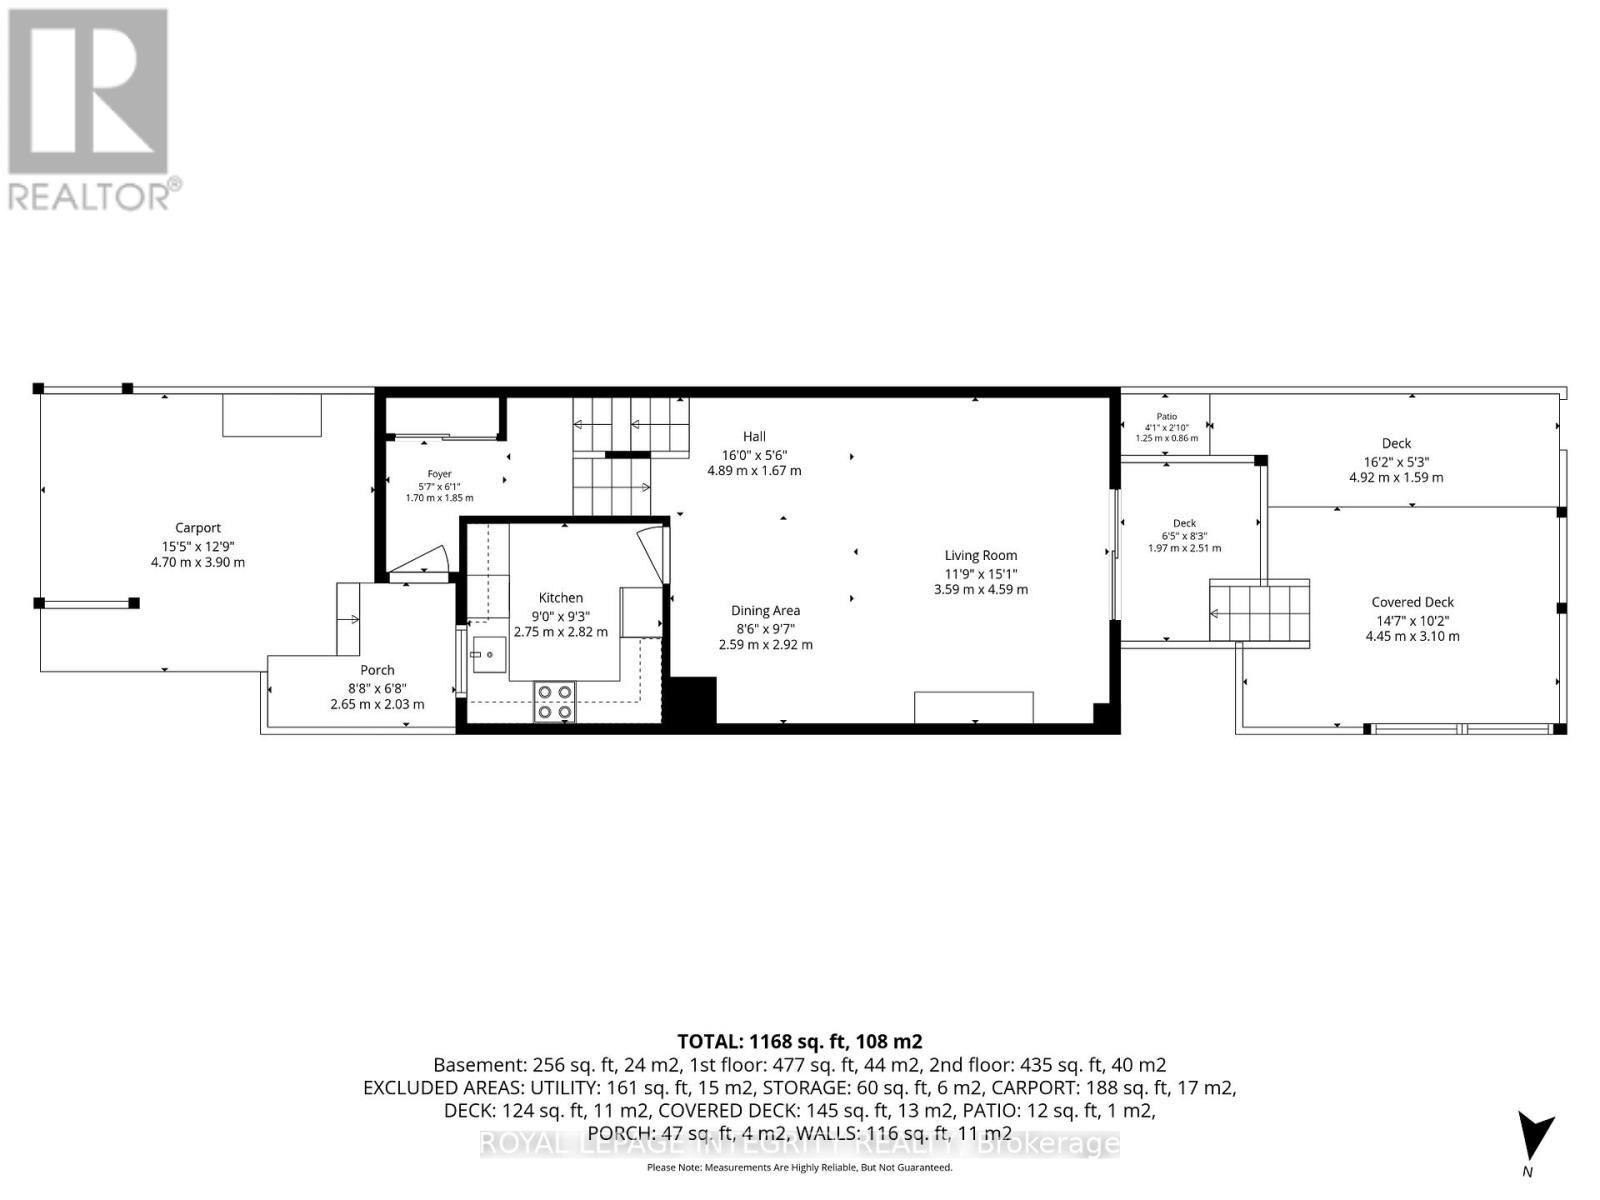
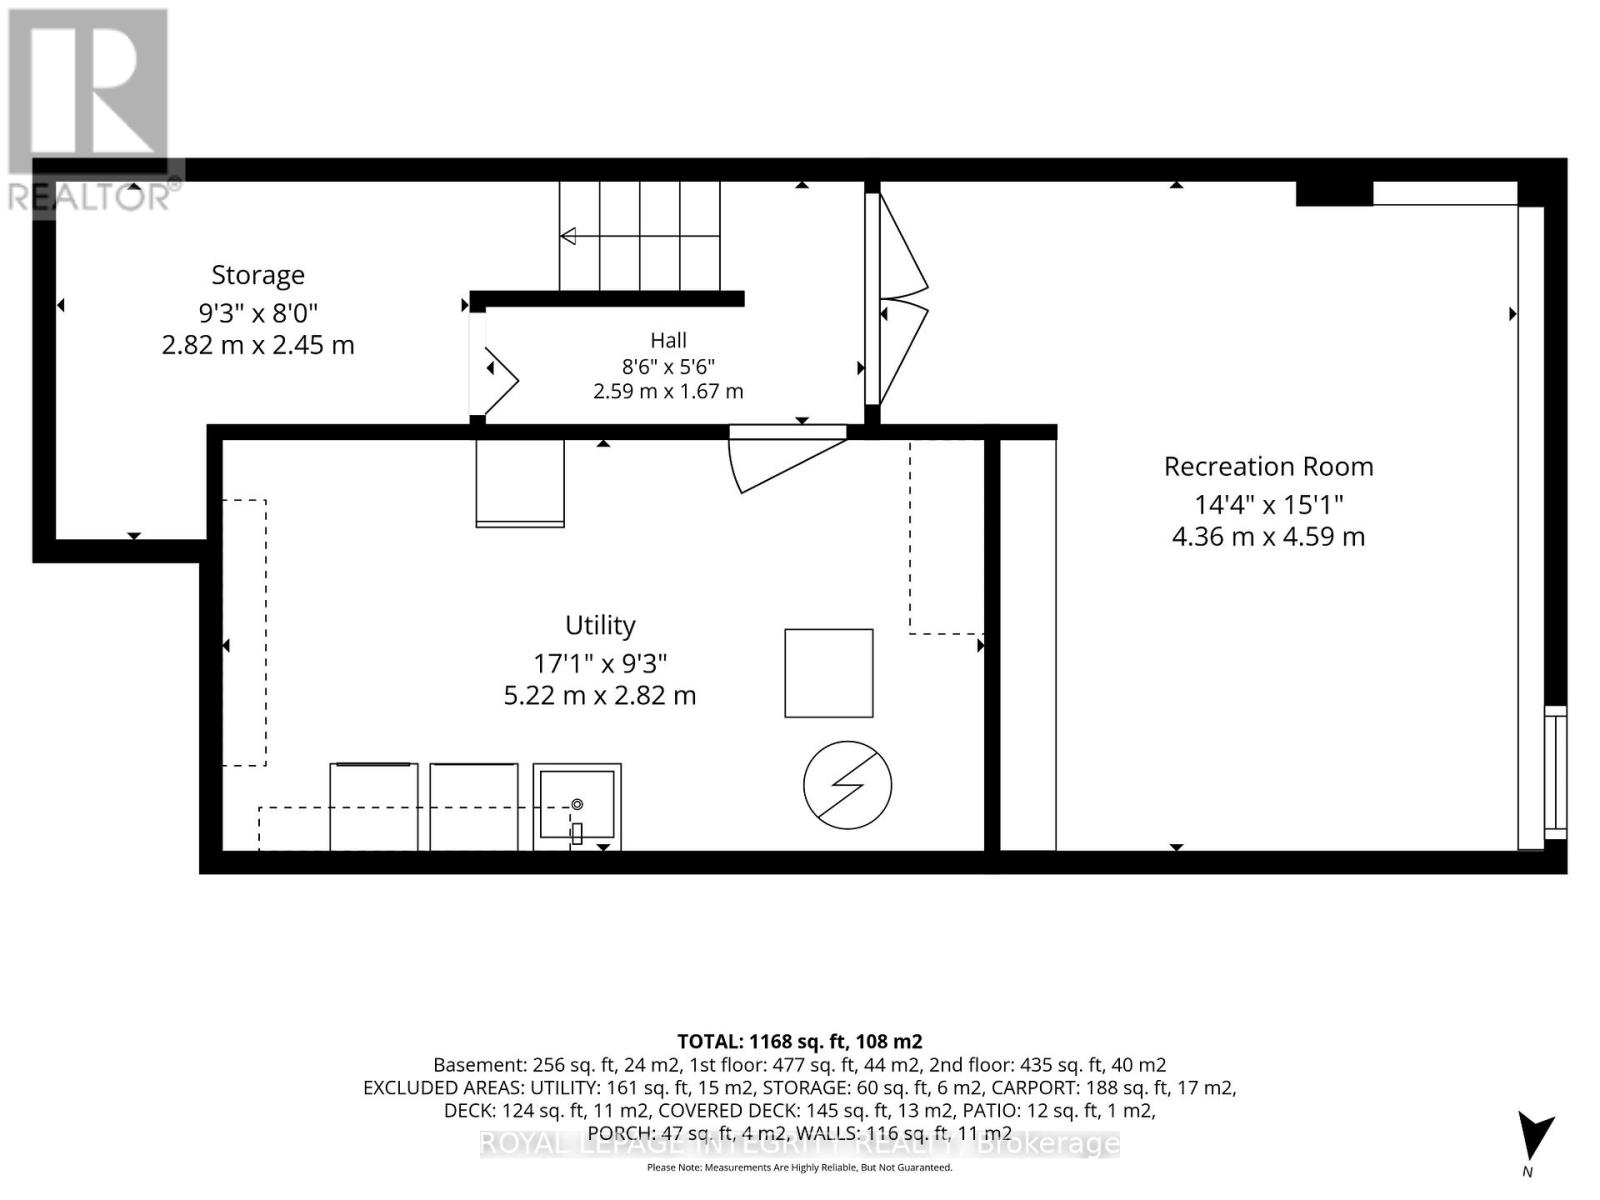
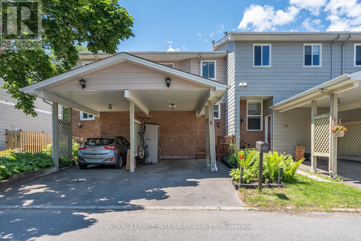
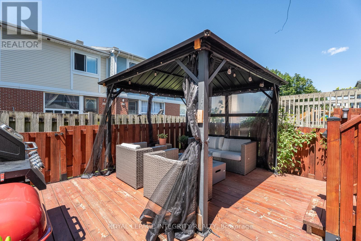
Welcome to 16 Stamford Private, a beautifully updated and move in ready townhome tucked away on a quiet cul-de-sac in super popular Hunt Club/Greenboro community. Perfect for first time buyers, downsizers, or investors, this home offers excellent value with many of the major updates already completed. Step inside to a bright and welcoming main floor featuring hardwood flooring, updated pot lights, and a spacious open concept living and dining area ideal for both everyday living and entertaining. The kitchen has been tastefully refreshed with updated flooring, new hardware, and a brand new dishwasher. Upstairs, you'll find two generously sized bedrooms and a full bathroom, while the fully finished lower level adds valuable living space and is perfect for a family room, home office, gym, or media area, complete with a cozy fireplace. Outside, enjoy your own private backyard retreat with an upgraded deck and gazebo, perfect for summer BBQs, morning coffee, or relaxing at the end of the day. Move in with peace of mind knowing many important improvements have already been completed, including a newer furnace (2022), upgraded attic insulation, newer patio door, updated lighting throughout, roof (2018), paved driveway (2021), front and rear decks with gazebo (2021), and newer kitchen appliances. Ideally located just minutes from South Keys Shopping Centre, Greenboro LRT Station, parks, schools, walking trails, restaurants, the Ottawa Airport, and with easy access to downtown. A fantastic opportunity to own a well maintained and beautifully updated home in one of Ottawa's most convenient neighbourhoods - with very low condo fees and nothing left to do but move in and enjoy. (id:42482)

Enquire

about 16 Stamford Private, Ottawa, Ontario K1T 3J1

Name

    Property Details

    Property Details for 16 Stamford Private, Ottawa, Ontario K1T 3J1

    MLS® Number X13735146
    Property Type Single Family
    Community Name 3806 - Hunt Club Park/Greenboro
    AmenitiesNearby Park, Public Transit, Schools
    CommunityFeatures Pets Allowed With Restrictions, Community Centre
    EquipmentType Water Heater
    Features Cul-de-sac
    ParkingSpaceTotal 2
    RentalEquipmentType Water Heater
    Structure Deck

    Building

    Building details for 16 STAMFORD PRIVATE, Ottawa, Ontario K1T 3J1
    BathroomTotal 1
    BedroomsAboveGround 2
    BedroomsTotal 2
    Appliances Dishwasher, Dryer, Hood Fan, Stove, Washer, Refrigerator
    BasementType Full
    CoolingType Central Air Conditioning
    ExteriorFinish Brick, Vinyl Siding
    FireProtection Smoke Detectors
    FireplacePresent Yes
    HeatingFuel Natural Gas
    HeatingType Forced Air
    StoriesTotal 2
    SizeInterior 1,000 - 1,199 Sqft
    Type Row / Townhouse

    Parking

    Carport
    No Garage
    Covered

    Land

    Acreage No
    FenceType Fenced Yard
    LandAmenities Park, Public Transit, Schools
    LandscapeFeatures Landscaped

    Rooms

    Level Type Dimensions
    Second Level Primary Bedroom 4.87 m x 3.53 m
    Second Level Bedroom 3.09 m x 2.87 m
    Lower Level Recreational, Games Room 4.57 m x 3.47 m
    Main Level Living Room 4.87 m x 3.35 m
    Main Level Dining Room 4.87 m x 3.04 m
    Main Level Kitchen 3.09 m x 2.81 m

    ROYAL LEPAGE INTEGRITY REALTY
    2148 Carling Ave., Unit 5-6
    Ottawa, Ontario K2A 1H1

    (613) 829-1818
    https://royallepageintegrity.ca/

    ROYAL LEPAGE INTEGRITY REALTY
    2148 Carling Ave., Unit 5-6
    Ottawa, Ontario K2A 1H1

    (613) 829-1818
    https://royallepageintegrity.ca/

    Book A Showing

    16 Stamford Private, Ottawa, Ontario K1T 3J1

    Name
    Booking: Pick a preferred date and time for the property showing
    Booking: Pick a preferred date and time for the property showing
    LRG Logo All White
    pngwing.com
    Evaluate your home's worth with our property

    Find out how much your home is worth with Labrosse Real Estate Group’s free home value estimation service – get started now!