
Building
- Amenities
- Fireplace(s)
- Construction style attachment
- Detached
- Construction style split level
- Sidesplit
- Exterior finish
- Brick, Vinyl siding
- Foundation type
- Poured Concrete
- Type
- House
- Ownership
- Freehold
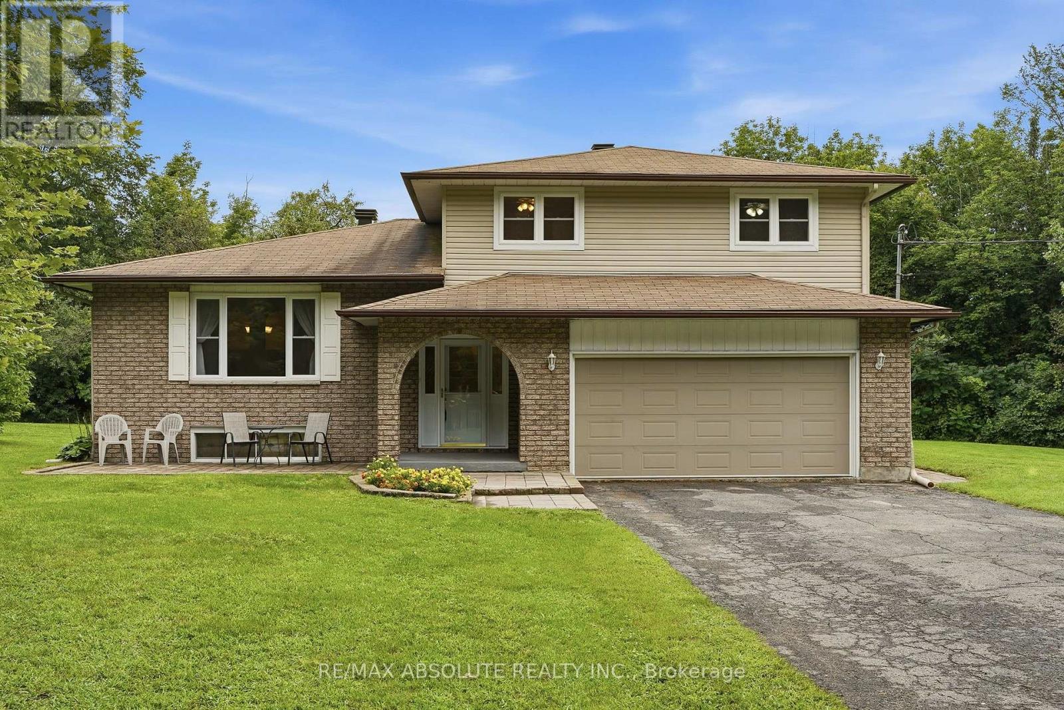
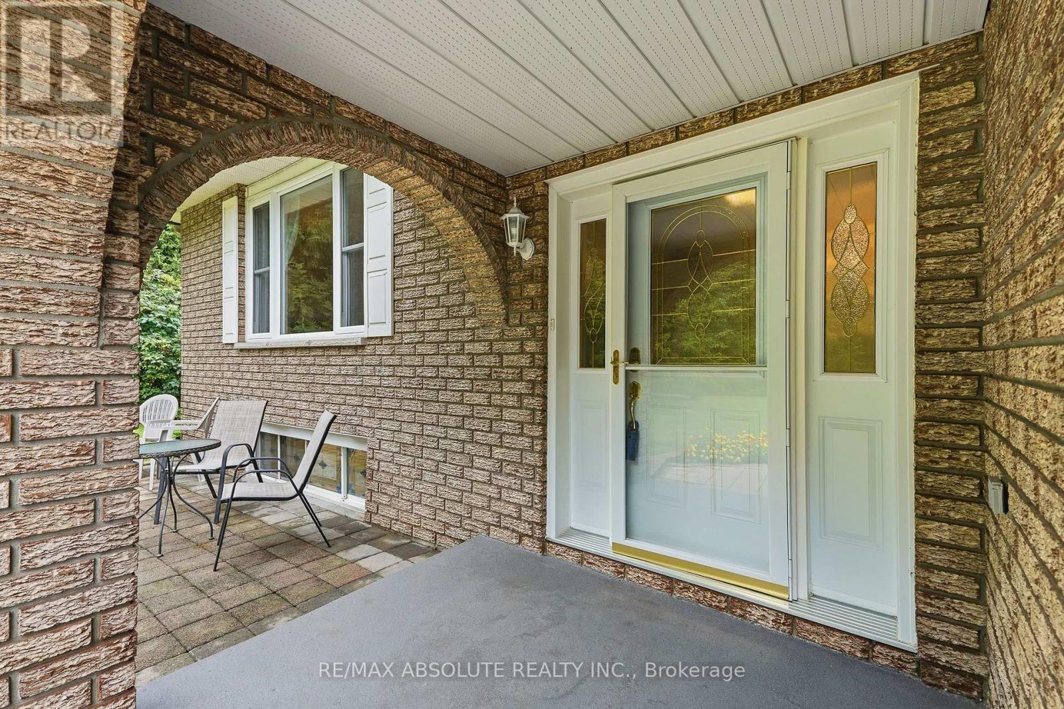
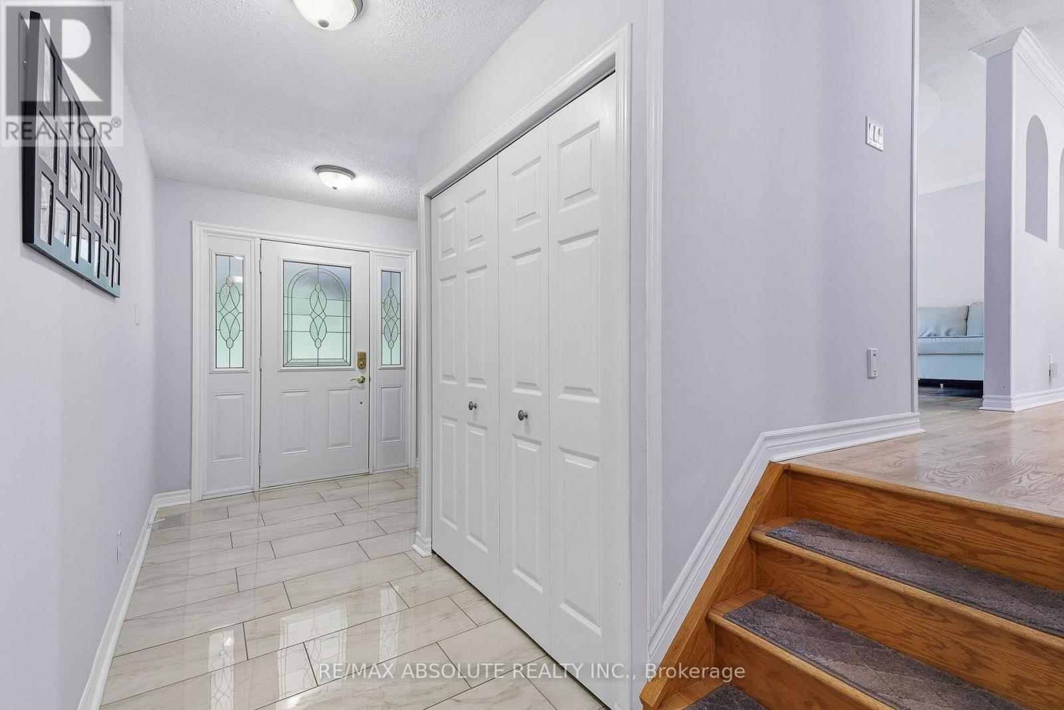
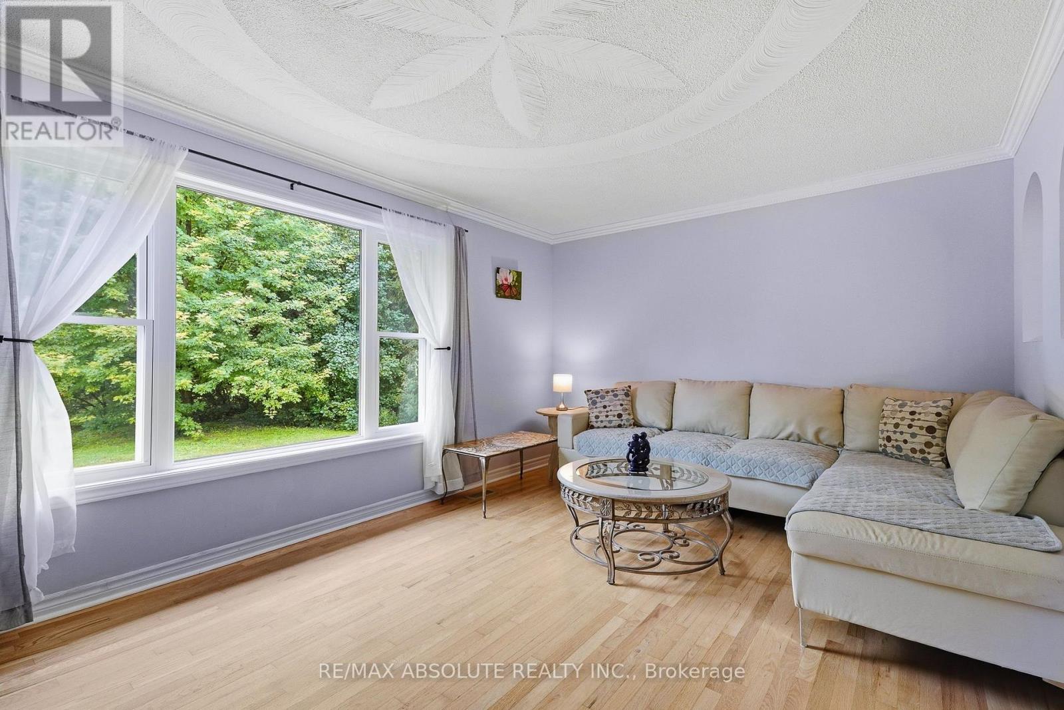
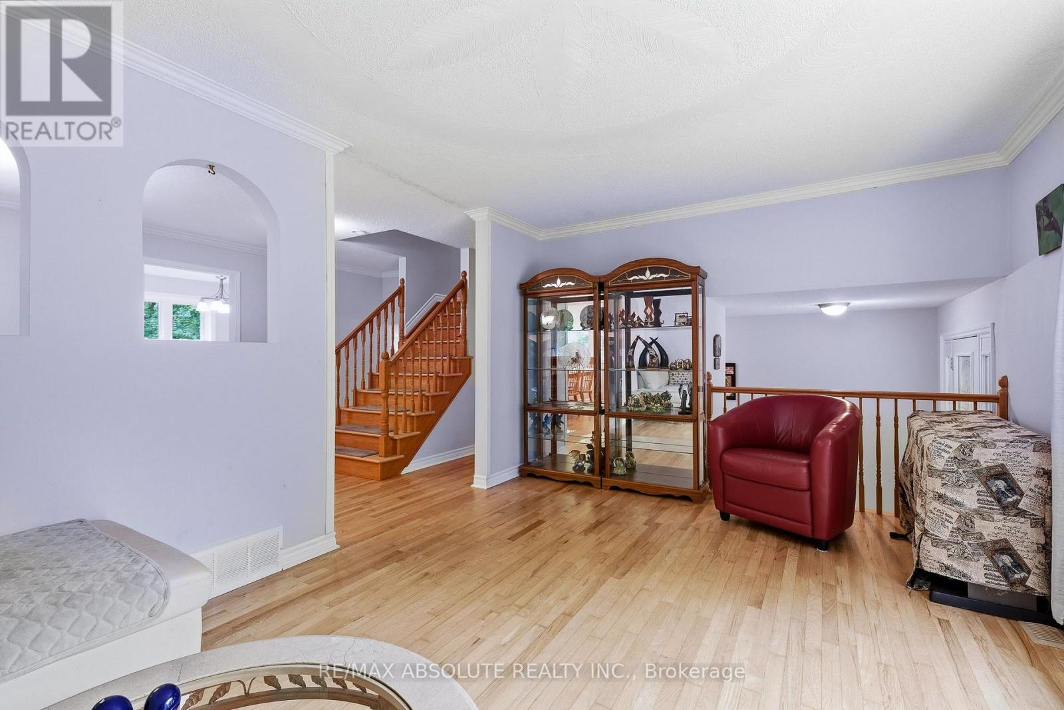
Welcome to this spacious 4+1 bedroom home situated on an impressive 2.3-acre lot in Cumberland, offering privacy, space and country-style living just minutes from Orleans and all its amenities. Inside, you'll immediately appreciate the generous room sizes and functional layout throughout.
The open-concept kitchen overlooks the sunken family room, creating a great space for everyday living and entertaining, complete with an electric fireplace for added warmth and ambiance. Convenient main-floor laundry adds to the home's practicality. Upstairs, you'll find four spacious bedrooms, including a large primary bedroom featuring its own ensuite bathroom and walk-in closet.
An additional bedroom provides even more flexibility for a growing family, guests, home office or other needs. Step outside and enjoy lots of space and privacy. A portion of the yard is fenced, providing a fantastic outdoor area for young children and/or pets to safely play while still leaving plenty of additional property to enjoy.
If you've been looking for larger rooms, plenty of bedrooms, outdoor space and the tranquility of Cumberland without sacrificing convenience, this property delivers. Enjoy the best of both worlds - country living just minutes from Orleans, shopping, restaurants, recreation and everyday amenities. (id:42482)
| Level | Room | Length | Width | Dimensions |
|---|---|---|---|---|
| Second level | Primary Bedroom | 4.52 m | 4.33 m | 4.52 m x 4.33 m |
| Second level | Bedroom | 4.23 m | 2.97 m | 4.23 m x 2.97 m |
| Second level | Bedroom | 2.89 m | 2.8 m | 2.89 m x 2.8 m |
| Lower level | Bedroom 5 | 5.37 m | 3.55 m | 5.37 m x 3.55 m |
| Lower level | Recreational, Games room | 6.29 m | 6.23 m | 6.29 m x 6.23 m |
| Lower level | Utility room | 9.88 m | 9.94 m | 9.88 m x 9.94 m |
| Main level | Kitchen | 3.46 m | 3.2 m | 3.46 m x 3.2 m |
| Main level | Eating area | 3.21 m | 2.73 m | 3.21 m x 2.73 m |
| Main level | Family room | 7.63 m | 3.53 m | 7.63 m x 3.53 m |
| Main level | Living room | 5.37 m | 3.55 m | 5.37 m x 3.55 m |
| Main level | Dining room | 6.31 m | 2.98 m | 6.31 m x 2.98 m |
| Main level | Mud room | 4.1 m | 2.28 m | 4.1 m x 2.28 m |
Illustrative fixed rate, compounded semi-annually, with monthly payments. This calculator uses 20% or more down and excludes mortgage default insurance. Rates and eligibility must be confirmed with your lender.
/mo
Excludes property taxes, home insurance, utilities and closing costs. Unquoted maintenance fees, if applicable, are not included. This is an estimate, not a lender quote.

The trademarks REALTOR®, REALTORS®, and the REALTOR® logo are controlled by The Canadian Real Estate Association (CREA) and identify real estate professionals who are members of CREA. The trademarks MLS®, Multiple Listing Service® and the associated logos are owned by The Canadian Real Estate Association (CREA) and identify the quality of services provided by real estate professionals who are members of CREA. The trademark DDF® is owned by The Canadian Real Estate Association (CREA) and identifies CREA's Data Distribution Facility (DDF®)

