LOADING

$369,900

Maintenance, Insurance, Common Area Maintenance

$310.60 Monthly

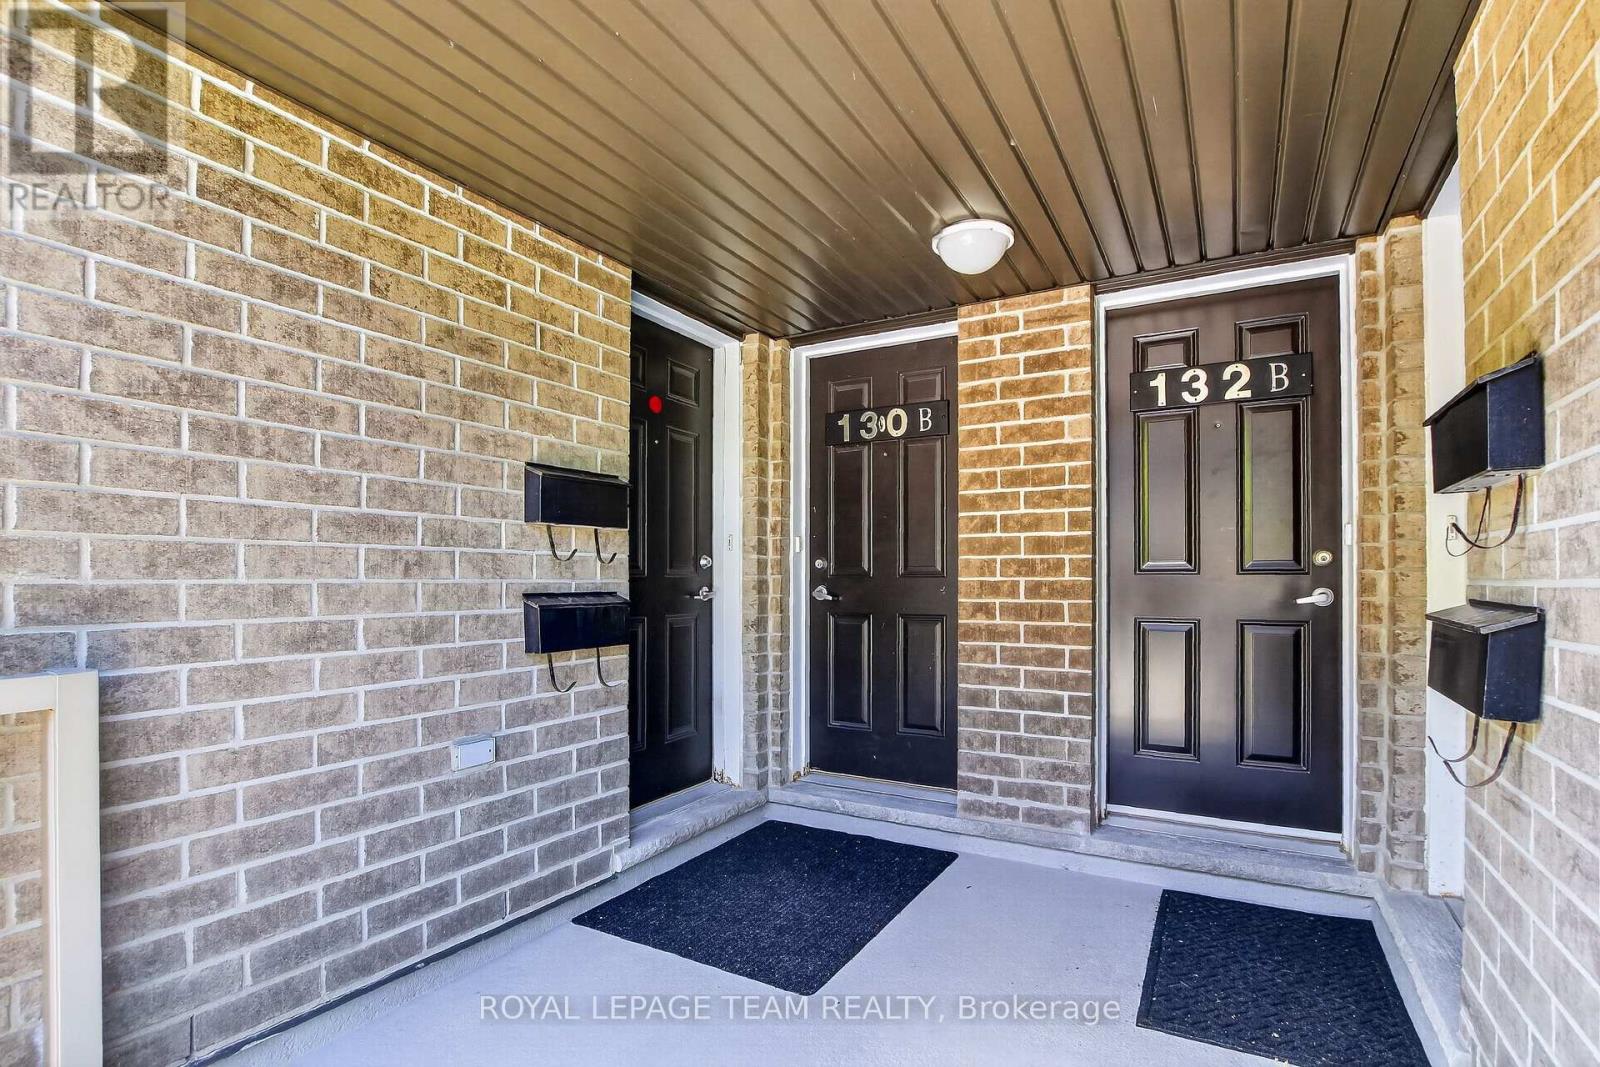
130a Lindenshade Drive Ottawa, Ontario K2J 5R5

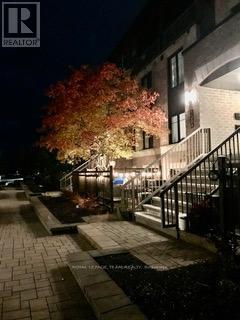
130a Lindenshade Drive, Ottawa, Ontario  K2J 5R5 - Photo 1 - X13733174
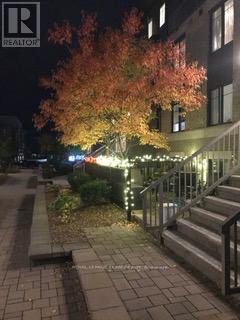
130a Lindenshade Drive, Ottawa, Ontario  K2J 5R5 - Photo 2 - X13733174
130a Lindenshade Drive, Ottawa, Ontario  K2J 5R5 - Photo 3 - X13733174
130a Lindenshade Drive, Ottawa, Ontario  K2J 5R5 - Photo 4 - X13733174
130a Lindenshade Drive, Ottawa, Ontario  K2J 5R5 - Photo 5 - X13733174
130a Lindenshade Drive, Ottawa, Ontario  K2J 5R5 - Photo 6 - X13733174
130a Lindenshade Drive, Ottawa, Ontario  K2J 5R5 - Photo 7 - X13733174
130a Lindenshade Drive, Ottawa, Ontario  K2J 5R5 - Photo 8 - X13733174
130a Lindenshade Drive, Ottawa, Ontario  K2J 5R5 - Photo 9 - X13733174
130a Lindenshade Drive, Ottawa, Ontario  K2J 5R5 - Photo 10 - X13733174
130a Lindenshade Drive, Ottawa, Ontario  K2J 5R5 - Photo 11 - X13733174
130a Lindenshade Drive, Ottawa, Ontario  K2J 5R5 - Photo 12 - X13733174
130a Lindenshade Drive, Ottawa, Ontario  K2J 5R5 - Photo 13 - X13733174
130a Lindenshade Drive, Ottawa, Ontario  K2J 5R5 - Photo 14 - X13733174
130a Lindenshade Drive, Ottawa, Ontario  K2J 5R5 - Photo 15 - X13733174
130a Lindenshade Drive, Ottawa, Ontario  K2J 5R5 - Photo 16 - X13733174
130a Lindenshade Drive, Ottawa, Ontario  K2J 5R5 - Photo 17 - X13733174
130a Lindenshade Drive, Ottawa, Ontario  K2J 5R5 - Photo 18 - X13733174
130a Lindenshade Drive, Ottawa, Ontario  K2J 5R5 - Photo 19 - X13733174
130a Lindenshade Drive, Ottawa, Ontario  K2J 5R5 - Photo 20 - X13733174
130a Lindenshade Drive, Ottawa, Ontario  K2J 5R5 - Photo 21 - X13733174
130a Lindenshade Drive, Ottawa, Ontario  K2J 5R5 - Photo 22 - X13733174
130a Lindenshade Drive, Ottawa, Ontario  K2J 5R5 - Photo 23 - X13733174
130a Lindenshade Drive, Ottawa, Ontario  K2J 5R5 - Photo 24 - X13733174
130a Lindenshade Drive, Ottawa, Ontario  K2J 5R5 - Photo 25 - X13733174
130a Lindenshade Drive, Ottawa, Ontario  K2J 5R5 - Photo 26 - X13733174
130a Lindenshade Drive, Ottawa, Ontario  K2J 5R5 - Photo 27 - X13733174
130a Lindenshade Drive, Ottawa, Ontario  K2J 5R5 - Photo 28 - X13733174
130a Lindenshade Drive, Ottawa, Ontario  K2J 5R5 - Photo 29 - X13733174
130a Lindenshade Drive, Ottawa, Ontario  K2J 5R5 - Photo 30 - X13733174
130a Lindenshade Drive, Ottawa, Ontario  K2J 5R5 - Photo 31 - X13733174
130a Lindenshade Drive, Ottawa, Ontario  K2J 5R5 - Photo 32 - X13733174
130a Lindenshade Drive, Ottawa, Ontario  K2J 5R5 - Photo 33 - X13733174
130a Lindenshade Drive, Ottawa, Ontario  K2J 5R5 - Photo 34 - X13733174
130a Lindenshade Drive, Ottawa, Ontario  K2J 5R5 - Photo 35 - X13733174

130a Lindenshade Drive Ottawa, Ontario K2J 5R5

2 Bedroom 2 Bathroom 1,000 - 1,199 sqft
Central Air Conditioning Forced Air

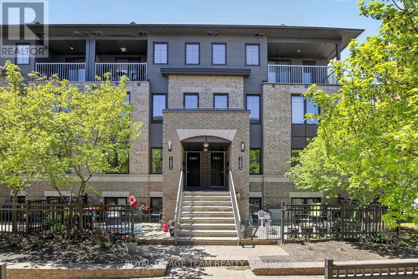
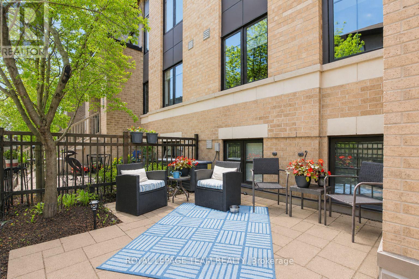
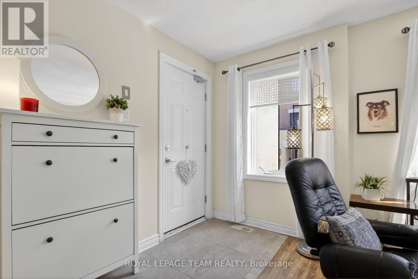
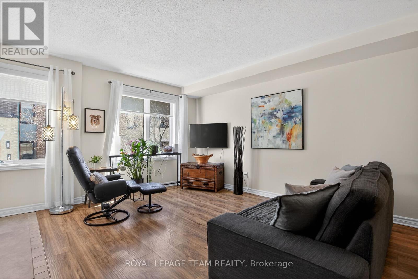
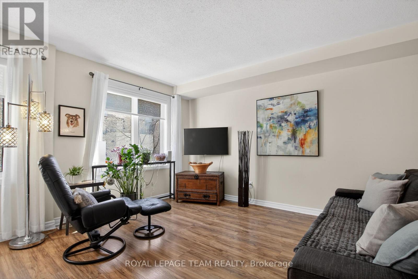
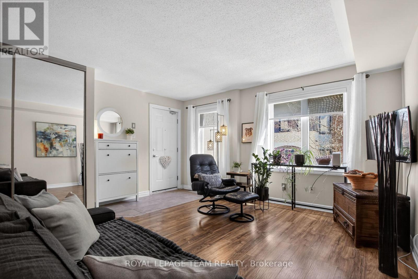
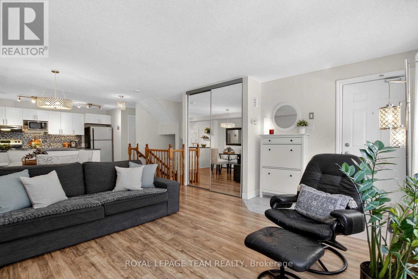
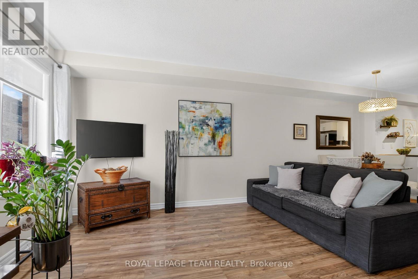
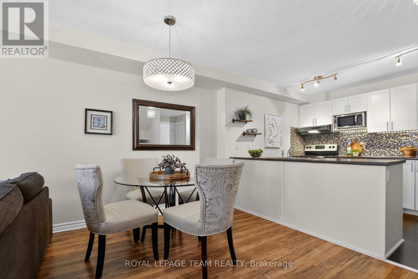
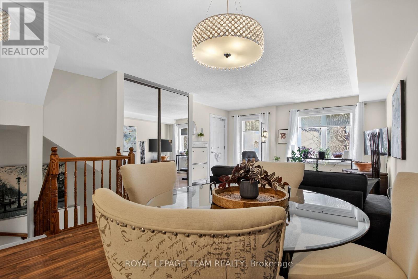
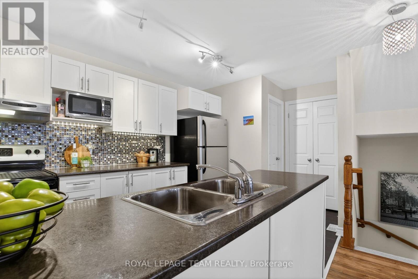
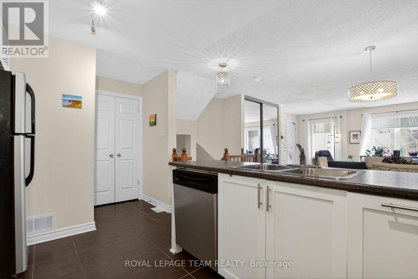
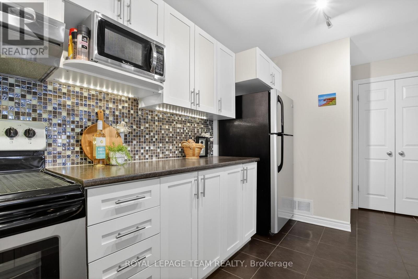
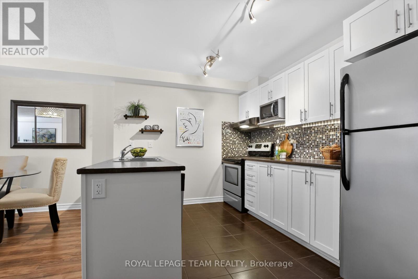
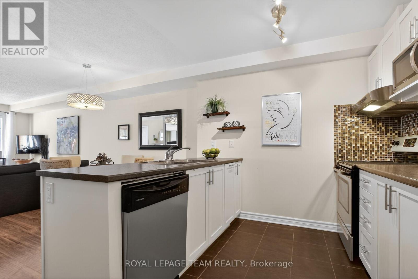
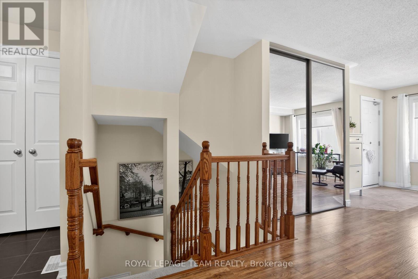
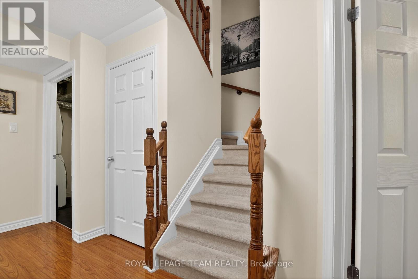
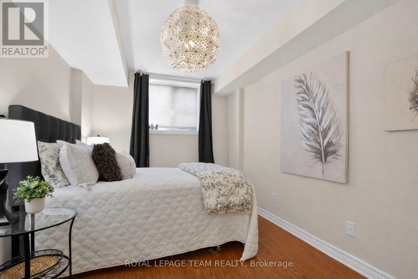
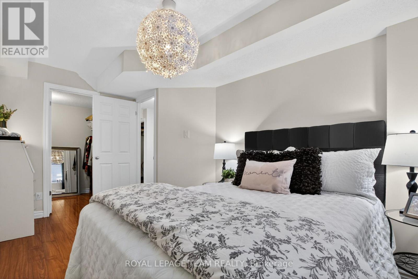
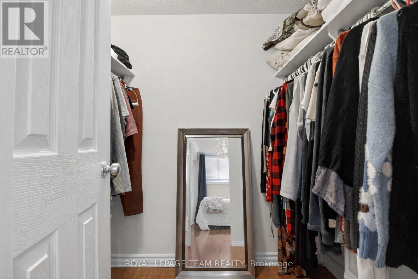
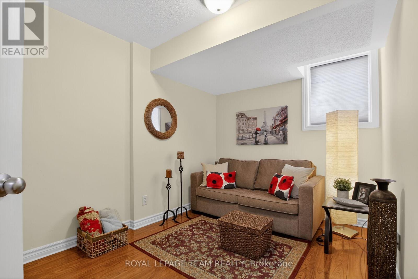
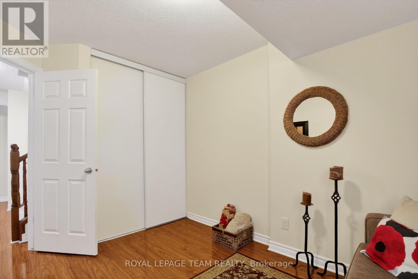
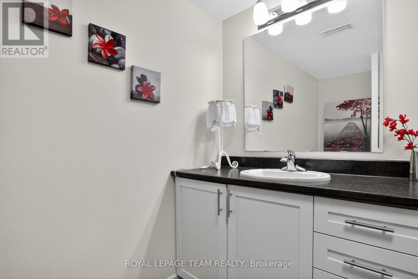
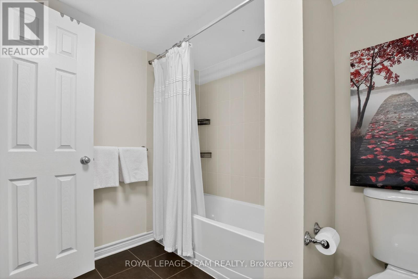
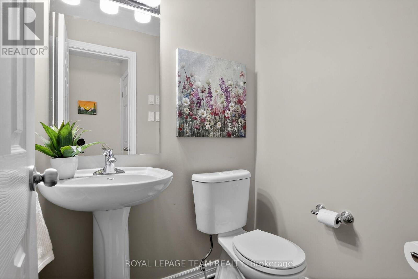
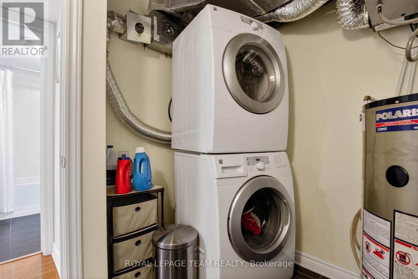
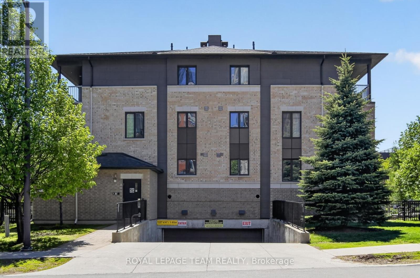
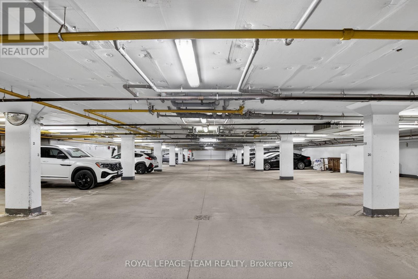
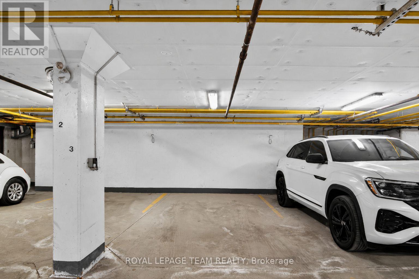
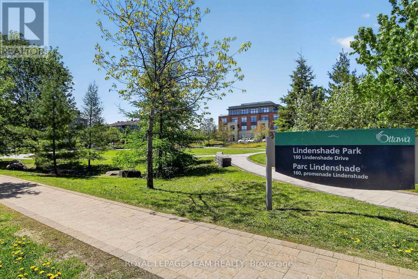
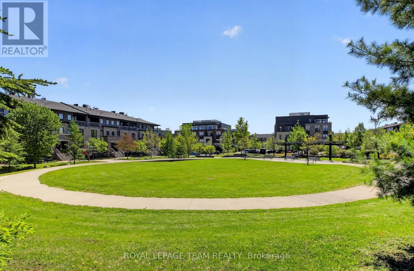
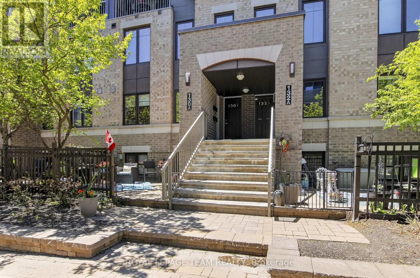
Discover the perfect blend of style, comfort, and convenience in this beautifully maintained 2-bed, 2-bath terrace home in the heart of desirable Barrhaven. Lovingly cared for by its original owner, this move-in-ready home includes a rarely available heated underground parking space-a premium feature that offers year-round comfort, protection from the elements, and no scraping snow or ice on winter mornings. Bathed in natural light from its desirable east-facing exposure, the open-concept main level features expansive windows that create a bright and inviting living space. A welcoming foyer leads into stylish laminate flooring that extends throughout both levels. The kitchen is both functional and timeless, showcasing crisp white cabinetry, SS appliances, a striking mosaic tile backsplash, generous counter space & a separate pantry. A convenient 2-piece bath completes the main floor. The lower level offers 2 spacious bedrooms with large windows that fill the rooms with natural light. The primary bed features a walk-in closet, while a full 4-piece bath, dedicated laundry area, utility room & storage beneath the stairs provide practicality. Step outside to your private terrace overlooking a peaceful courtyard-the perfect place to enjoy your morning coffee, unwind after work, or entertain friends in a quiet outdoor setting. Custom blinds & updated light fixtures. Ideally situated within walking distance of shopping, restaurants, grocery stores, cafés, parks, schools, transit, and a movie theatre, this location delivers the lifestyle today's buyers desire. This sought-after complex is part of a LEED-certified community, offering energy-efficient construction, economical natural gas F/A heating, lower utility costs, and affordable condo fees. Combining modern finishes, exceptional storage, a private outdoor space, and the rare luxury of heated underground parking, this turnkey home offers outstanding value in one of Barrhaven's most convenient neighbourhoods. (id:42482)

Enquire

about 130a Lindenshade Drive, Ottawa, Ontario K2J 5R5

Name

    Property Details

    Property Details for 130a Lindenshade Drive, Ottawa, Ontario K2J 5R5

    MLS® Number X13733174
    Property Type Single Family
    Neighbourhood Barrhaven West
    Community Name 7709 - Barrhaven - Strandherd
    AmenitiesNearby Public Transit, Schools
    CommunityFeatures Pets Allowed With Restrictions
    EquipmentType Water Heater
    Features In Suite Laundry
    ParkingSpaceTotal 1
    RentalEquipmentType Water Heater
    Structure Patio(s)

    Building

    Building details for 130A LINDENSHADE DRIVE, Ottawa, Ontario K2J 5R5
    BathroomTotal 2
    BedroomsBelowGround 2
    BedroomsTotal 2
    Amenities Visitor Parking
    Appliances Dishwasher, Dryer, Microwave, Stove, Washer, Refrigerator
    BasementDevelopment Finished
    BasementType Full (finished)
    CoolingType Central Air Conditioning
    ExteriorFinish Brick
    FireProtection Smoke Detectors
    FlooringType Laminate, Tile
    HalfBathTotal 1
    HeatingFuel Natural Gas
    HeatingType Forced Air
    SizeInterior 1,000 - 1,199 Sqft
    Type Row / Townhouse

    Parking

    Underground
    Garage

    Land

    Acreage No
    FenceType Fenced Yard
    LandAmenities Public Transit, Schools
    ZoningDescription Residential

    Rooms

    Level Type Dimensions
    Lower Level Bedroom 2 3.13 m x 2.61 m
    Lower Level Primary Bedroom 4.56 m x 2.74 m
    Lower Level Bathroom 2.39 m x 2.87 m
    Lower Level Laundry Room 2.23 m x 2.48 m
    Main Level Living Room 3.87 m x 3.9 m
    Main Level Kitchen 2.89 m x 4.26 m
    Main Level Dining Room 3.28 m x 1.95 m
    Main Level Bathroom 1.54 m x 1.8 m
    Ground Level Other 4.26 m x 3 m

    ROYAL LEPAGE TEAM REALTY
    5536 Manotick Main St
    Manotick, Ontario K4M 1A7

    (613) 692-3567
    (613) 209-7226
    www.teamrealty.ca/

    ROYAL LEPAGE TEAM REALTY
    5536 Manotick Main St
    Manotick, Ontario K4M 1A7

    (613) 692-3567
    (613) 209-7226
    www.teamrealty.ca/

    Book A Showing

    130a Lindenshade Drive, Ottawa, Ontario K2J 5R5

    Name
    Booking: Pick a preferred date and time for the property showing
    Booking: Pick a preferred date and time for the property showing
    LRG Logo All White
    pngwing.com
    Evaluate your home's worth with our property

    Find out how much your home is worth with Labrosse Real Estate Group’s free home value estimation service – get started now!