LOADING

$599,000

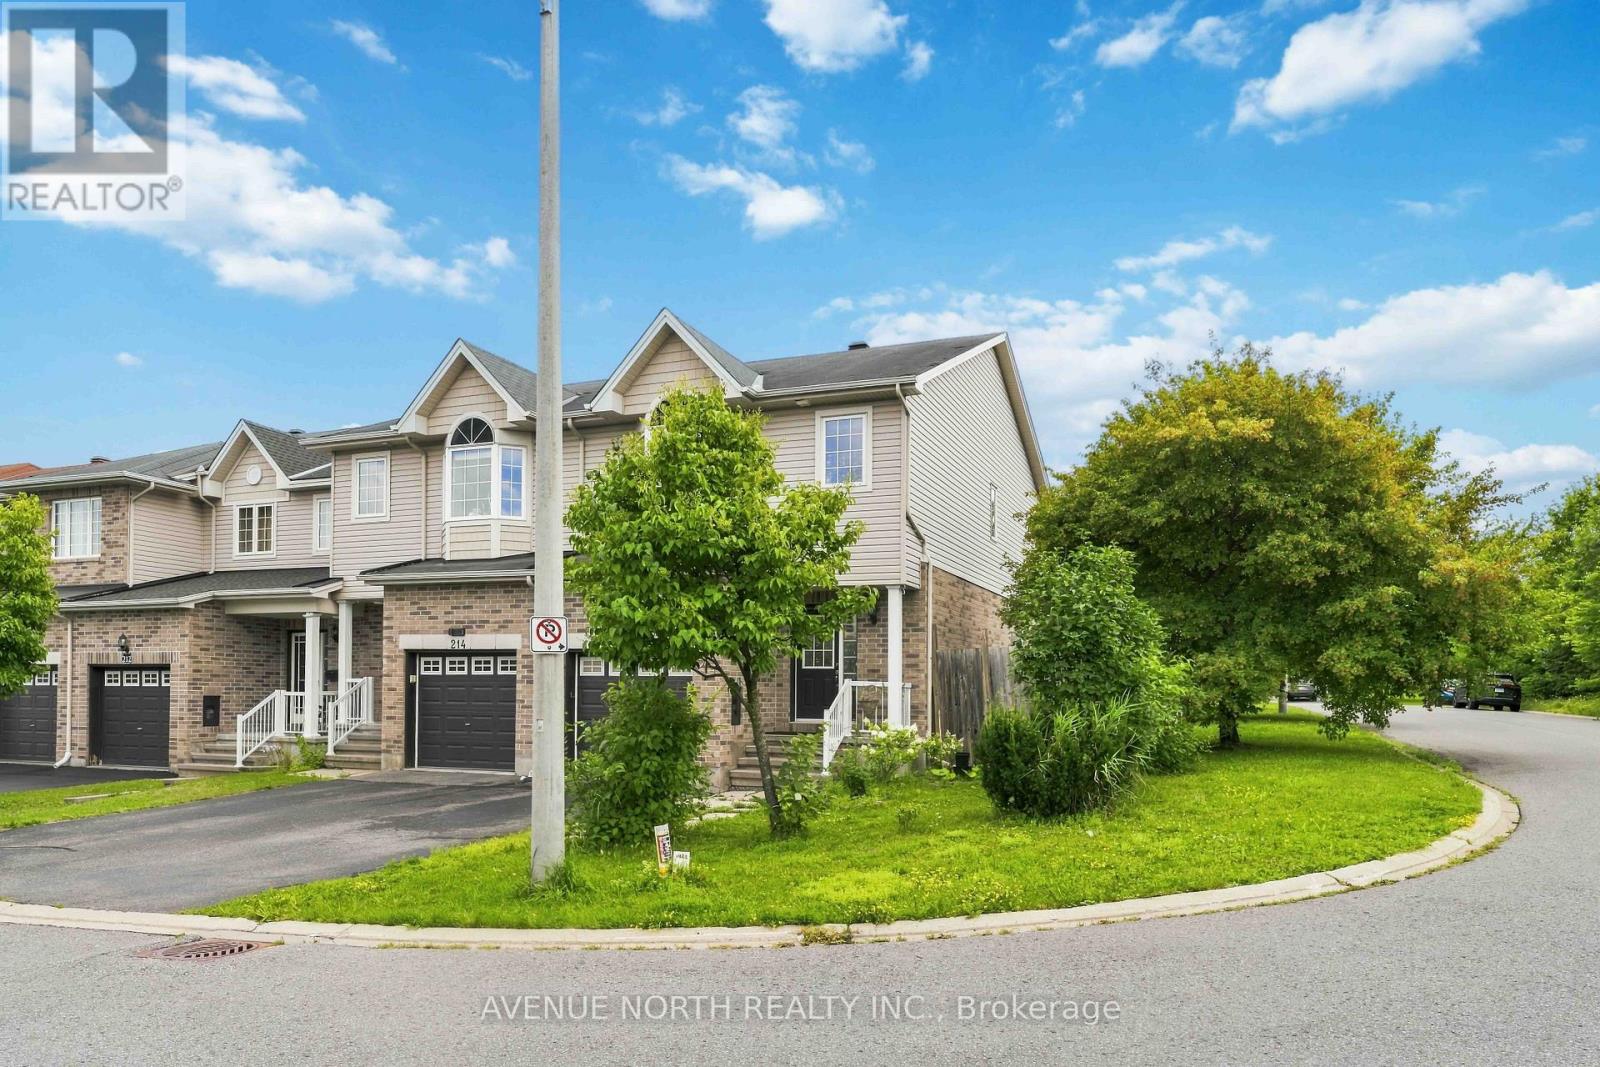
216 Cityview Crescent Ottawa, Ontario K4A 0T9

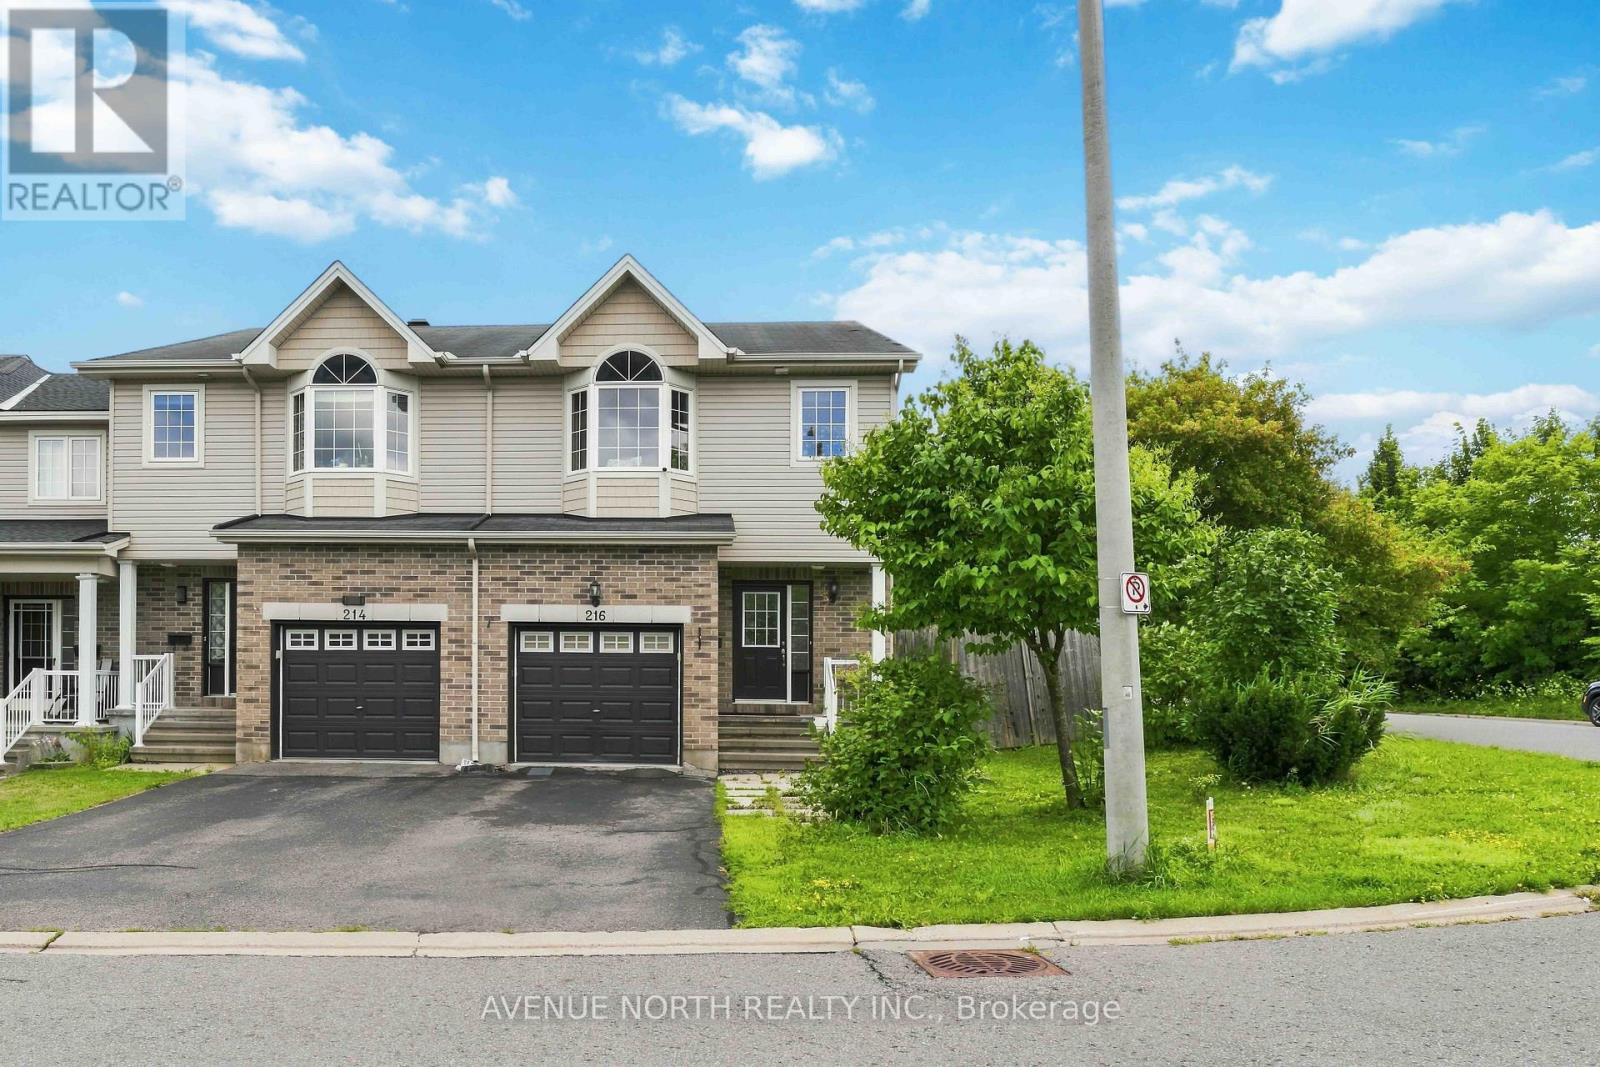
216 Cityview Crescent, Ottawa, Ontario  K4A 0T9 - Photo 1 - X13743240
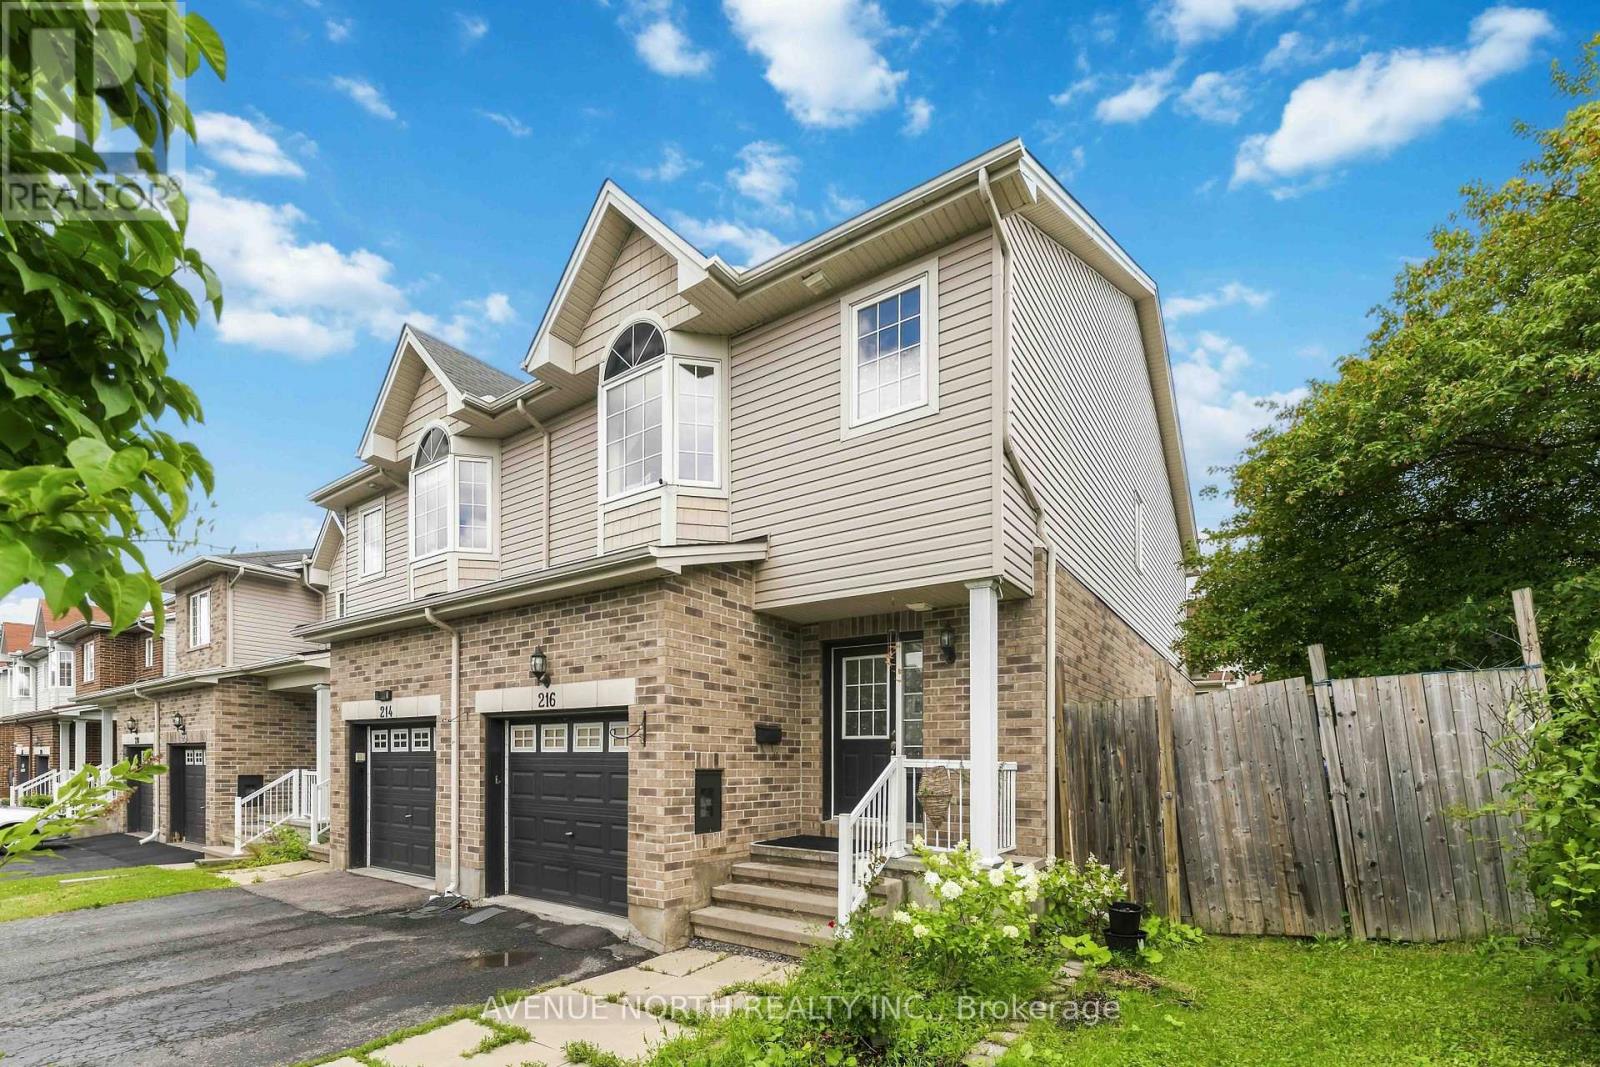
216 Cityview Crescent, Ottawa, Ontario  K4A 0T9 - Photo 2 - X13743240
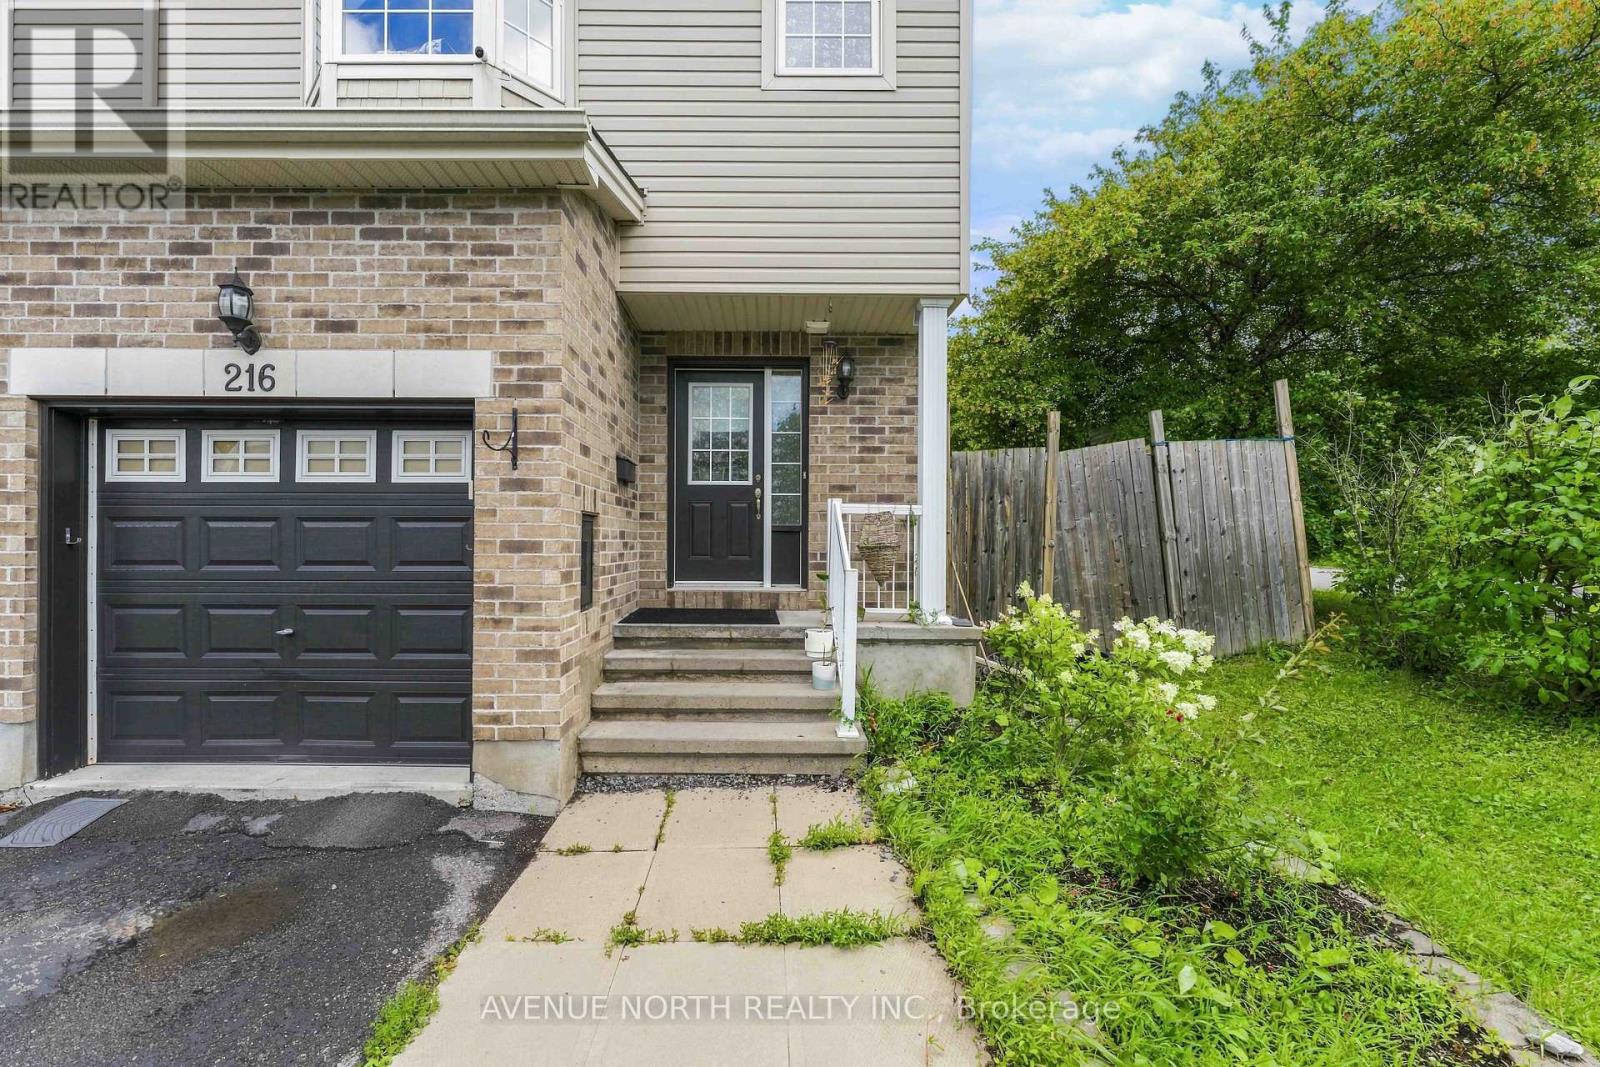
216 Cityview Crescent, Ottawa, Ontario  K4A 0T9 - Photo 3 - X13743240
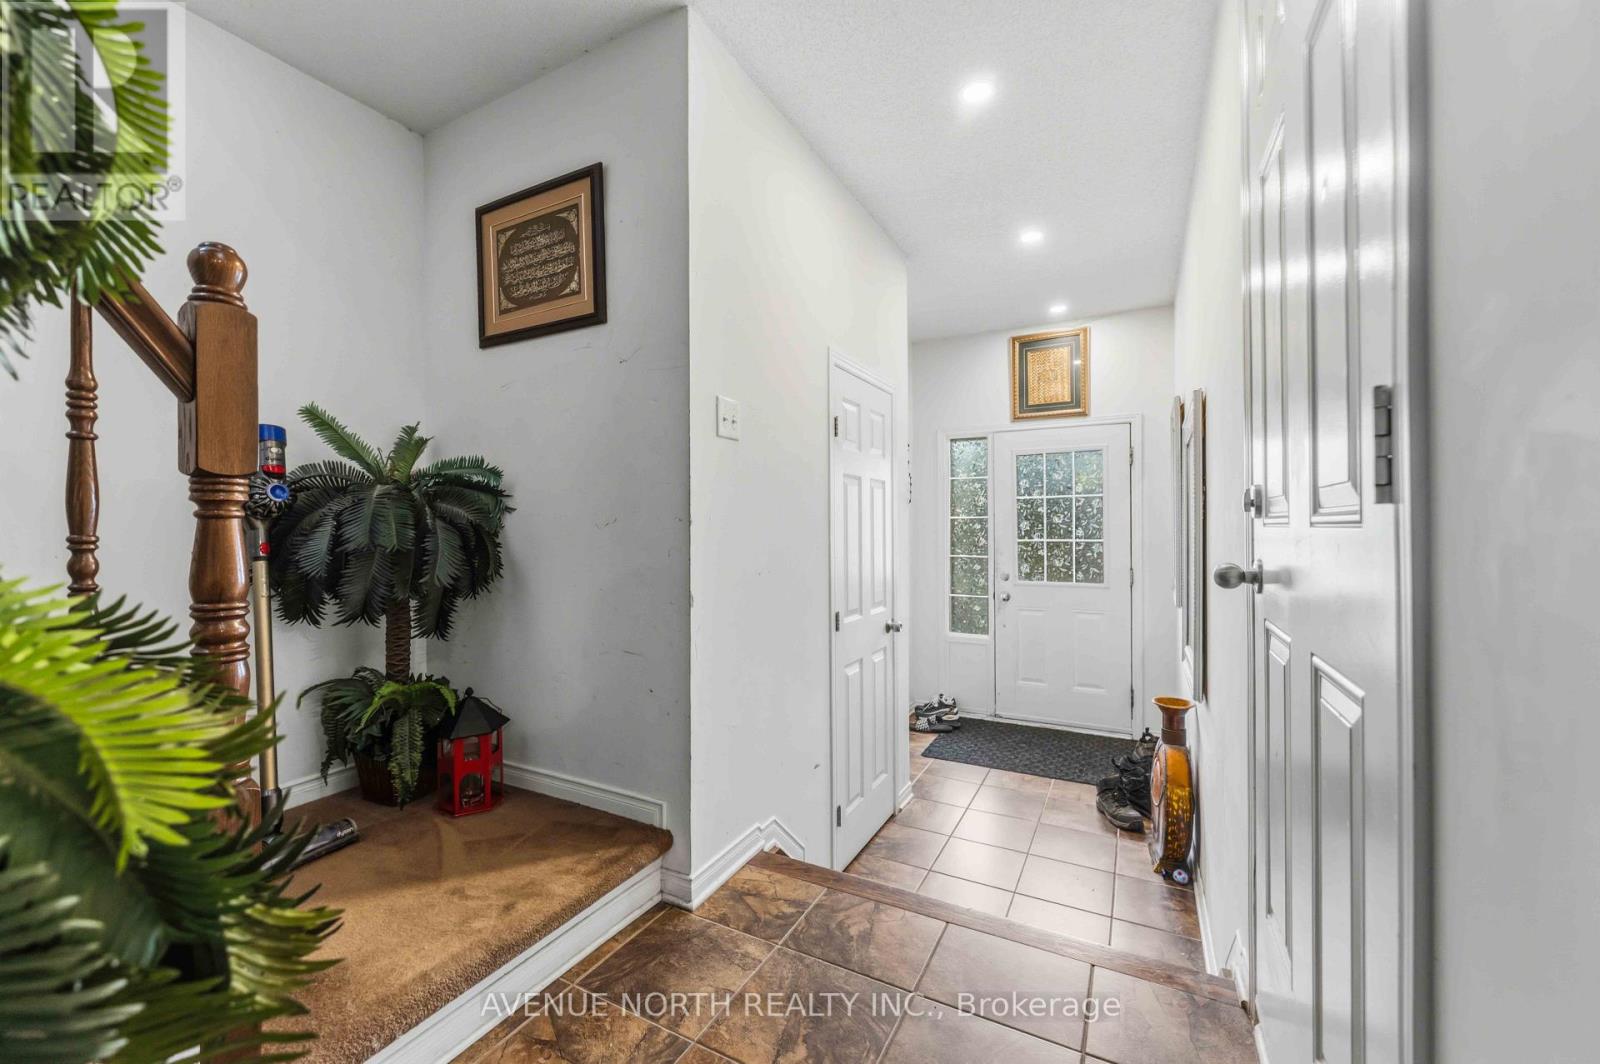
216 Cityview Crescent, Ottawa, Ontario  K4A 0T9 - Photo 4 - X13743240
216 Cityview Crescent, Ottawa, Ontario  K4A 0T9 - Photo 5 - X13743240
216 Cityview Crescent, Ottawa, Ontario  K4A 0T9 - Photo 6 - X13743240
216 Cityview Crescent, Ottawa, Ontario  K4A 0T9 - Photo 7 - X13743240
216 Cityview Crescent, Ottawa, Ontario  K4A 0T9 - Photo 8 - X13743240
216 Cityview Crescent, Ottawa, Ontario  K4A 0T9 - Photo 9 - X13743240
216 Cityview Crescent, Ottawa, Ontario  K4A 0T9 - Photo 10 - X13743240
216 Cityview Crescent, Ottawa, Ontario  K4A 0T9 - Photo 11 - X13743240
216 Cityview Crescent, Ottawa, Ontario  K4A 0T9 - Photo 12 - X13743240
216 Cityview Crescent, Ottawa, Ontario  K4A 0T9 - Photo 13 - X13743240
216 Cityview Crescent, Ottawa, Ontario  K4A 0T9 - Photo 14 - X13743240
216 Cityview Crescent, Ottawa, Ontario  K4A 0T9 - Photo 15 - X13743240
216 Cityview Crescent, Ottawa, Ontario  K4A 0T9 - Photo 16 - X13743240
216 Cityview Crescent, Ottawa, Ontario  K4A 0T9 - Photo 17 - X13743240
216 Cityview Crescent, Ottawa, Ontario  K4A 0T9 - Photo 18 - X13743240
216 Cityview Crescent, Ottawa, Ontario  K4A 0T9 - Photo 19 - X13743240
216 Cityview Crescent, Ottawa, Ontario  K4A 0T9 - Photo 20 - X13743240
216 Cityview Crescent, Ottawa, Ontario  K4A 0T9 - Photo 21 - X13743240
216 Cityview Crescent, Ottawa, Ontario  K4A 0T9 - Photo 22 - X13743240
216 Cityview Crescent, Ottawa, Ontario  K4A 0T9 - Photo 23 - X13743240
216 Cityview Crescent, Ottawa, Ontario  K4A 0T9 - Photo 24 - X13743240
216 Cityview Crescent, Ottawa, Ontario  K4A 0T9 - Photo 25 - X13743240
216 Cityview Crescent, Ottawa, Ontario  K4A 0T9 - Photo 26 - X13743240
216 Cityview Crescent, Ottawa, Ontario  K4A 0T9 - Photo 27 - X13743240
216 Cityview Crescent, Ottawa, Ontario  K4A 0T9 - Photo 28 - X13743240
216 Cityview Crescent, Ottawa, Ontario  K4A 0T9 - Photo 29 - X13743240
216 Cityview Crescent, Ottawa, Ontario  K4A 0T9 - Photo 30 - X13743240
216 Cityview Crescent, Ottawa, Ontario  K4A 0T9 - Photo 31 - X13743240
216 Cityview Crescent, Ottawa, Ontario  K4A 0T9 - Photo 32 - X13743240
216 Cityview Crescent, Ottawa, Ontario  K4A 0T9 - Photo 33 - X13743240
216 Cityview Crescent, Ottawa, Ontario  K4A 0T9 - Photo 34 - X13743240
216 Cityview Crescent, Ottawa, Ontario  K4A 0T9 - Photo 35 - X13743240

216 Cityview Crescent Ottawa, Ontario K4A 0T9

3 Bedroom 3 Bathroom 1,500 - 2,000 sqft
Fireplace Central Air Conditioning Forced Air

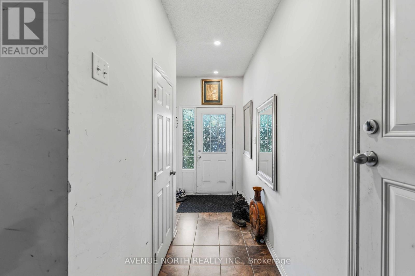
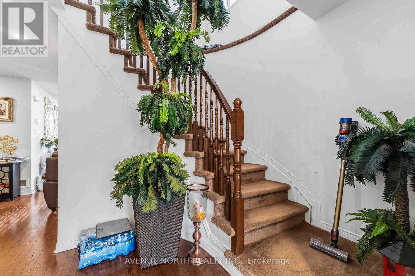
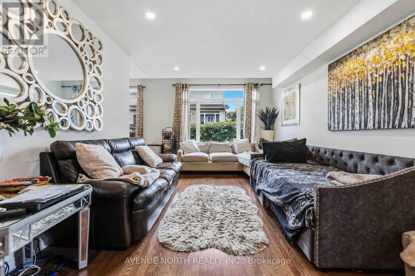
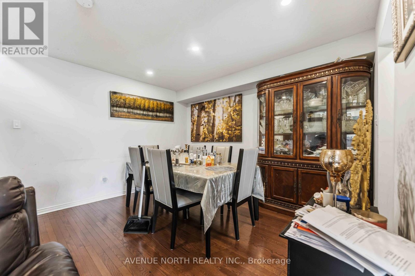
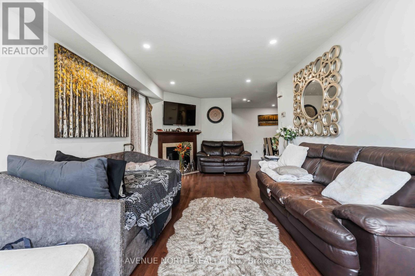
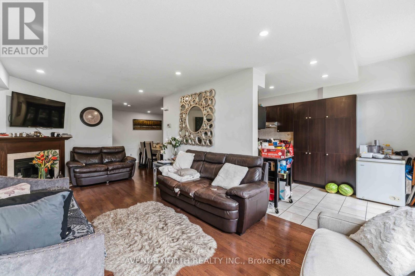
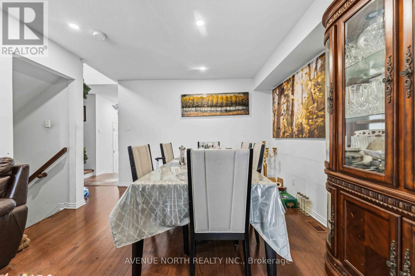
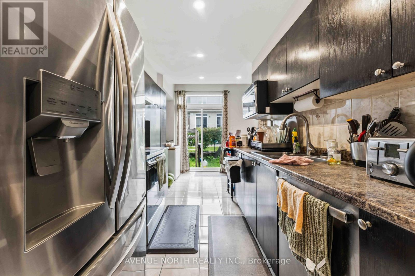
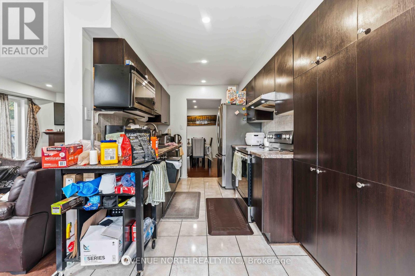
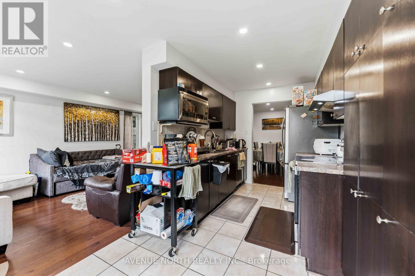
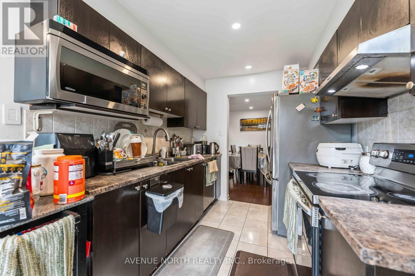
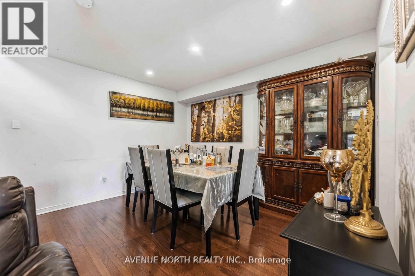
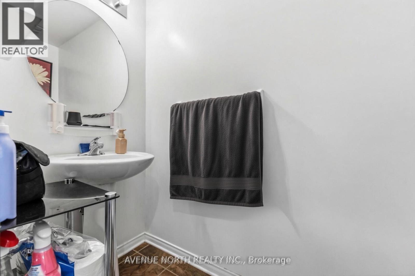
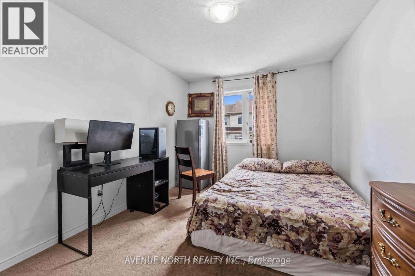
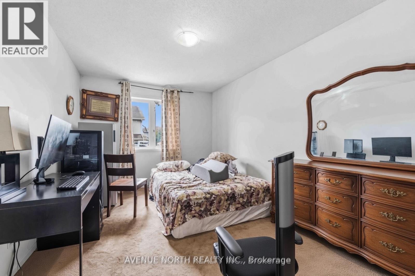
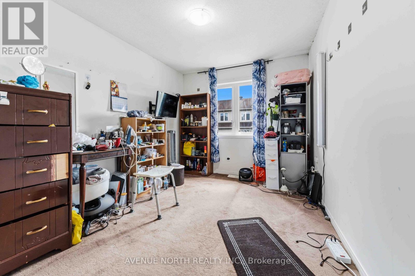
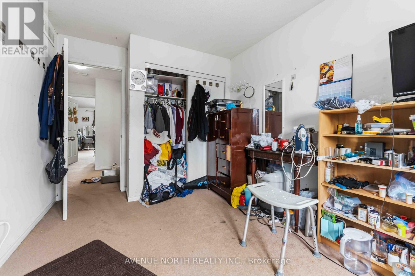
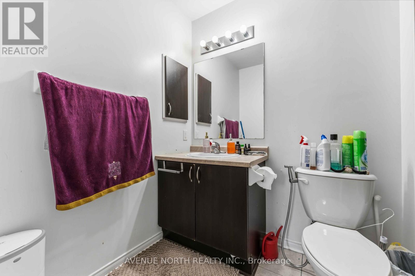
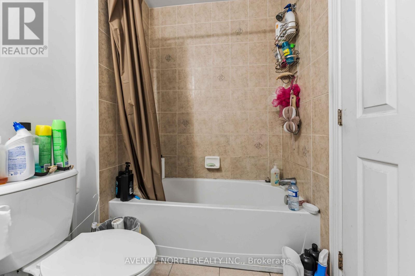
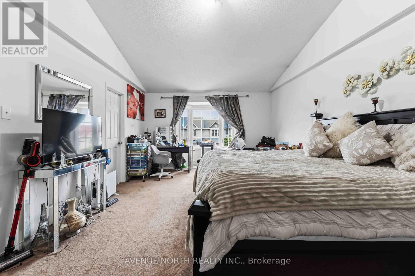
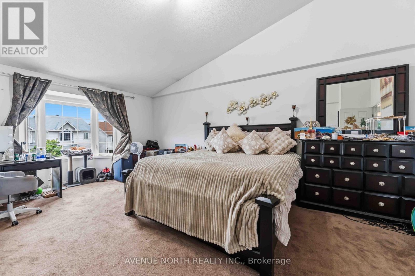
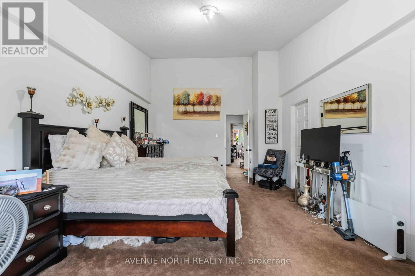
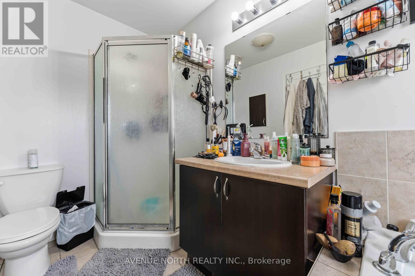
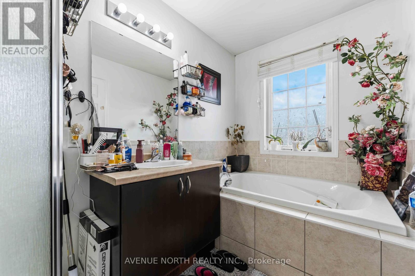
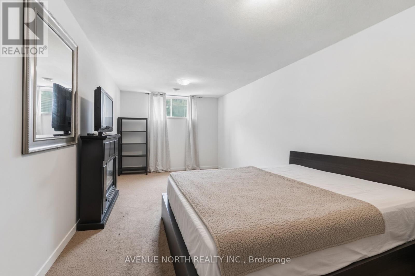
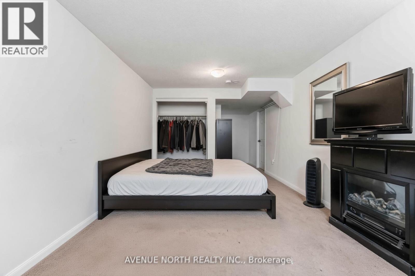
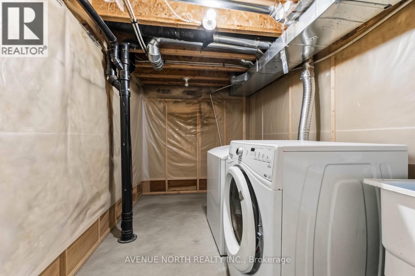
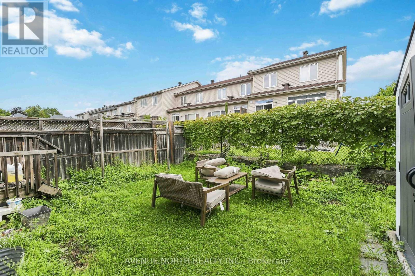
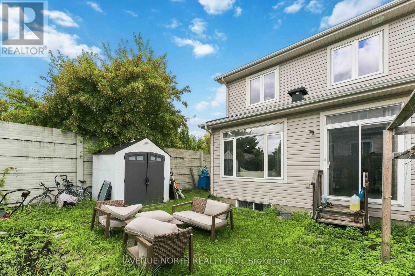
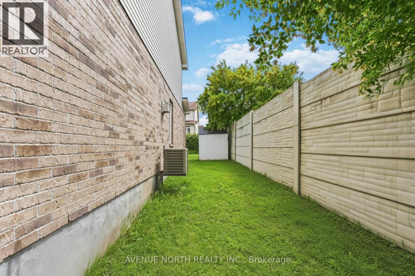
Welcome to this sophisticated executive townhome, ideally located just minutes from shopping, Petrie Island, Highway 174, Park & Ride, and the future LRT station-all within a convenient 10-minute walk. Sun-filled and beautifully maintained, this home features gleaming hardwood and ceramic tile flooring throughout the main level, complemented by a thoughtfully designed layout.The spacious living room and separate dining room are ideal for both everyday living and entertaining. Complete with abundant cabinetry, generous counter space, and patio door access, the kitchen opens to a fully fenced, maintenance-free backyard featuring a stylish interlock patio.A graceful curved staircase leads to the second level, where you'll find a generous primary bedroom with a walk-in closet and private 4-piece ensuite. Two additional spacious bedrooms, a full main bathroom, and two linen closets complete the upper level.The finished lower level provides exceptional additional living space with a large recreation room featuring a cozy gas fireplace-perfect for a home theatre, gym, playroom, or family room. A dedicated laundry area and ample storage complete the space. This exceptional home offers comfort, style, and an unbeatable location-you won't be disappointed! (id:42482)

Enquire

about 216 Cityview Crescent, Ottawa, Ontario K4A 0T9

Name

    Property Details

    Property Details for 216 Cityview Crescent, Ottawa, Ontario K4A 0T9

    MLS® Number X13743240
    Property Type Single Family
    Neighbourhood Fallingbrook
    Community Name 1107 - Springridge/East Village
    EquipmentType Water Heater
    ParkingSpaceTotal 3
    RentalEquipmentType Water Heater

    Building

    Building details for 216 CITYVIEW CRESCENT, Ottawa, Ontario K4A 0T9
    BathroomTotal 3
    BedroomsAboveGround 3
    BedroomsTotal 3
    Appliances Dishwasher, Dryer, Stove, Washer, Refrigerator
    BasementDevelopment Finished
    BasementType Full (finished)

    ConstructionStyleAttachment Attached
    CoolingType Central Air Conditioning
    ExteriorFinish Brick, Vinyl Siding
    FireplacePresent Yes
    FoundationType Poured Concrete
    HalfBathTotal 1
    HeatingFuel Natural Gas
    HeatingType Forced Air
    StoriesTotal 2
    SizeInterior 1,500 - 2,000 Sqft
    Type Row / Townhouse
    UtilityWater Municipal Water

    Parking

    Garage

    Land

    Acreage No
    Sewer Sanitary Sewer
    SizeDepth 83 Ft ,9 In
    SizeFrontage 30 Ft ,10 In
    SizeIrregular 30.9 X 83.8 Ft
    SizeTotalText 30.9 X 83.8 Ft

    AVENUE NORTH REALTY INC.
    482 Preston Street
    Ottawa, Ontario K1S 4N8

    (613) 231-3000
    www.avenuenorth.ca/

    Book A Showing

    216 Cityview Crescent, Ottawa, Ontario K4A 0T9

    Name
    Booking: Pick a preferred date and time for the property showing
    Booking: Pick a preferred date and time for the property showing
    LRG Logo All White
    pngwing.com
    Evaluate your home's worth with our property

    Find out how much your home is worth with Labrosse Real Estate Group’s free home value estimation service – get started now!