LOADING

$639,900

718 Percifor Way Ottawa, Ontario K1W 0E4

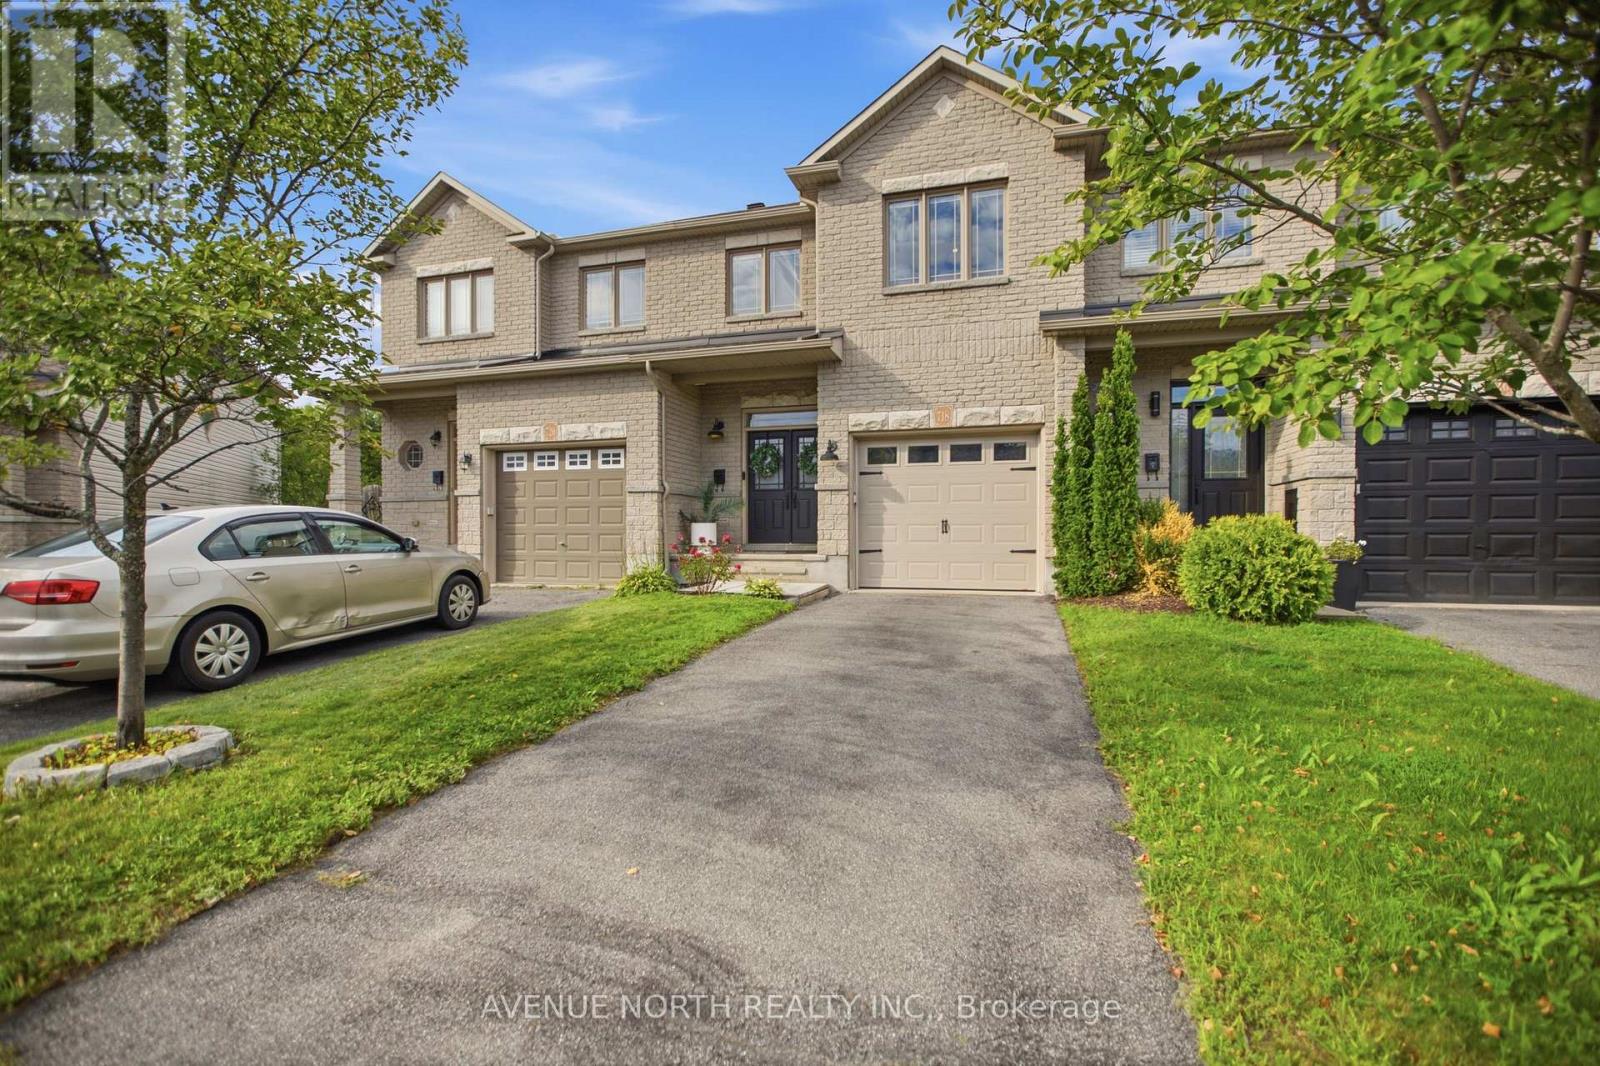
718 Percifor Way, Ottawa, Ontario  K1W 0E4 - Photo 1 - X13732060
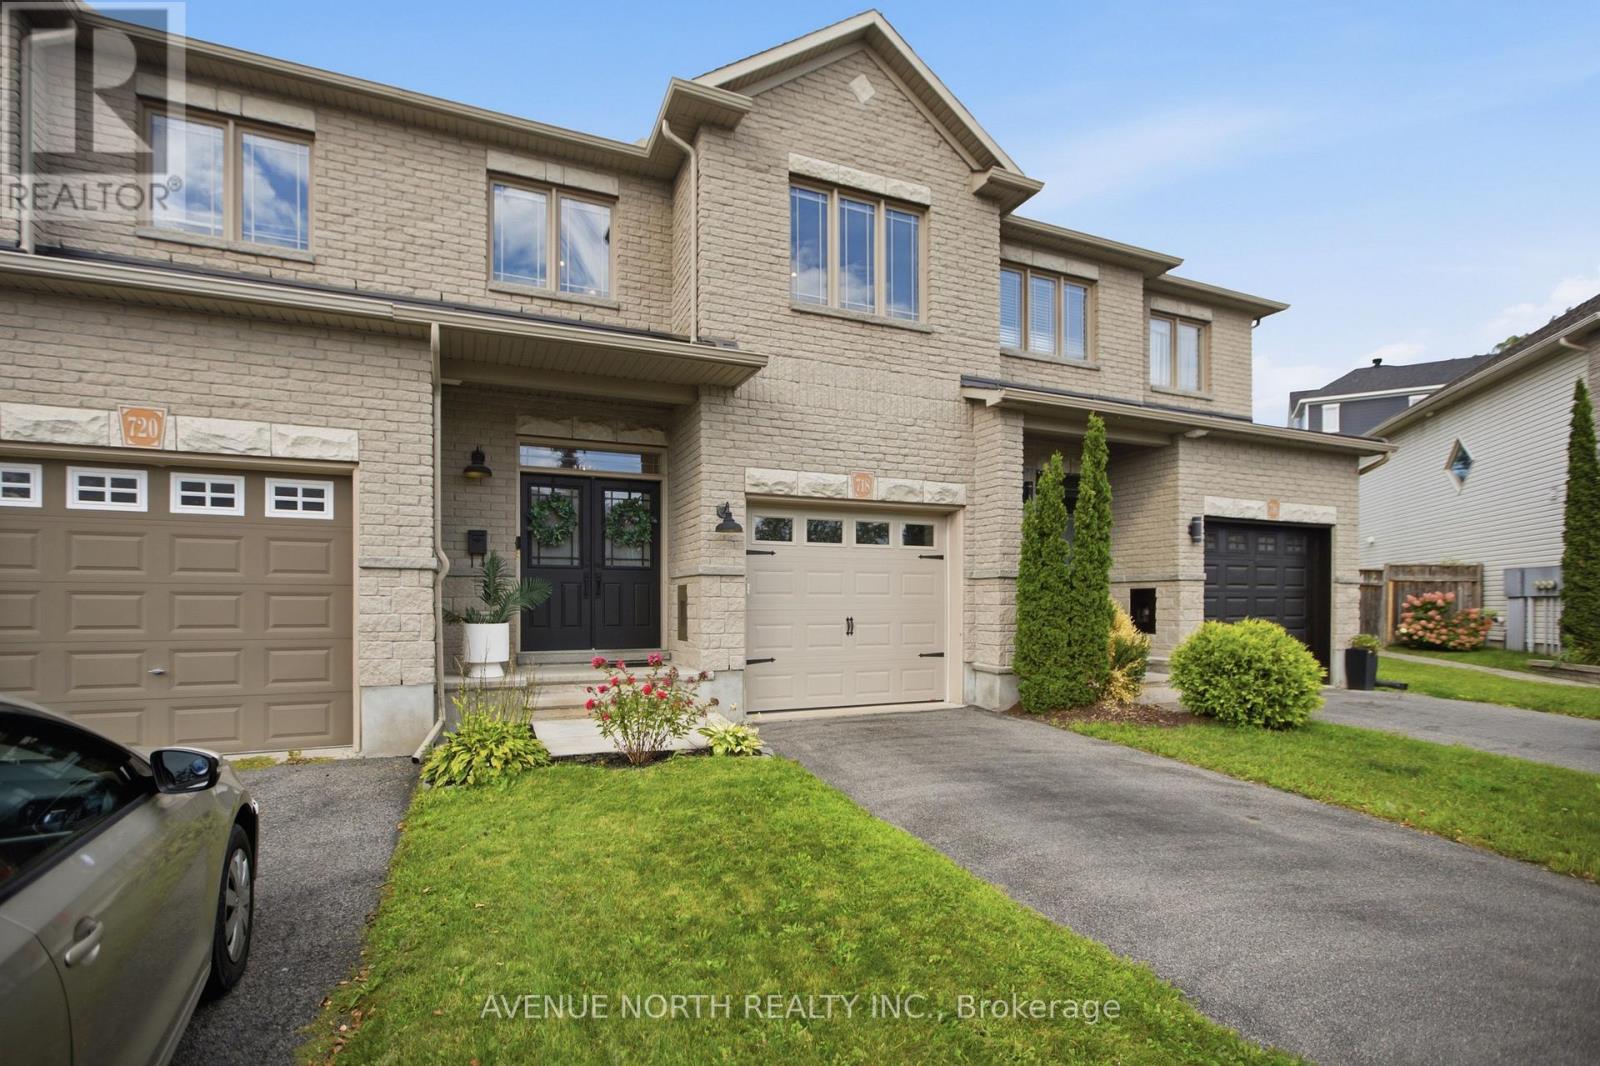
718 Percifor Way, Ottawa, Ontario  K1W 0E4 - Photo 2 - X13732060
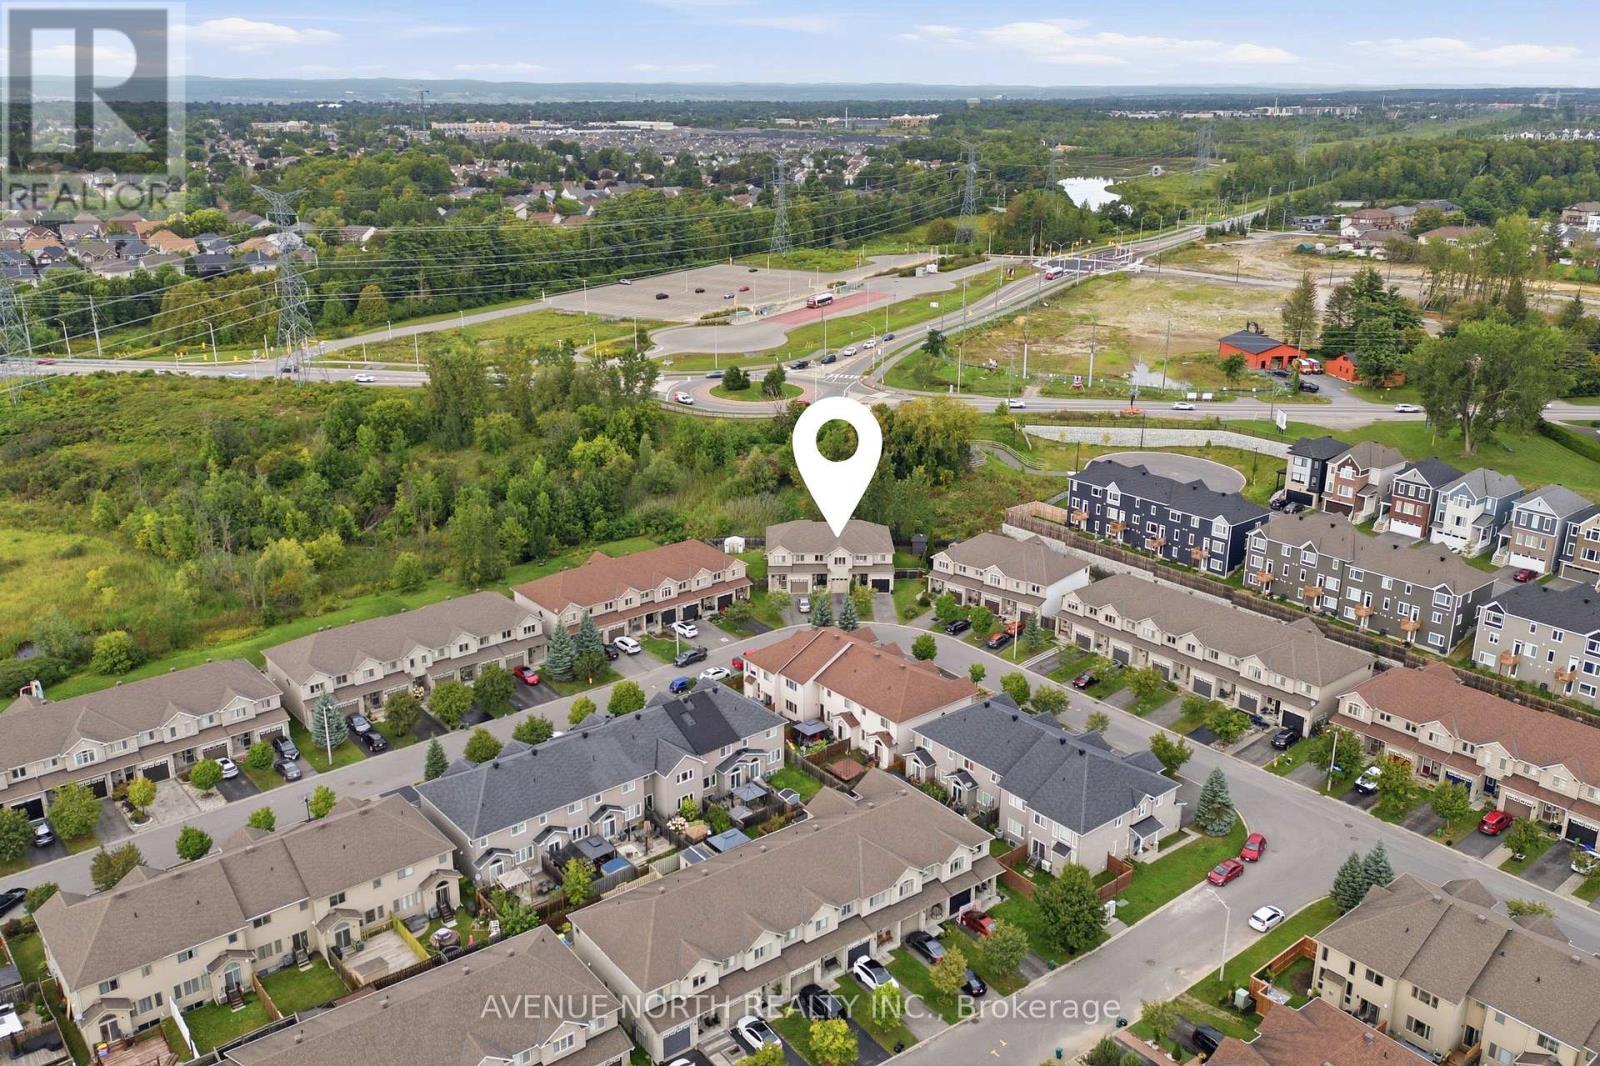
718 Percifor Way, Ottawa, Ontario  K1W 0E4 - Photo 3 - X13732060
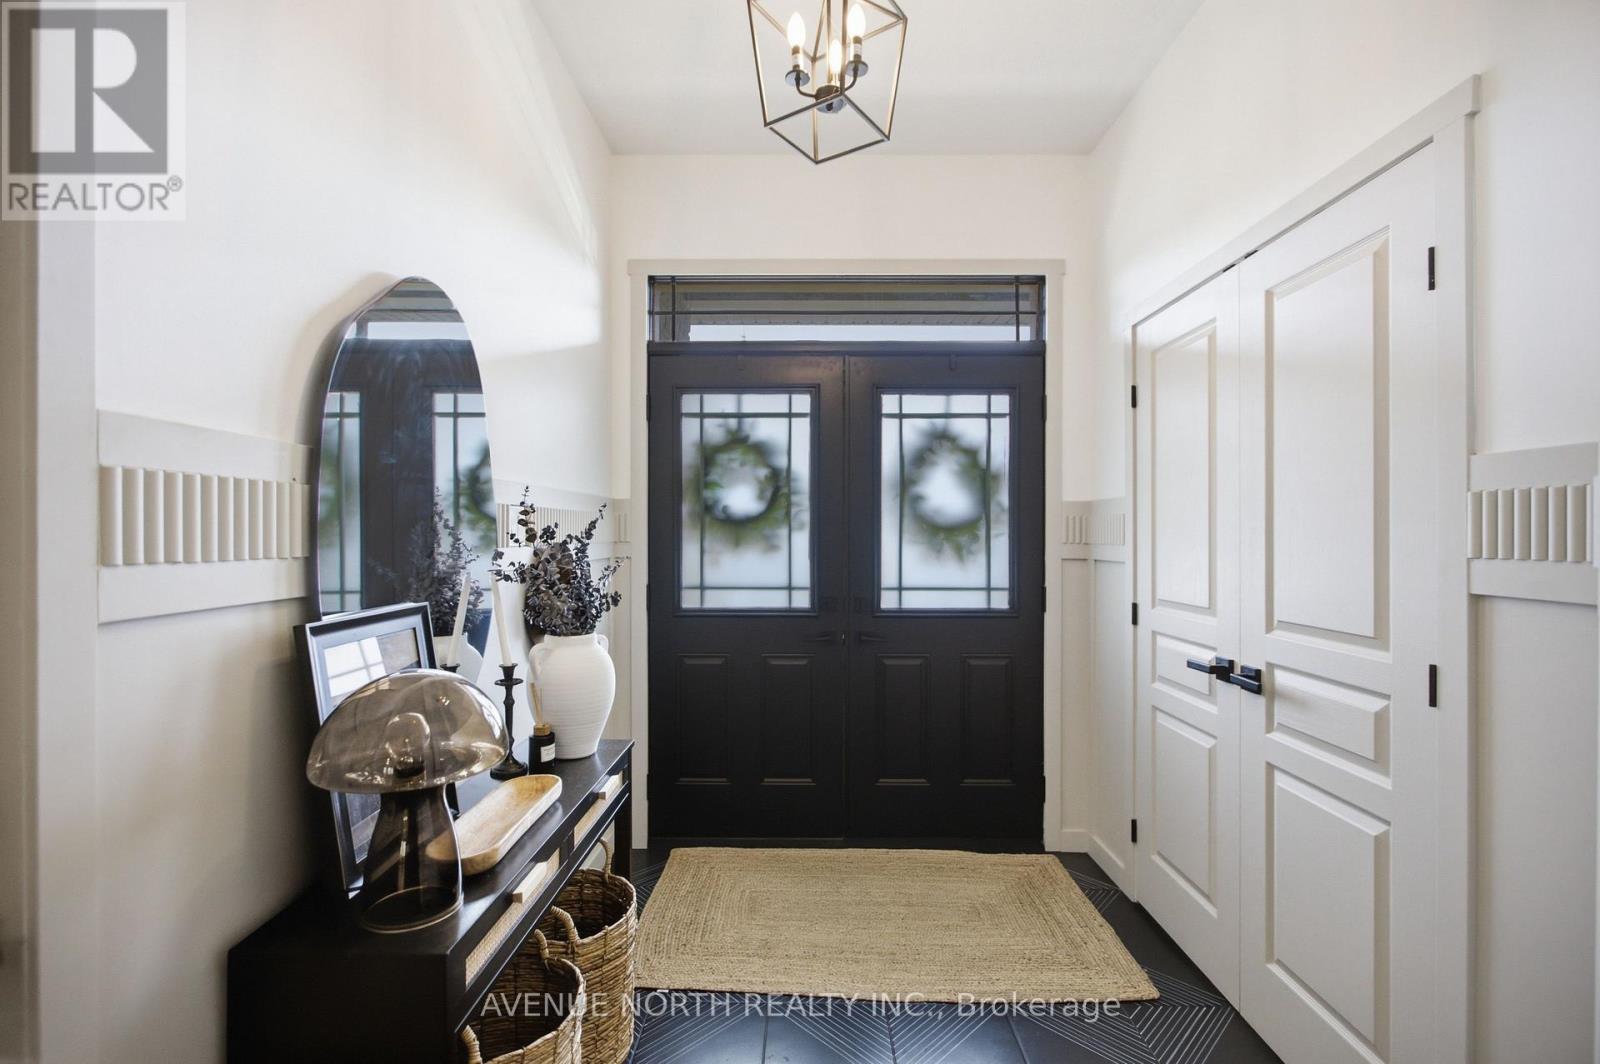
718 Percifor Way, Ottawa, Ontario  K1W 0E4 - Photo 4 - X13732060
718 Percifor Way, Ottawa, Ontario  K1W 0E4 - Photo 5 - X13732060
718 Percifor Way, Ottawa, Ontario  K1W 0E4 - Photo 6 - X13732060
718 Percifor Way, Ottawa, Ontario  K1W 0E4 - Photo 7 - X13732060
718 Percifor Way, Ottawa, Ontario  K1W 0E4 - Photo 8 - X13732060
718 Percifor Way, Ottawa, Ontario  K1W 0E4 - Photo 9 - X13732060
718 Percifor Way, Ottawa, Ontario  K1W 0E4 - Photo 10 - X13732060
718 Percifor Way, Ottawa, Ontario  K1W 0E4 - Photo 11 - X13732060
718 Percifor Way, Ottawa, Ontario  K1W 0E4 - Photo 12 - X13732060
718 Percifor Way, Ottawa, Ontario  K1W 0E4 - Photo 13 - X13732060
718 Percifor Way, Ottawa, Ontario  K1W 0E4 - Photo 14 - X13732060
718 Percifor Way, Ottawa, Ontario  K1W 0E4 - Photo 15 - X13732060
718 Percifor Way, Ottawa, Ontario  K1W 0E4 - Photo 16 - X13732060
718 Percifor Way, Ottawa, Ontario  K1W 0E4 - Photo 17 - X13732060
718 Percifor Way, Ottawa, Ontario  K1W 0E4 - Photo 18 - X13732060
718 Percifor Way, Ottawa, Ontario  K1W 0E4 - Photo 19 - X13732060
718 Percifor Way, Ottawa, Ontario  K1W 0E4 - Photo 20 - X13732060
718 Percifor Way, Ottawa, Ontario  K1W 0E4 - Photo 21 - X13732060
718 Percifor Way, Ottawa, Ontario  K1W 0E4 - Photo 22 - X13732060
718 Percifor Way, Ottawa, Ontario  K1W 0E4 - Photo 23 - X13732060
718 Percifor Way, Ottawa, Ontario  K1W 0E4 - Photo 24 - X13732060
718 Percifor Way, Ottawa, Ontario  K1W 0E4 - Photo 25 - X13732060
718 Percifor Way, Ottawa, Ontario  K1W 0E4 - Photo 26 - X13732060
718 Percifor Way, Ottawa, Ontario  K1W 0E4 - Photo 27 - X13732060
718 Percifor Way, Ottawa, Ontario  K1W 0E4 - Photo 28 - X13732060
718 Percifor Way, Ottawa, Ontario  K1W 0E4 - Photo 29 - X13732060
718 Percifor Way, Ottawa, Ontario  K1W 0E4 - Photo 30 - X13732060
718 Percifor Way, Ottawa, Ontario  K1W 0E4 - Photo 31 - X13732060
718 Percifor Way, Ottawa, Ontario  K1W 0E4 - Photo 32 - X13732060
718 Percifor Way, Ottawa, Ontario  K1W 0E4 - Photo 33 - X13732060
718 Percifor Way, Ottawa, Ontario  K1W 0E4 - Photo 34 - X13732060

718 Percifor Way Ottawa, Ontario K1W 0E4

3 Bedroom 3 Bathroom 1,100 - 1,500 sqft
Fireplace Central Air Conditioning Forced Air

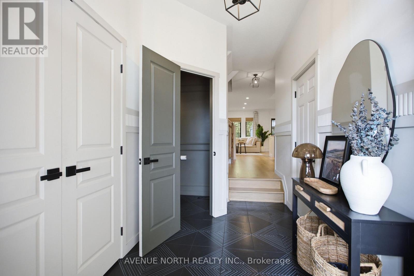
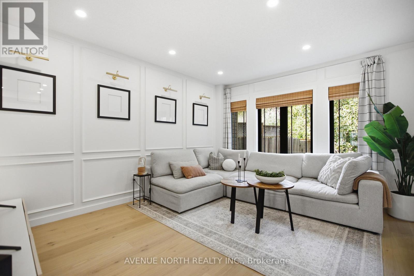
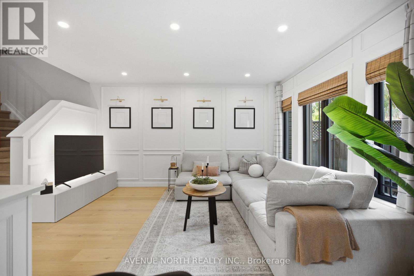
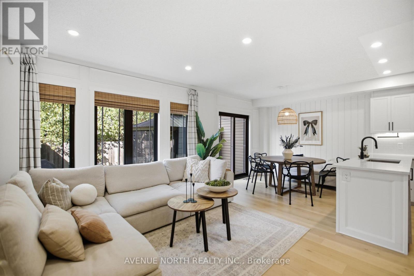
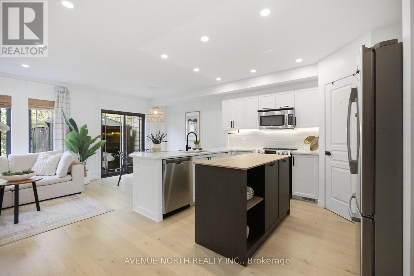
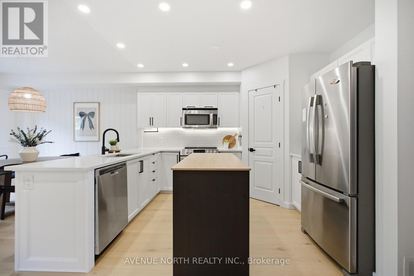
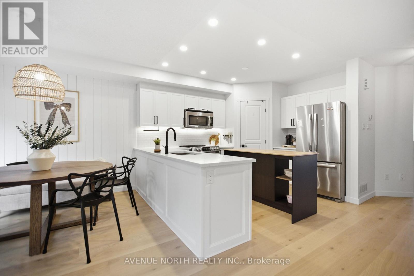
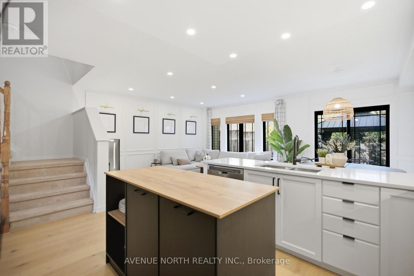
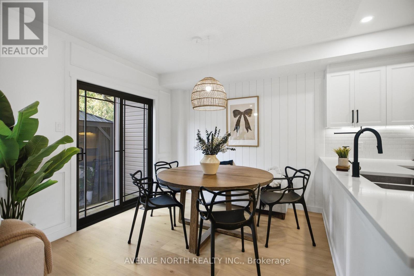
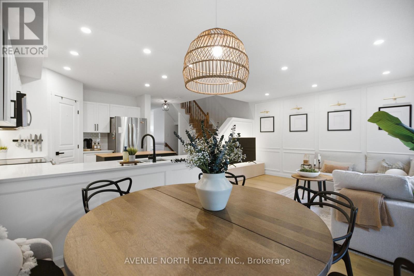
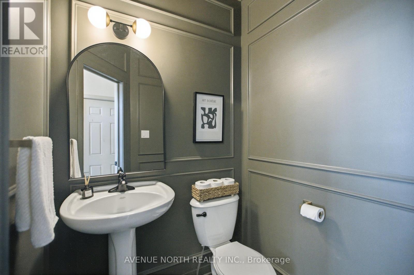
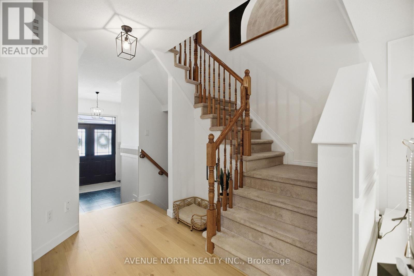
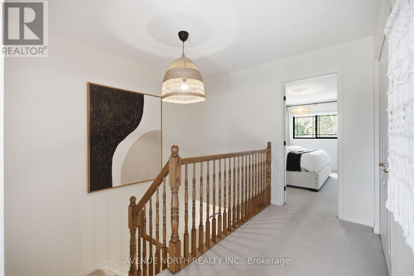
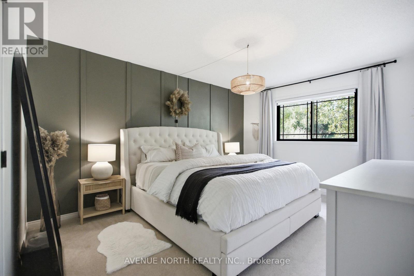
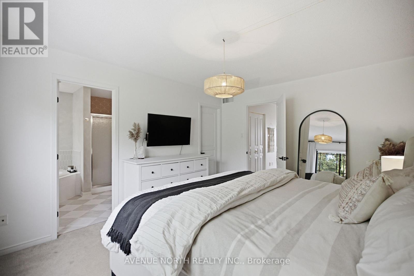
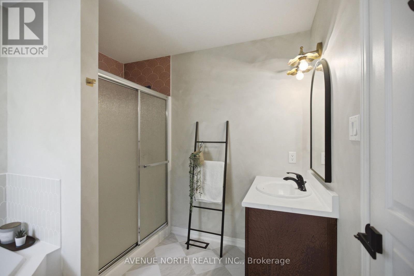
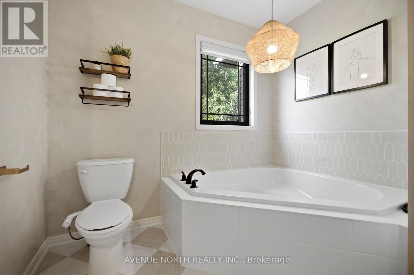
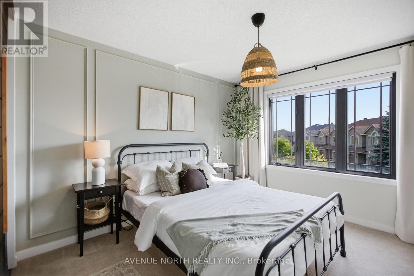
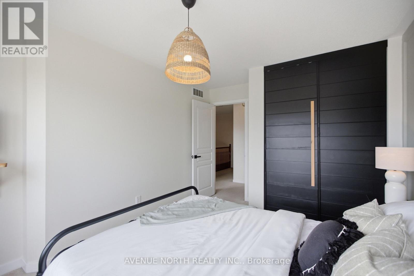
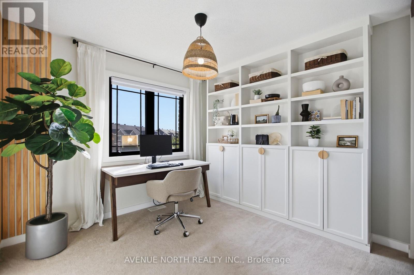
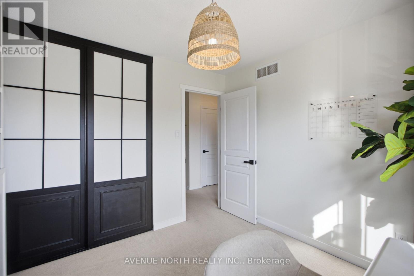
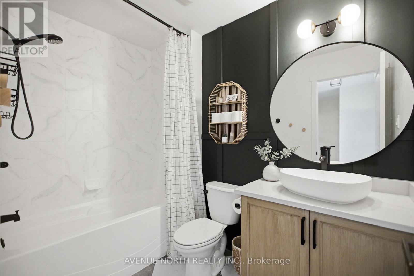
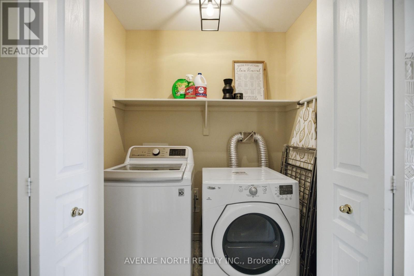
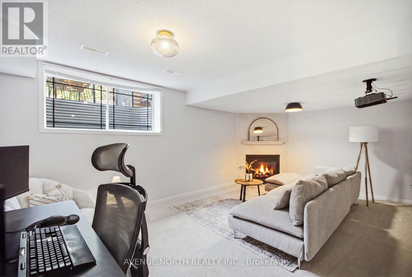
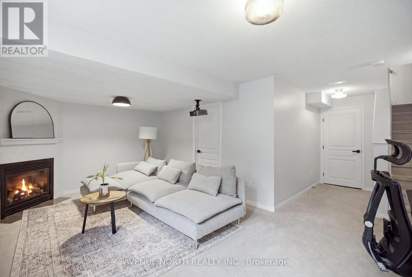
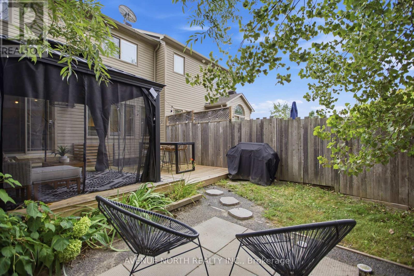
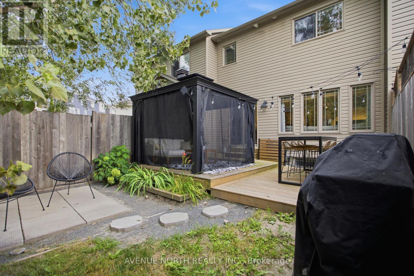
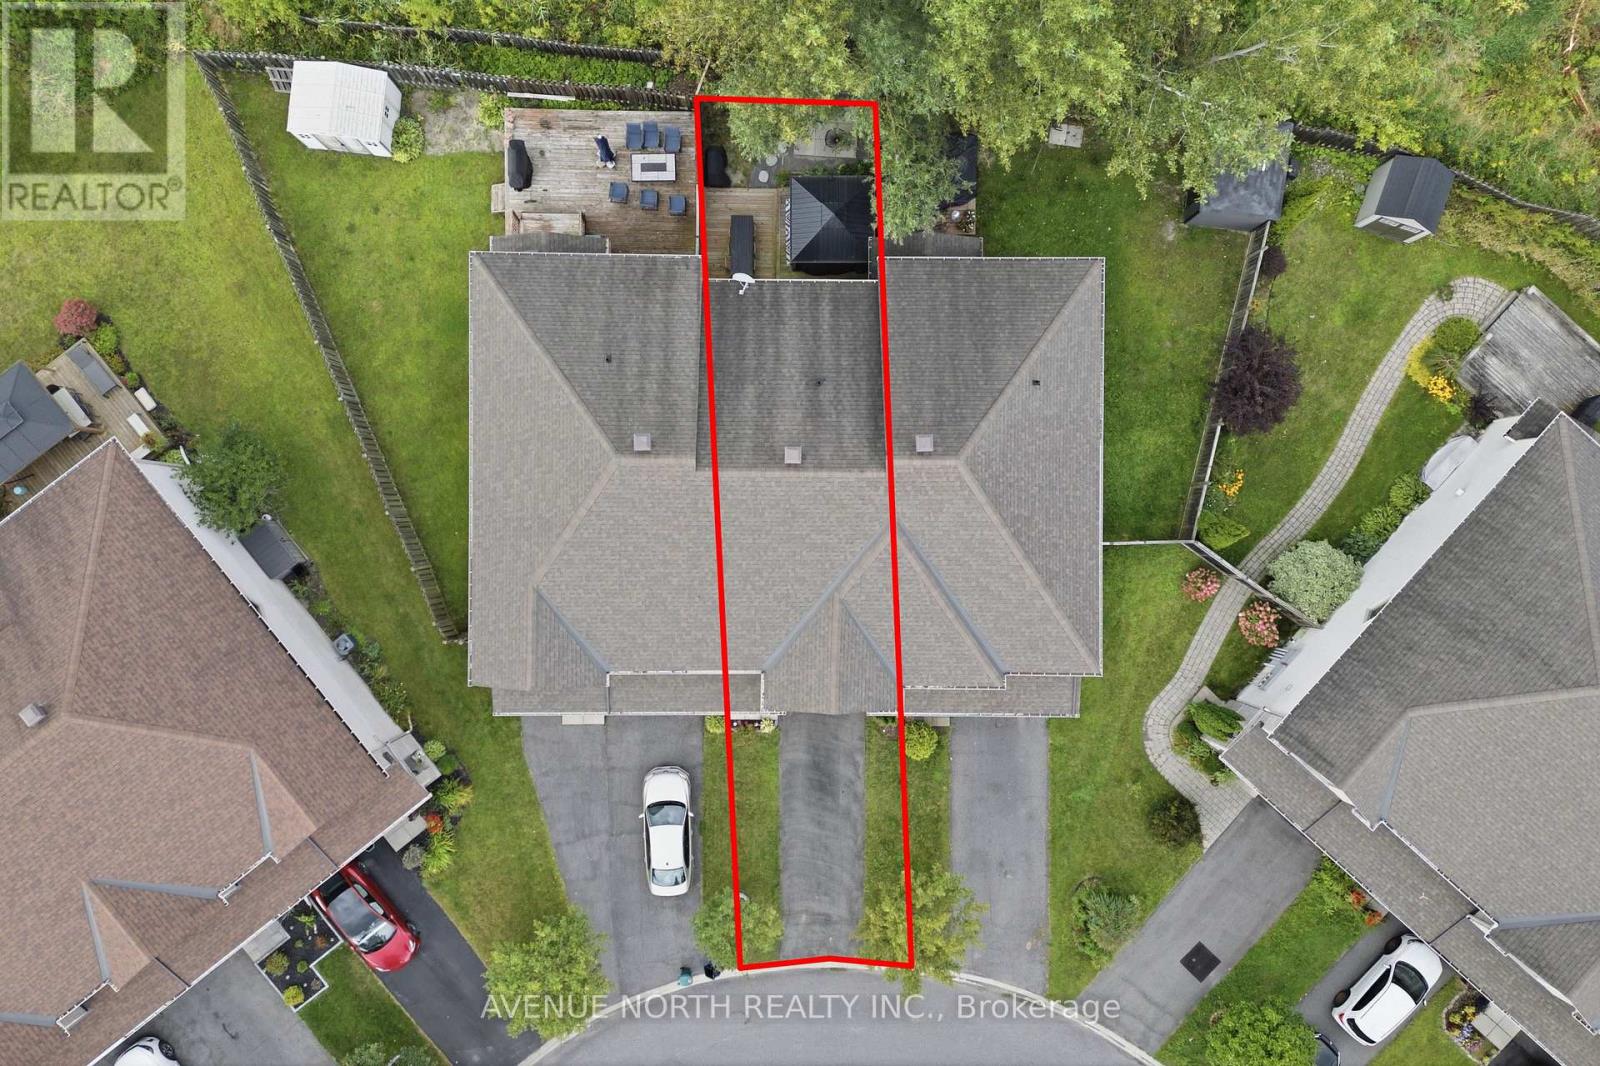
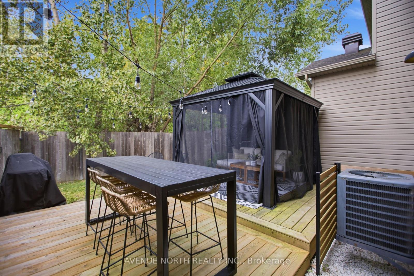
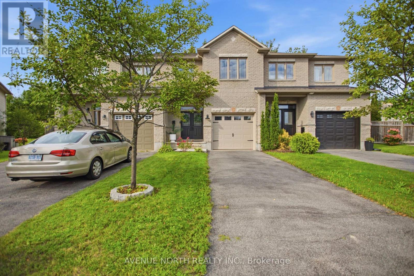
Welcome to 718 Percifor Way, a beautifully updated Valecraft Monaco IV freehold townhome ideally situated in the highly desirable Bradley Estates. Offering just over 1,800 sq. ft. of thoughtfully designed living space, this exceptional home enjoys the rare advantage of NO rear neighbours and a private, non-shared driveway. From the moment you arrive, the impressive curb appeal sets the tone. Step through the double-door entrance and you'll immediately appreciate the care and attention to detail throughout. Thoughtfully selected finishes, designer-inspired touches and a cohesive modern aesthetic create a home that feels both stylish and inviting. The main level offers a bright, open-concept layout with beautiful hardwood flooring, spacious living and dining areas, and a stunning contemporary kitchen featuring quartz countertops, stainless steel appliances and a convenient pantry. The living room is enhanced by custom wall detailing and large windows overlooking the private rear yard, creating a warm and sophisticated space for everyday living and entertaining. Upstairs, the generous primary suite offers a large walk-in closet and beautifully appointed 4-piece ensuite complete with a glass shower and soaker tub. Two additional spacious bedrooms, a full bathroom and convenient second-floor laundry complete the upper level. The finished lower level adds even more living space with a comfortable family room featuring a gas fireplace, perfect for cozy movie nights, relaxing or entertaining, plus excellent storage. Outside, the private backyard is an extension of the living space, featuring a large two-tier deck, dedicated outdoor sitting and dining areas, mature greenery and plenty of room to enjoy the outdoors. With no homes directly behind, the setting offers a level of privacy rarely found in this style of townhome. Beautifully updated, exceptionally well cared for and filled with thoughtful details, this is a home where the little things truly make a big difference. (id:42482)

Enquire

about 718 Percifor Way, Ottawa, Ontario K1W 0E4

Name

    Property Details

    Property Details for 718 Percifor Way, Ottawa, Ontario K1W 0E4

    MLS® Number X13732060
    Property Type Single Family
    Neighbourhood Chapel Hill South
    Community Name 2013 - Mer Bleue/Bradley Estates/Anderson Park
    ParkingSpaceTotal 3

    Building

    Building details for 718 PERCIFOR WAY, Ottawa, Ontario K1W 0E4
    BathroomTotal 3
    BedroomsAboveGround 3
    BedroomsTotal 3
    Amenities Fireplace(s)

    Appliances Garage Door Opener Remote(s), Dishwasher, Dryer, Hood Fan, Microwave, Stove, Water Heater, Washer, Window Coverings, Refrigerator
    BasementDevelopment Finished
    BasementType Full (finished)
    ConstructionStyleAttachment Attached
    CoolingType Central Air Conditioning
    ExteriorFinish Brick, Vinyl Siding
    FireplacePresent Yes
    FireplaceTotal 1
    FlooringType Hardwood
    FoundationType Poured Concrete
    HalfBathTotal 1
    HeatingFuel Natural Gas
    HeatingType Forced Air
    StoriesTotal 2
    SizeInterior 1,100 - 1,500 Sqft
    Type Row / Townhouse
    UtilityWater Municipal Water

    Parking

    Attached Garage
    Garage
    Inside Entry

    Land

    Acreage No
    Sewer Sanitary Sewer
    SizeDepth 93 Ft ,3 In
    SizeFrontage 21 Ft ,2 In
    SizeIrregular 21.2 X 93.3 Ft
    SizeTotalText 21.2 X 93.3 Ft

    Rooms

    Level Type Dimensions
    Second Level Primary Bedroom 4.57 m x 4.41 m
    Second Level Bedroom 2 3.53 m x 3.04 m
    Second Level Bedroom 3 3.04 m x 3.04 m
    Main Level Living Room 4.72 m x 3.35 m
    Main Level Dining Room 2.84 m x 2.74 m
    Main Level Kitchen 3.5 m x 2.84 m

    AVENUE NORTH REALTY INC.
    482 Preston Street
    Ottawa, Ontario K1S 4N8

    (613) 231-3000
    www.avenuenorth.ca/

    Book A Showing

    718 Percifor Way, Ottawa, Ontario K1W 0E4

    Name
    Booking: Pick a preferred date and time for the property showing
    Booking: Pick a preferred date and time for the property showing
    LRG Logo All White
    pngwing.com
    Evaluate your home's worth with our property

    Find out how much your home is worth with Labrosse Real Estate Group’s free home value estimation service – get started now!