
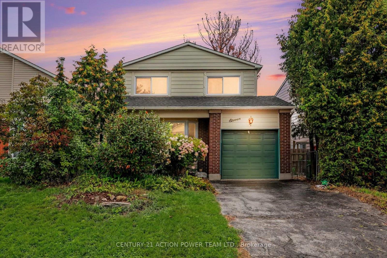
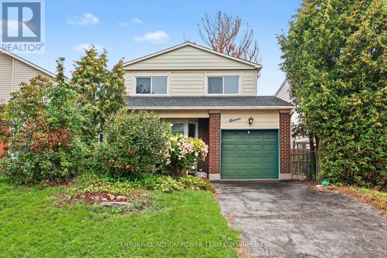
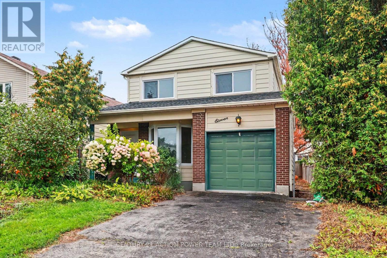
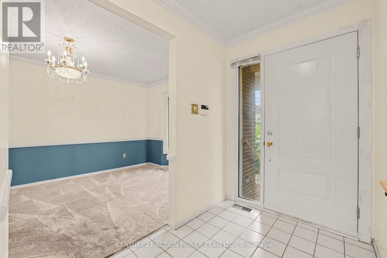
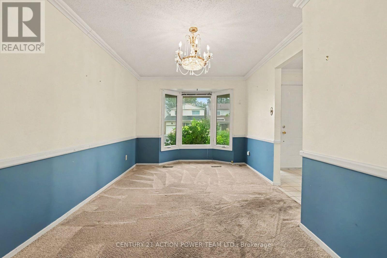
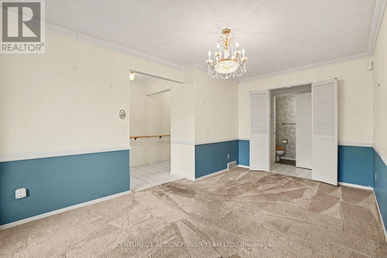
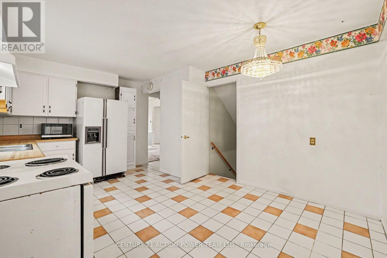
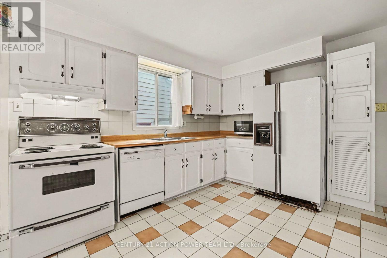
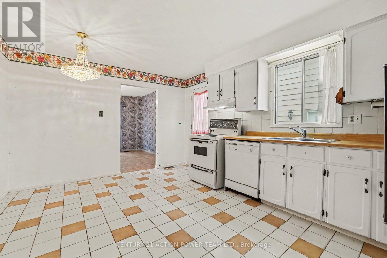
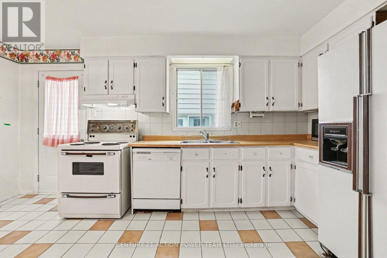
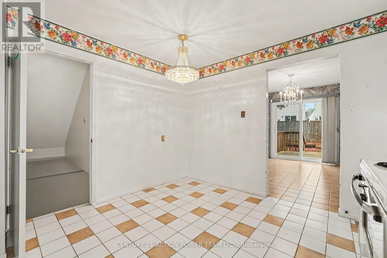
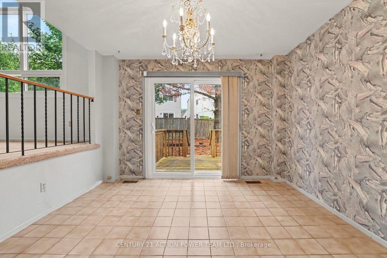
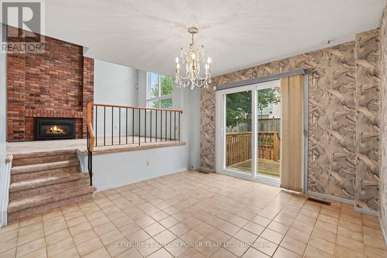
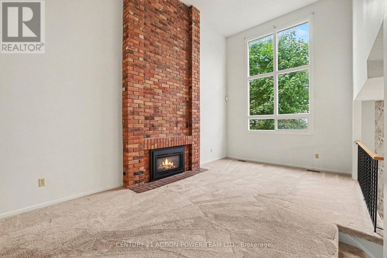
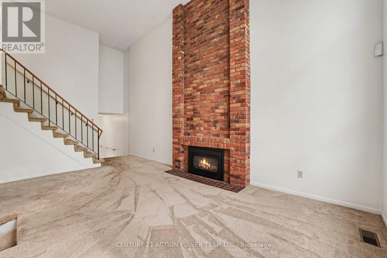
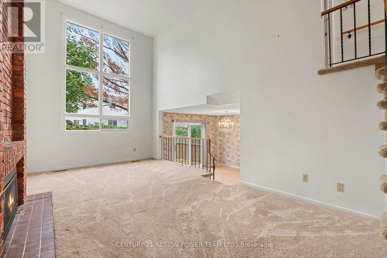
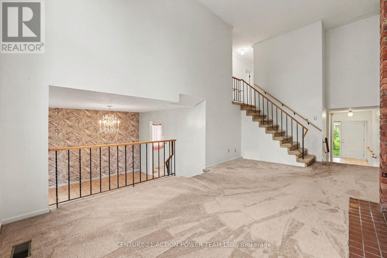
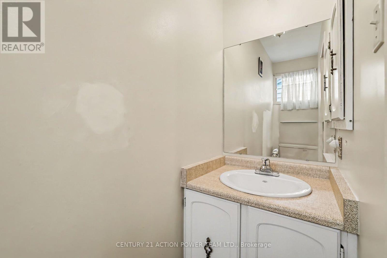
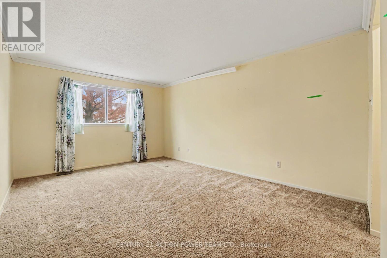
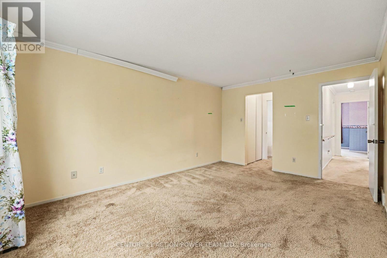
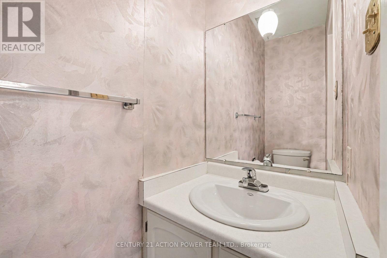
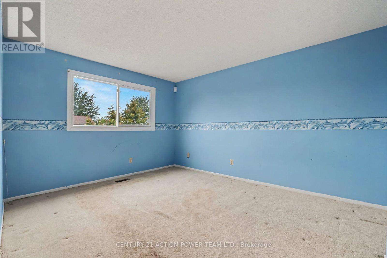
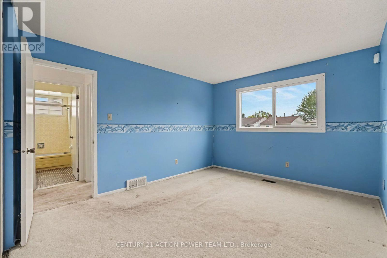
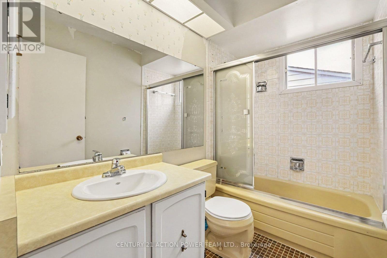
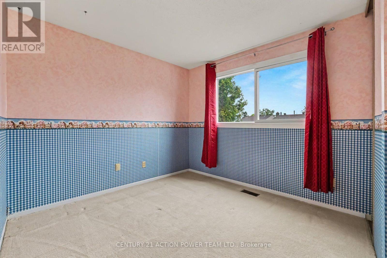
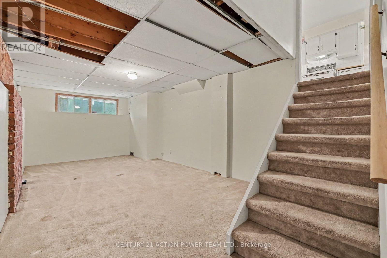
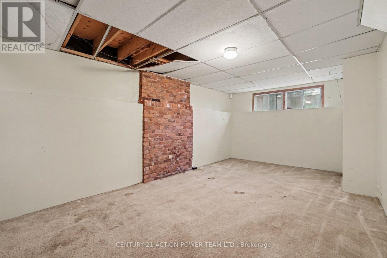
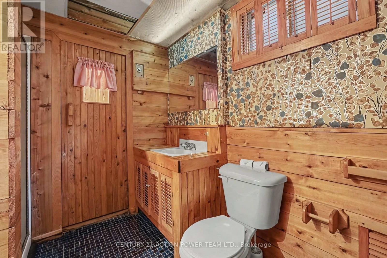
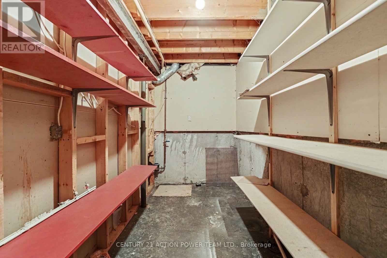
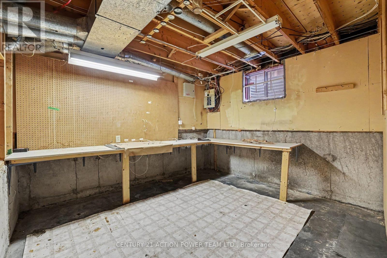
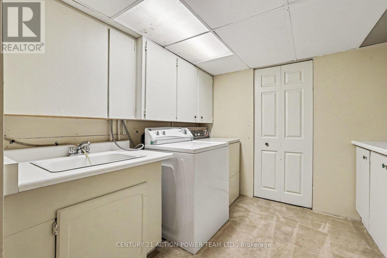
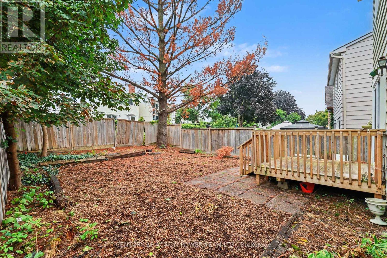
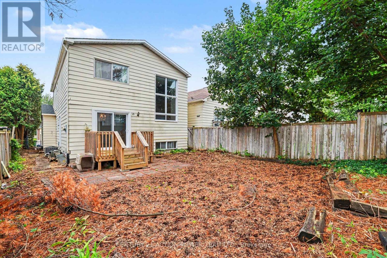
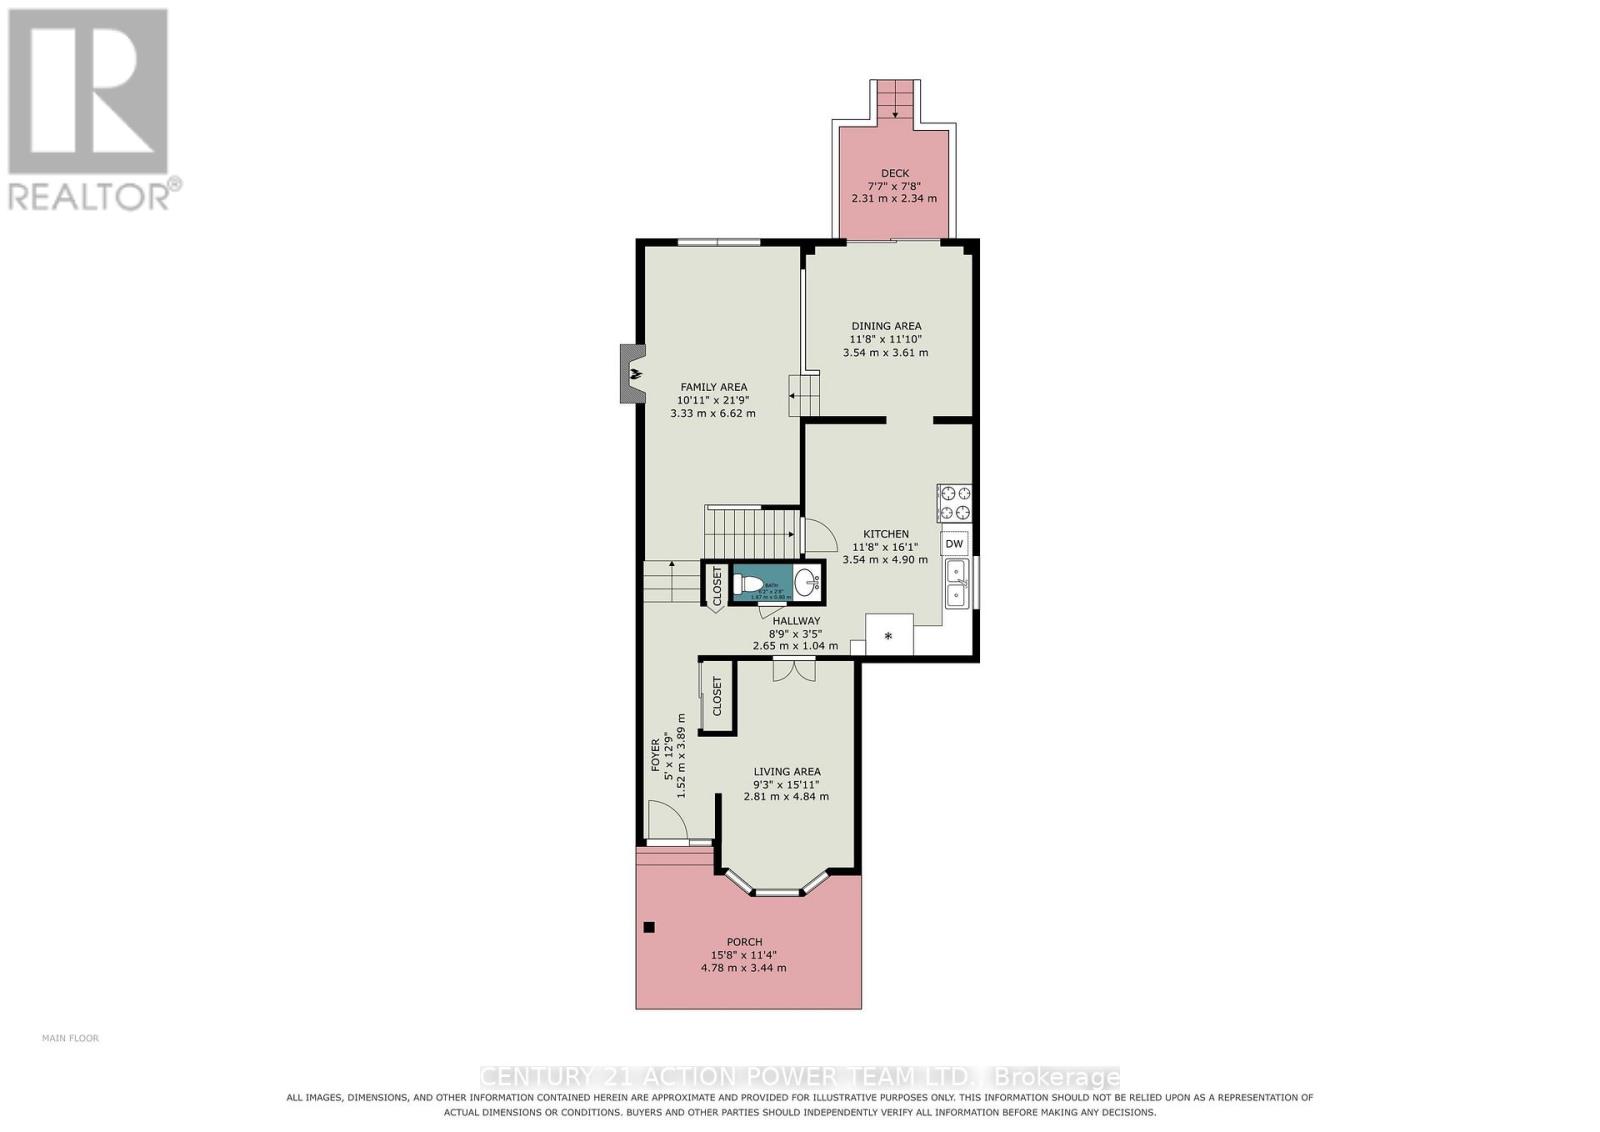
Affordable Family Home Awaits in Bridlewood. Welcome to a 11 Riding Way a single detached home where comfort meets convenience. Nestled in the heart of Bridlewood, just steps from Eagleson Road, this beautiful property has everything your family needs to thrive. Step inside and fall in love. The moment you enter the family room, you'll be captivated by the soaring 16-foot ceiling. Natural light pours in, creating a bright, open space that feels grand yet welcoming. It's the perfect spot for movie nights, family gatherings, or simply relaxing after a long day. Room for everyone. With 3 spacious bedrooms and 4 bathrooms, there's plenty of space for growing families and guests alike. Every corner of this home has been designed with comfort and function in mind. Take the fun outside. The great backyard is ready for summer barbecues, weekend playtime, and quiet mornings with your coffee. Whether the kids want to run around or you dream of building a garden, this outdoor space gives you room to make memories. Parking made easy. The private laneway comfortably fits 2 vehicles, so coming and going is always a breeze. Amenities that you need, are right nearby. Location is everything, and this home delivers. You're minutes from the Metro grocery store, wonderful restaurants, pharmacies, and top-rated schools. Daily errands and family outings have never been simpler. This is more than a house - it's the place where your family's next chapter begins. (id:42482)
| MLS® Number | X13736448 |
| Property Type | Single Family |
| Community Name | 9004 - Kanata - Bridlewood |
| EquipmentType | Water Heater |
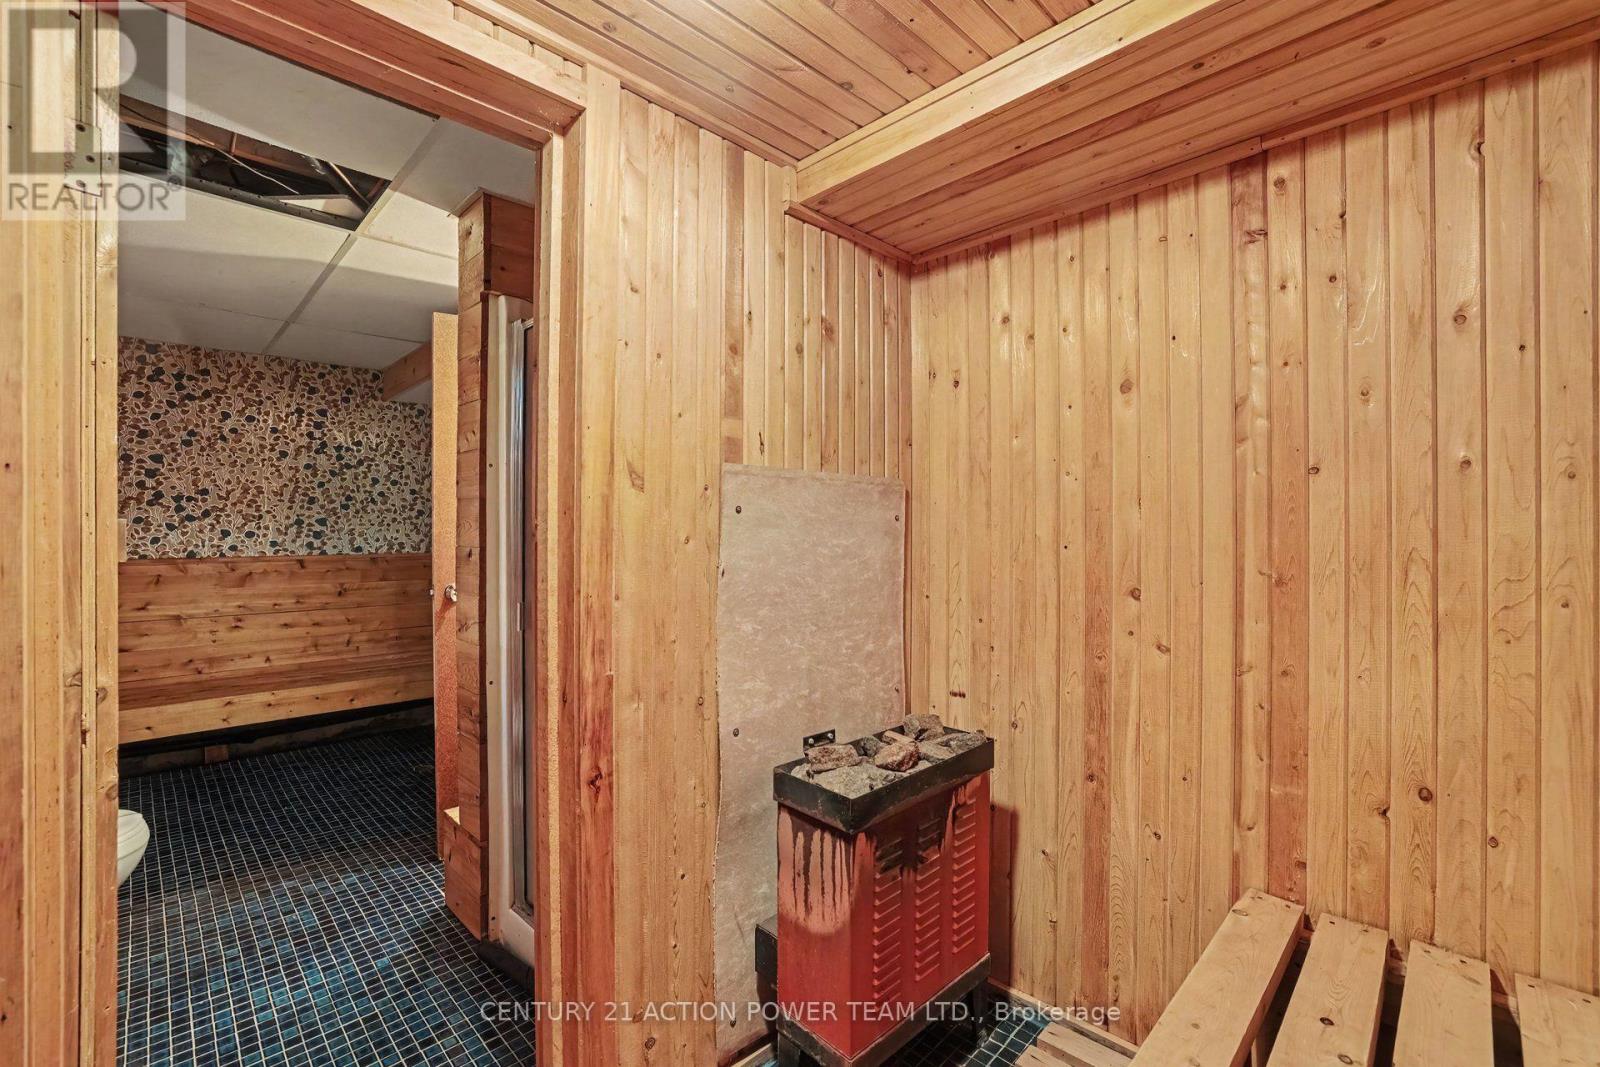
| Features | Sauna |
| ParkingSpaceTotal | 3 |
| RentalEquipmentType | Water Heater |
| BathroomTotal | 4 |
| BedroomsAboveGround | 3 |
| BedroomsTotal | 3 |
| Appliances | Dishwasher, Dryer, Sauna, Stove, Washer, Refrigerator |
| BasementType | Full |
| ConstructionStyleAttachment | Detached |
| CoolingType | Central Air Conditioning |
| ExteriorFinish | Aluminum Siding, Brick Facing |
| FireplacePresent | Yes |
| FireplaceTotal | 1 |
| FoundationType | Poured Concrete |
| HalfBathTotal | 2 |
| HeatingFuel | Natural Gas |
| HeatingType | Forced Air |
| StoriesTotal | 2 |
| SizeInterior | 1,500 - 2,000 Sqft |
| Type | House |
| UtilityWater | Municipal Water |
| Attached Garage | |
| Garage |
| Acreage | No |
| Sewer | Sanitary Sewer |
| SizeDepth | 108 Ft ,1 In |
| SizeFrontage | 36 Ft ,9 In |
| SizeIrregular | 36.8 X 108.1 Ft |
| SizeTotalText | 36.8 X 108.1 Ft |
| Level | Type | Length | Width | Dimensions |
|---|---|---|---|---|
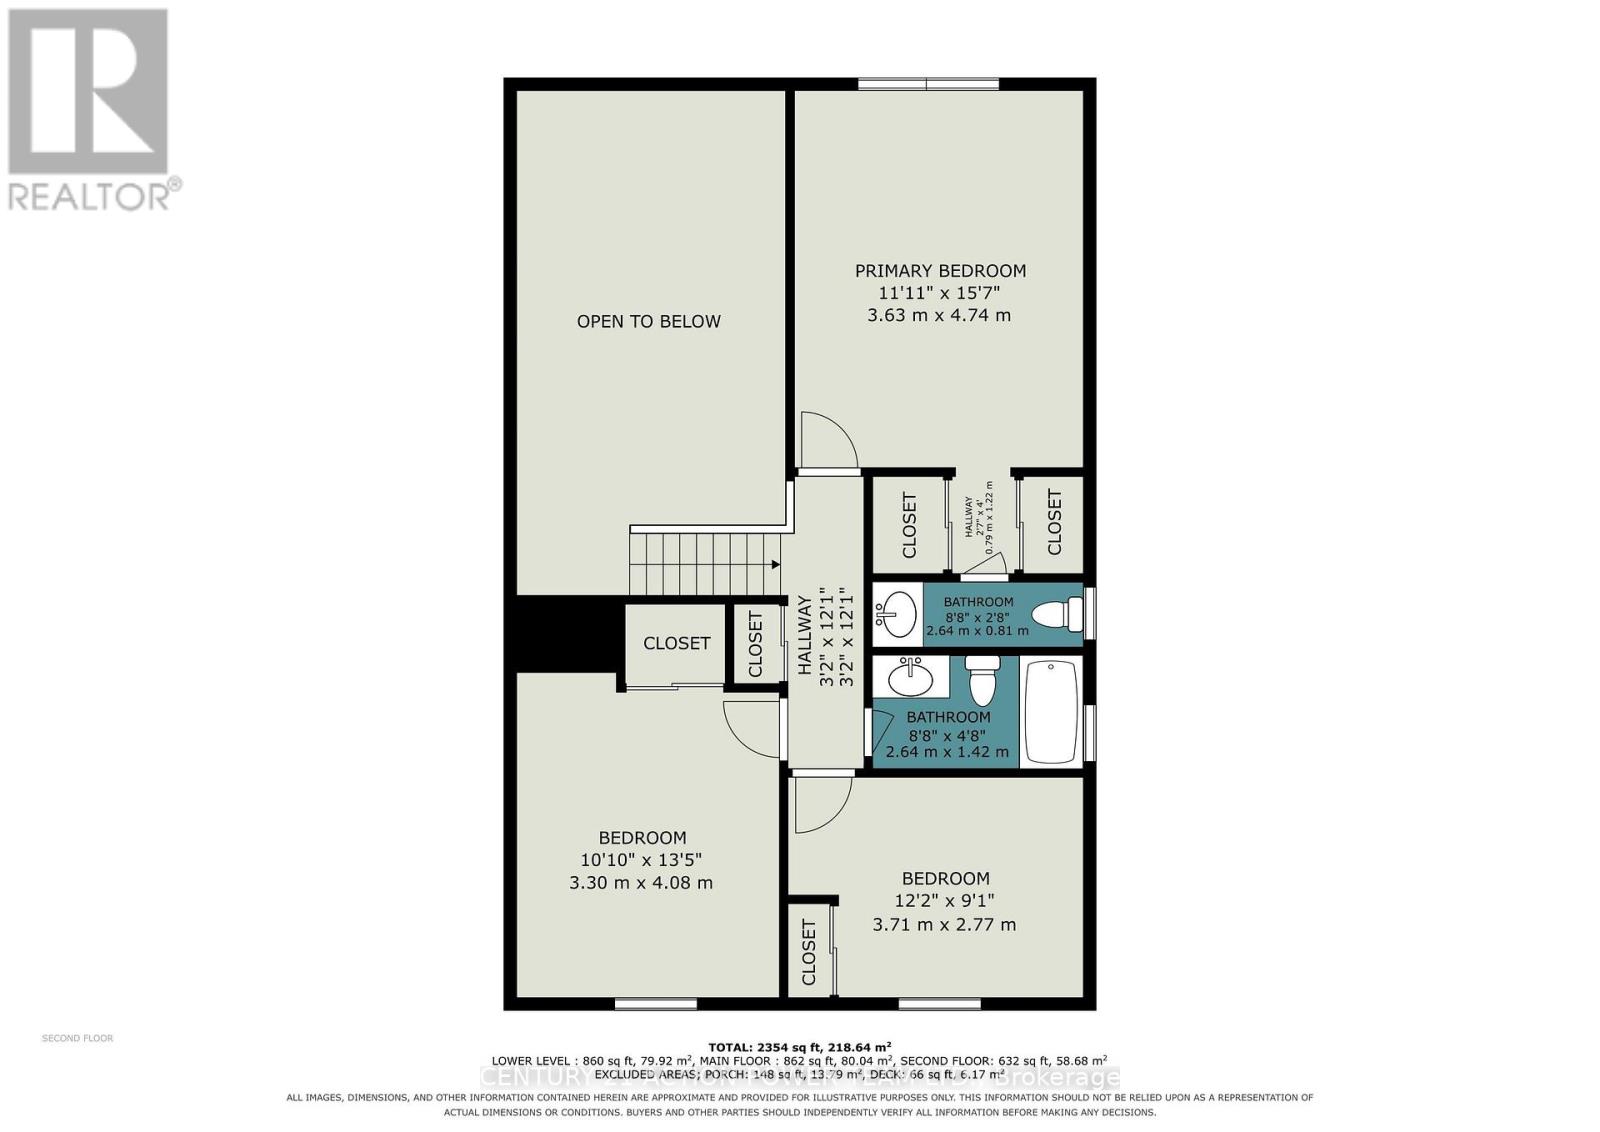
| Second Level | Primary Bedroom | 4.74 m | 3.63 m | 4.74 m x 3.63 m |
| Second Level | Bedroom | 4.08 m | 3.3 m | 4.08 m x 3.3 m |
| Second Level | Bedroom 2 | 2.77 m | 3.71 m | 2.77 m x 3.71 m |
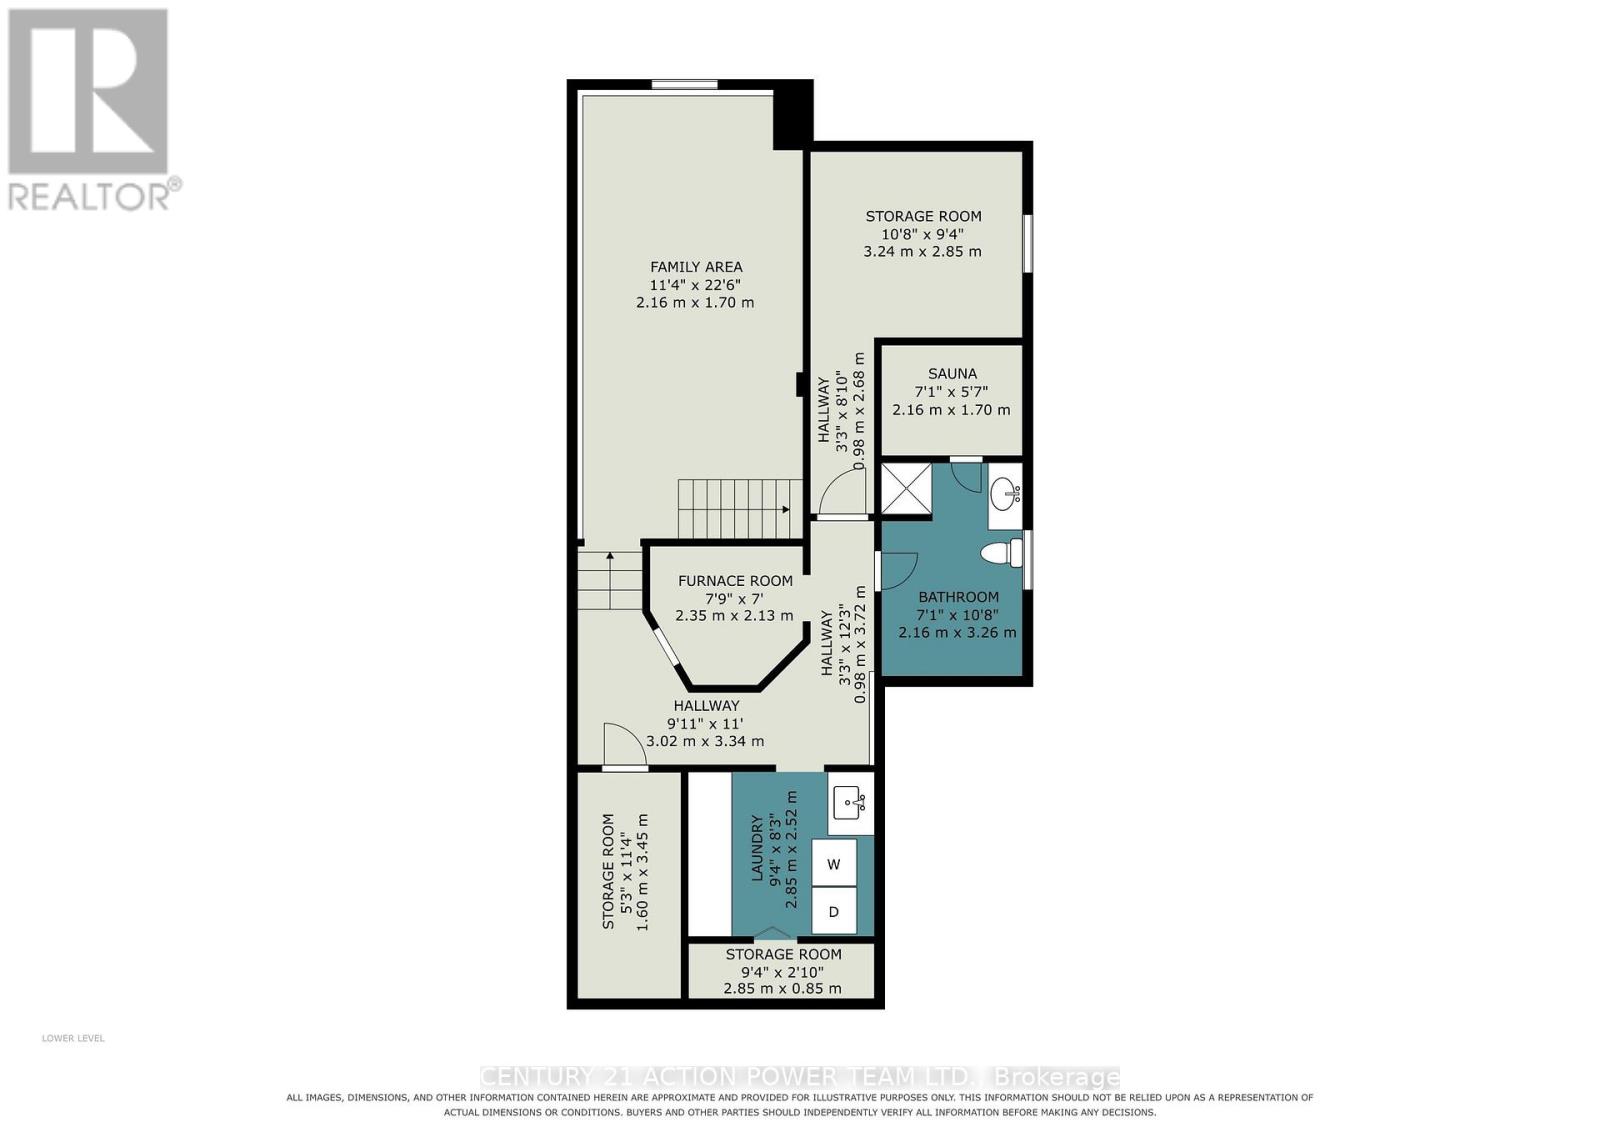
| Basement | Recreational, Games Room | 6.89 m | 3.48 m | 6.89 m x 3.48 m |
| Basement | Laundry Room | 2.85 m | 2.52 m | 2.85 m x 2.52 m |
| Main Level | Living Room | 4.84 m | 2.81 m | 4.84 m x 2.81 m |
| Main Level | Kitchen | 4.9 m | 3.54 m | 4.9 m x 3.54 m |
| Main Level | Family Room | 6.62 m | 3.33 m | 6.62 m x 3.33 m |
| Main Level | Dining Room | 3.61 m | 3.54 m | 3.61 m x 3.54 m |


The trademarks REALTOR®, REALTORS®, and the REALTOR® logo are controlled by The Canadian Real Estate Association (CREA) and identify real estate professionals who are members of CREA. The trademarks MLS®, Multiple Listing Service® and the associated logos are owned by The Canadian Real Estate Association (CREA) and identify the quality of services provided by real estate professionals who are members of CREA. The trademark DDF® is owned by The Canadian Real Estate Association (CREA) and identifies CREA's Data Distribution Facility (DDF®)

