
Building
- Construction style attachment
- Detached
- Exterior finish
- Stucco, Vinyl siding
- Foundation type
- Stone
- Stories total
- 2
- Type
- House
- Utility water
- Municipal water
- Ownership
- Freehold
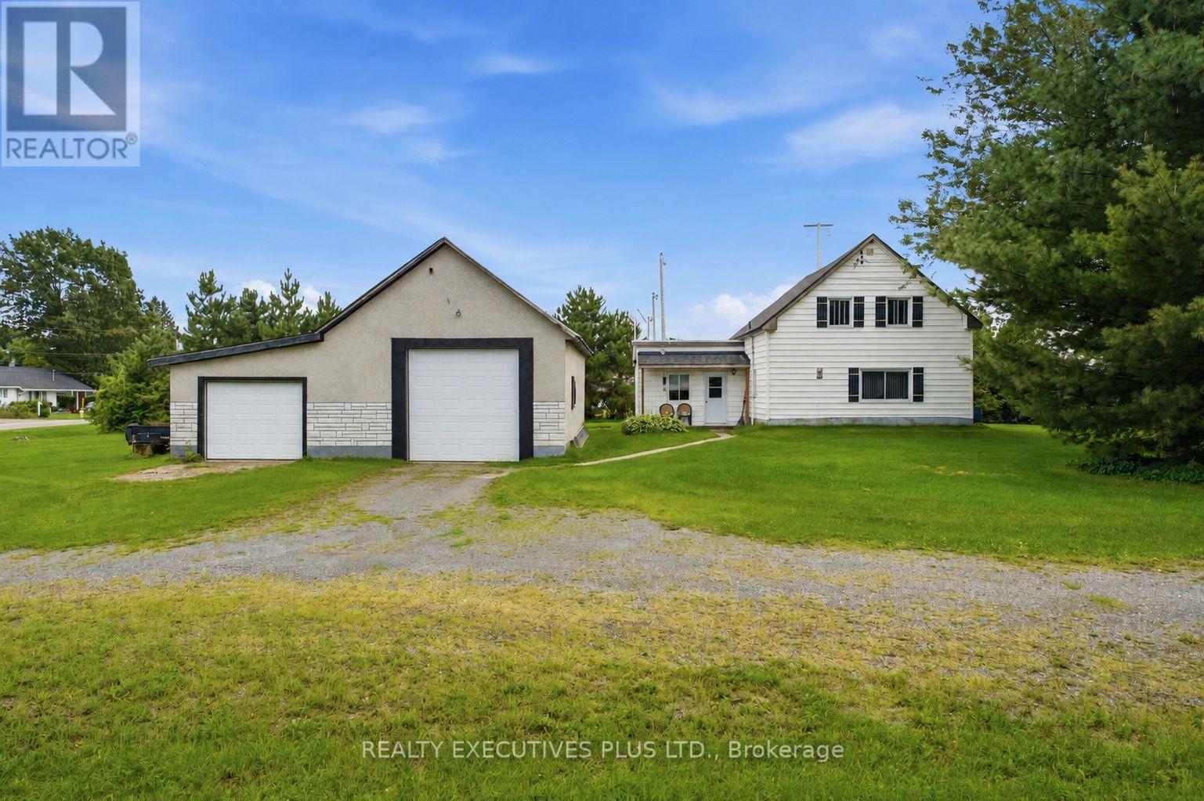
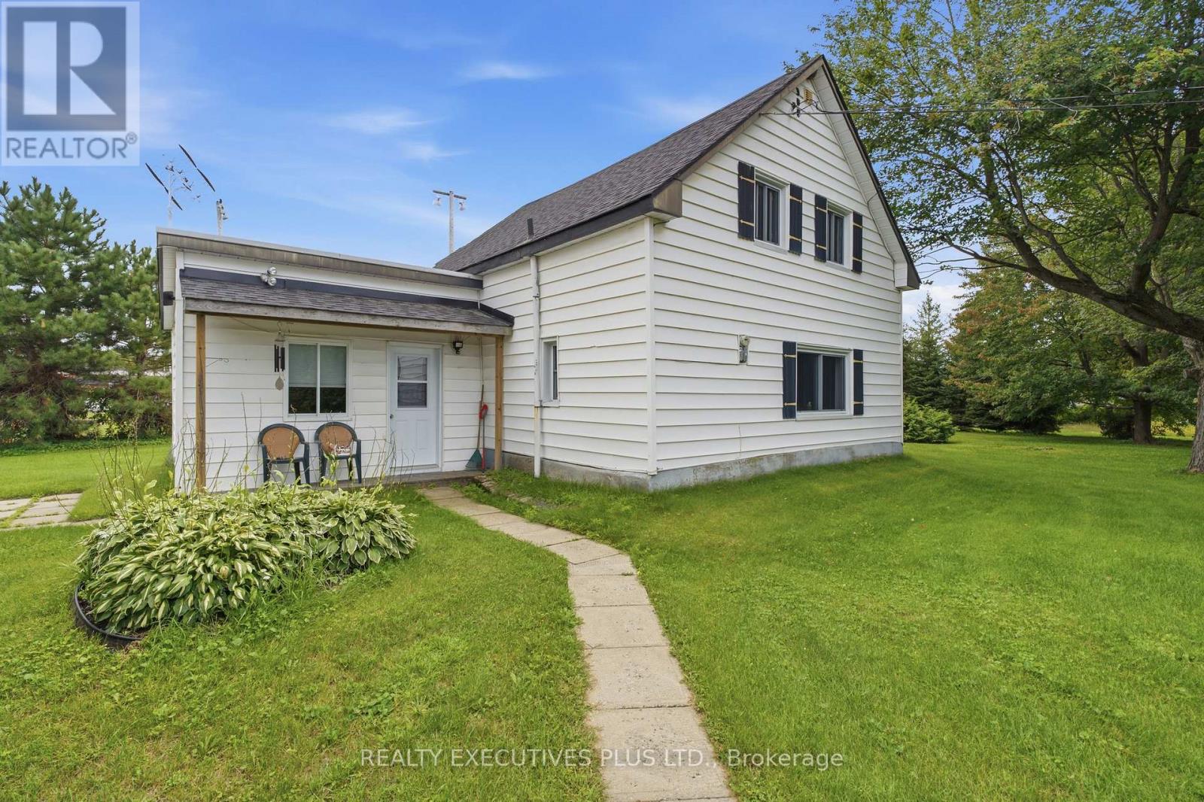
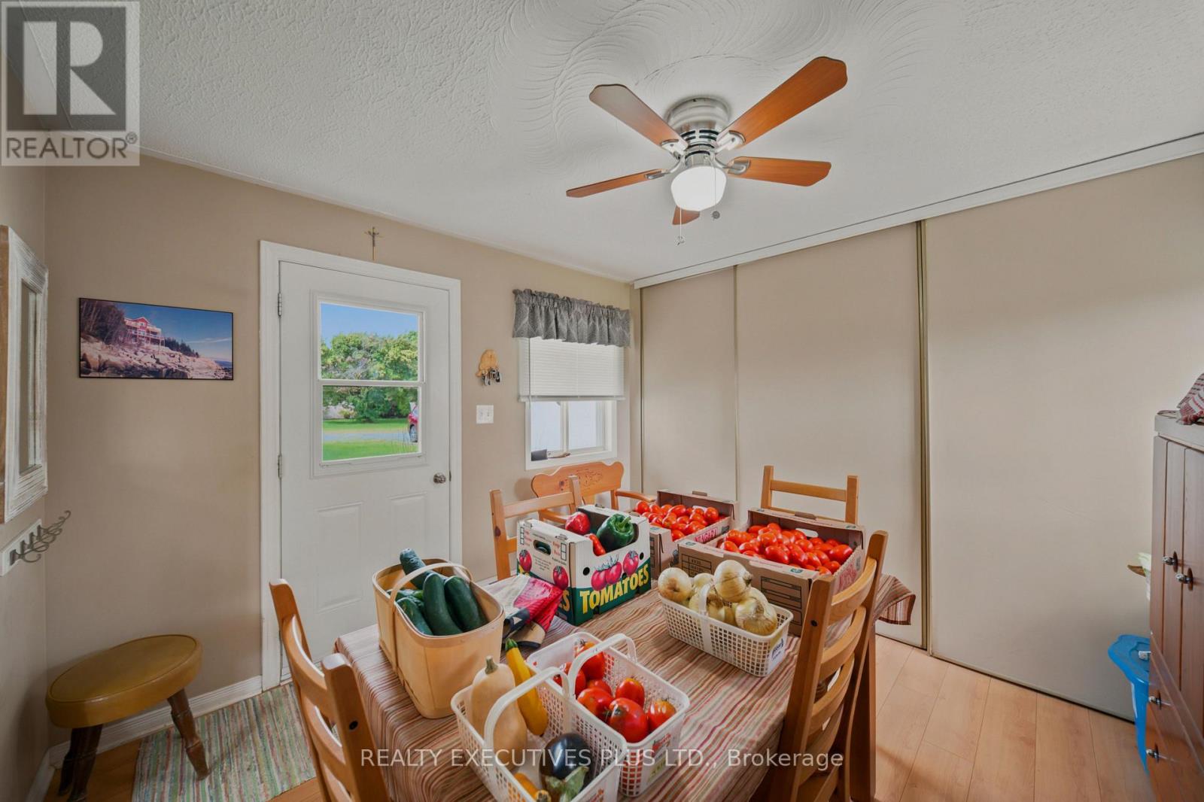
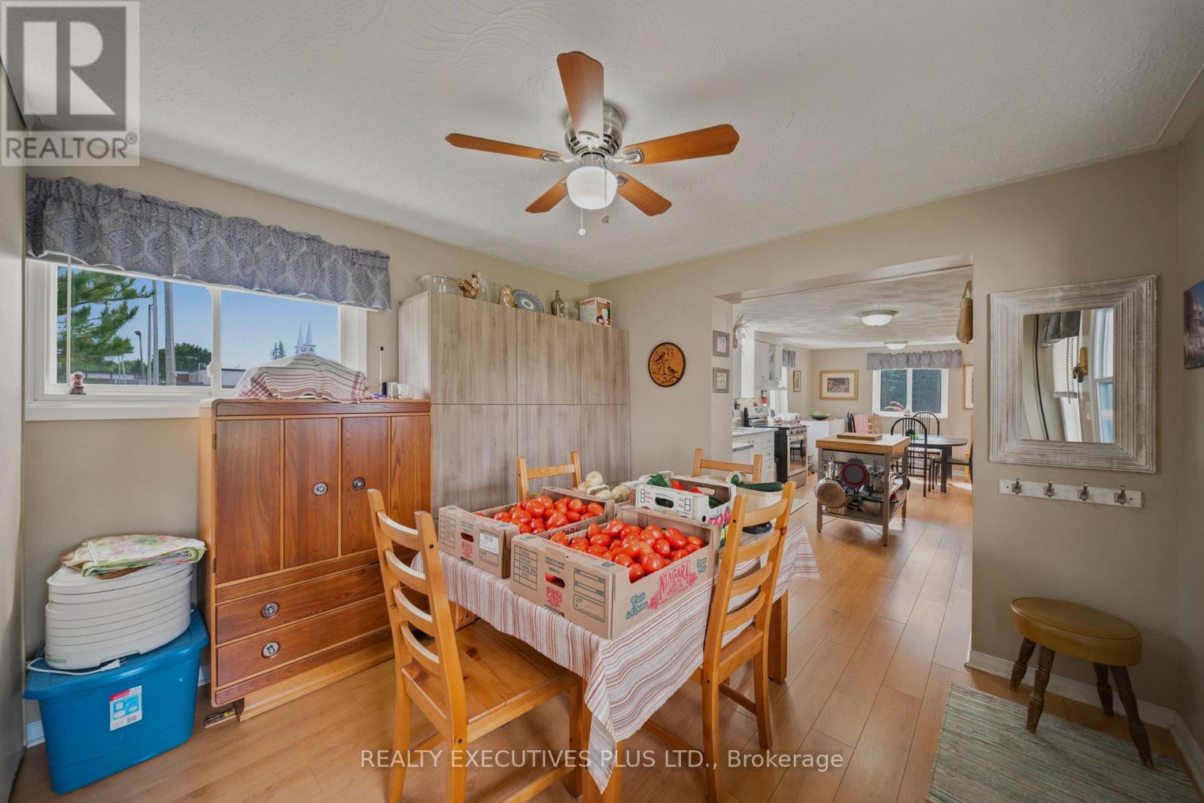
Welcome to 3705 Champlain, a one-of-a-kind property located in the heart of Bourget. This unique estate is nestled on an approximately 1-acre lot stretching between Champlain St and Cartier St, offering unparalleled tranquility and privacy. The residence is a super clean and spacious home featuring a country-style kitchen and a versatile layout currently configured with two bedrooms and a den, with the option to easily convert it into a three-bedroom home.
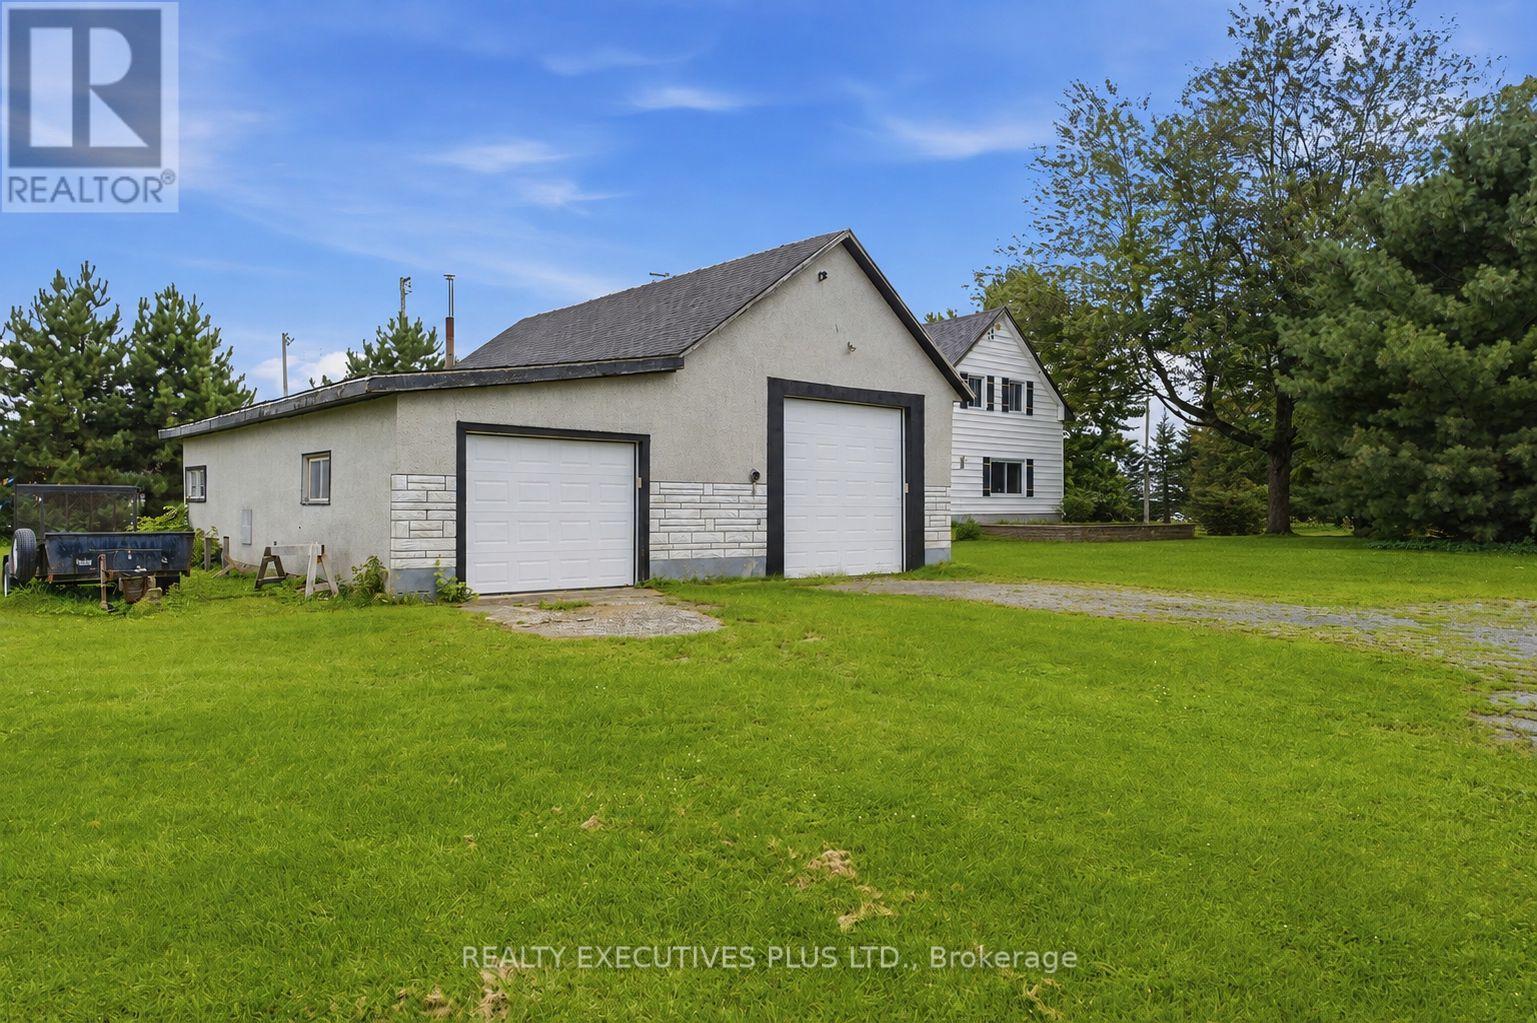
The expansive lot provides dual access from both Champlain and Cartier, while the property also features an outsized detached double garage. This shop is powered, insulated, and heated, offering enough space to accommodate a coach bus plus additional vehicles.
The home's infrastructure has been meticulously maintained, with notable upgrades including a new roof installed in 2020 and a natural gas furnace and windows both replaced in 2015.Do not miss this rare opportunity to own a spacious, well-maintained home with significant land in a central location.
Some pictures have been edited. (id:42482)
| Level | Room | Length | Width | Dimensions |
|---|---|---|---|---|
| Second level | Den | 3.93 m | 3.43 m | 3.93 m x 3.43 m |
| Second level | Primary Bedroom | 5.12 m | 2.82 m | 5.12 m x 2.82 m |
| Second level | Bedroom 2 | 4.2 m | 2.78 m | 4.2 m x 2.78 m |
| Main level | Foyer | 3.28 m | 2.41 m | 3.28 m x 2.41 m |
| Main level | Living room | 5.04 m | 2.11 m | 5.04 m x 2.11 m |
| Main level | Dining room | 3.86 m | 2.72 m | 3.86 m x 2.72 m |
| Main level | Kitchen | 3.86 m | 2.72 m | 3.86 m x 2.72 m |
| Main level | Bathroom | 3.71 m | 1.15 m | 3.71 m x 1.15 m |
Illustrative fixed rate, compounded semi-annually, with monthly payments. This calculator uses 20% or more down and excludes mortgage default insurance. Rates and eligibility must be confirmed with your lender.
/mo
Excludes property taxes, home insurance, utilities and closing costs. Unquoted maintenance fees, if applicable, are not included. This is an estimate, not a lender quote.


The trademarks REALTOR®, REALTORS®, and the REALTOR® logo are controlled by The Canadian Real Estate Association (CREA) and identify real estate professionals who are members of CREA. The trademarks MLS®, Multiple Listing Service® and the associated logos are owned by The Canadian Real Estate Association (CREA) and identify the quality of services provided by real estate professionals who are members of CREA. The trademark DDF® is owned by The Canadian Real Estate Association (CREA) and identifies CREA's Data Distribution Facility (DDF®)

