LOADING

House · For sale

$779,900

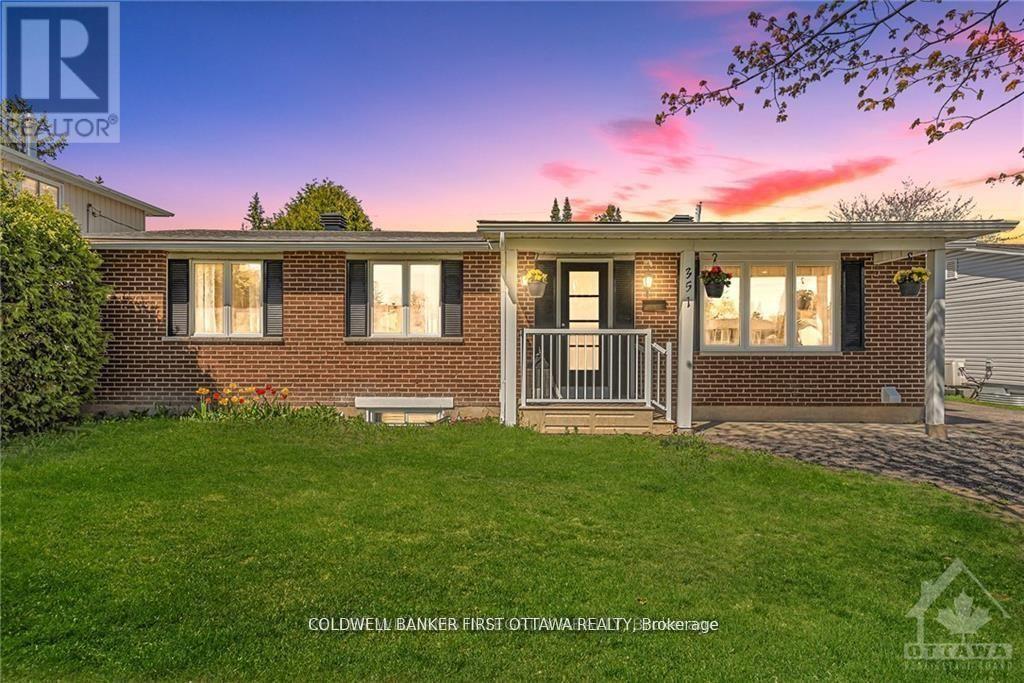
351 Amiens Street Ottawa, Ontario K1E 1P1

Bedrooms
6
Bathrooms
3
Size
700 - 1,100 sqft
Parking
5 spaces
Book A Showing

About this home

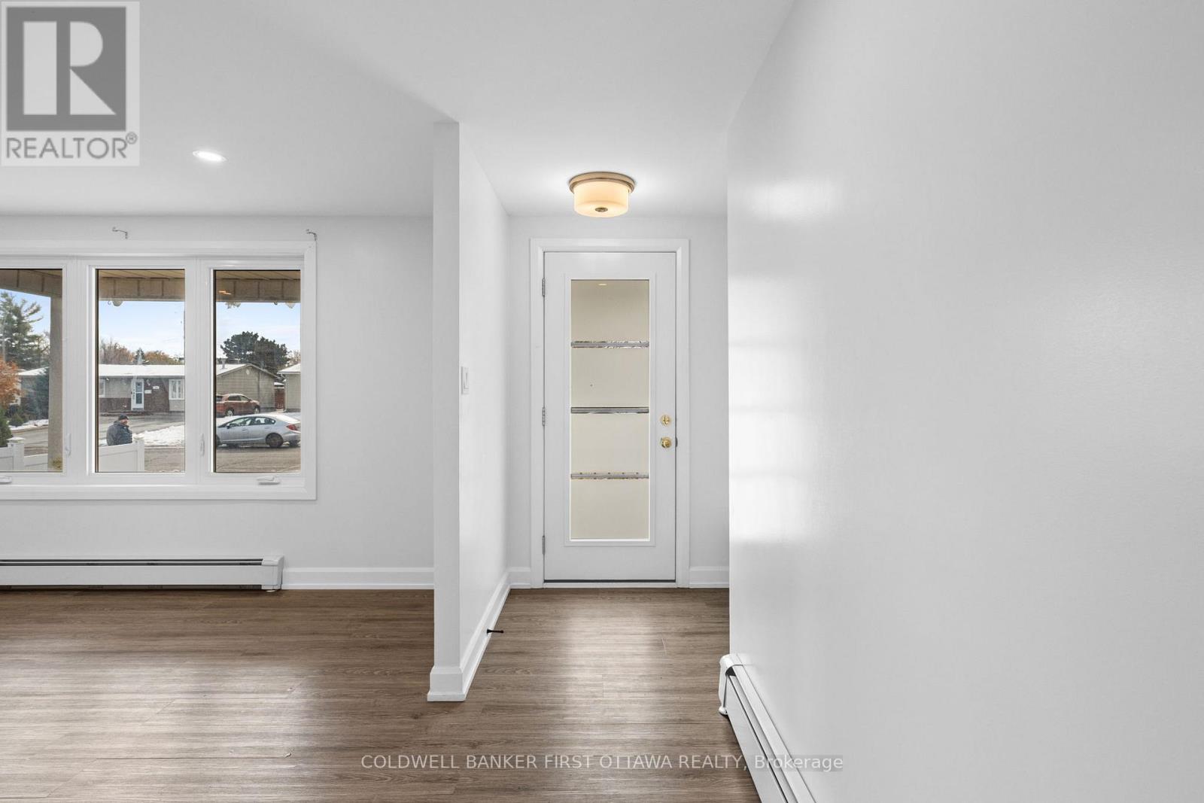
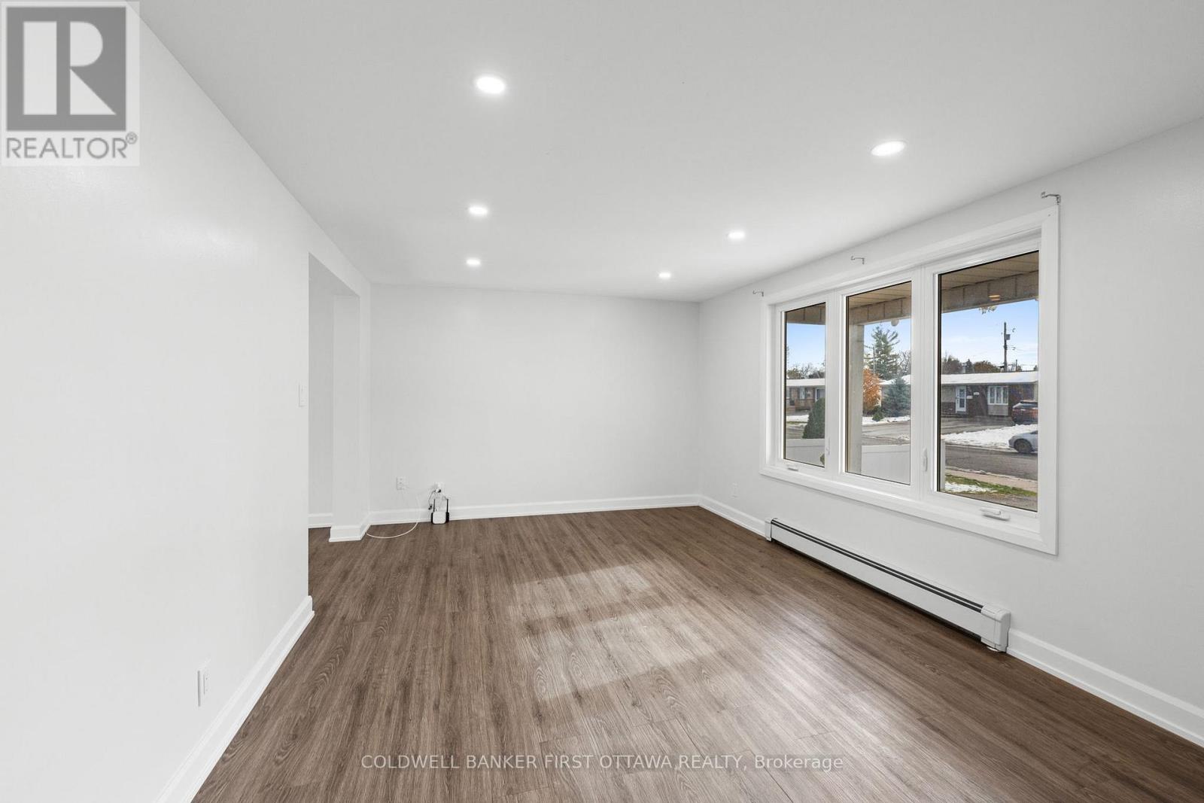
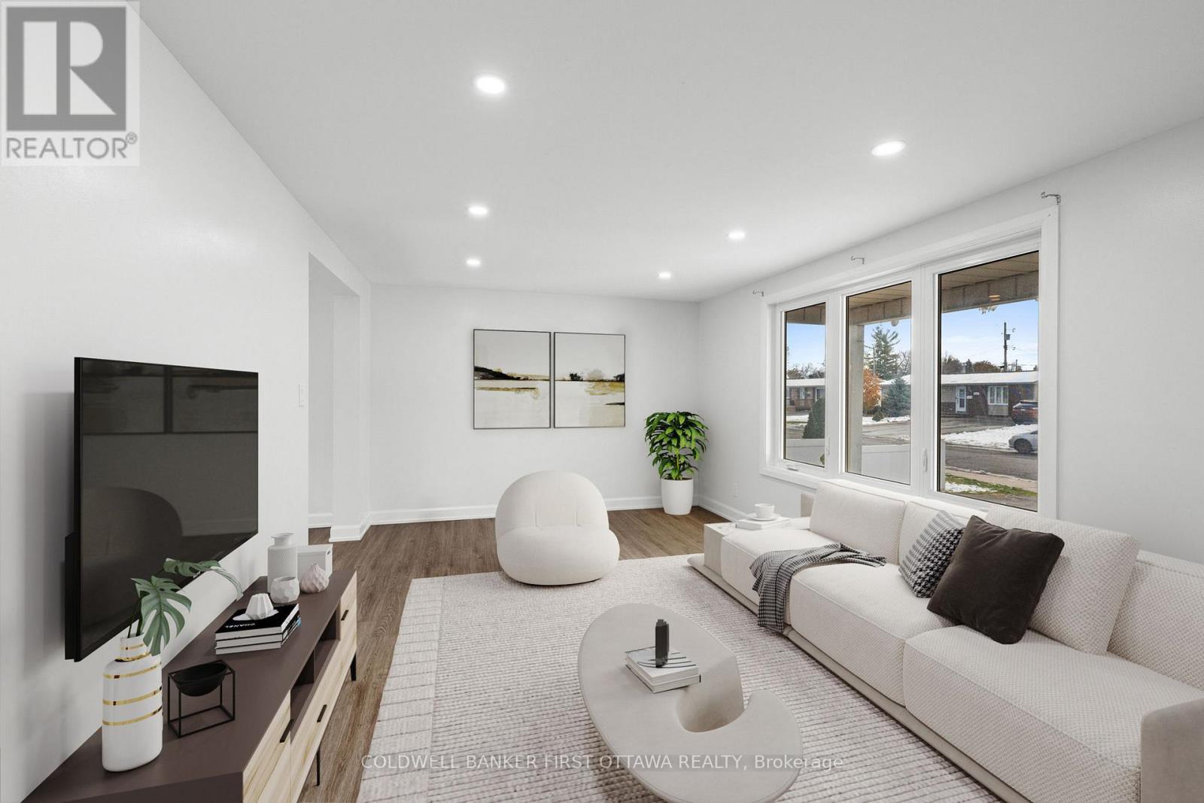
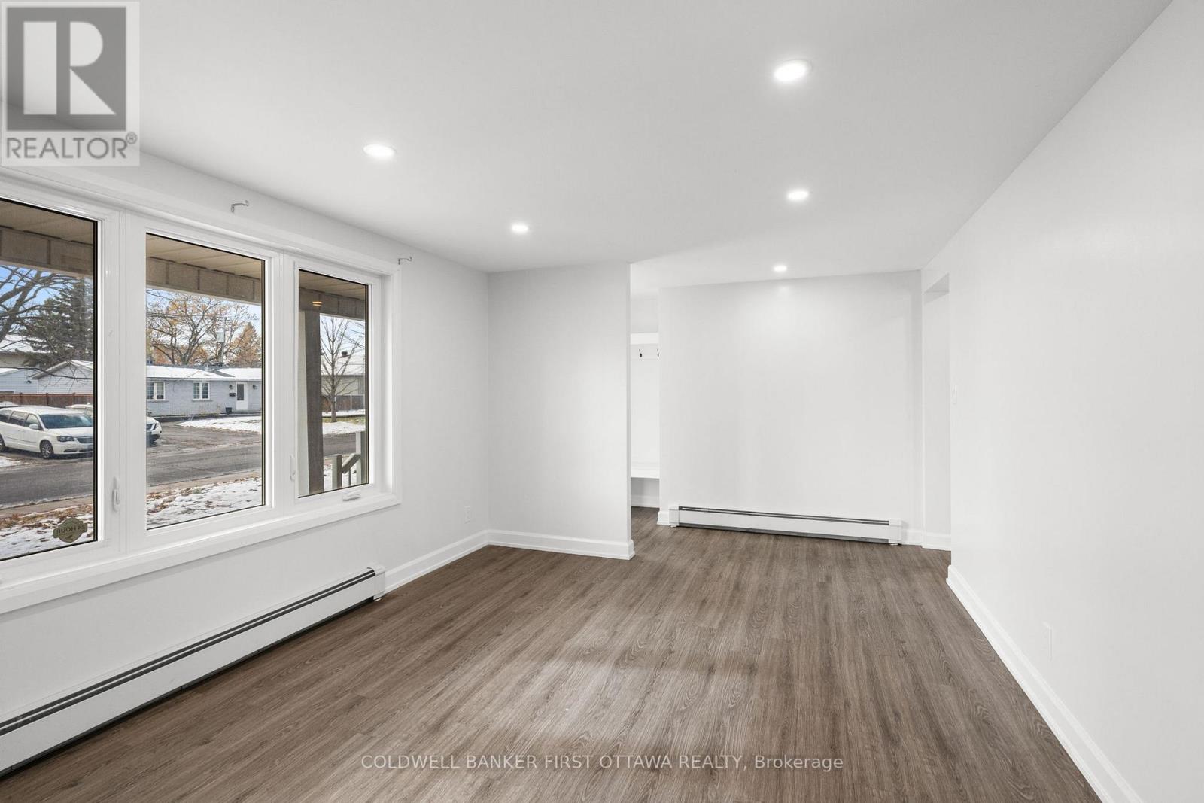
Looking for a bungalow with a LEGAL secondary unit? Live in one unit and help pay your mortgage with the other, or rent out both and enjoy the monthly cash flow! The upper unit offers 3 bedrooms, quartz countertops, SS appliances, in-unit stacked laundry and NO carpet to be found.

The lower unit also offers quartz counters, in-unit stacked laundry and NO carpet. There's also an ensuite bath and walk-in closet for one of the 3 bedrooms, and a second full bath as well. SDU conversion completed in 2021 with 2 hydro meters, plumbing/electrical and HVAC updates.

Sitting on a large 60 x 90 lot, the location is fantastic surrounded by schools and parks, and situated conveniently close to Place d'Orleans, transit/future LRT stop, highway access and all the amenities of Tenth line and Innes. Previous rents were $2600 and $2450/month with an annual NOI of $49,800 (that's a 6.4% CAP rate!!!) Both units are currently vacant so you can easily move in to either unit or set your own rents.

A fantastic opportunity for whatever your plans are!! (id:42482)

Book A Showing

Property details

Building

Age
51 to 99 years
Amenities
Separate Electricity Meters, Separate Heating Controls
Architectural style
Bungalow
Construction style attachment
Detached
Exterior finish
Brick, Vinyl siding
Fire protection
Smoke Detectors
Foundation type
Concrete
Stories total
1
Type
House
Utility water
Municipal water
Ownership
Freehold

Interior

Bathrooms
3
Bedrooms above ground
3
Bedrooms below ground
3
Bedrooms
6
Appliances
Water Heater - Tankless, Water Heater, Water meter, Dishwasher, Dryer, Hood Fan, Two stoves, Two Washers, Two Refrigerators
Basement development
Finished
Basement features
Separate entrance, Apartment in basement
Basement type
Full, N/A (Finished), N/A, N/A
Cooling type
Window air conditioner
Fireplace present
No
Heating fuel
Natural gas
Floor area
700 - 1,100 sqft

Parking & outdoor

Size total text
60 x 90 FT ; 0
Size frontage
60 ft
Acreage
No
Land amenities
Public Transit, Schools
Fence type
Fenced yard
Sewer
Sanitary sewer
Size depth
90 ft
Size irregular
60 x 90 FT ; 0
Parking spaces
5
Parking type
No Garage, Tandem

Listing information

MLS® number
X13734266
Neighbourhood
Queenswood Heights
Community
1102 - Bilberry Creek/Queenswood Heights
Property type
Single Family
Listing type
For sale

Features & services

Amenities nearby
Public Transit, Schools
Features
Flat site, Carpet Free, In-Law Suite
Structure
Deck

Utilities

Cable
Installed
Electricity
Installed
Sewer
Installed
Room dimensions
LevelRoomLengthWidthDimensions
Lower levelBathroom1.68 m2.06 m1.68 m x 2.06 m
Lower levelBathroom2.5 m2.07 m2.5 m x 2.07 m
Lower levelKitchen3.5 m3.14 m3.5 m x 3.14 m
Lower levelLiving room3.98 m3.12 m3.98 m x 3.12 m
Lower levelUtility roomMeasurements not available
Lower levelPrimary Bedroom3.25 m3.14 m3.25 m x 3.14 m
Lower levelBedroom3.75 m2.46 m3.75 m x 2.46 m
Lower levelBedroom3.12 m2.79 m3.12 m x 2.79 m
Main levelKitchen3.4 m3.25 m3.4 m x 3.25 m
Main levelDining room3.4 m2.46 m3.4 m x 2.46 m
Main levelLiving room5.71 m3.35 m5.71 m x 3.35 m
Main levelBedroom3.35 m2.87 m3.35 m x 2.87 m
Main levelBedroom3.09 m2.74 m3.09 m x 2.74 m
Main levelPrimary Bedroom3.35 m3.22 m3.35 m x 3.22 m
Main levelBathroomMeasurements not available

Estimated monthly cost

Illustrative fixed rate, compounded semi-annually, with monthly payments. This calculator uses 20% or more down and excludes mortgage default insurance. Rates and eligibility must be confirmed with your lender.

Estimated mortgage

— /mo

Mortgage
—

Excludes property taxes, home insurance, utilities and closing costs. Unquoted maintenance fees, if applicable, are not included. This is an estimate, not a lender quote.

Enquire about costs
Book A Showing

Location


COLDWELL BANKER FIRST OTTAWA REALTY
1749 Woodward Drive
Ottawa, Ontario K2C 0P9

(613) 728-2664
(613) 728-0548

LRG Logo All White
pngwing.com
Evaluate your home's worth with our property

Find out how much your home is worth with Labrosse Real Estate Group’s free home value estimation service – get started now!