
Building
- Construction style attachment
- Detached
- Construction style split level
- Backsplit
- Exterior finish
- Brick, Vinyl siding
- Foundation type
- Concrete
- Type
- House
- Utility water
- Municipal water
- Ownership
- Freehold
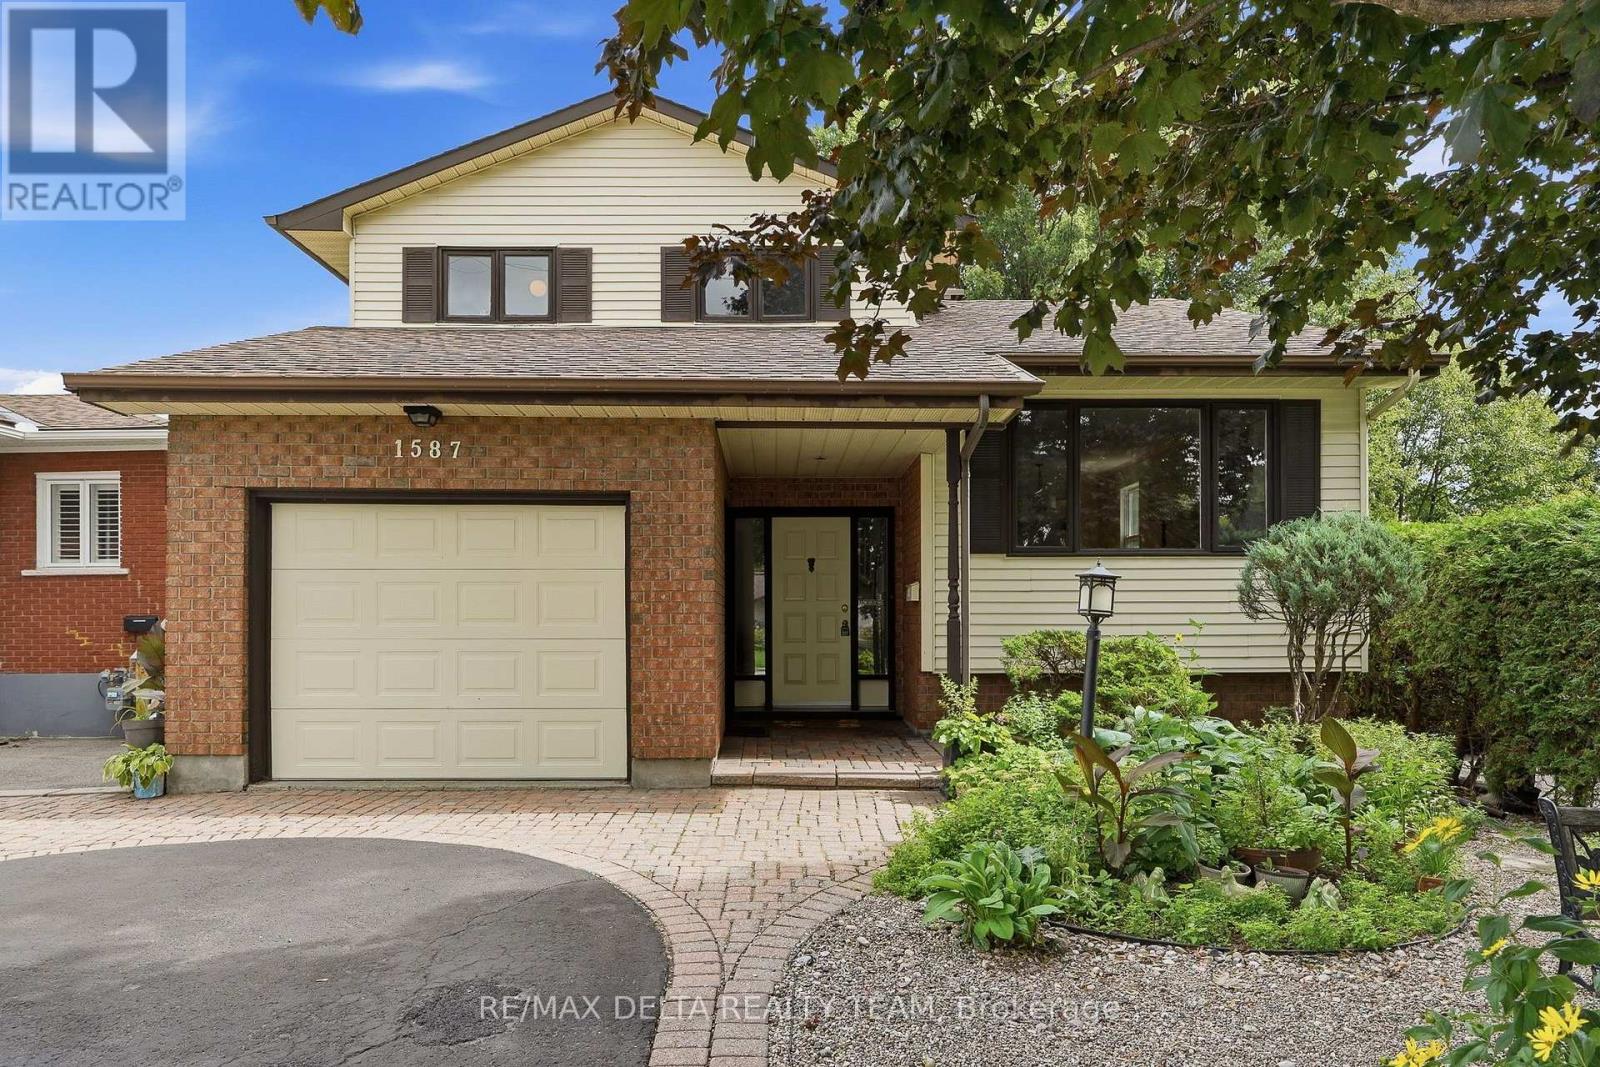
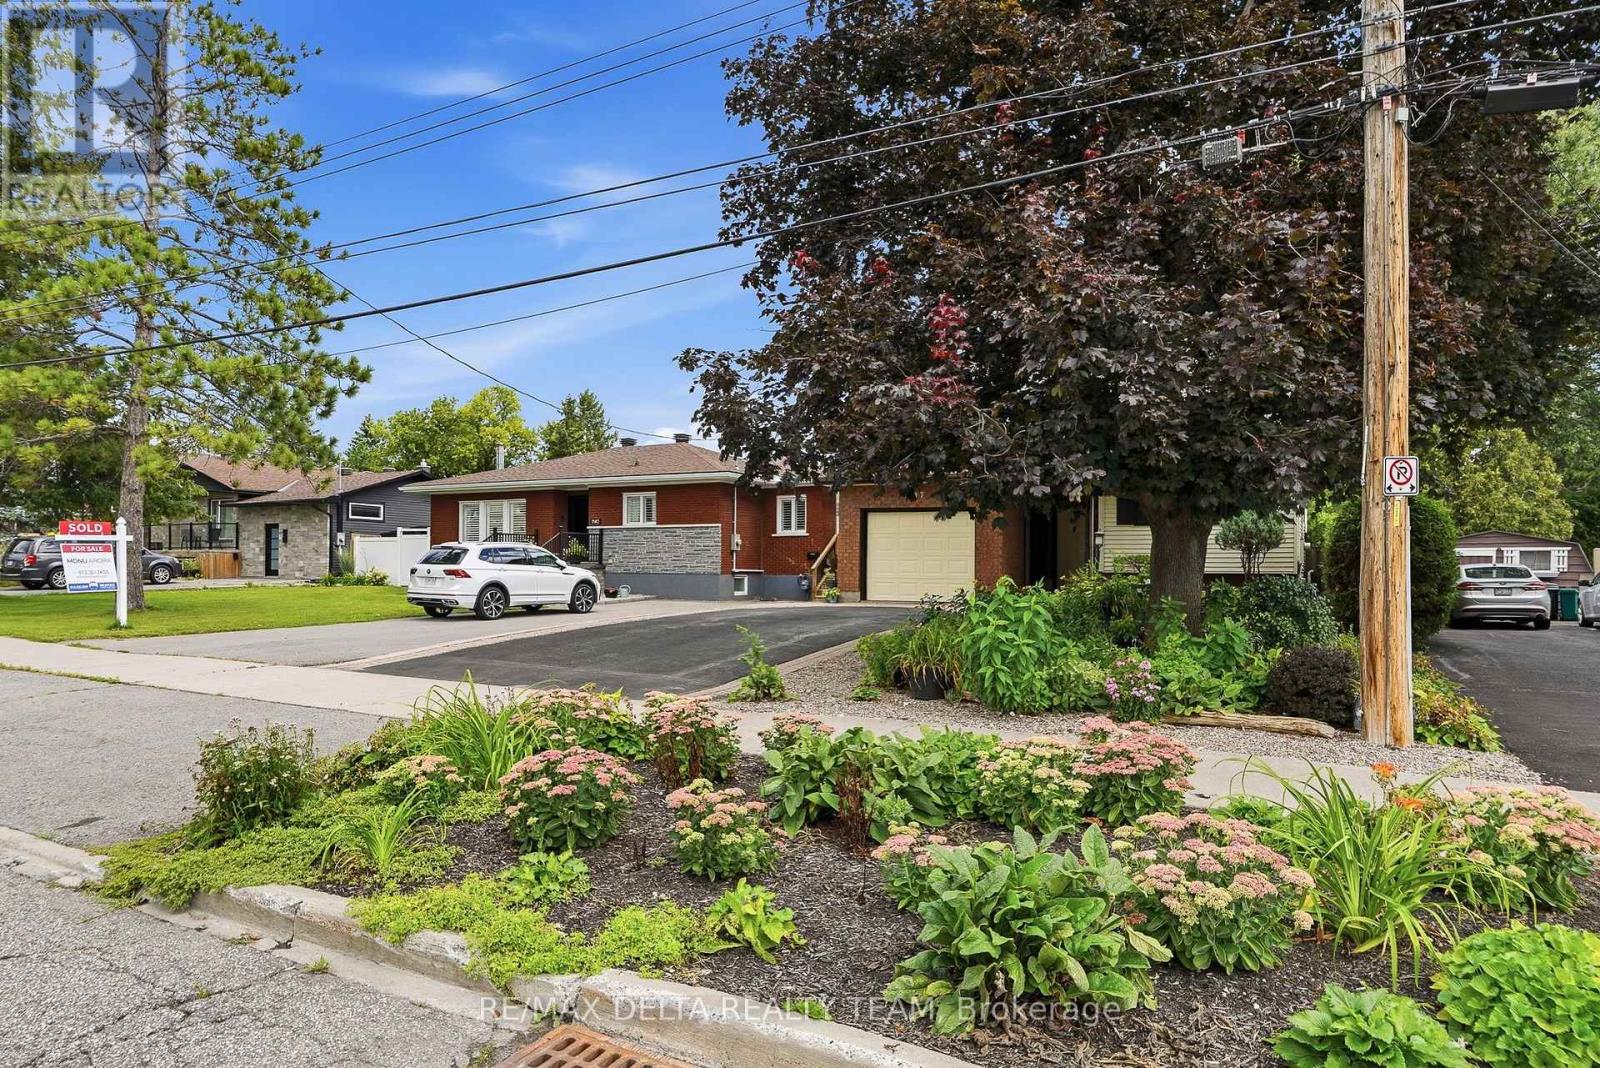
Welcome to 1587 Maxime, where, space, privacy, backing onto a park and fantastic location come together. This well-cared-for 3-bedroom, 3-full-bathroom detached home sits on a deep lot, no rear neighbours and a gate yard entrance to the park. Also no grass to cut just gardens to enjoy.
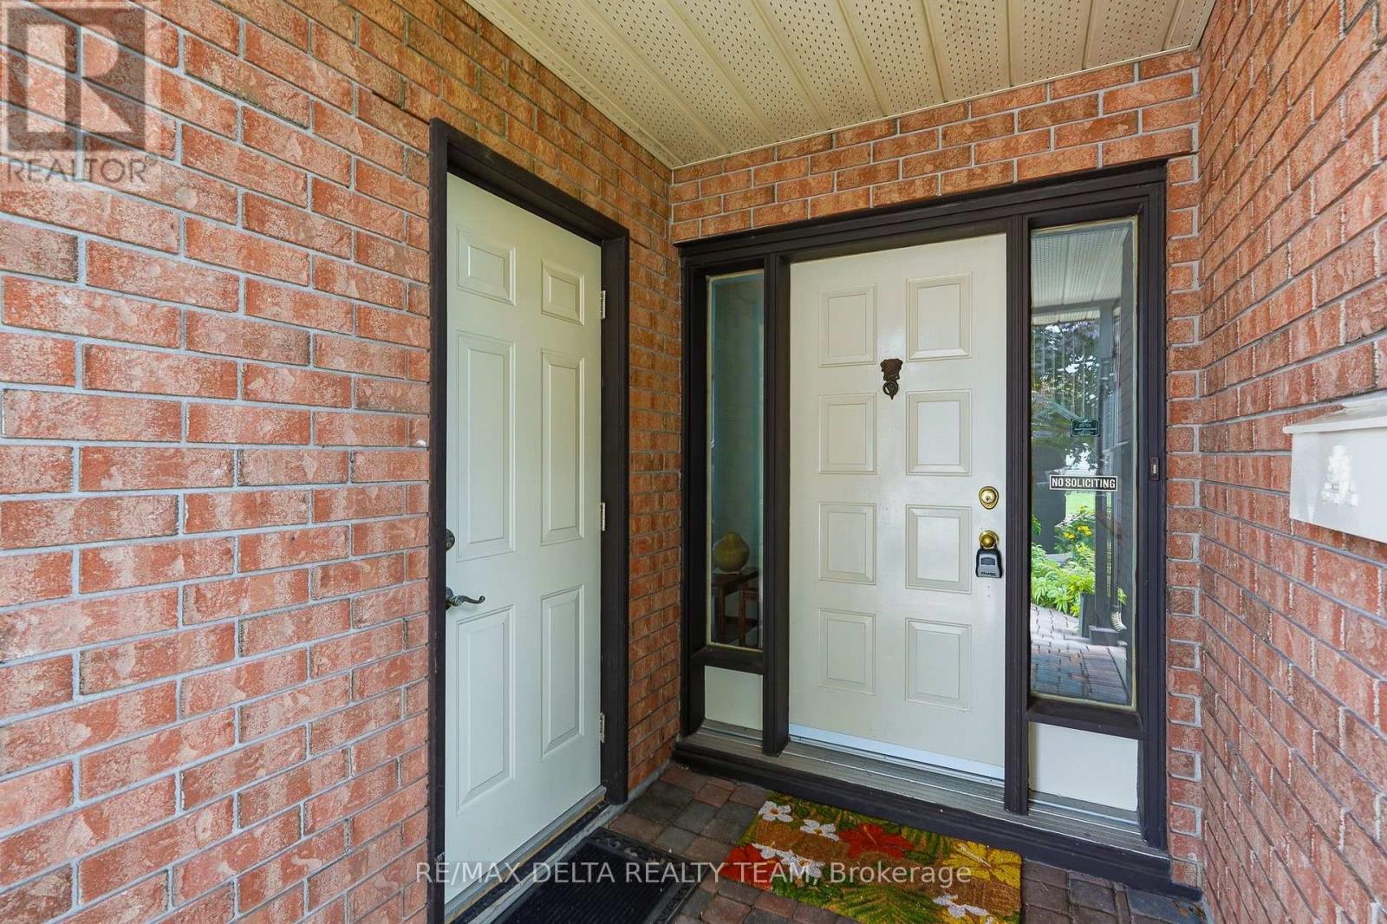
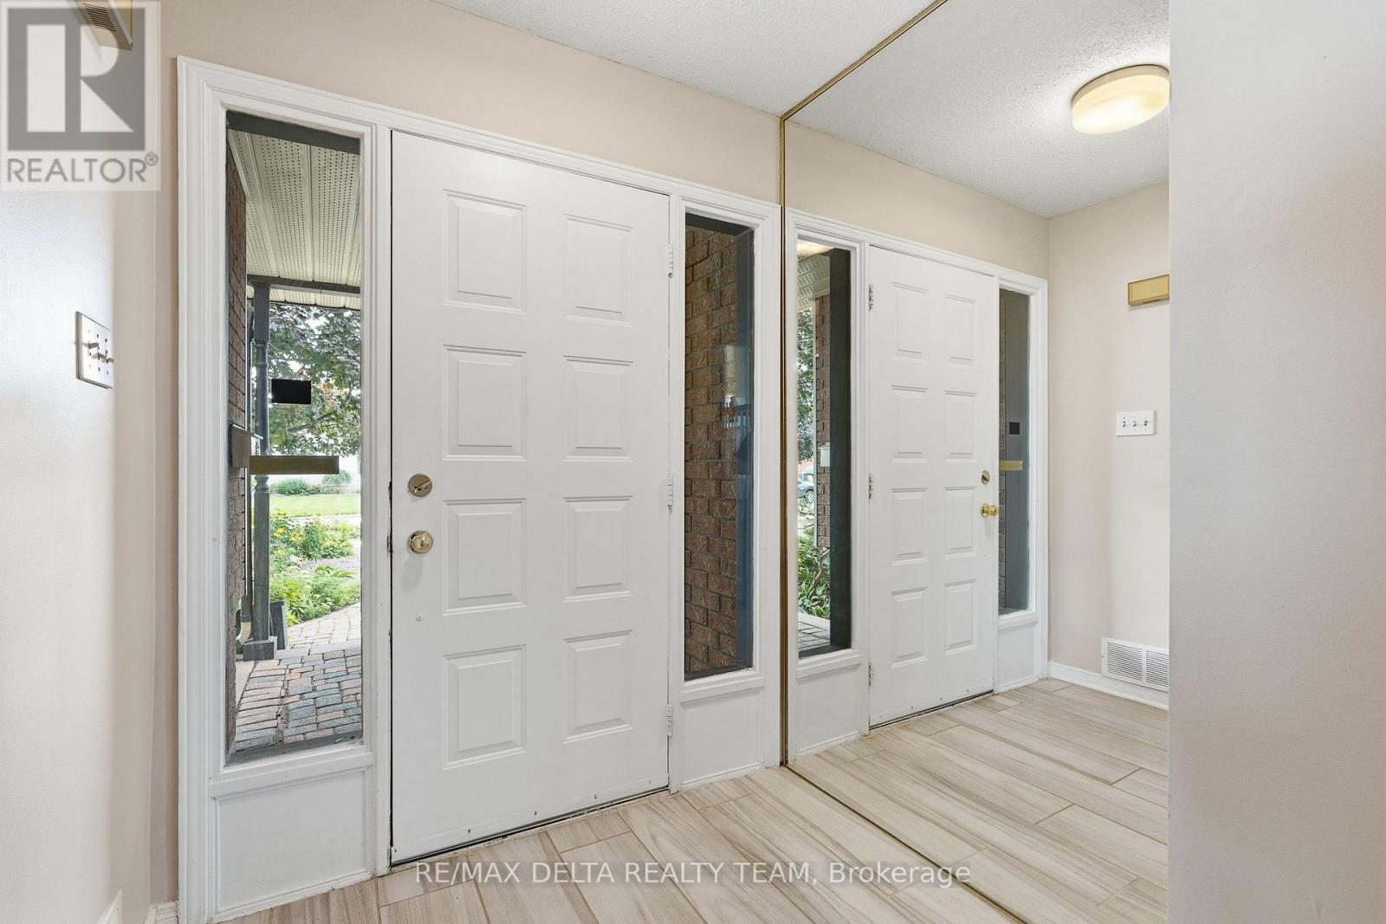
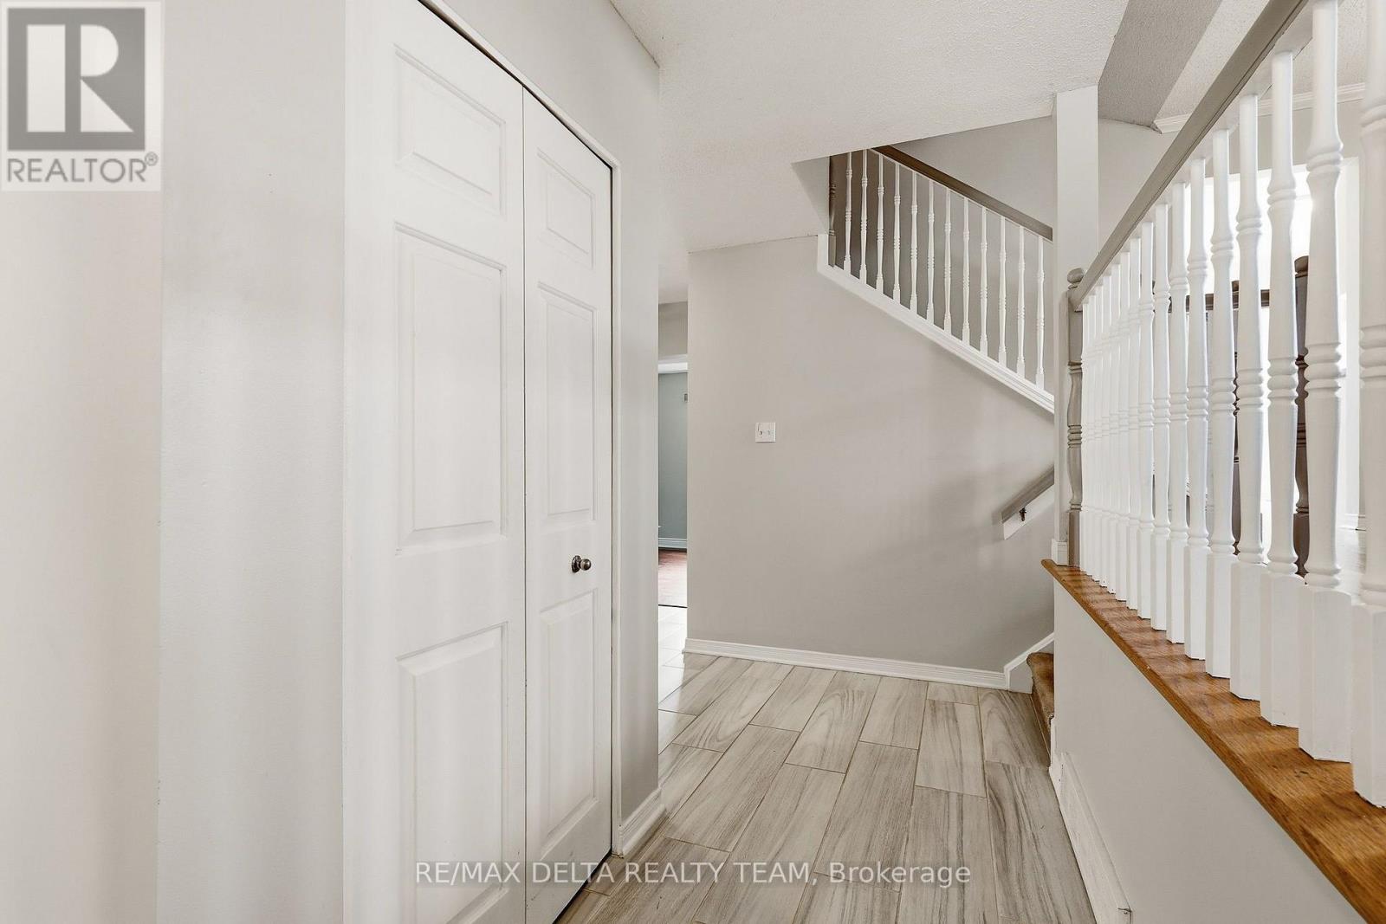
Located in desirable Gloucester neighbourhood, close to Blair and Cyrville LRT stations, shopping, amenities and minutes to downtown. Step inside to a spacious ground-level entrance featuring heated porcelain flooring in the foyer/full bathroom and 3 full closets for exceptional storage.
The welcoming family room has hardwood flooring and large picture window providing peaceful views of the backyard and park. The family room is also roughed-in for a future gas fireplace or wood stove. A few steps up to the inviting open living and dining room space featuring hardwood floors, eat-in kitchen with a closet pantry and patio doors opening onto maintenance-free backyard with no neighbours behind, direct park access and a natural gas BBQ hookup, this is a wonderful outdoor space for entertaining or simply enjoying the quiet surroundings.
The upper level offers 3 bedrooms with hardwood flooring throughout. The primary bedroom includes a walk-in closet, renovated 3pc ensuite with space saving pocket doors and a 2nd closet with hookups for a stackable washer/dryer. The finished basement adds additional living space as recreation room, home office, playroom or music room.
Has washer/dryer hook ups and a separate utility room providing pantry-style shelving and additional storage. Additional features include a 3 year-old furnace and an owned on-demand hot water tank system, eliminating monthly rental fees and lowers gas bills. Offering an abundance of living, storage space, a private backyard overlooking the park w/ large vinyl sided shed for outdoor storage needs and excellent access to transit and downtown.
1587 Maxime is a home with plenty to offer and room to make it your own. (id:42482)
| Level | Room | Length | Width | Dimensions |
|---|---|---|---|---|
| Second level | Bathroom | 2.69 m | 1.6 m | 2.69 m x 1.6 m |
| Second level | Primary Bedroom | 3.27 m | 3.66 m | 3.27 m x 3.66 m |
| Second level | Bathroom | 2.21 m | 1.78 m | 2.21 m x 1.78 m |
| Second level | Bedroom | 2.69 m | 3.94 m | 2.69 m x 3.94 m |
| Second level | Bedroom | 2.92 m | 2.82 m | 2.92 m x 2.82 m |
| Basement | Recreational, Games room | 3.4 m | 6.83 m | 3.4 m x 6.83 m |
| Basement | Utility room | 3.61 m | 3.3 m | 3.61 m x 3.3 m |
| Main level | Living room | 3.71 m | 4.29 m | 3.71 m x 4.29 m |
| Main level | Dining room | 3.71 m | 3.02 m | 3.71 m x 3.02 m |
| Main level | Kitchen | 3.71 m | 3.96 m | 3.71 m x 3.96 m |
| Ground level | Foyer | 1.98 m | 4.62 m | 1.98 m x 4.62 m |
| Ground level | Family room | 5.59 m | 3.54 m | 5.59 m x 3.54 m |
| Ground level | Bathroom | 2.21 m | 1.96 m | 2.21 m x 1.96 m |
Illustrative fixed rate, compounded semi-annually, with monthly payments. This calculator uses 20% or more down and excludes mortgage default insurance. Rates and eligibility must be confirmed with your lender.
/mo
Excludes property taxes, home insurance, utilities and closing costs. Unquoted maintenance fees, if applicable, are not included. This is an estimate, not a lender quote.


The trademarks REALTOR®, REALTORS®, and the REALTOR® logo are controlled by The Canadian Real Estate Association (CREA) and identify real estate professionals who are members of CREA. The trademarks MLS®, Multiple Listing Service® and the associated logos are owned by The Canadian Real Estate Association (CREA) and identify the quality of services provided by real estate professionals who are members of CREA. The trademark DDF® is owned by The Canadian Real Estate Association (CREA) and identifies CREA's Data Distribution Facility (DDF®)

