
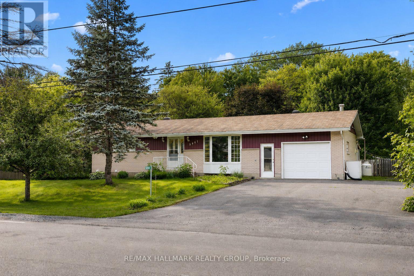
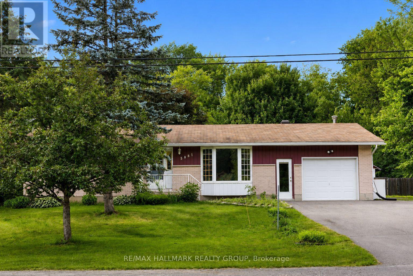
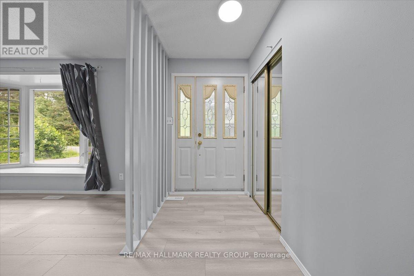
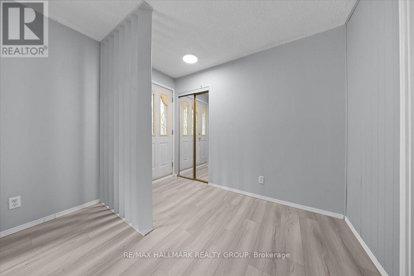
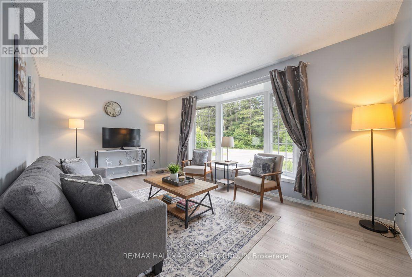
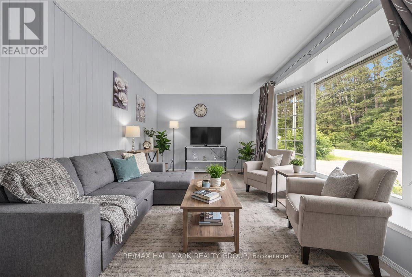
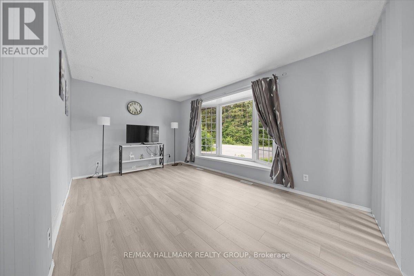
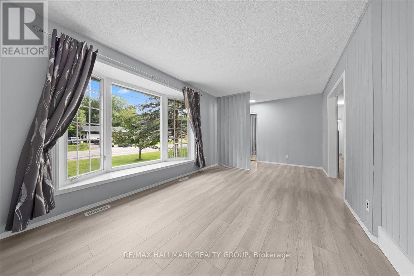
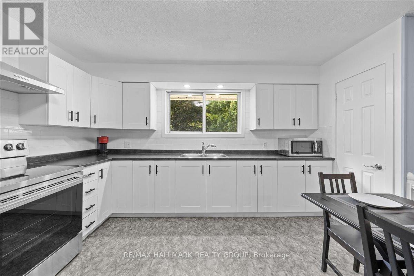
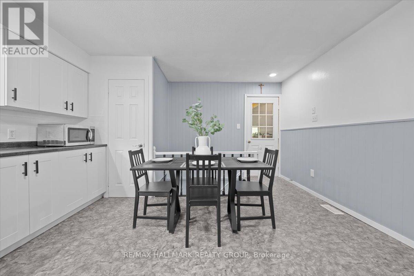
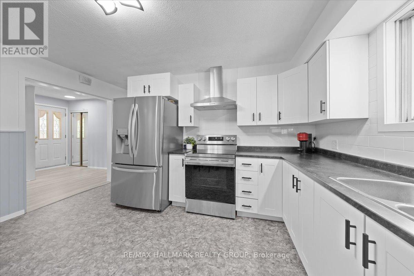
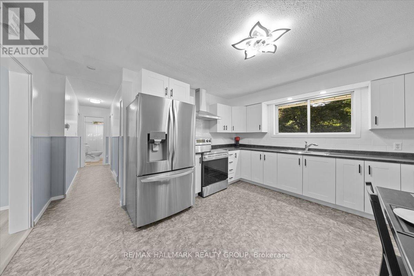
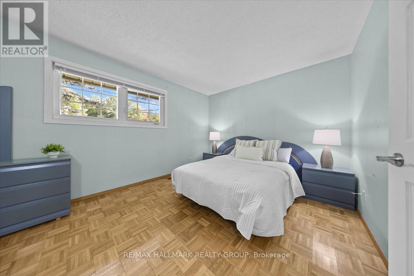
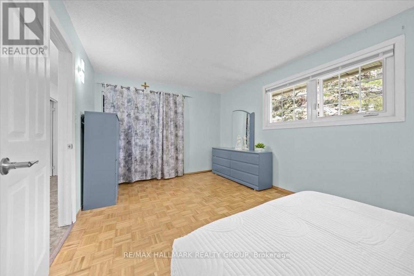
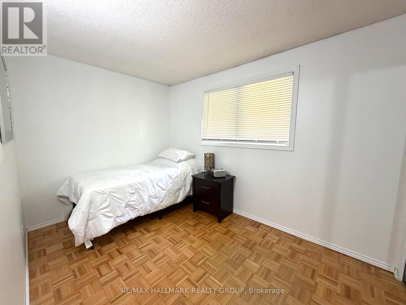
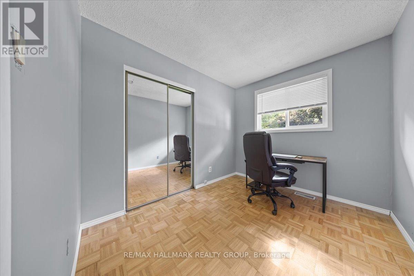
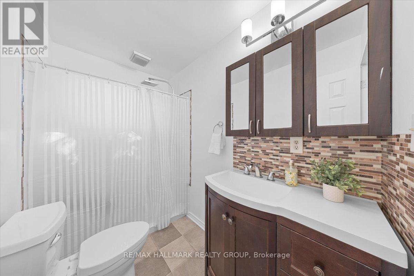
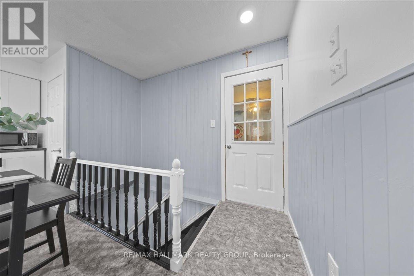
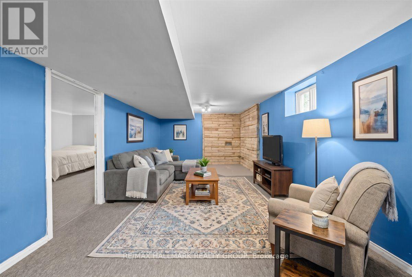
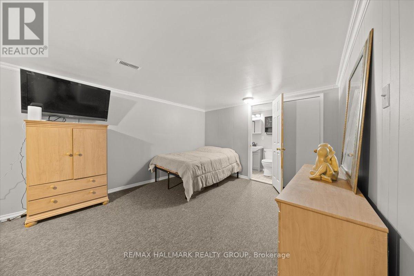
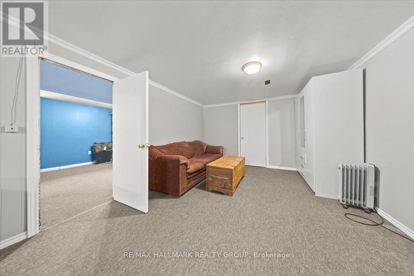
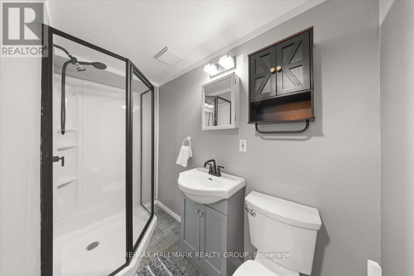
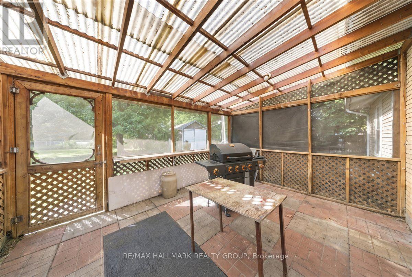
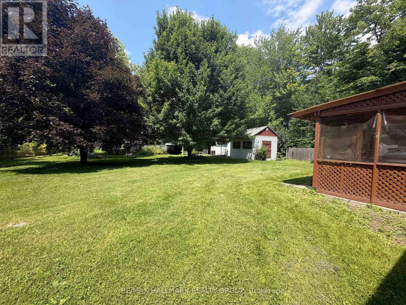
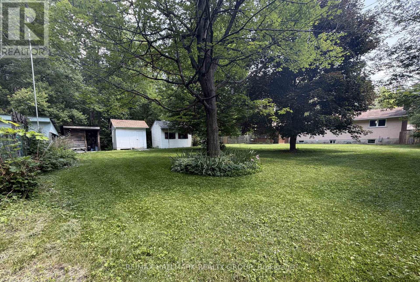
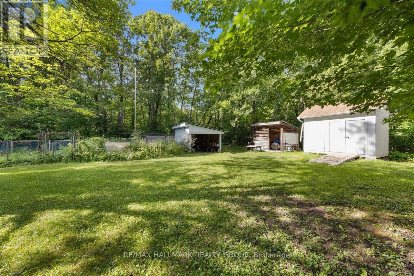
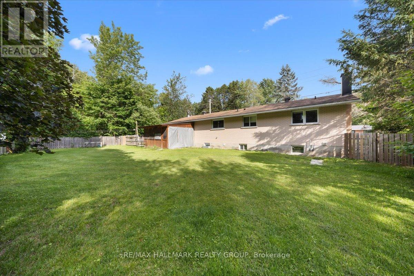
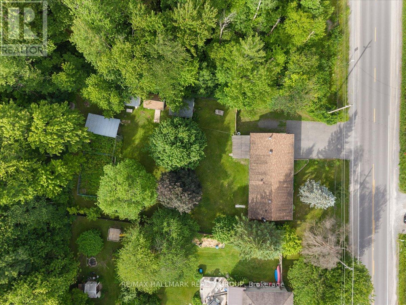
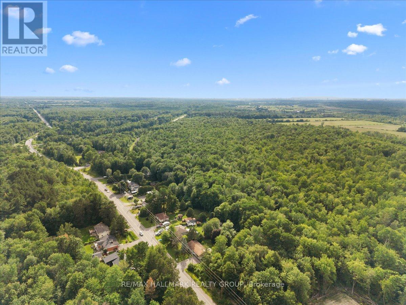
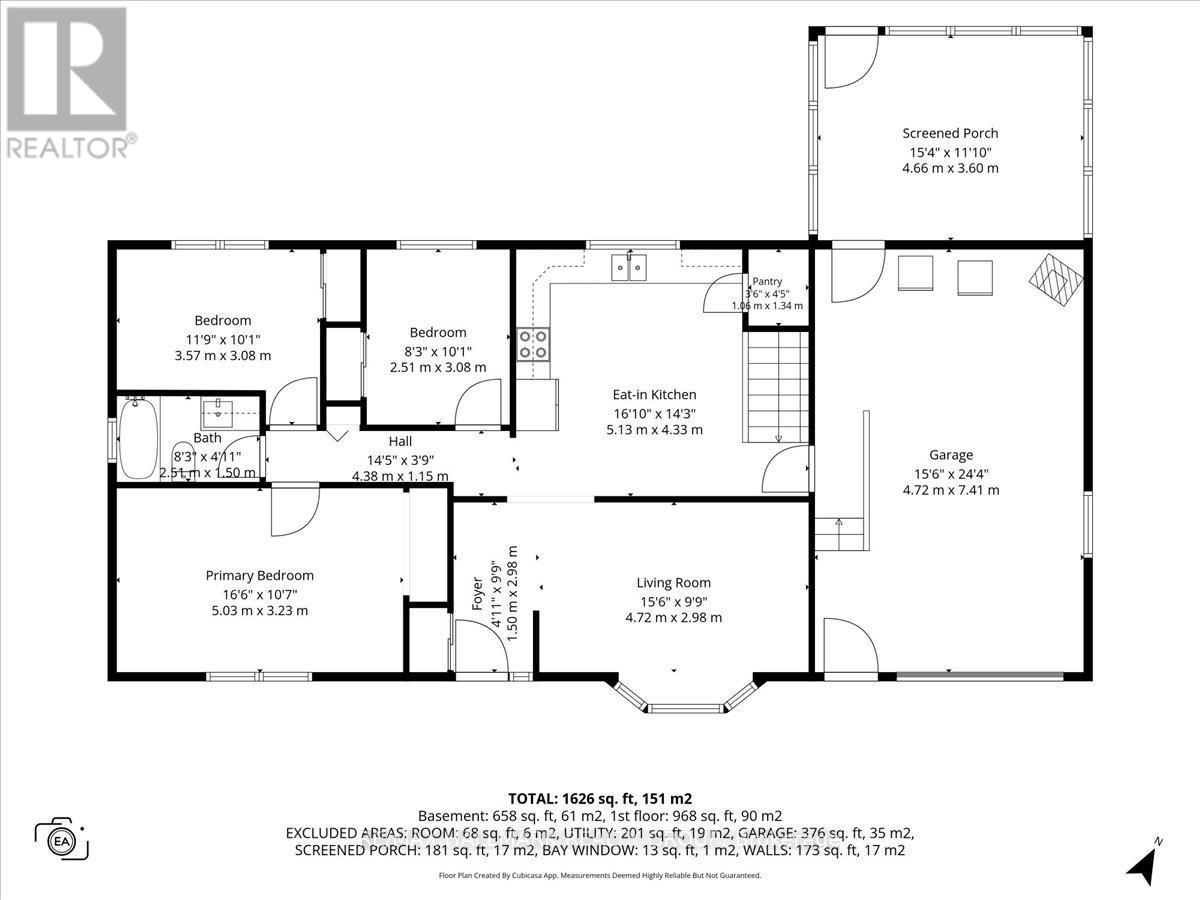
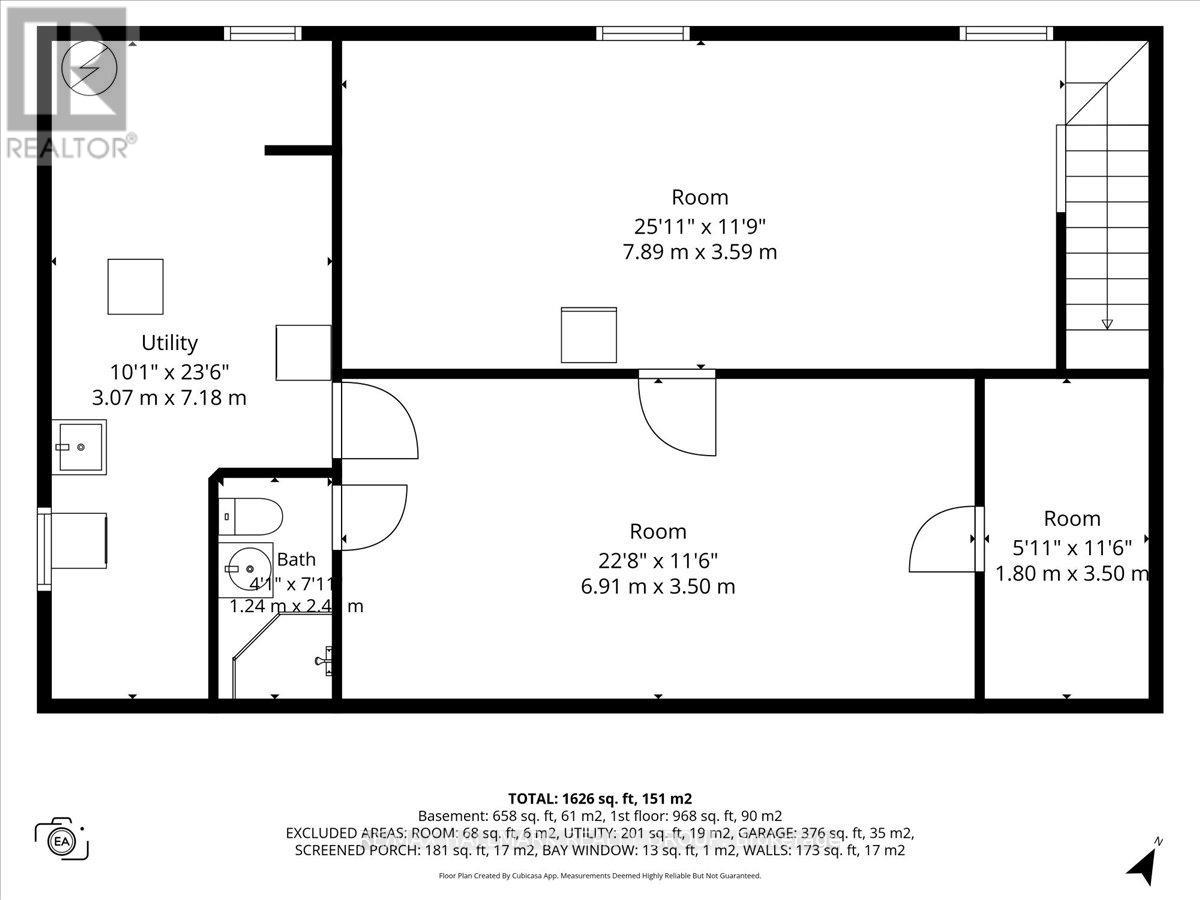
Nestled on a picturesque, nearly half-acre lot backing directly onto NCC land, this charming bungalow offers a rare opportunity to enjoy privacy, nature, and the convenience of a welcoming rural community just 20 minutes from downtown Ottawa. Surrounded by mature trees and featuring a fully fenced backyard, this property delivers the peaceful lifestyle so many buyers are searching for. Inside, you'll find a bright and inviting layout featuring a spacious living room with a large bay window that fills the space with natural light. The beautifully updated kitchen (2026) offers an abundance of cabinetry, generous counter space, a walk-in pantry, and a bright eating area - perfect for family meals and everyday living. Three well-proportioned bedrooms, including an oversized primary bedroom, and an updated main bathroom complete the main level. An oversized attached garage with convenient inside entry adds everyday practicality and extra storage. The finished lower level expands your living space with a comfortable recreation room, a versatile bonus room ideal as a home office, gym, hobby room, or guest space, along with a convenient 3-piece bathroom. Step outside to discover the true highlight of this property. Enjoy your morning coffee or unwind at the end of the day in the screened-in porch, overlooking the expansive, fully fenced backyard. Multiple storage sheds provide plenty of room for tools and outdoor equipment, while direct access to the natural beauty of the NCC lands beyond creates a peaceful setting that's hard to find. Whether you're entertaining, gardening, watching the kids play, or simply relaxing among the trees, this is a backyard designed to be enjoyed. If you've been dreaming of a property with space to grow, room to make it your own, and an unbeatable setting, this is an opportunity you won't want to miss. 24 hour irrevocable on all offers. (id:42482)
| MLS® Number | X13710276 |
| Property Type | Single Family |
| Community Name | 2401 - Carlsbad Springs |
| AmenitiesNearby | Public Transit |
| CommunityFeatures | Community Centre, School Bus |
| EquipmentType | Water Heater, Propane Tank |
| Features | Wooded Area, Conservation/green Belt |
| ParkingSpaceTotal | 6 |
| RentalEquipmentType | Water Heater, Propane Tank |
| Structure | Shed, Outbuilding |
| BathroomTotal | 2 |
| BedroomsAboveGround | 3 |
| BedroomsTotal | 3 |
| Amenities | Fireplace(s) |
| Appliances | Dryer, Hood Fan, Stove, Refrigerator |
| ArchitecturalStyle | Bungalow |
| BasementDevelopment | Finished |
| BasementType | N/a (finished) |
| ConstructionStyleAttachment | Detached |
| CoolingType | Central Air Conditioning |
| ExteriorFinish | Brick |
| FireplacePresent | Yes |
| FireplaceTotal | 1 |
| FoundationType | Block |
| HeatingFuel | Oil |
| HeatingType | Forced Air |
| StoriesTotal | 1 |
| SizeInterior | 700 - 1,100 Sqft |
| Type | House |
| UtilityWater | Municipal Water |
| Attached Garage | |
| Garage | |
| Inside Entry |
| Acreage | No |
| FenceType | Fenced Yard |
| LandAmenities | Public Transit |
| Sewer | Septic System |
| SizeDepth | 189 Ft ,8 In |
| SizeFrontage | 99 Ft ,10 In |
| SizeIrregular | 99.9 X 189.7 Ft |
| SizeTotalText | 99.9 X 189.7 Ft|under 1/2 Acre |
| Level | Type | Length | Width | Dimensions |
|---|---|---|---|---|
| Lower Level | Utility Room | 7.18 m | 3.07 m | 7.18 m x 3.07 m |
| Lower Level | Recreational, Games Room | 7.89 m | 3.59 m | 7.89 m x 3.59 m |
| Lower Level | Family Room | 6.91 m | 3.5 m | 6.91 m x 3.5 m |
| Lower Level | Bathroom | 2.4 m | 1.2 m | 2.4 m x 1.2 m |
| Main Level | Foyer | 2.98 m | 1.5 m | 2.98 m x 1.5 m |
| Main Level | Living Room | 4.72 m | 2.98 m | 4.72 m x 2.98 m |
| Main Level | Kitchen | 5.13 m | 4.33 m | 5.13 m x 4.33 m |
| Main Level | Bedroom | 5.03 m | 3.23 m | 5.03 m x 3.23 m |
| Main Level | Bedroom 2 | 3.57 m | 3.08 m | 3.57 m x 3.08 m |
| Main Level | Bedroom 3 | 3.08 m | 2.51 m | 3.08 m x 2.51 m |
| Main Level | Bathroom | 2.51 m | 1.5 m | 2.51 m x 1.5 m |


The trademarks REALTOR®, REALTORS®, and the REALTOR® logo are controlled by The Canadian Real Estate Association (CREA) and identify real estate professionals who are members of CREA. The trademarks MLS®, Multiple Listing Service® and the associated logos are owned by The Canadian Real Estate Association (CREA) and identify the quality of services provided by real estate professionals who are members of CREA. The trademark DDF® is owned by The Canadian Real Estate Association (CREA) and identifies CREA's Data Distribution Facility (DDF®)

