
Building
- Exterior finish
- Brick
- Foundation type
- Concrete
- Stories total
- 2
- Type
- Apartment
- Ownership
- Condominium/Strata
Maintenance fee $376.57/mo· Includes maintenance, insurance
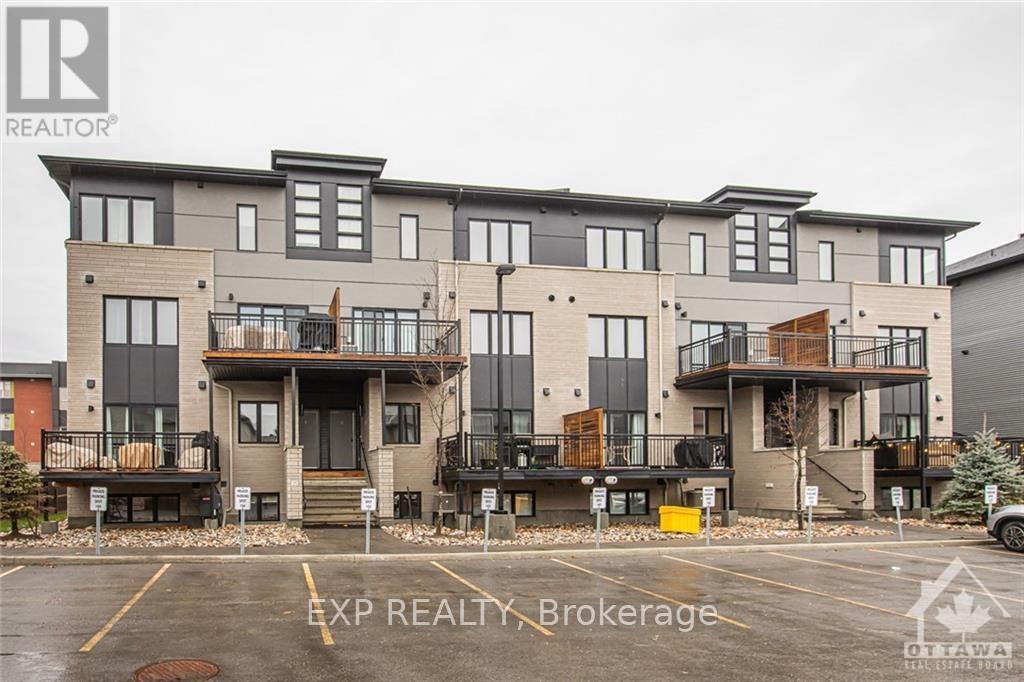
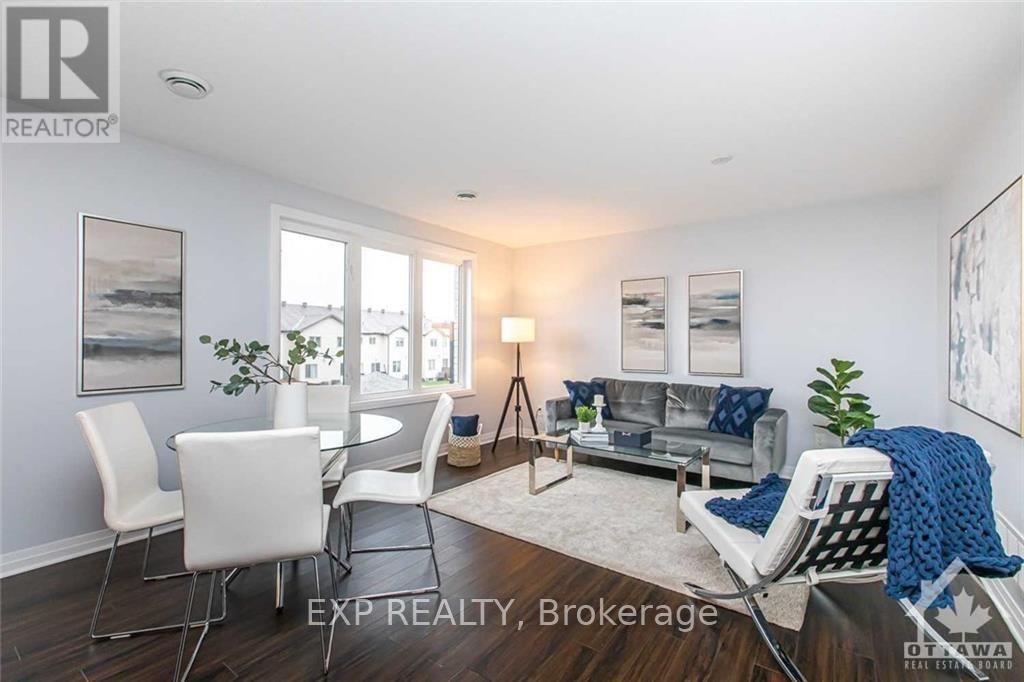
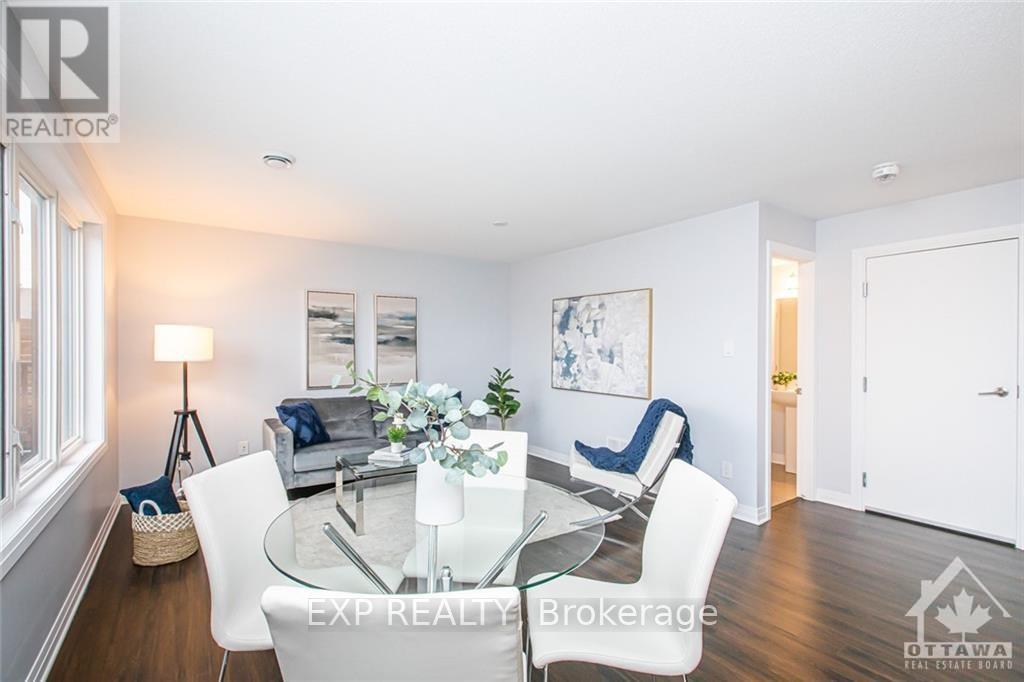
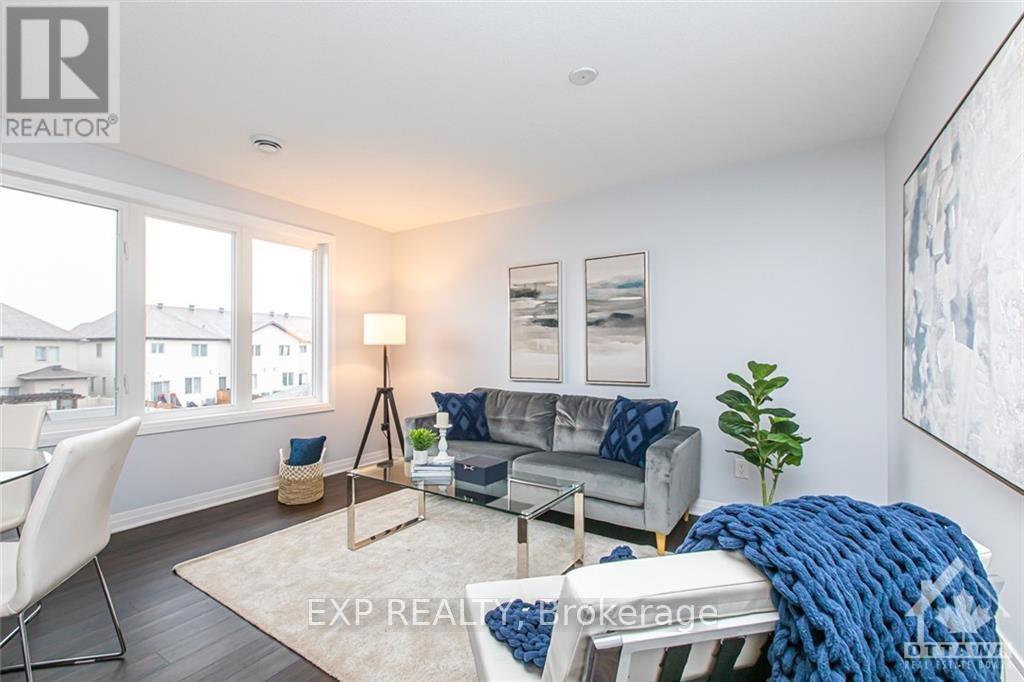
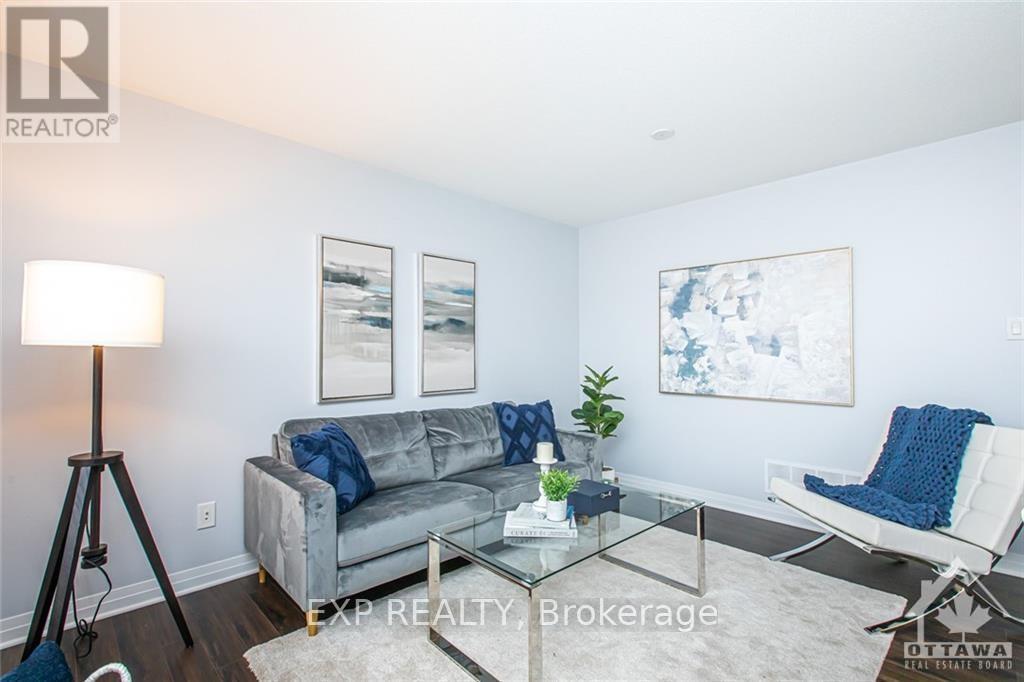
Check out this modern, bright and west facing UPPER UNIT stacked condo in centrally located Barrhaven! This Campanale built, Mountaineer model offers 1,183 sq/ft of living space and an additional 97 sq/ft on the VERY spacious balcony. Turn-key living with generously sized bedrooms and high ceiling, convenient upper level laundry plus an open concept main living area with modern contemporary finishes.
This community is nestled in amongst single homes and towns, close to transit, schools & countless amenities...with a walk/bike path only a few steps away. The Longfields community has a diverse offering of homes, services, eateries and recreation. Ideal for first time home buyers, investors and downsizers!
Make this home your own. (id:42482)
| Level | Room | Length | Width | Dimensions |
|---|---|---|---|---|
| Second level | Bedroom | 4.11 m | 3.81 m | 4.11 m x 3.81 m |
| Second level | Bedroom | 3.3 m | 3.2 m | 3.3 m x 3.2 m |
| Second level | Bathroom | 2.74 m | 1.47 m | 2.74 m x 1.47 m |
| Main level | Family room | 4.72 m | 4.01 m | 4.72 m x 4.01 m |
| Main level | Kitchen | 3.04 m | 3.04 m | 3.04 m x 3.04 m |
| Main level | Bathroom | 1.93 m | 1.49 m | 1.93 m x 1.49 m |
Illustrative fixed rate, compounded semi-annually, with monthly payments. This calculator uses 20% or more down and excludes mortgage default insurance. Rates and eligibility must be confirmed with your lender.
/mo
Excludes property taxes, home insurance, utilities and closing costs. This is an estimate, not a lender quote.
Includes insurance.
Enquire about costs
The trademarks REALTOR®, REALTORS®, and the REALTOR® logo are controlled by The Canadian Real Estate Association (CREA) and identify real estate professionals who are members of CREA. The trademarks MLS®, Multiple Listing Service® and the associated logos are owned by The Canadian Real Estate Association (CREA) and identify the quality of services provided by real estate professionals who are members of CREA. The trademark DDF® is owned by The Canadian Real Estate Association (CREA) and identifies CREA's Data Distribution Facility (DDF®)

