LOADING

$245,000

Maintenance, Heat, Water, Electricity, Insurance, Common Area Maintenance

$976.88 Monthly
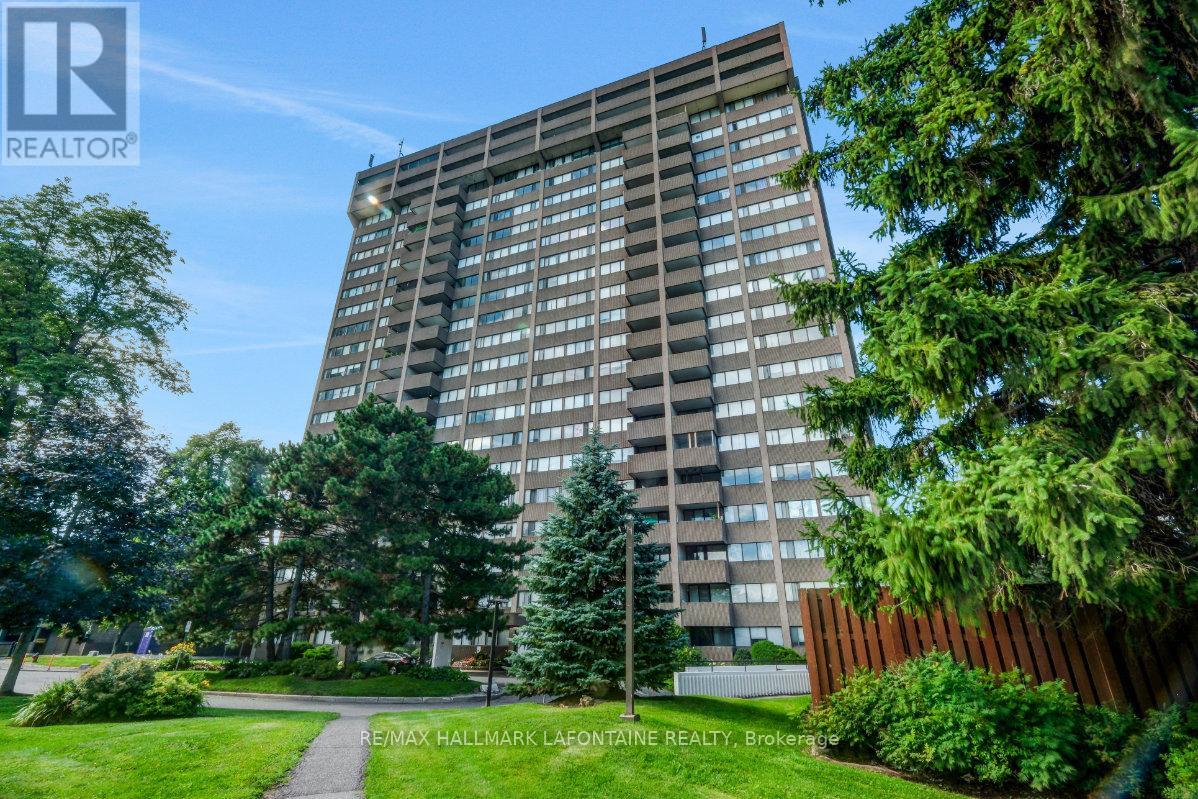
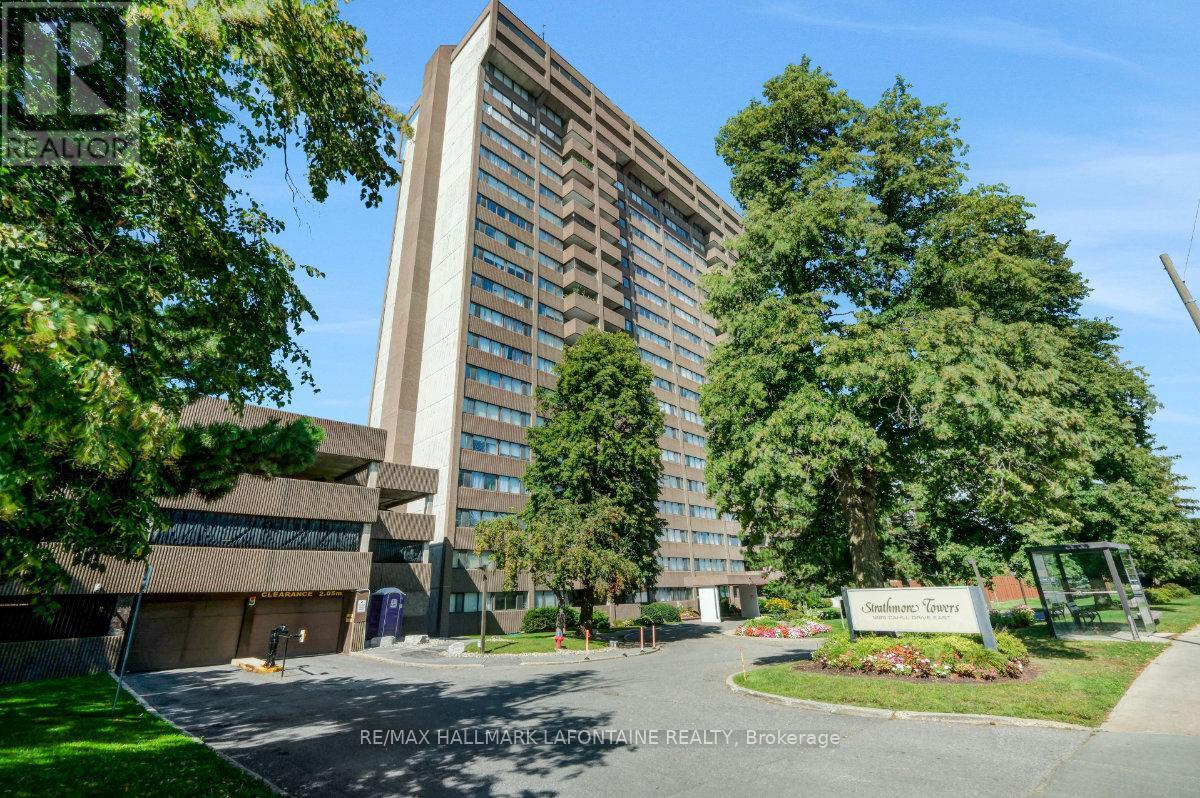
1606 - 1285 Cahill Drive Ottawa, Ontario K1V 9A7

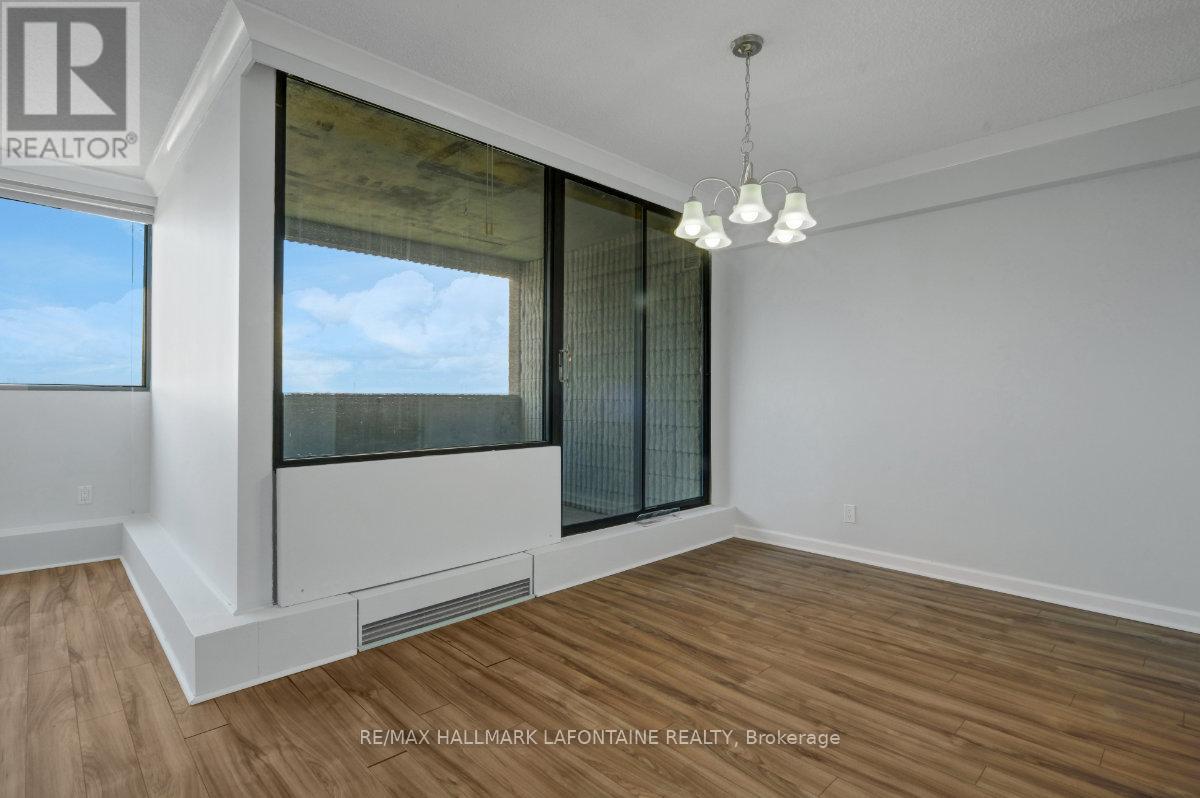
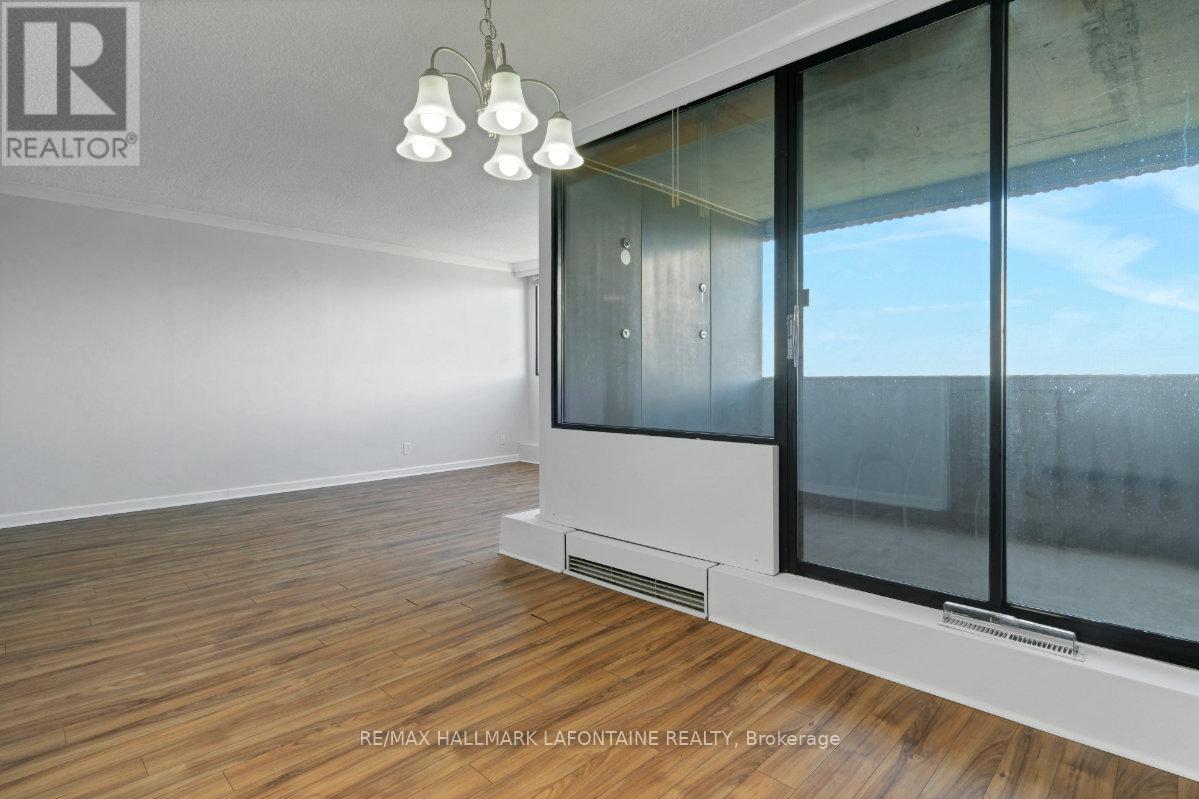
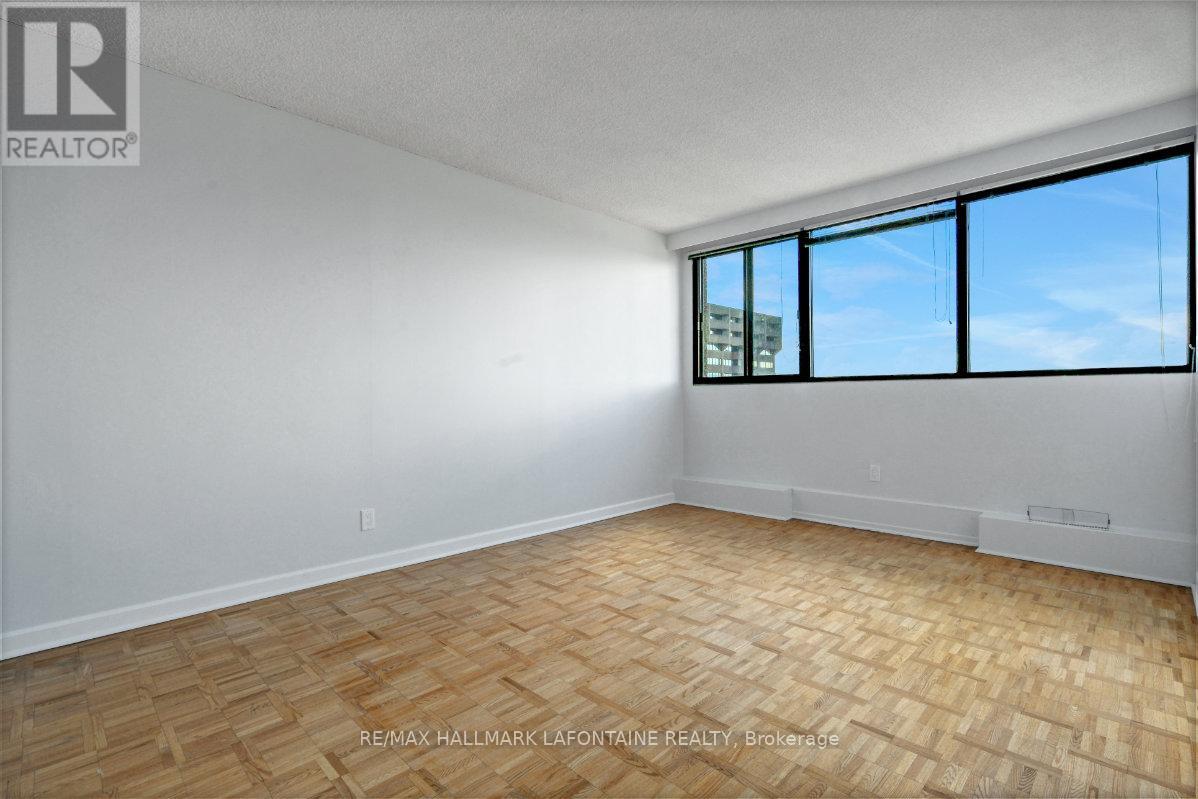
1606 - 1285 Cahill Drive, Ottawa, Ontario  K1V 9A7 - Photo 1 - X13751614
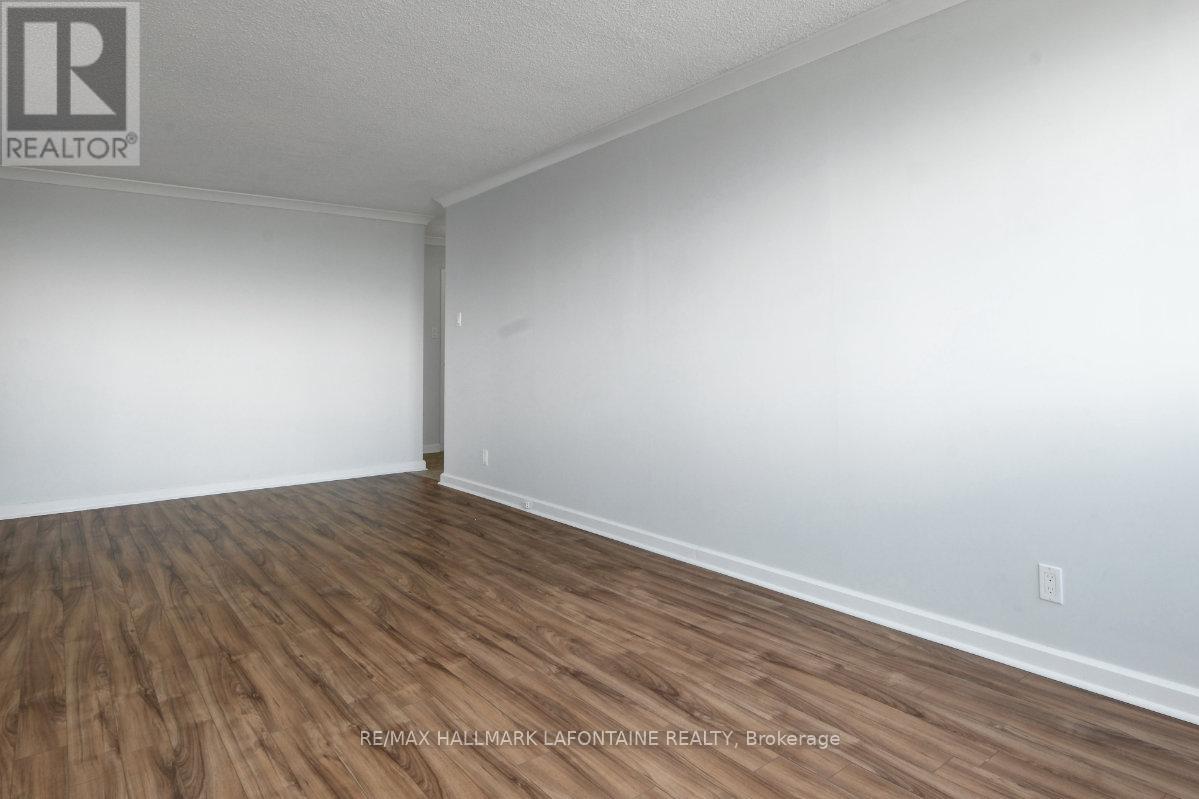
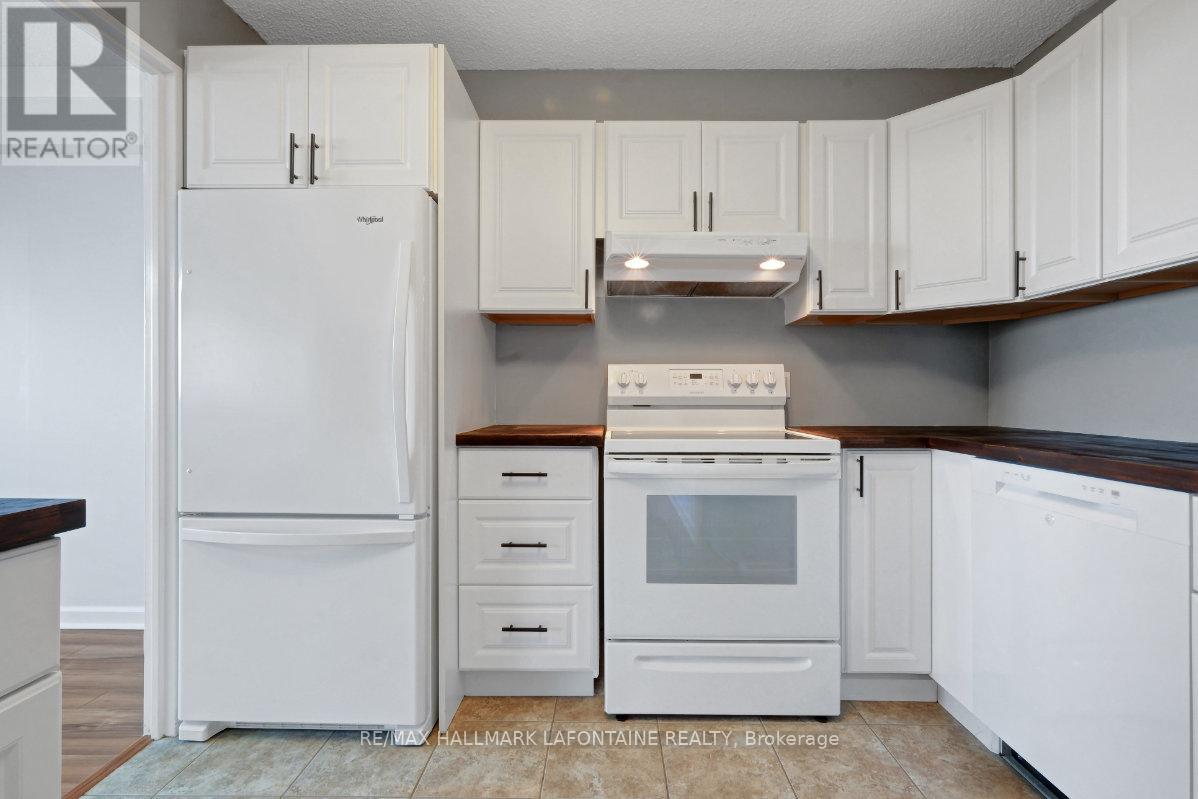
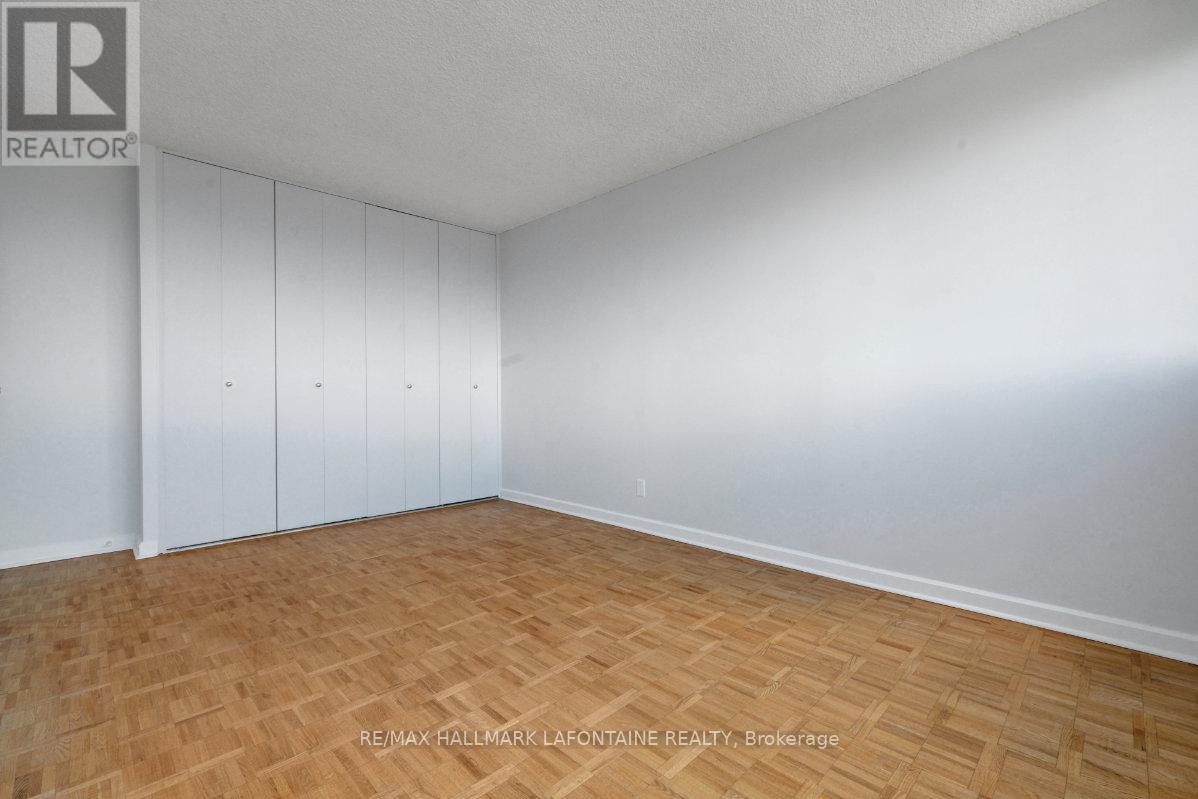
1606 - 1285 Cahill Drive, Ottawa, Ontario  K1V 9A7 - Photo 2 - X13751614
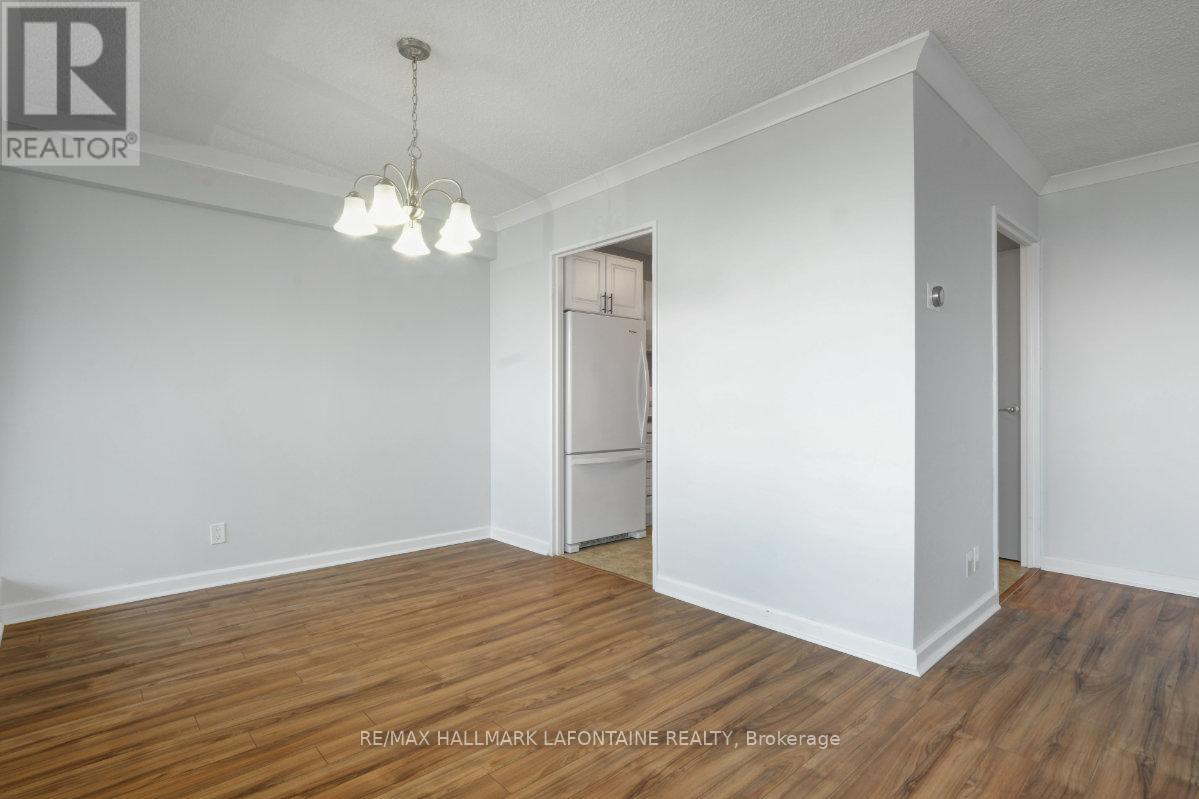
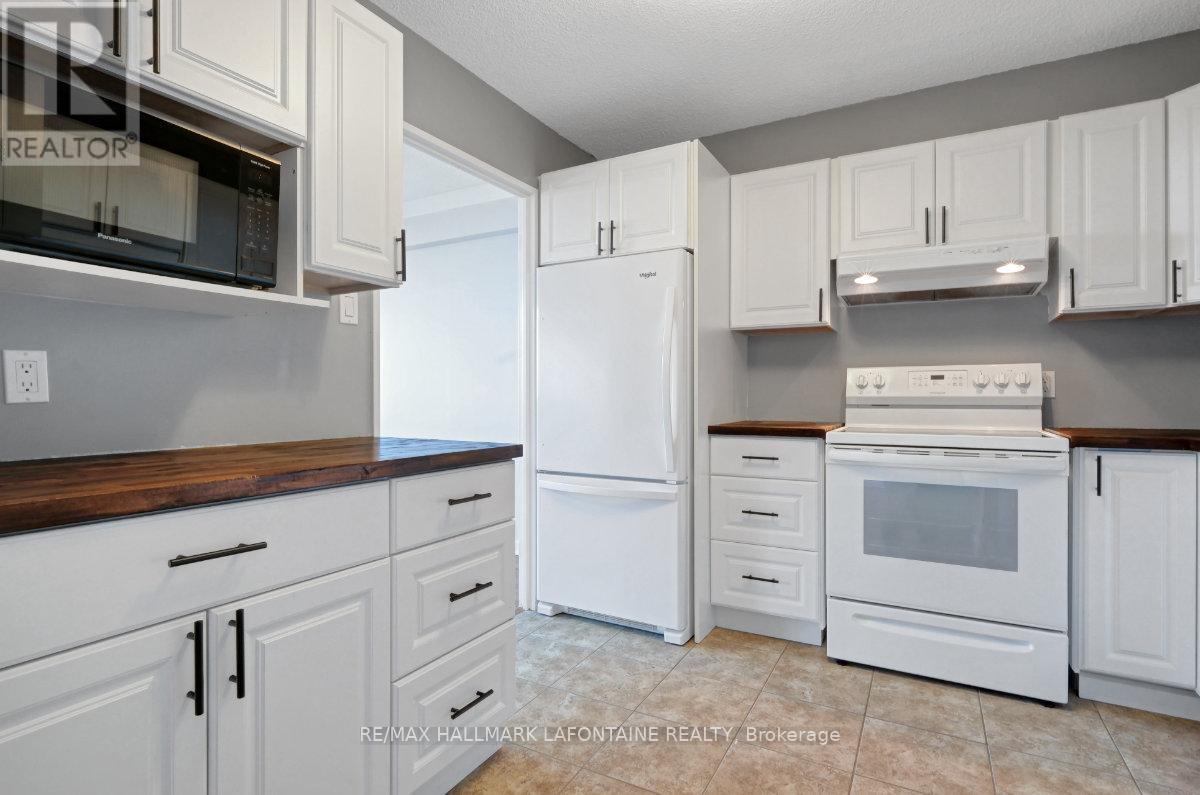
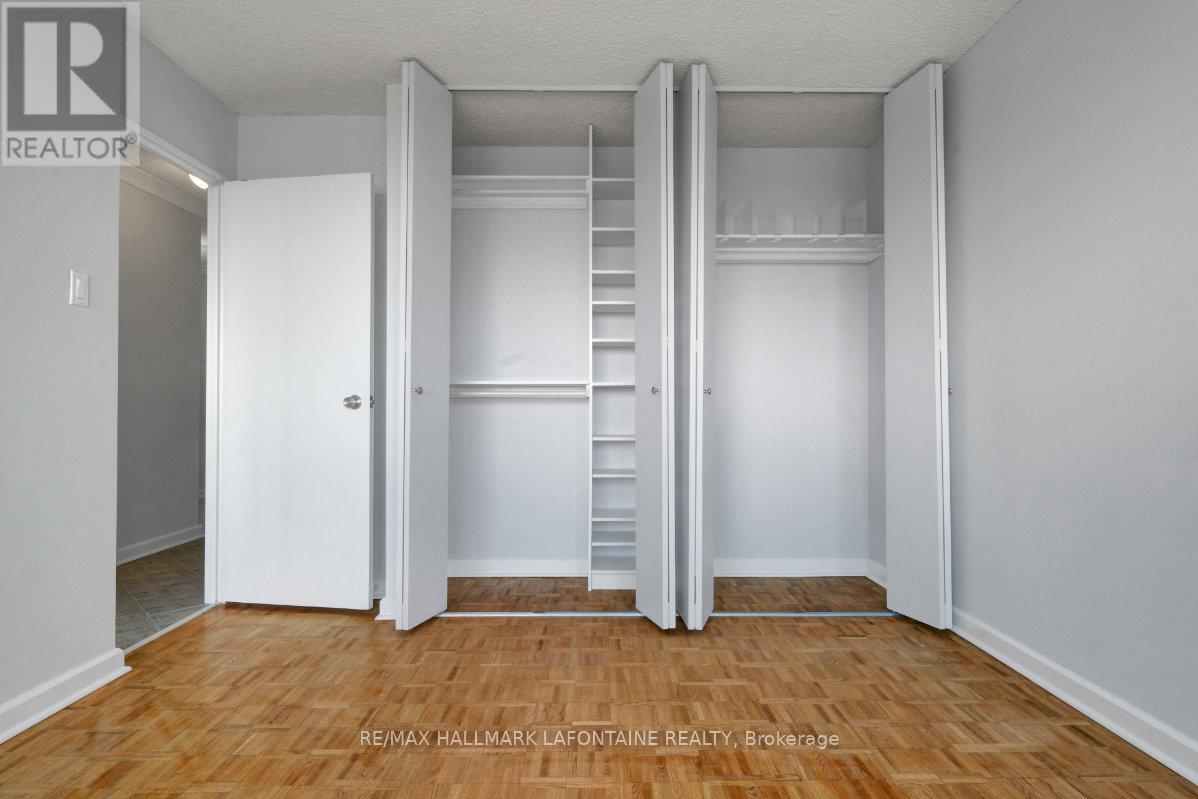
1606 - 1285 Cahill Drive, Ottawa, Ontario  K1V 9A7 - Photo 3 - X13751614
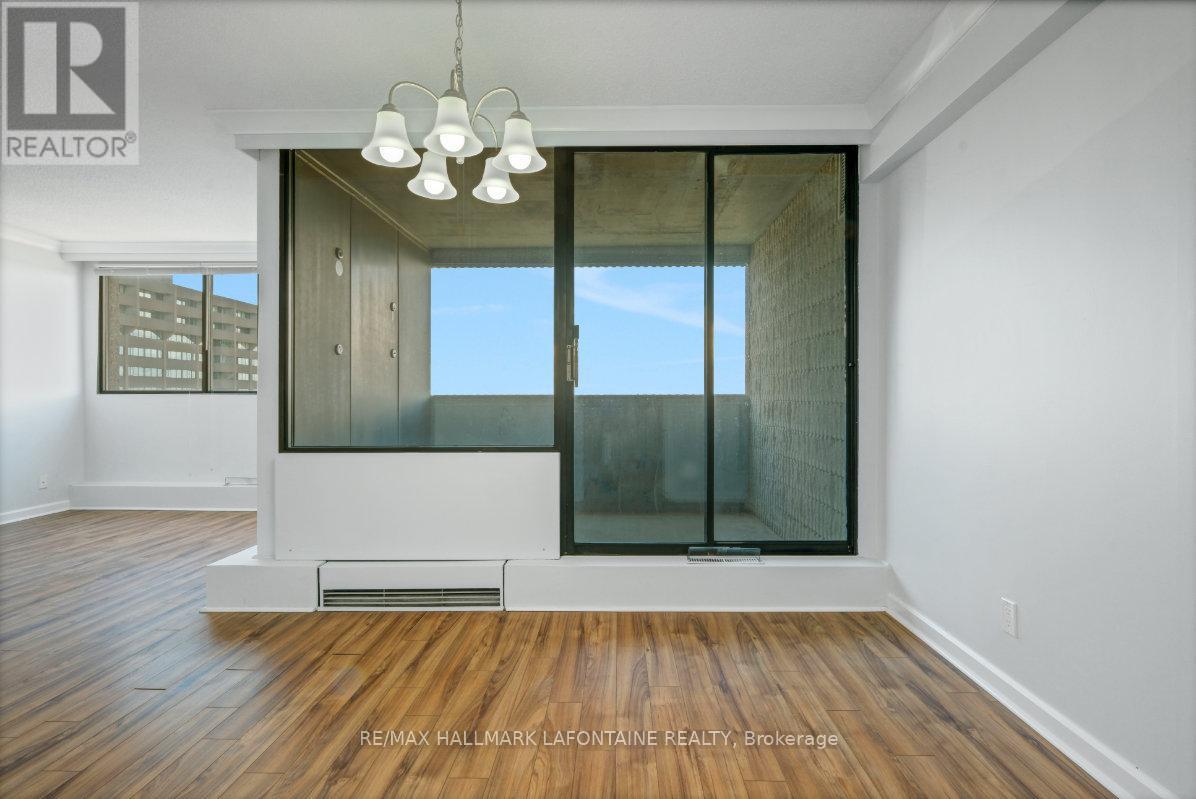
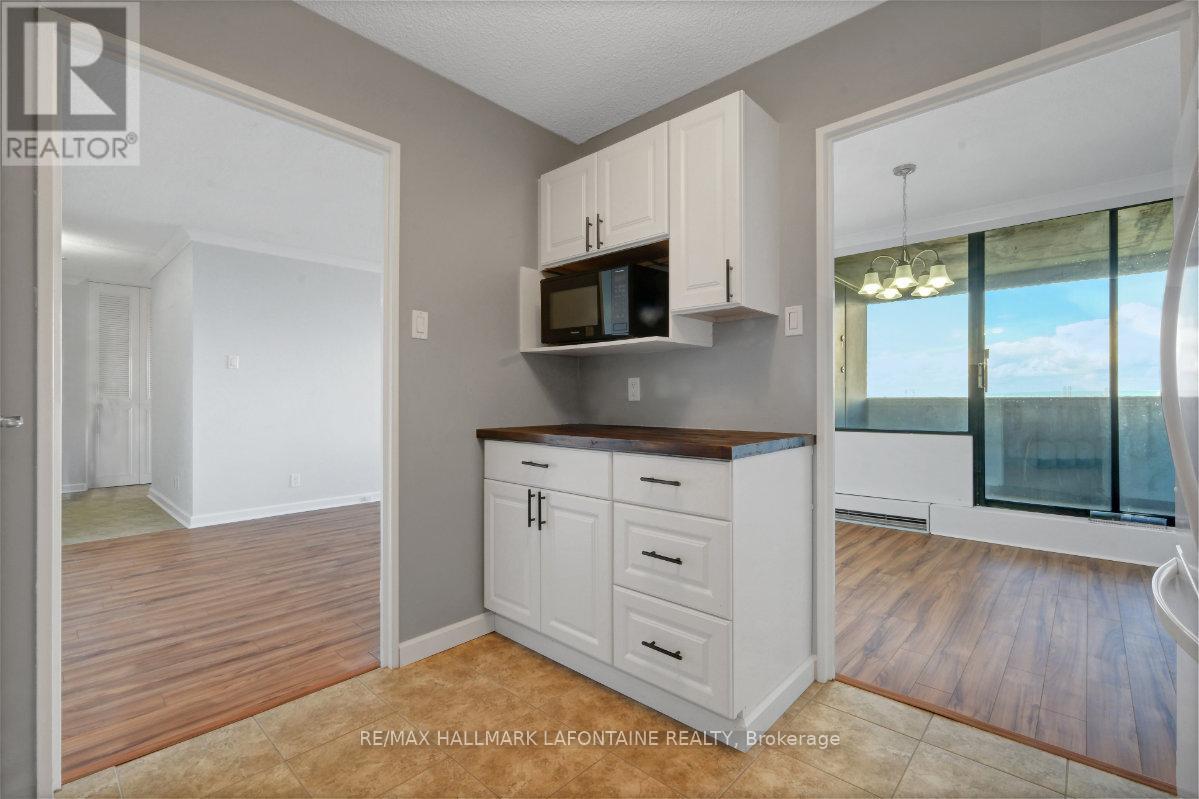
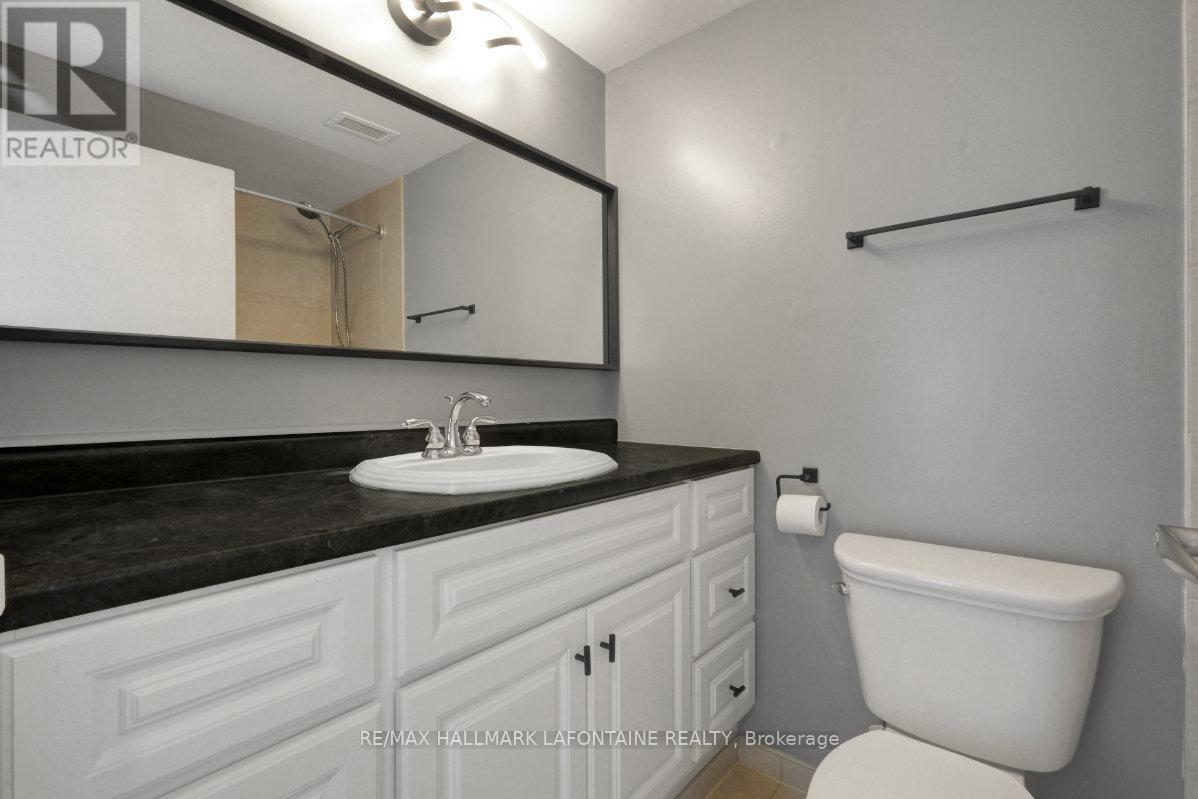
1606 - 1285 Cahill Drive, Ottawa, Ontario  K1V 9A7 - Photo 4 - X13751614
1606 - 1285 Cahill Drive, Ottawa, Ontario  K1V 9A7 - Photo 5 - X13751614
1606 - 1285 Cahill Drive, Ottawa, Ontario  K1V 9A7 - Photo 6 - X13751614
1606 - 1285 Cahill Drive, Ottawa, Ontario  K1V 9A7 - Photo 7 - X13751614
1606 - 1285 Cahill Drive, Ottawa, Ontario  K1V 9A7 - Photo 8 - X13751614
1606 - 1285 Cahill Drive, Ottawa, Ontario  K1V 9A7 - Photo 9 - X13751614
1606 - 1285 Cahill Drive, Ottawa, Ontario  K1V 9A7 - Photo 10 - X13751614
1606 - 1285 Cahill Drive, Ottawa, Ontario  K1V 9A7 - Photo 11 - X13751614
1606 - 1285 Cahill Drive, Ottawa, Ontario  K1V 9A7 - Photo 12 - X13751614
1606 - 1285 Cahill Drive, Ottawa, Ontario  K1V 9A7 - Photo 13 - X13751614
1606 - 1285 Cahill Drive, Ottawa, Ontario  K1V 9A7 - Photo 14 - X13751614
1606 - 1285 Cahill Drive, Ottawa, Ontario  K1V 9A7 - Photo 15 - X13751614
1606 - 1285 Cahill Drive, Ottawa, Ontario  K1V 9A7 - Photo 16 - X13751614
1606 - 1285 Cahill Drive, Ottawa, Ontario  K1V 9A7 - Photo 17 - X13751614
1606 - 1285 Cahill Drive, Ottawa, Ontario  K1V 9A7 - Photo 18 - X13751614
1606 - 1285 Cahill Drive, Ottawa, Ontario  K1V 9A7 - Photo 19 - X13751614
1606 - 1285 Cahill Drive, Ottawa, Ontario  K1V 9A7 - Photo 20 - X13751614
1606 - 1285 Cahill Drive, Ottawa, Ontario  K1V 9A7 - Photo 21 - X13751614
1606 - 1285 Cahill Drive, Ottawa, Ontario  K1V 9A7 - Photo 22 - X13751614
1606 - 1285 Cahill Drive, Ottawa, Ontario  K1V 9A7 - Photo 23 - X13751614
1606 - 1285 Cahill Drive, Ottawa, Ontario  K1V 9A7 - Photo 24 - X13751614
1606 - 1285 Cahill Drive, Ottawa, Ontario  K1V 9A7 - Photo 25 - X13751614
1606 - 1285 Cahill Drive, Ottawa, Ontario  K1V 9A7 - Photo 26 - X13751614
1606 - 1285 Cahill Drive, Ottawa, Ontario  K1V 9A7 - Photo 27 - X13751614
1606 - 1285 Cahill Drive, Ottawa, Ontario  K1V 9A7 - Photo 28 - X13751614
1606 - 1285 Cahill Drive, Ottawa, Ontario  K1V 9A7 - Photo 29 - X13751614
1606 - 1285 Cahill Drive, Ottawa, Ontario  K1V 9A7 - Photo 30 - X13751614
1606 - 1285 Cahill Drive, Ottawa, Ontario  K1V 9A7 - Photo 31 - X13751614
1606 - 1285 Cahill Drive, Ottawa, Ontario  K1V 9A7 - Photo 32 - X13751614
1606 - 1285 Cahill Drive, Ottawa, Ontario  K1V 9A7 - Photo 33 - X13751614
1606 - 1285 Cahill Drive, Ottawa, Ontario  K1V 9A7 - Photo 34 - X13751614
1606 - 1285 Cahill Drive, Ottawa, Ontario  K1V 9A7 - Photo 35 - X13751614
1606 - 1285 Cahill Drive, Ottawa, Ontario  K1V 9A7 - Photo 36 - X13751614
1606 - 1285 Cahill Drive, Ottawa, Ontario  K1V 9A7 - Photo 37 - X13751614
1606 - 1285 Cahill Drive, Ottawa, Ontario  K1V 9A7 - Photo 38 - X13751614
1606 - 1285 Cahill Drive, Ottawa, Ontario  K1V 9A7 - Photo 39 - X13751614
1606 - 1285 Cahill Drive, Ottawa, Ontario  K1V 9A7 - Photo 40 - X13751614

1606 - 1285 Cahill Drive Ottawa, Ontario K1V 9A7

2 Bedroom 1 Bathroom 900 - 999 sqft
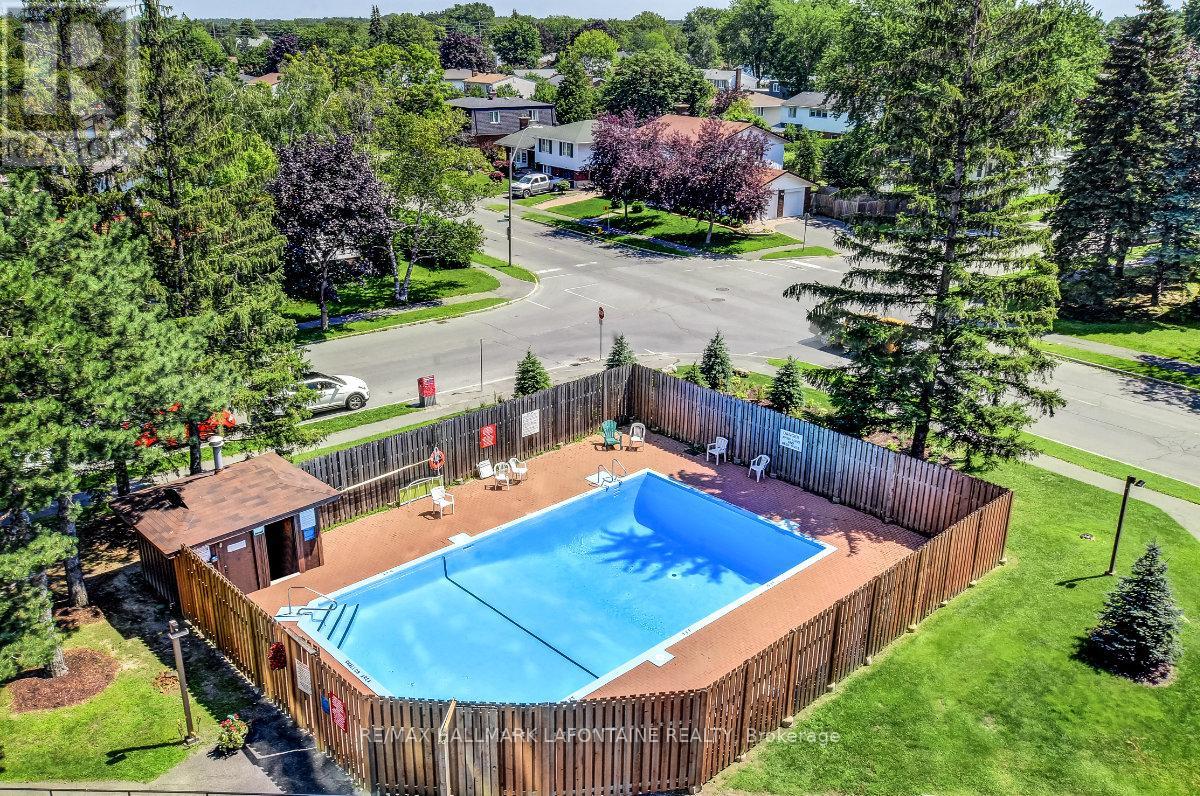
Outdoor Pool Central Air Conditioning Baseboard Heaters

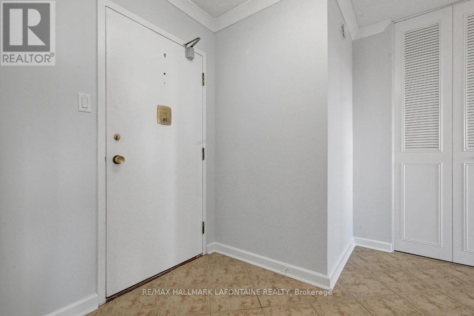
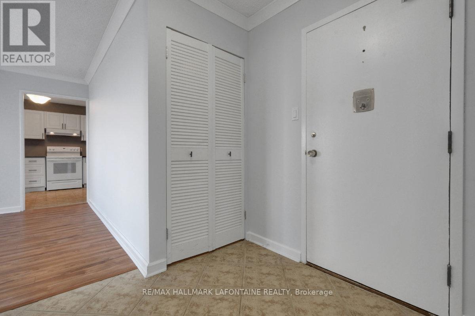
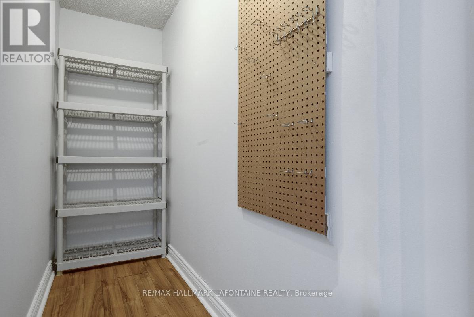
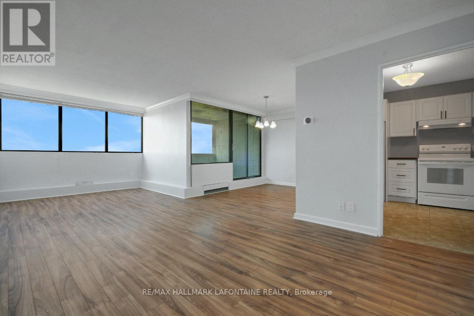
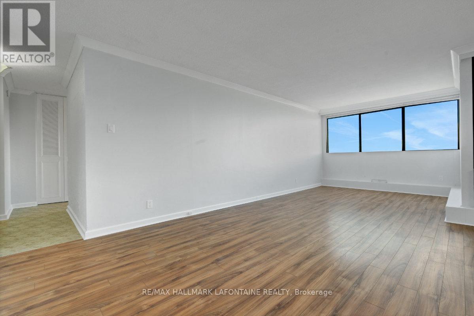
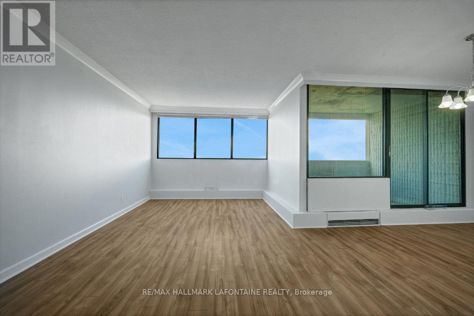
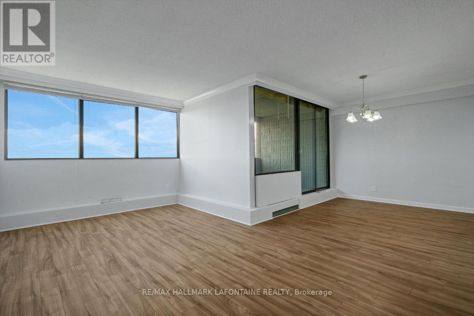
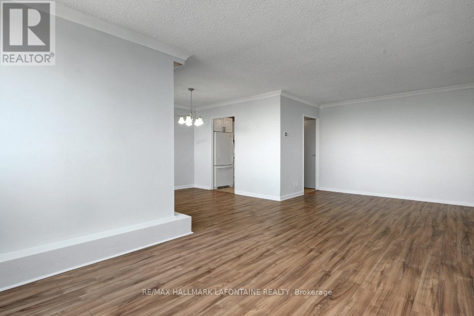
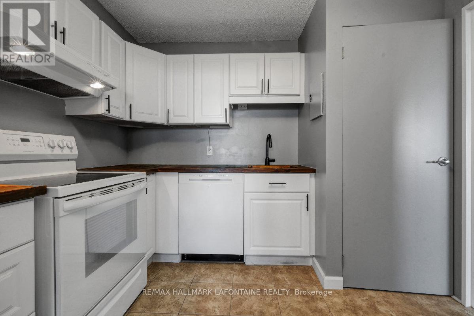
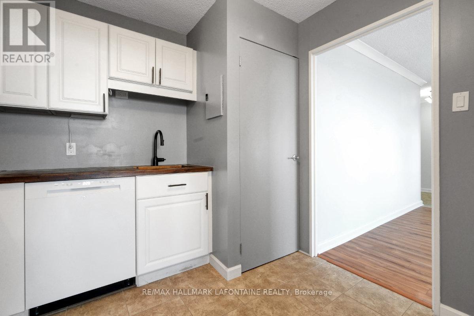
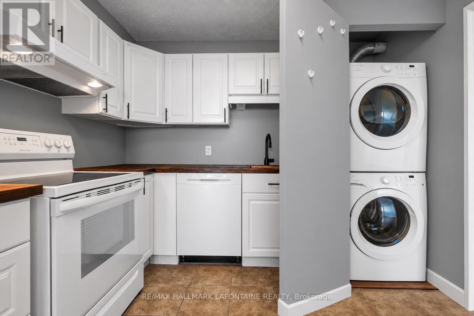
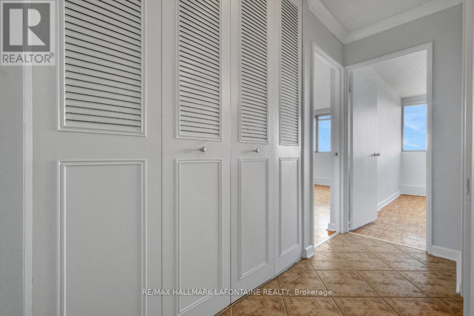
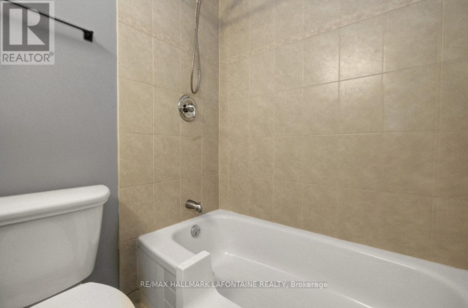
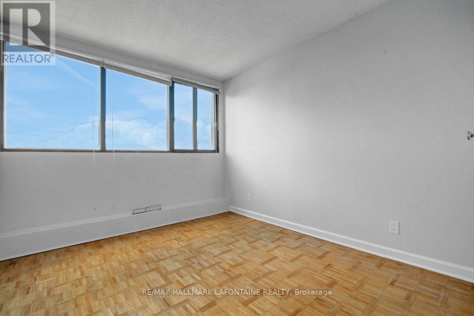
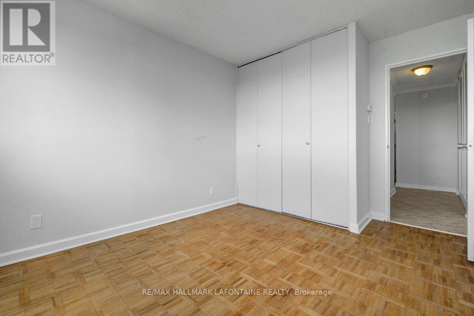
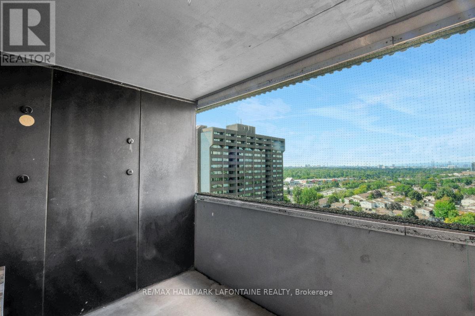
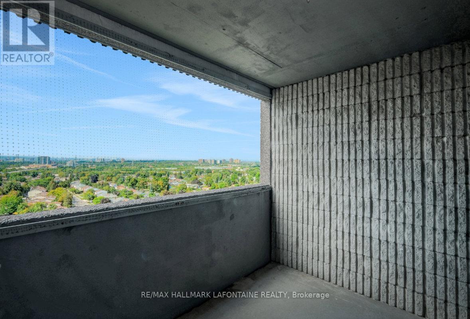
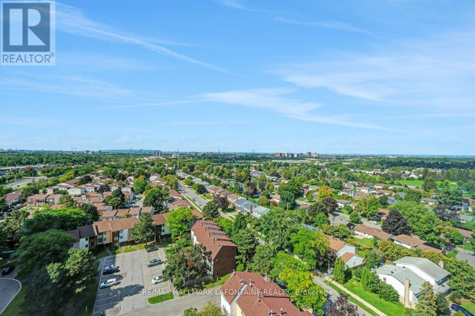
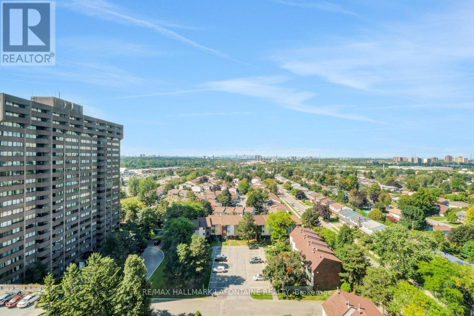
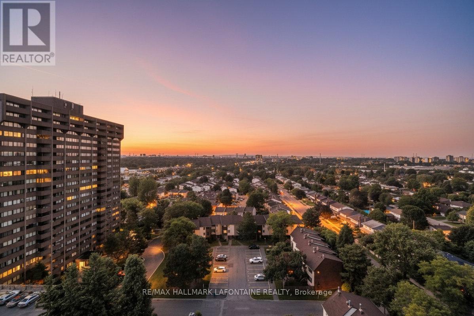
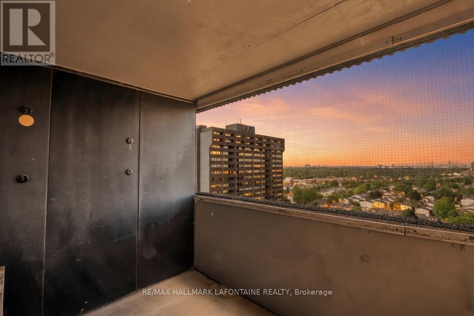
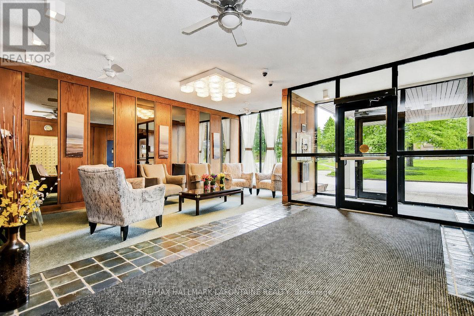
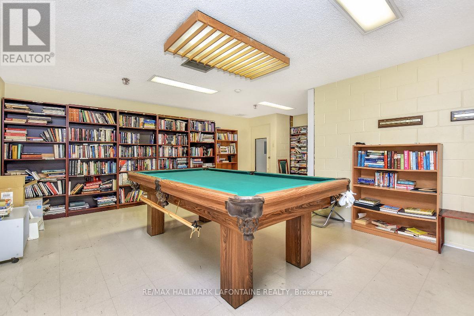
Convenient condo living in a fantastic location! Walk to South Keys Shopping Centre, LRT, bus and restaurants. This 2 bedroom apartment offers great square footage, in-suite laundry and storage. Updated kitchen with bright white cabinetry, recently installed butcher block counter tops and dishwasher. Updated flooring and crown molding in the spacious living and dining room with fabulous views of the city and Gatineau Hills. Private balcony with plenty of room to set up your outdoor living space and enjoy the fabulous sunsets and fireworks! Primary bedroom with wall to wall closets and parquet flooring. Good sized secondary bedroom. Full bath with updated lighting, mirror and vanity. Even more storage space in the huge hallway closet. Freshly painted and move-in ready! A great combination of space, amenities, convenience and value-just move in and enjoy! Heat, hydro and water all included in condo fees. (id:42482)
Enquire

about 1606 - 1285 Cahill Drive, Ottawa, Ontario K1V 9A7

Name

    Property Details

    Property Details for 1606 - 1285 Cahill Drive, Ottawa, Ontario K1V 9A7

    MLS® Number X13751614
    Property Type Single Family
    Community Name 3805 - South Keys
    CommunityFeatures Pets Not Allowed
    Features Balcony, In Suite Laundry
    ParkingSpaceTotal 1
    PoolType Outdoor Pool

    Building

    Building details for 1606 - 1285 CAHILL DRIVE, Ottawa, Ontario K1V 9A7
    BathroomTotal 1
    BedroomsAboveGround 2
    BedroomsTotal 2
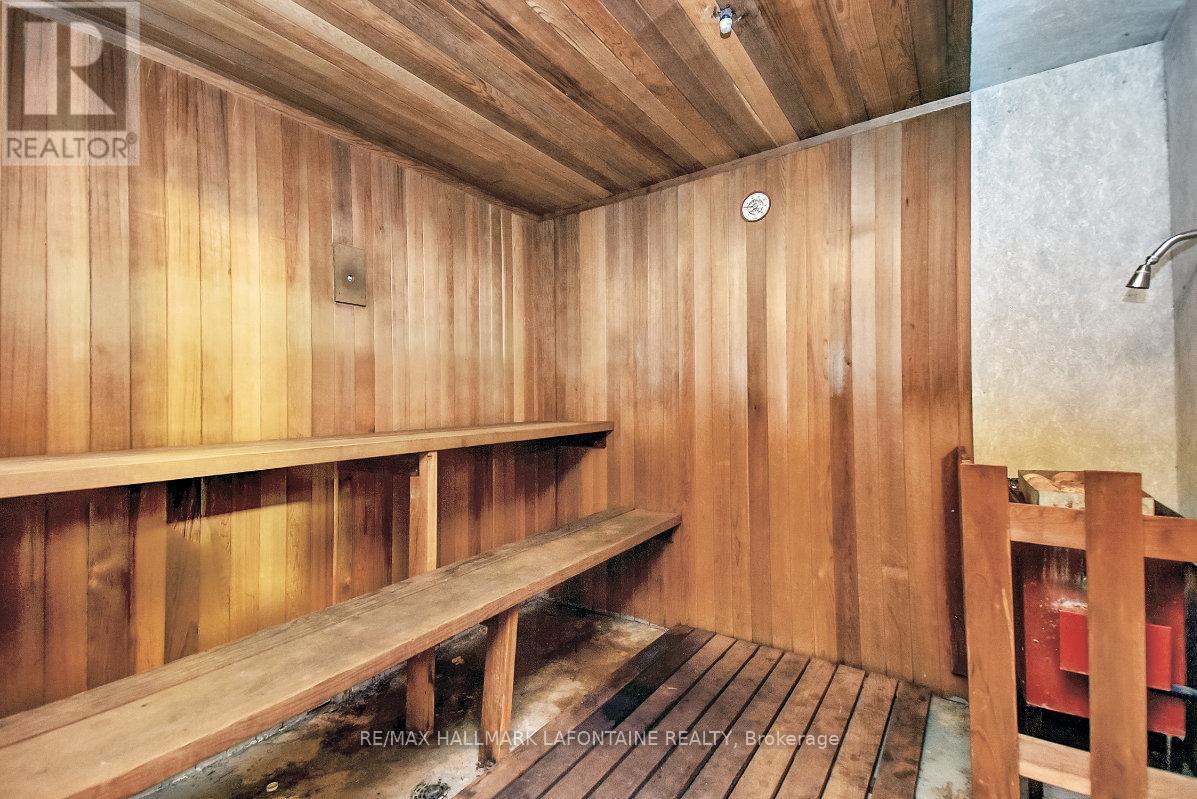
    Amenities Sauna
    Appliances Blinds, Dishwasher, Dryer, Hood Fan, Stove, Washer, Refrigerator
    BasementType None
    CoolingType Central Air Conditioning
    ExteriorFinish Concrete, Brick
    HeatingFuel Electric
    HeatingType Baseboard Heaters
    SizeInterior 900 - 999 Sqft
    Type Apartment

    Parking

    Underground
    Garage

    Land

    Acreage No

    Rooms

    Level Type Dimensions
    Main Level Foyer 3.1 m x 2.97 m
    Main Level Living Room 7.24 m x 3.25 m
    Main Level Dining Room 3.1 m x 2.79 m
    Main Level Kitchen 3.02 m x 2.97 m
    Main Level Primary Bedroom 4.62 m x 3.25 m
    Main Level Bedroom 3.94 m x 2.9 m
    Main Level Bathroom 2.26 m x 1.5 m
    Main Level Other 2.87 m x 0.97 m

    RE/MAX HALLMARK LAFONTAINE REALTY
    700 Eagleson Road, Suite 105
    Kanata, Ontario K2M 2G9

    (613) 663-2720
    (613) 592-9701
    lafontaineandco.com/

    RE/MAX HALLMARK LAFONTAINE REALTY
    700 Eagleson Road, Suite 105
    Kanata, Ontario K2M 2G9

    (613) 663-2720
    (613) 592-9701
    lafontaineandco.com/

    RE/MAX HALLMARK LAFONTAINE REALTY
    700 Eagleson Road, Suite 105
    Kanata, Ontario K2M 2G9

    (613) 663-2720
    (613) 592-9701
    lafontaineandco.com/

    Book A Showing

    1606 - 1285 Cahill Drive, Ottawa, Ontario K1V 9A7

    Name
    Booking: Pick a preferred date and time for the property showing
    Booking: Pick a preferred date and time for the property showing
    LRG Logo All White
    pngwing.com
    Evaluate your home's worth with our property

    Find out how much your home is worth with Labrosse Real Estate Group’s free home value estimation service – get started now!