
Building
- Exterior finish
- Aluminum siding
- Foundation type
- Block, Stone
- Stories total
- 2
- Type
- Duplex
- Utility water
- Municipal water
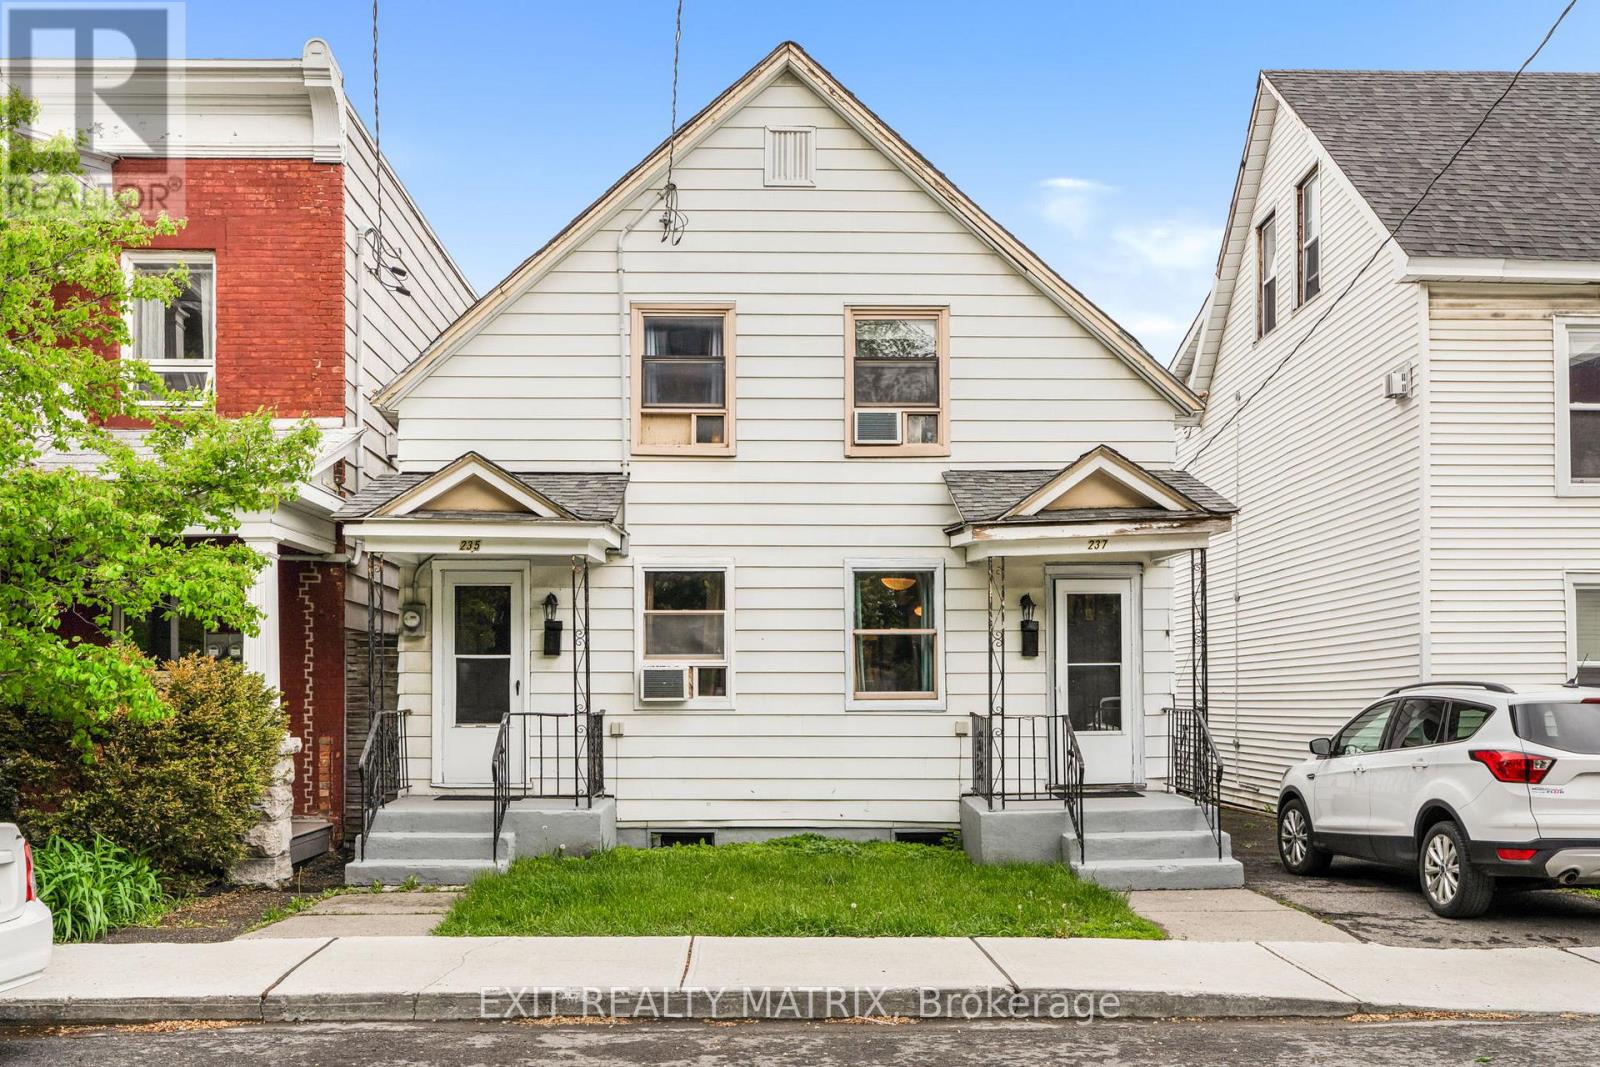


Spacious 5-Bedroom Home in the Heart of Ottawa Multi-Gen Living or Duplex Potential! Welcome to a rare find in the heart of Ottawa, a beautifully updated 5-bedroom home that was originally designed as a duplex and can easily be converted back! Whether you're dreaming of multi-generational living, income potential, or just need extra space, this property offers incredible flexibility in a prime central location.
Currently enjoyed as a single expansive residence, the home features a thoughtfully integrated layout with 5 bedrooms, 2 full bathrooms including a 4-piece and a 3-piece, 2 full kitchens, and generous living space perfect for growing families or hosting guests.
The dual kitchens make this home ideal for extended families, in-laws, or those considering a future rental setup. Step outside to your private backyard retreat, complete with a sun-filled deck perfect for entertaining, relaxing, or creating your own urban garden.
Tucked away in a desirable Ottawa neighbourhood, you're just minutes from top schools, parks, shopping, transit, and every amenity you could need. Live large as one home or easily reconfigure into two units the choice is yours. Whether you're looking to offset your mortgage, accommodate extended family, or generate rental income, this one-of-a-kind property offers space, style, and opportunity.
Don't miss your chance to make it yours! (id:42482)
| Level | Room | Length | Width | Dimensions |
|---|---|---|---|---|
| Main level | Living room | 6.85 m | 3.43 m | 6.85 m x 3.43 m |
| Main level | Kitchen | 4.65 m | 3.53 m | 4.65 m x 3.53 m |
| Main level | Eating area | 3.63 m | 2.83 m | 3.63 m x 2.83 m |
| Main level | Sitting room | 3.52 m | 2.29 m | 3.52 m x 2.29 m |
| Main level | Living room | 3.76 m | 3.38 m | 3.76 m x 3.38 m |
| Main level | Kitchen | 4.1 m | 3.47 m | 4.1 m x 3.47 m |
| Upper Level | Bedroom | 4.02 m | 3.36 m | 4.02 m x 3.36 m |
| Upper Level | Primary Bedroom | 4.12 m | 3.42 m | 4.12 m x 3.42 m |
| Upper Level | Bedroom | 4.23 m | 2.52 m | 4.23 m x 2.52 m |
| Upper Level | Bedroom | 3.71 m | 2.44 m | 3.71 m x 2.44 m |
| Upper Level | Bedroom | 3.81 m | 2.77 m | 3.81 m x 2.77 m |
Illustrative fixed rate, compounded semi-annually, with monthly payments. This calculator uses 20% or more down and excludes mortgage default insurance. Rates and eligibility must be confirmed with your lender.
/mo
Excludes property taxes, home insurance, utilities and closing costs. Unquoted maintenance fees, if applicable, are not included. This is an estimate, not a lender quote.

The trademarks REALTOR®, REALTORS®, and the REALTOR® logo are controlled by The Canadian Real Estate Association (CREA) and identify real estate professionals who are members of CREA. The trademarks MLS®, Multiple Listing Service® and the associated logos are owned by The Canadian Real Estate Association (CREA) and identify the quality of services provided by real estate professionals who are members of CREA. The trademark DDF® is owned by The Canadian Real Estate Association (CREA) and identifies CREA's Data Distribution Facility (DDF®)

