LOADING

$544,900

6333 Perth Street Ottawa, Ontario K0H 2L0

6333 Perth Street, Ottawa, Ontario  K0H 2L0 - Photo 1 - X13761992
6333 Perth Street, Ottawa, Ontario  K0H 2L0 - Photo 2 - X13761992
6333 Perth Street, Ottawa, Ontario  K0H 2L0 - Photo 3 - X13761992
6333 Perth Street, Ottawa, Ontario  K0H 2L0 - Photo 4 - X13761992
6333 Perth Street, Ottawa, Ontario  K0H 2L0 - Photo 5 - X13761992
6333 Perth Street, Ottawa, Ontario  K0H 2L0 - Photo 6 - X13761992
6333 Perth Street, Ottawa, Ontario  K0H 2L0 - Photo 7 - X13761992
6333 Perth Street, Ottawa, Ontario  K0H 2L0 - Photo 8 - X13761992
6333 Perth Street, Ottawa, Ontario  K0H 2L0 - Photo 9 - X13761992
6333 Perth Street, Ottawa, Ontario  K0H 2L0 - Photo 10 - X13761992
6333 Perth Street, Ottawa, Ontario  K0H 2L0 - Photo 11 - X13761992
6333 Perth Street, Ottawa, Ontario  K0H 2L0 - Photo 12 - X13761992
6333 Perth Street, Ottawa, Ontario  K0H 2L0 - Photo 13 - X13761992
6333 Perth Street, Ottawa, Ontario  K0H 2L0 - Photo 14 - X13761992
6333 Perth Street, Ottawa, Ontario  K0H 2L0 - Photo 15 - X13761992
6333 Perth Street, Ottawa, Ontario  K0H 2L0 - Photo 16 - X13761992
6333 Perth Street, Ottawa, Ontario  K0H 2L0 - Photo 17 - X13761992
6333 Perth Street, Ottawa, Ontario  K0H 2L0 - Photo 18 - X13761992
6333 Perth Street, Ottawa, Ontario  K0H 2L0 - Photo 19 - X13761992
6333 Perth Street, Ottawa, Ontario  K0H 2L0 - Photo 20 - X13761992
6333 Perth Street, Ottawa, Ontario  K0H 2L0 - Photo 21 - X13761992
6333 Perth Street, Ottawa, Ontario  K0H 2L0 - Photo 22 - X13761992
6333 Perth Street, Ottawa, Ontario  K0H 2L0 - Photo 23 - X13761992
6333 Perth Street, Ottawa, Ontario  K0H 2L0 - Photo 24 - X13761992
6333 Perth Street, Ottawa, Ontario  K0H 2L0 - Photo 25 - X13761992
6333 Perth Street, Ottawa, Ontario  K0H 2L0 - Photo 26 - X13761992
6333 Perth Street, Ottawa, Ontario  K0H 2L0 - Photo 27 - X13761992
6333 Perth Street, Ottawa, Ontario  K0H 2L0 - Photo 28 - X13761992
6333 Perth Street, Ottawa, Ontario  K0H 2L0 - Photo 29 - X13761992
6333 Perth Street, Ottawa, Ontario  K0H 2L0 - Photo 30 - X13761992
6333 Perth Street, Ottawa, Ontario  K0H 2L0 - Photo 31 - X13761992
6333 Perth Street, Ottawa, Ontario  K0H 2L0 - Photo 32 - X13761992
6333 Perth Street, Ottawa, Ontario  K0H 2L0 - Photo 33 - X13761992
6333 Perth Street, Ottawa, Ontario  K0H 2L0 - Photo 34 - X13761992
6333 Perth Street, Ottawa, Ontario  K0H 2L0 - Photo 35 - X13761992
6333 Perth Street, Ottawa, Ontario  K0H 2L0 - Photo 36 - X13761992
6333 Perth Street, Ottawa, Ontario  K0H 2L0 - Photo 37 - X13761992
6333 Perth Street, Ottawa, Ontario  K0H 2L0 - Photo 38 - X13761992
6333 Perth Street, Ottawa, Ontario  K0H 2L0 - Photo 39 - X13761992
6333 Perth Street, Ottawa, Ontario  K0H 2L0 - Photo 40 - X13761992
6333 Perth Street, Ottawa, Ontario  K0H 2L0 - Photo 41 - X13761992
6333 Perth Street, Ottawa, Ontario  K0H 2L0 - Photo 42 - X13761992
6333 Perth Street, Ottawa, Ontario  K0H 2L0 - Photo 43 - X13761992
6333 Perth Street, Ottawa, Ontario  K0H 2L0 - Photo 44 - X13761992
6333 Perth Street, Ottawa, Ontario  K0H 2L0 - Photo 45 - X13761992
6333 Perth Street, Ottawa, Ontario  K0H 2L0 - Photo 46 - X13761992
6333 Perth Street, Ottawa, Ontario  K0H 2L0 - Photo 47 - X13761992
6333 Perth Street, Ottawa, Ontario  K0H 2L0 - Photo 48 - X13761992
6333 Perth Street, Ottawa, Ontario  K0H 2L0 - Photo 49 - X13761992

6333 Perth Street Ottawa, Ontario K0H 2L0

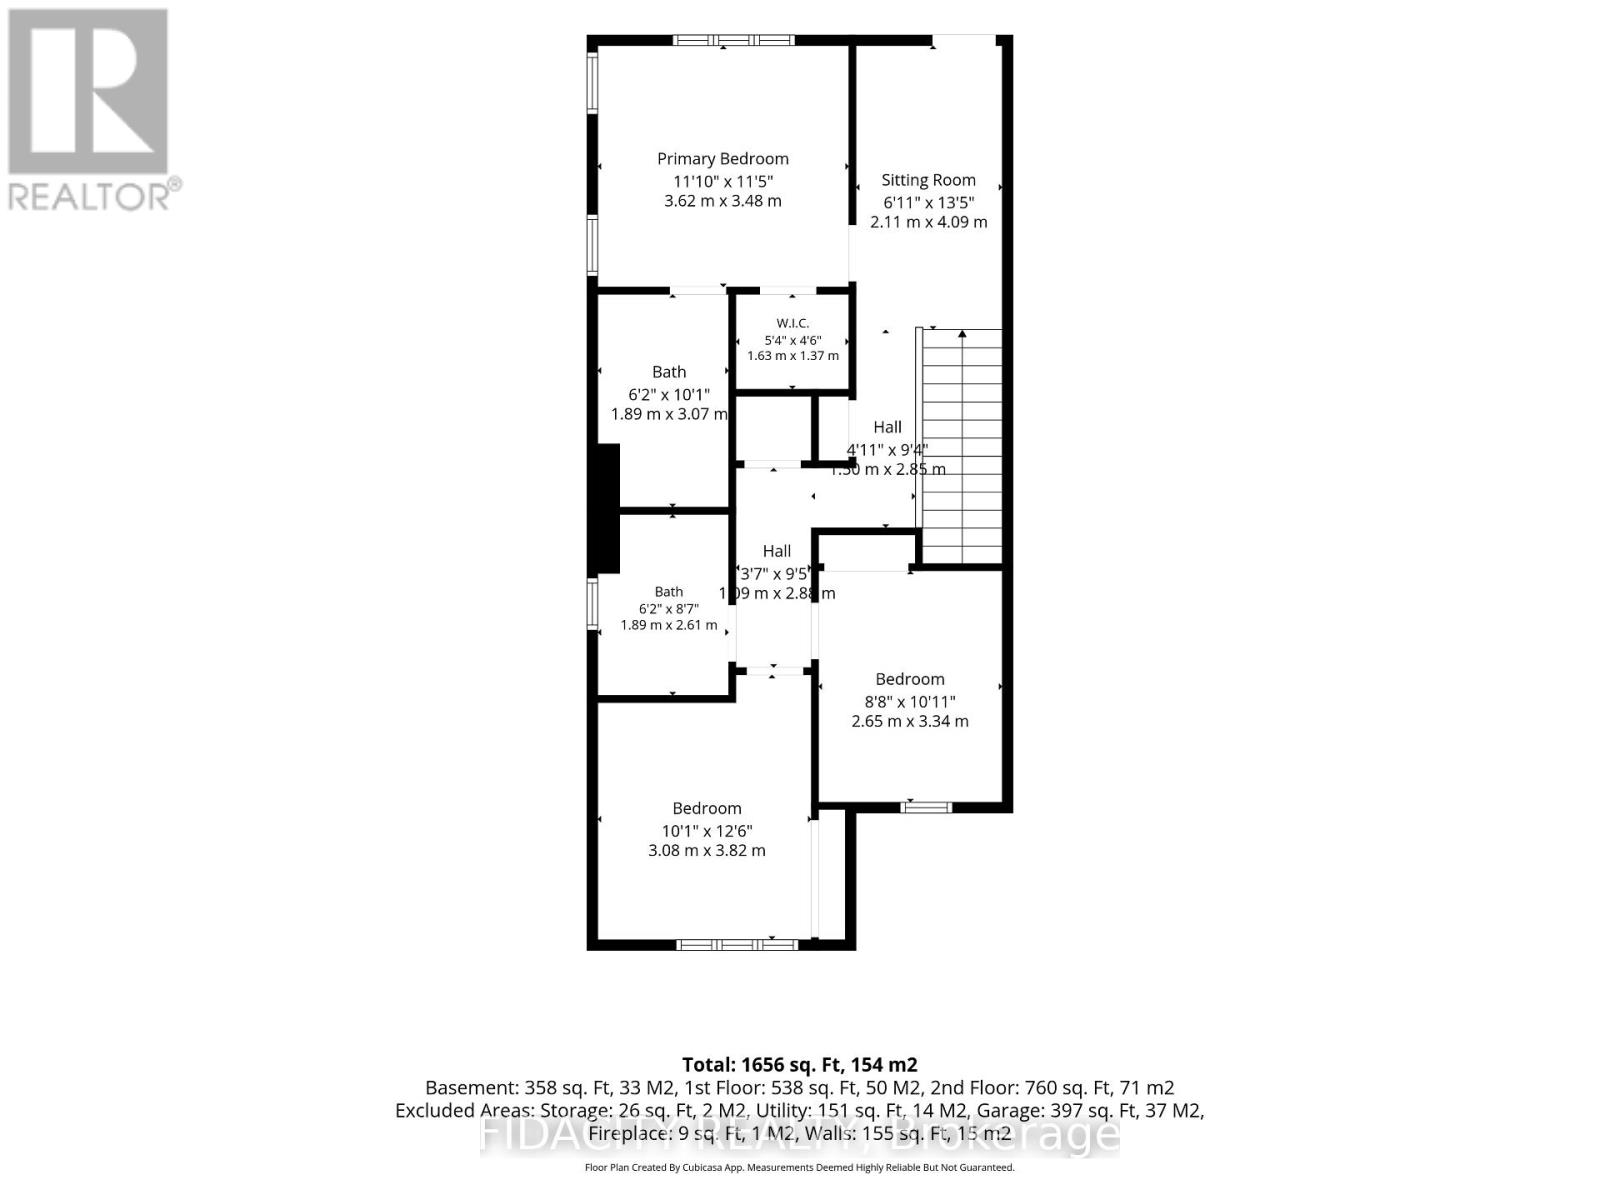
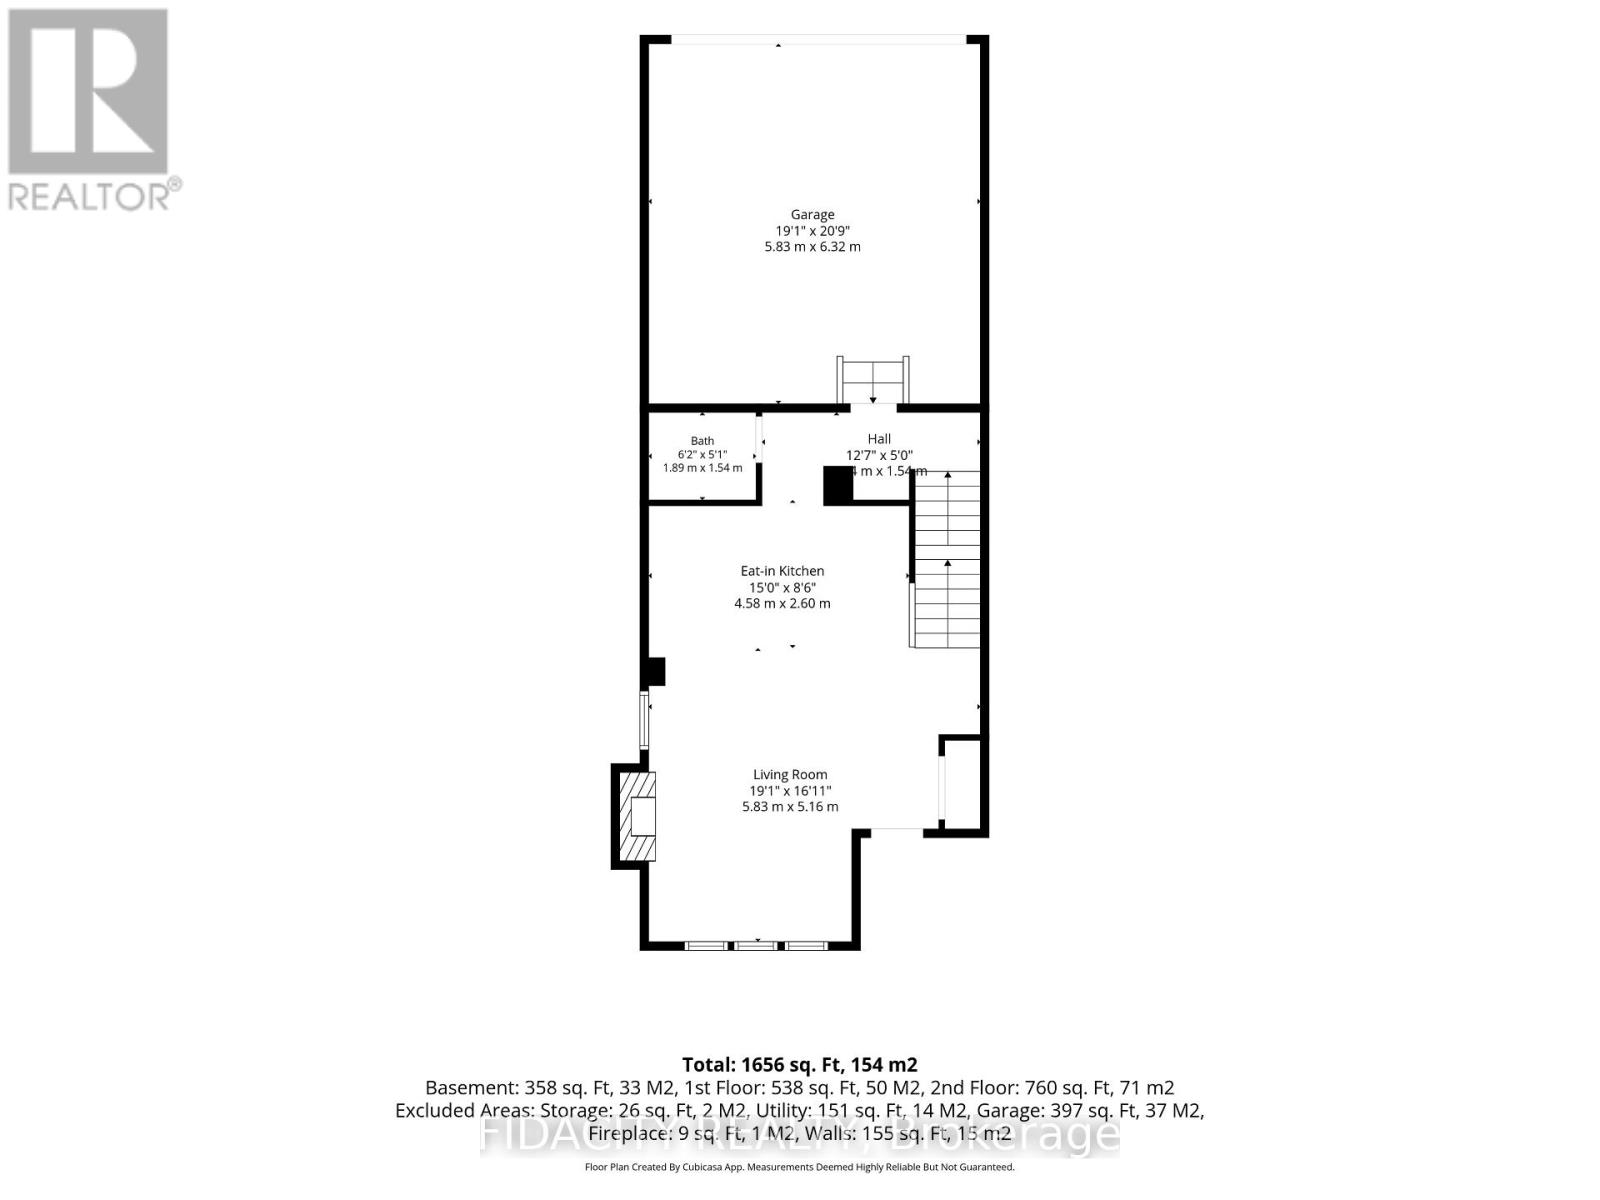
3 Bedroom 3 Bathroom 1,100 - 1,500 sqft
Central Air Conditioning Forced Air

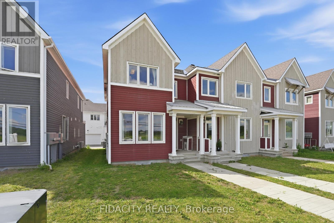
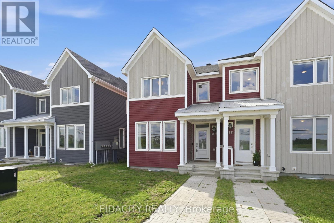
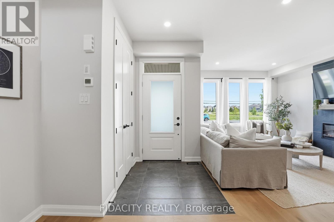
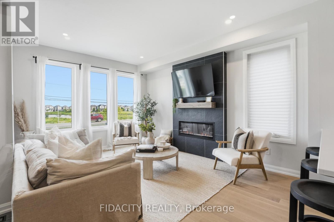
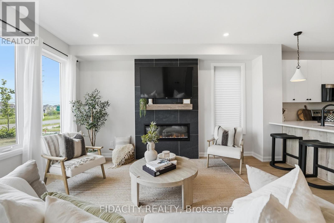
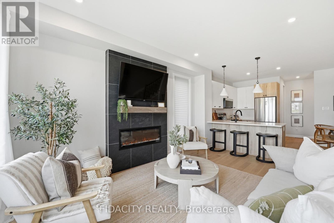
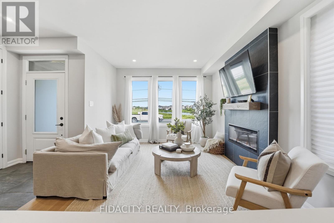
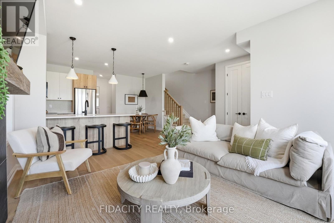
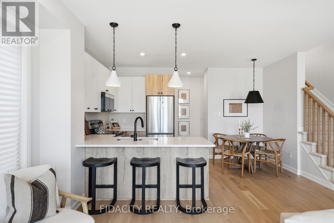
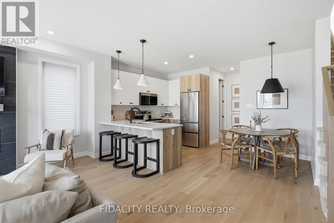
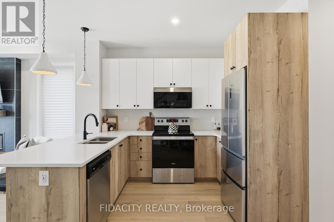
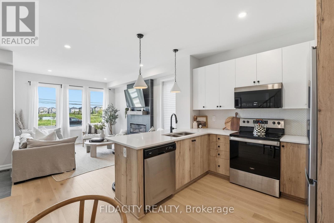
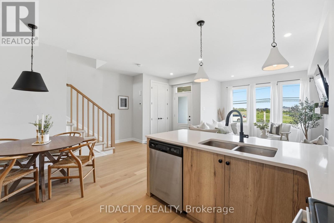
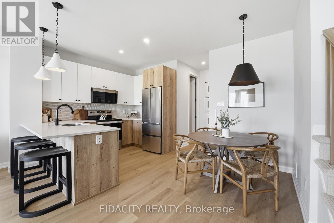
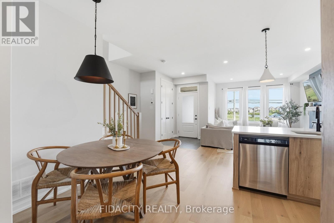
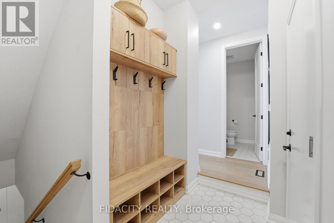
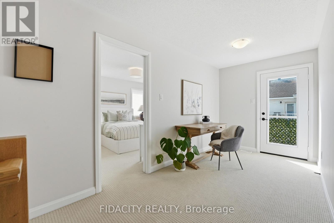
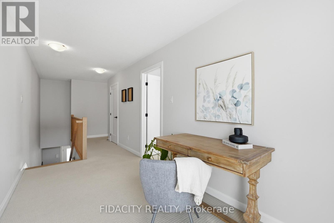
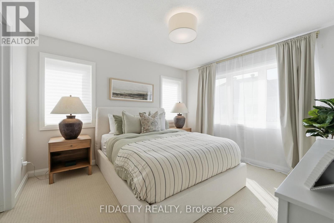
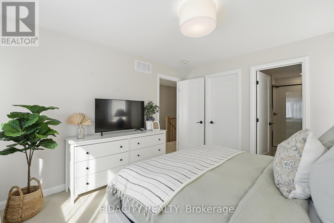
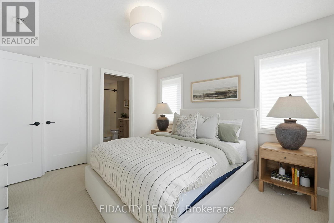
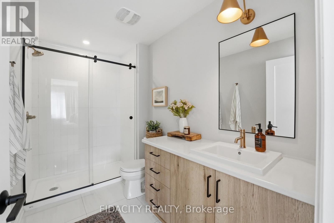
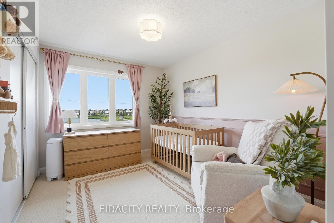
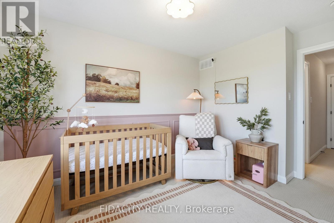
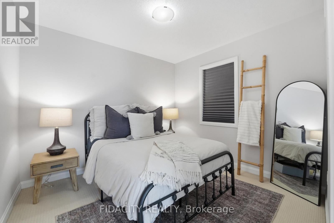
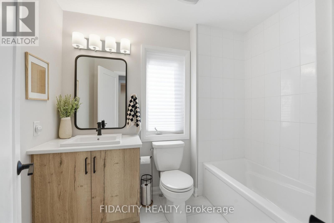
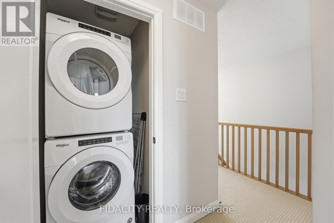
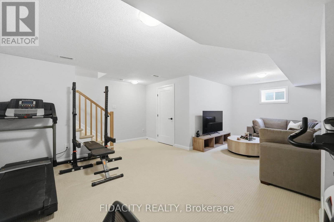
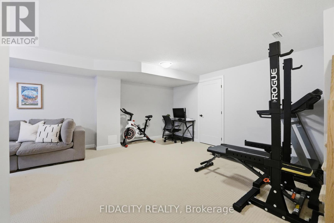
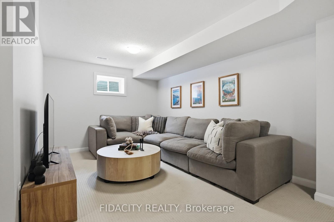
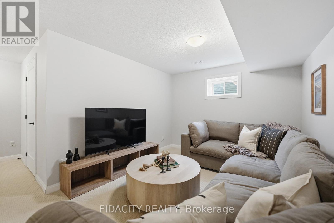
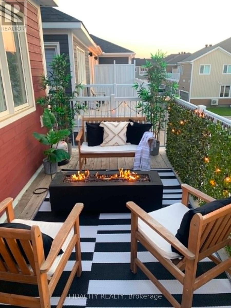
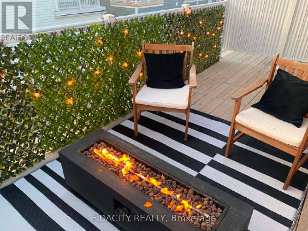
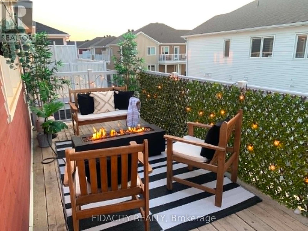
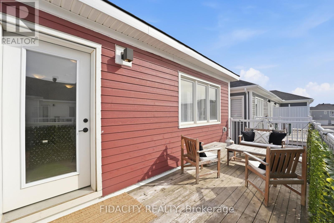
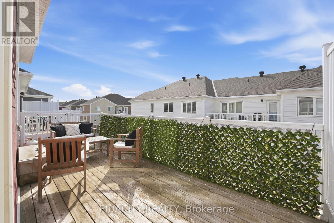
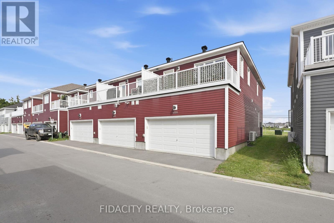
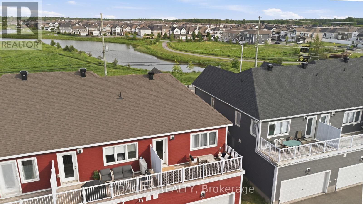
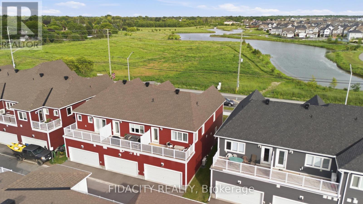
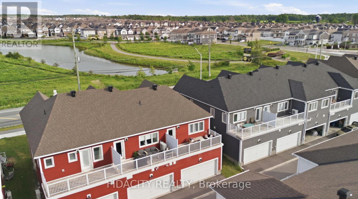
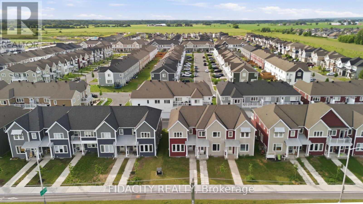
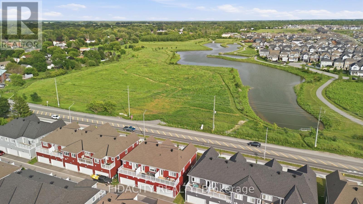
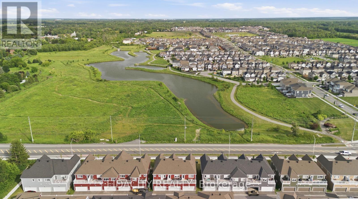
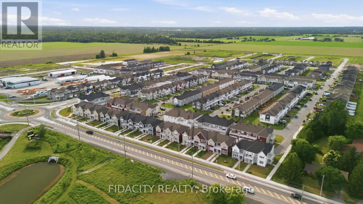
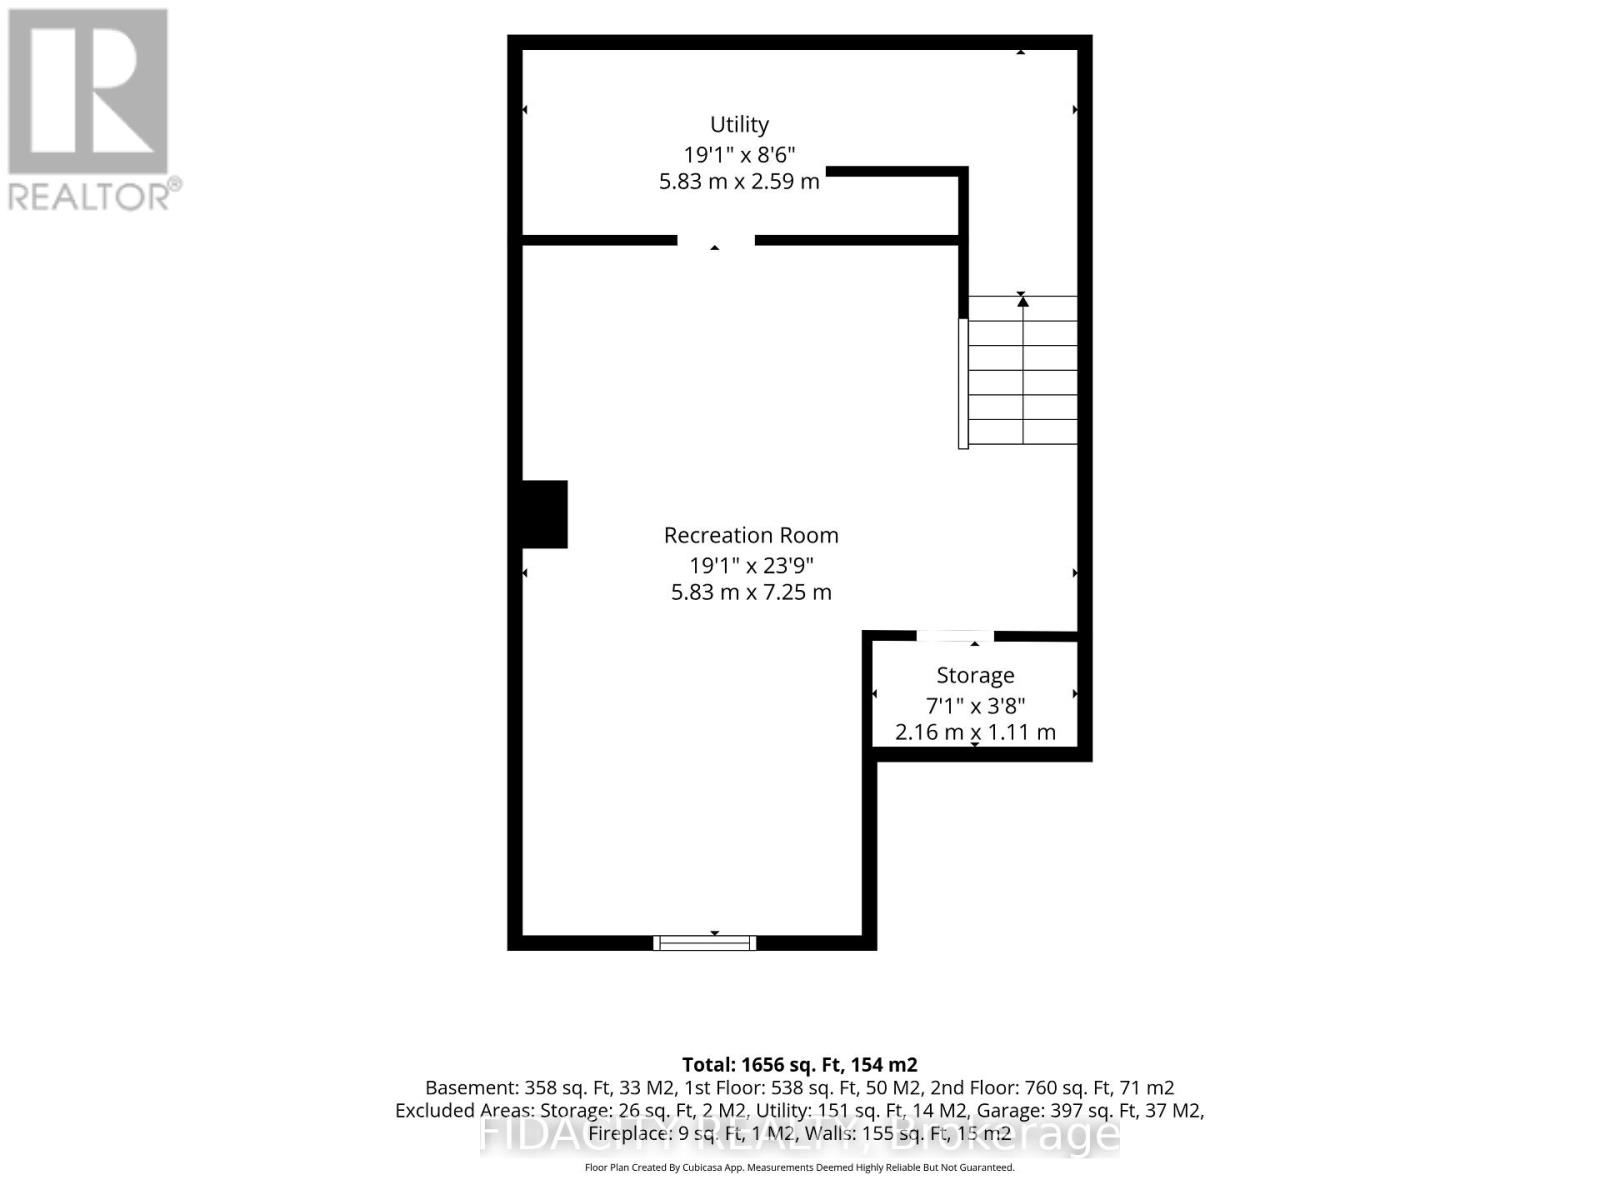
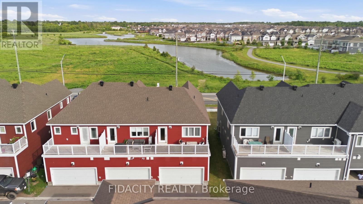
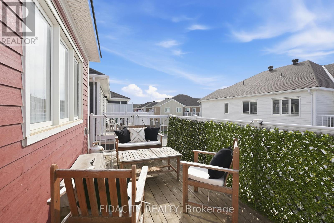
Welcome to this beautifully upgraded 3 bedroom townhome with a double car garage and over $50,000 in builder upgrades. Set across from a pond with no front neighbours, the home also offers beautiful front-facing views and incredible sunrises. The bright, open concept main floor offers a stylish and functional layout with upgraded hardwood flooring, pot lights, smooth ceilings, upgraded trim package, matte black door hardware, and a beautiful electric fireplace with a full tile surround and reclaimed wood beam mantel. The kitchen features quartz countertops, breakfast bar, upgraded cabinetry, 40 inch upper cabinets, upgraded hardware, stunning penny round backsplash, matte black faucet, and thoughtfully placed pendants.The main level also includes inside access from the garage, a convenient powder room, and a custom built in bench/niche at the rear entry, adding practical everyday storage with a polished finish. Upstairs, you will find a spacious office nook with access to the balcony over the double car garage, second floor laundry, a full main bathroom, and three bedrooms. The primary bedroom includes a walk-in closet and an upgraded ensuite with a glass shower, upgraded tile, upgraded fixtures, extended vanity with drawers, and upgraded hardware.The finished basement adds excellent bonus living space with a great rec room, upgraded carpeting, and plenty of storage. A well finished home with a smart layout, great garage space, and a long list of builder upgrades throughout. Located in Richmond, across from a pond with walking paths and close to parks, schools, local shops, recreation, and everyday amenities. (id:42482)

Enquire

about 6333 Perth Street, Ottawa, Ontario K0H 2L0

Name

    Property Details

    Property Details for 6333 Perth Street, Ottawa, Ontario K0H 2L0

    MLS® Number X13761992
    Property Type Single Family
    Community Name 8208 - Btwn Franktown Rd. & Fallowfield Rd.
    EquipmentType Water Heater, Water Heater - Tankless, Water Softener
    ParkingSpaceTotal 2
    RentalEquipmentType Water Heater, Water Heater - Tankless, Water Softener

    Building

    Building details for 6333 PERTH STREET, Ottawa, Ontario K0H 2L0
    BathroomTotal 3
    BedroomsAboveGround 3
    BedroomsTotal 3
    Appliances Water Softener, Dishwasher, Dryer, Microwave, Range, Stove, Washer, Refrigerator
    BasementDevelopment Finished
    BasementType Full (finished)
    ConstructionStyleAttachment Attached
    CoolingType Central Air Conditioning
    ExteriorFinish Vinyl Siding, Wood
    FoundationType Poured Concrete
    HalfBathTotal 1
    HeatingFuel Natural Gas
    HeatingType Forced Air
    StoriesTotal 2
    SizeInterior 1,100 - 1,500 Sqft
    Type Row / Townhouse
    UtilityWater Municipal Water

    Parking

    Attached Garage
    Garage

    Land

    Acreage No
    Sewer Sanitary Sewer
    SizeDepth 72 Ft ,1 In
    SizeFrontage 25 Ft ,3 In
    SizeIrregular 25.3 X 72.1 Ft
    SizeTotalText 25.3 X 72.1 Ft

    FIDACITY REALTY
    1000 Innovation Drive
    Ottawa, Ontario K2K 3E7

    (613) 282-7653
    https://ontario.fidacityrealty.com/

    Book A Showing

    6333 Perth Street, Ottawa, Ontario K0H 2L0

    Name
    Booking: Pick a preferred date and time for the property showing
    Booking: Pick a preferred date and time for the property showing
    LRG Logo All White
    pngwing.com
    Evaluate your home's worth with our property

    Find out how much your home is worth with Labrosse Real Estate Group’s free home value estimation service – get started now!