
Building
- Amenities
- Fireplace(s)
- Construction style attachment
- Detached
- Exterior finish
- Brick
- Foundation type
- Concrete
- Stories total
- 2
- Type
- House
- Utility water
- Municipal water
- Ownership
- Freehold
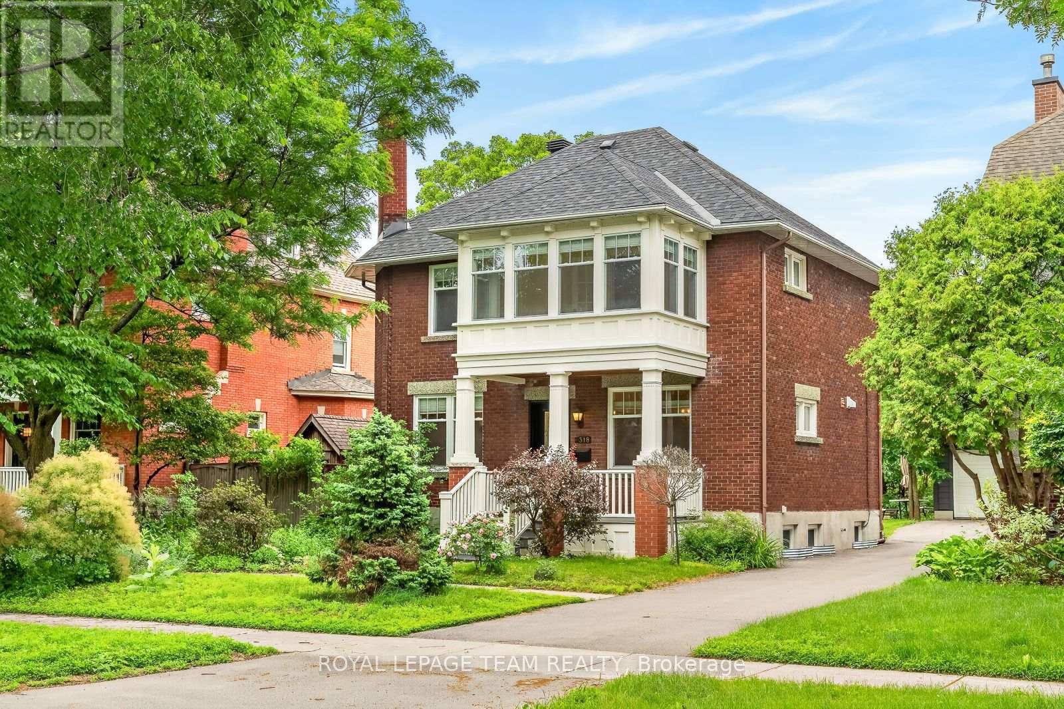
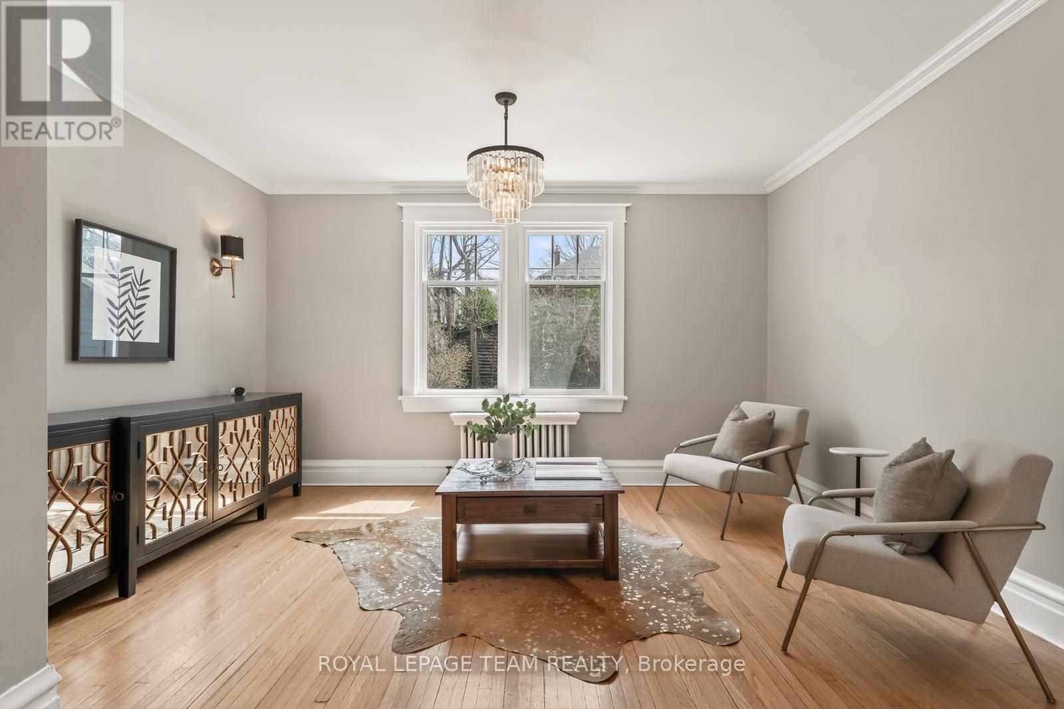
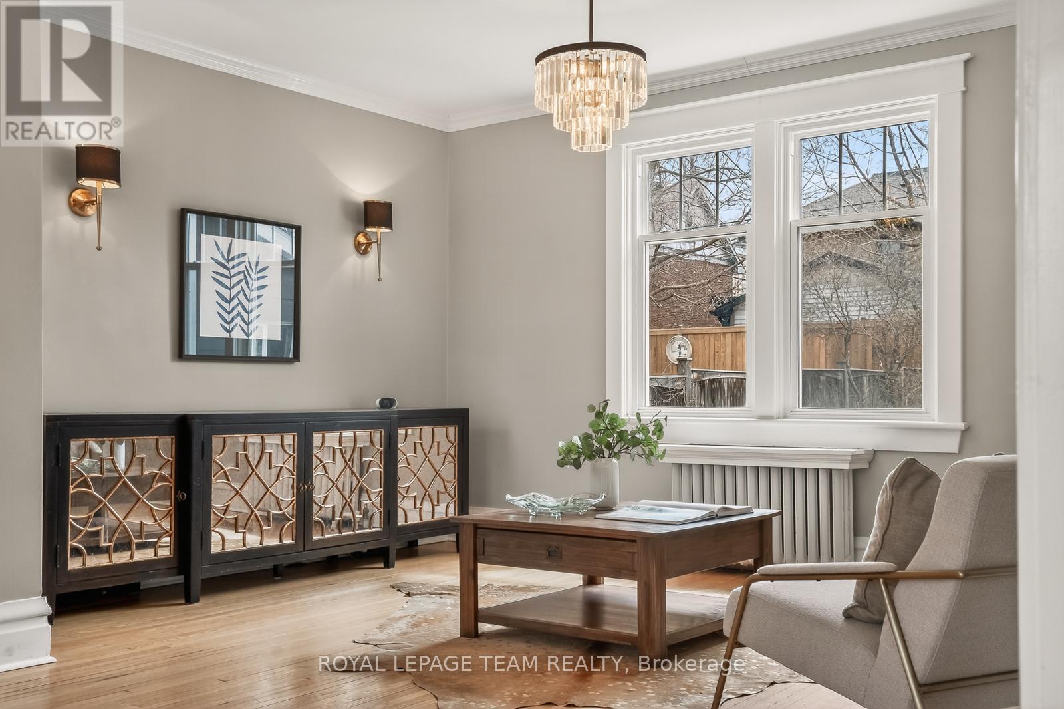
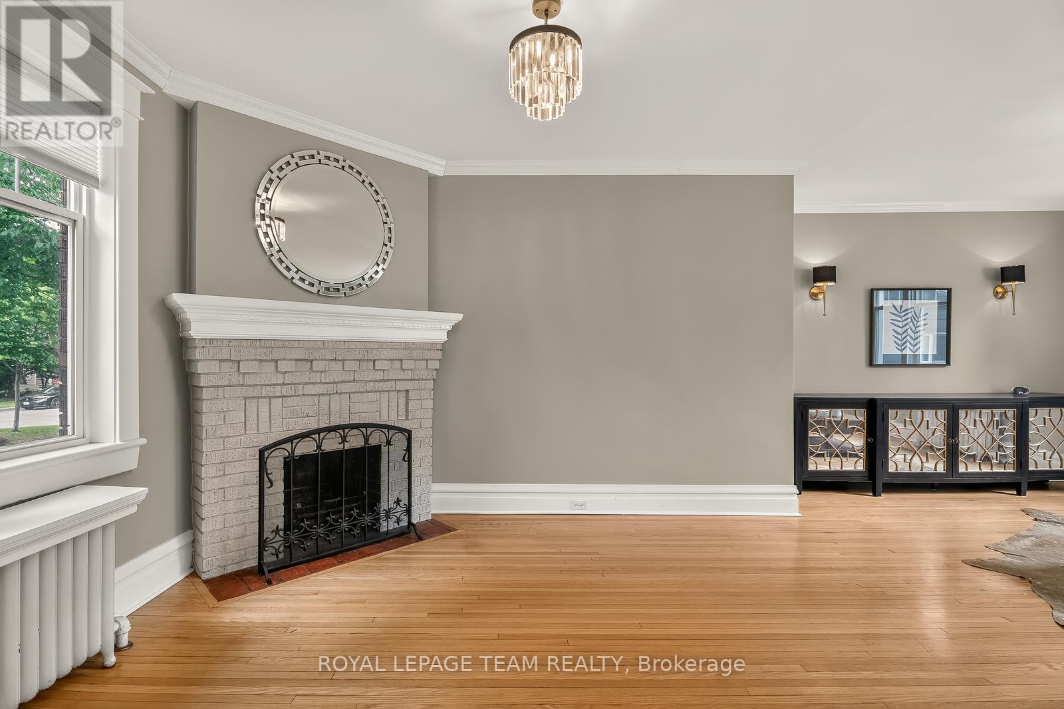
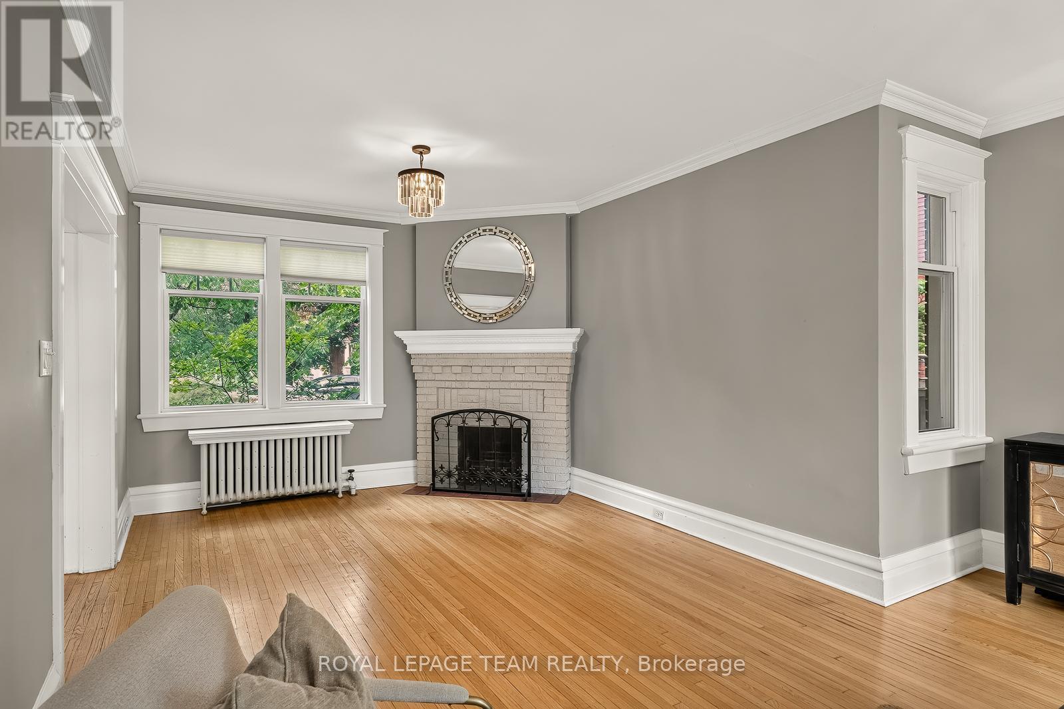
Stately red-brick home on one of the Glebe's most coveted streets, where quiet, low-traffic living meets the charm of an established neighbourhood. A rebuilt columned porch sets the tone. Inside, a grand principal living and dining space is defined by high ceilings, windows on both sides, and wood-burning fireplace with a beautifully detailed mantle-expansive yet warm, ideal for entertaining and everyday living. Across the hall, a designer kitchen offers extensive cabinetry, large island, and dolomite countertops from Italy. Monogram range, dual-drawer dishwasher, two sinks, and premium appliances complete the space. Mudroom addition leads to a deep backyard with composite wraparound deck, lilacs, and rebuilt detached garage. Fully renovated lower with luxurious, large spa-style bath, wine cellar, and versatile living space. Entire foundation waterproofed including weeping tile, frost protection around the entire perimeter of the house. Comes with transferable 25 year waterproofing guarantee. Upstairs offers 4 bedrooms, a bright primary with adjoining sunroom, and a beautifully updated bath with marble finishes. Radiator heating provides exceptional comfort. A rare offering. (id:42482)
| Level | Room | Length | Width | Dimensions |
|---|---|---|---|---|
| Second level | Primary Bedroom | 3.5 m | 3.2 m | 3.5 m x 3.2 m |
| Second level | Solarium | 2.1 m | 3.7 m | 2.1 m x 3.7 m |
| Second level | Bedroom | 3.4 m | 3.5 m | 3.4 m x 3.5 m |
| Second level | Bedroom | 3.9 m | 3.3 m | 3.9 m x 3.3 m |
| Second level | Family room | 3.8 m | 3.5 m | 3.8 m x 3.5 m |
| Second level | Bathroom | 1.8 m | 2.8 m | 1.8 m x 2.8 m |
| Lower level | Recreational, Games room | 4.2 m | 2.8 m | 4.2 m x 2.8 m |
| Lower level | Games room | 3.5 m | 4.4 m | 3.5 m x 4.4 m |
| Lower level | Bathroom | 3.3 m | 2 m | 3.3 m x 2 m |
| Lower level | Laundry room | 3.5 m | 2.8 m | 3.5 m x 2.8 m |
| Main level | Living room | 4.6 m | 3.3 m | 4.6 m x 3.3 m |
| Main level | Dining room | 3.5 m | 3.9 m | 3.5 m x 3.9 m |
| Main level | Kitchen | 7.3 m | 3.5 m | 7.3 m x 3.5 m |
| Main level | Bathroom | 1.7 m | 0.8 m | 1.7 m x 0.8 m |
Illustrative fixed rate, compounded semi-annually, with monthly payments. This calculator uses 20% or more down and excludes mortgage default insurance. Rates and eligibility must be confirmed with your lender.
/mo
Excludes property taxes, home insurance, utilities and closing costs. Unquoted maintenance fees, if applicable, are not included. This is an estimate, not a lender quote.


The trademarks REALTOR®, REALTORS®, and the REALTOR® logo are controlled by The Canadian Real Estate Association (CREA) and identify real estate professionals who are members of CREA. The trademarks MLS®, Multiple Listing Service® and the associated logos are owned by The Canadian Real Estate Association (CREA) and identify the quality of services provided by real estate professionals who are members of CREA. The trademark DDF® is owned by The Canadian Real Estate Association (CREA) and identifies CREA's Data Distribution Facility (DDF®)

