LOADING

Row / Townhouse · For sale

$515,000

873 Kilbirnie Drive Ottawa, Ontario K2J 5T9

Bedrooms
2
Bathrooms
2
Size
1,100 - 1,500 sqft
Parking
2 spaces
Book A Showing

About this home

Welcome to this beautifully decorated three-level townhome in a highly desirable area! One of the largest models in the community, this spacious end unit offers 2 bedrooms, 1.5 bathrooms, and gorgeous oak hardwood flooring. The well-appointed kitchen includes all appliances, making this home truly move-in ready.

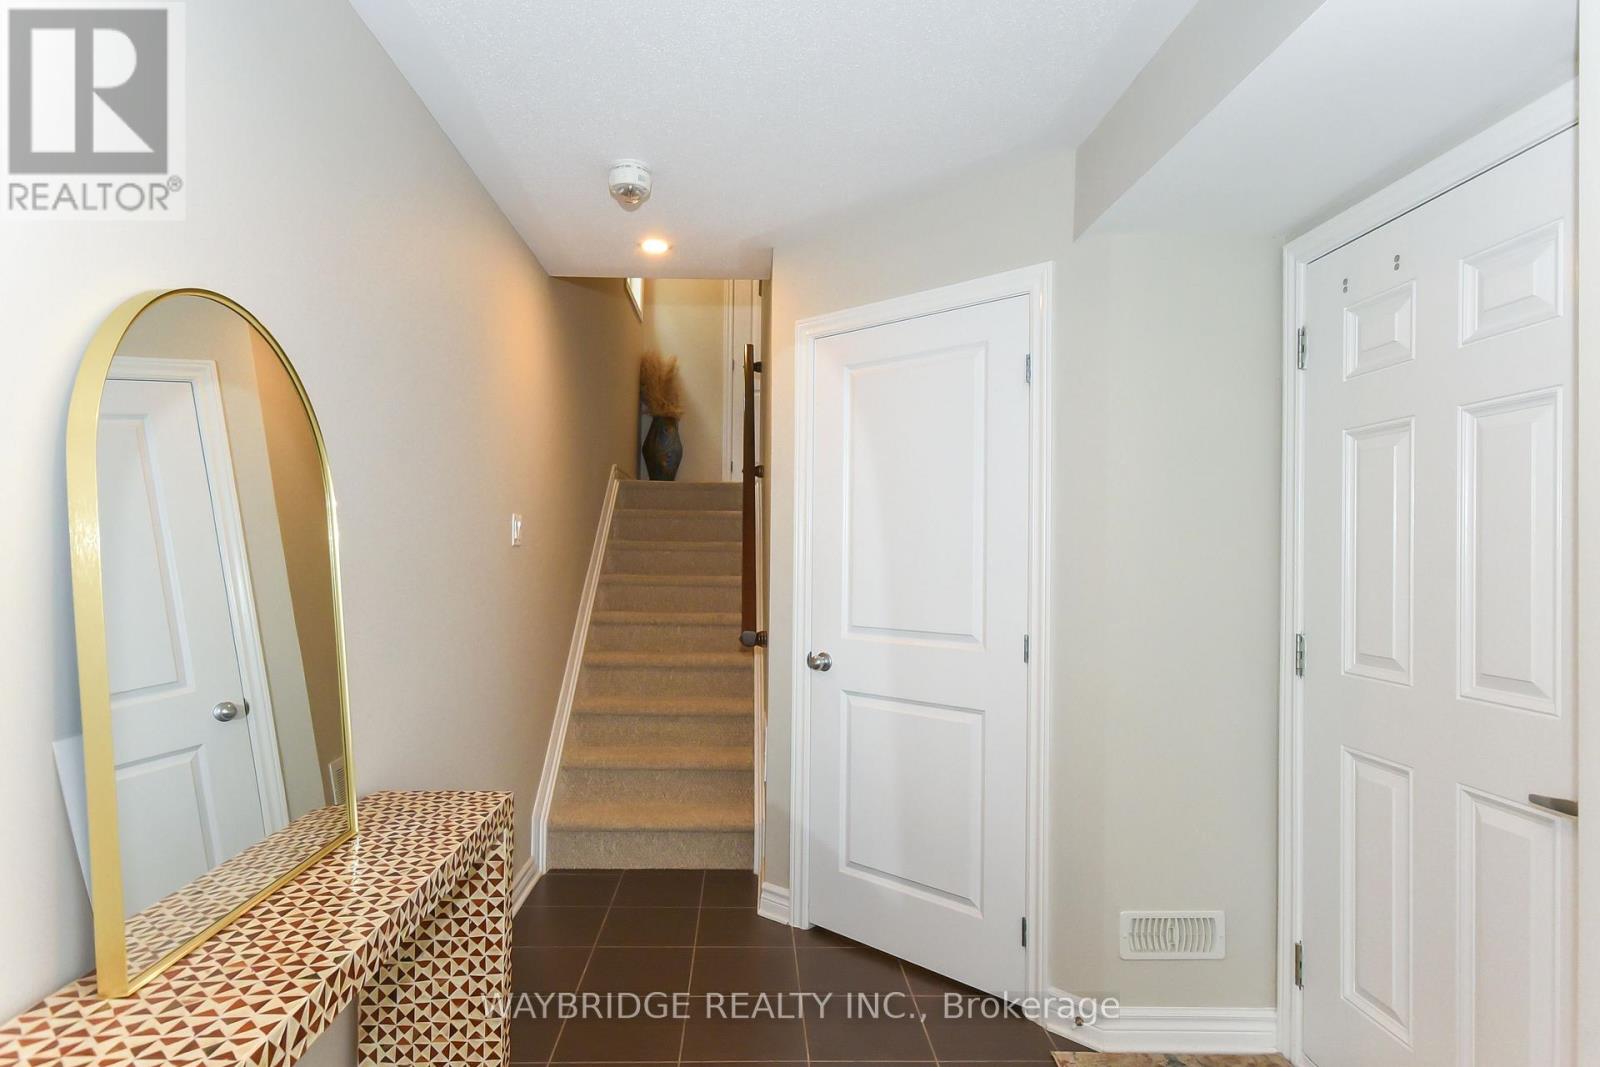
Enjoy thoughtfully designed living spaces, comfortable bedrooms, and plenty of room across three levels plus a large balcony off the dining room. Enjoy the convenience of a main floor laundry room and storage areas. A single-car garage with a garage door opener provides secure parking and additional storage.

Ideally located near shopping, dining, parks, and everyday amenities. Don't pay extra for upgrades or wait months for occupancy-this beautifully finished home is ready for you now! (id:42482)

Book A Showing

Property details

Building

Age
6 to 15 years
Construction style attachment
Attached
Exterior finish
Aluminum siding, Brick Facing
Fire protection
Alarm system, Smoke Detectors
Foundation type
Poured Concrete
Stories total
3
Type
Row / Townhouse
Utility water
Municipal water
Ownership
Freehold

Interior

Bathrooms
2
Bedrooms above ground
2
Bedrooms
2
Appliances
Garage door opener remote(s), Water Heater - Tankless, Blinds, Dishwasher, Dryer, Garage door opener, Hood Fan, Microwave, Stove, Washer, Refrigerator
Basement type
None
Cooling type
Central air conditioning
Fireplace present
No
Half bath total
1
Heating fuel
Natural gas
Heating type
Forced air
Floor area
1,100 - 1,500 sqft

Parking & outdoor

Size total text
25.8 x 46.1 FT
Size frontage
25 ft ,9 in
Acreage
No
Land amenities
Golf Nearby, Public Transit
Sewer
Sanitary sewer
Size depth
46 ft ,1 in
Size irregular
25.8 x 46.1 FT
Parking spaces
2
Parking type
Attached Garage, Garage

Listing information

MLS® number
X13773962
Neighbourhood
Quinn's Pointe
Community
7711 - Barrhaven - Half Moon Bay
Property type
Single Family
Listing type
For sale

Features & services

Amenities nearby
Golf Nearby, Public Transit
Community features
Community Centre
Equipment type
Water Heater
Features
Level
Rental equipment type
Water Heater
Structure
Deck, Porch

Utilities

Cable
Available
Electricity
Installed
Sewer
Installed
Room dimensions
LevelRoomLengthWidthDimensions
Second levelLiving room3.67 m4 m3.67 m x 4 m
Second levelDining room2.76 m3.43 m2.76 m x 3.43 m
Second levelKitchen3.67 m2.8 m3.67 m x 2.8 m
Third levelPrimary Bedroom3.04 m4.54 m3.04 m x 4.54 m
Third levelBedroom 22.8 m3.93 m2.8 m x 3.93 m
Ground levelLaundry room2.34 m1.7 m2.34 m x 1.7 m

Estimated monthly cost

Illustrative fixed rate, compounded semi-annually, with monthly payments. This calculator uses 20% or more down and excludes mortgage default insurance. Rates and eligibility must be confirmed with your lender.

Estimated mortgage

— /mo

Mortgage
—

Excludes property taxes, home insurance, utilities and closing costs. Unquoted maintenance fees, if applicable, are not included. This is an estimate, not a lender quote.

Enquire about costs
Book A Showing

Location


WAYBRIDGE REALTY INC.
214a Equestrian Dr
Ottawa, Ontario K2M 1E2

(613) 823-1111
(613) 249-7103
www.waybridgerealty.ca/

LRG Logo All White
pngwing.com
Evaluate your home's worth with our property

Find out how much your home is worth with Labrosse Real Estate Group’s free home value estimation service – get started now!