LOADING

House · For sale

$724,900

1174 Bonnie Crescent Ottawa, Ontario K2C 1Z5

Bedrooms
3
Bathrooms
3
Size
1,500 - 2,000 sqft
Parking
3 spaces
Book A Showing

About this home

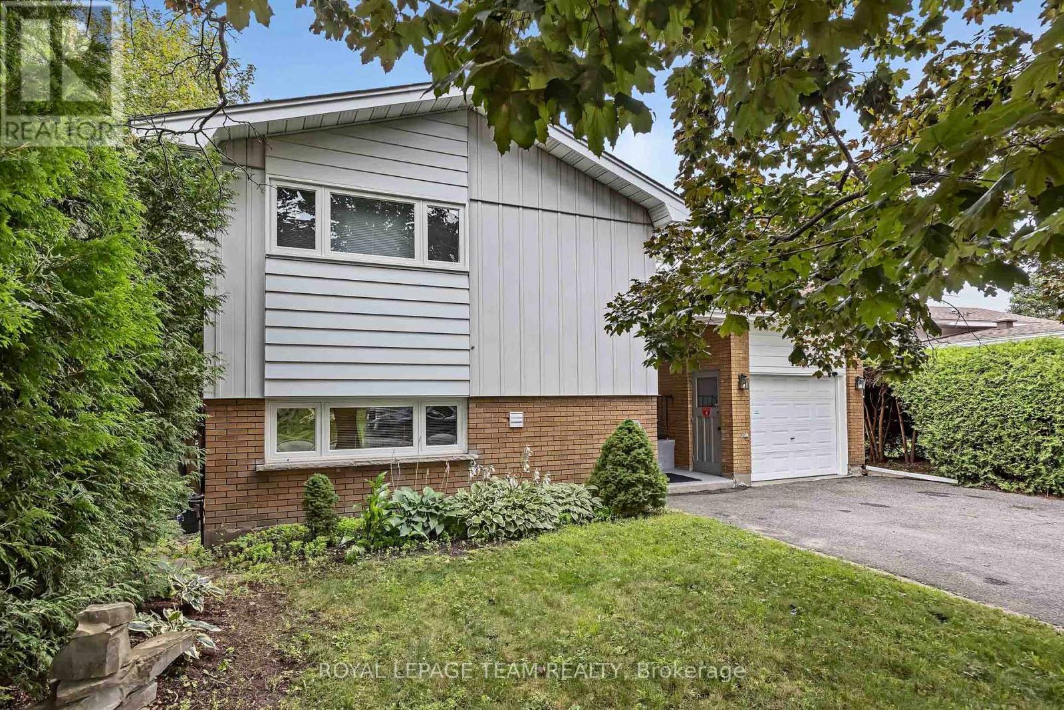
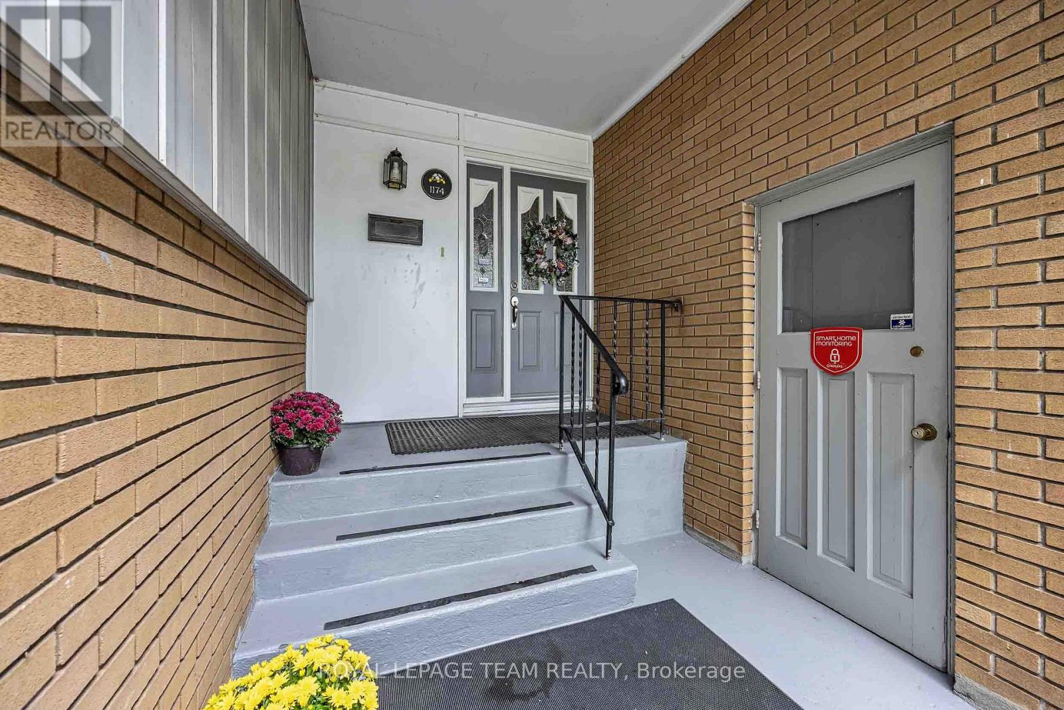
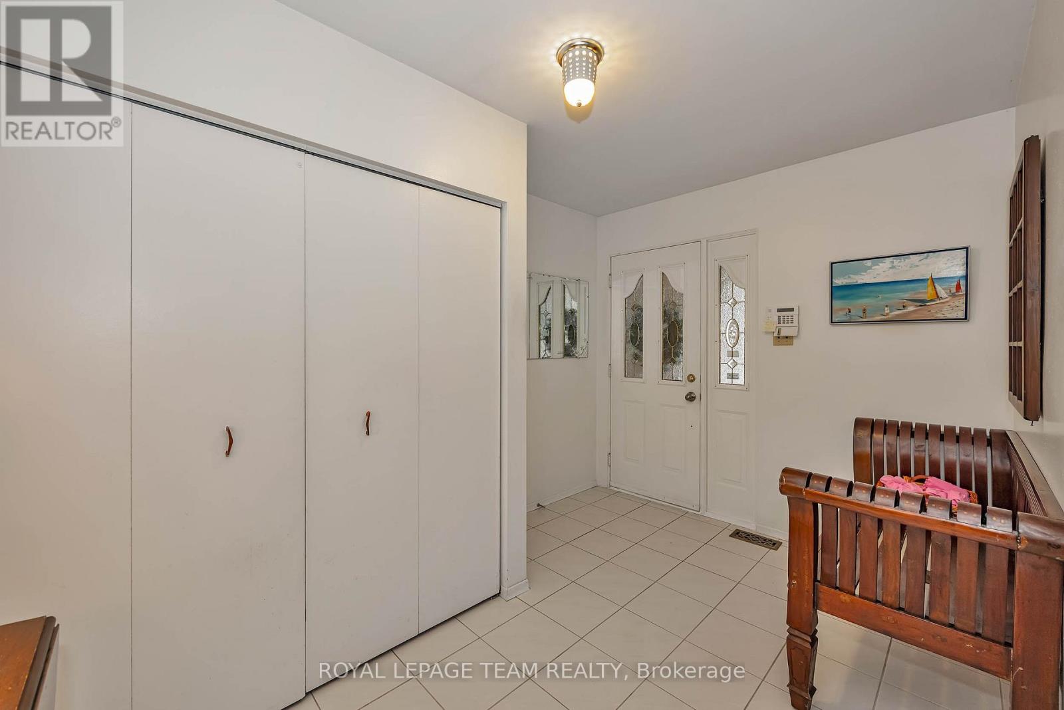
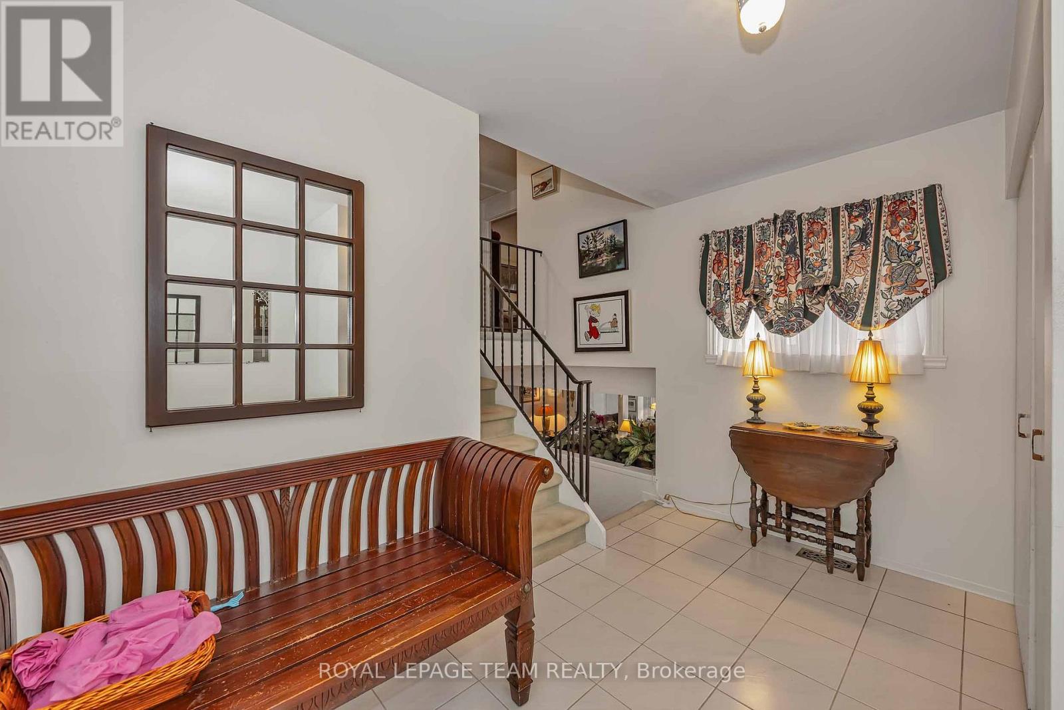
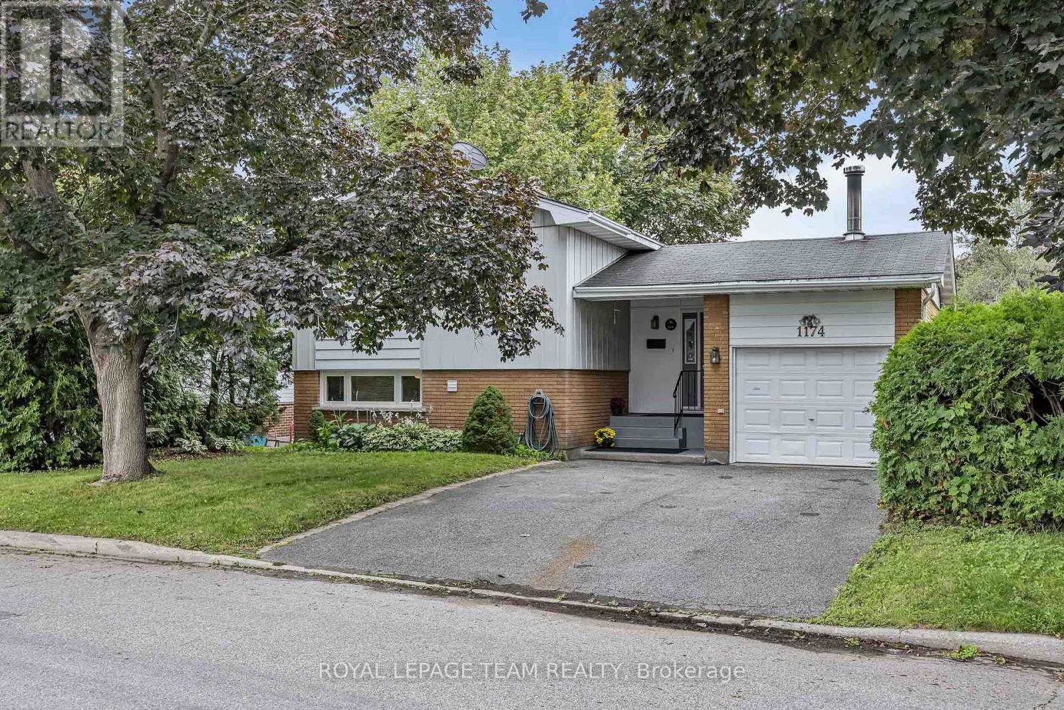
Welcome to this spacious side-split offering generous room sizes, a functional layout and plenty of potential. A large front foyer provides a welcoming entrance and leads into the main living spaces, including a generous living room with a gas fireplace, formal dining room and bright sunroom flooded with natural light.

The kitchen features a convenient eat-in dining area, and a main-floor powder room adds convenience.The upper level was originally designed with four bedrooms and has since been converted to three, including a large primary bedroom. The layout could easily be converted back to four bedrooms if desired.

A four-piece bathroom includes direct access from the primary bedroom.The finished basement provides additional living space and features a wood stove, full bathroom and laundry area. Outside, a large rear deck overlooks the private backyard, with a storage shed providing additional outdoor storage.

With its generous room sizes, flexible bedroom layout, bright sunroom, finished basement and private backyard, this is a home with plenty of possibilities. Close to parks, schools, shopping and everyday amenities, with easy access to major roads for commuting.

The established neighbourhood offers a quiet residential setting while still being close to everything you need. (id:42482)

Book A Showing

Property details

Building

Amenities
Fireplace(s)
Construction style attachment
Detached
Construction style split level
Sidesplit
Exterior finish
Brick, Steel
Fire protection
Alarm system, Security system
Foundation type
Poured Concrete
Type
House
Utility water
Municipal water
Ownership
Freehold

Interior

Bathrooms
3
Bedrooms above ground
3
Bedrooms
3
Appliances
Dishwasher, Dryer, Hood Fan, Stove, Washer, Window Coverings, Refrigerator
Basement development
Finished
Basement type
N/A (Finished)
Cooling type
Central air conditioning
Fireplace present
Yes
Half bath total
1
Heating fuel
Natural gas
Heating type
Forced air
Floor area
1,500 - 2,000 sqft

Parking & outdoor

Size total text
52 x 97.2 FT
Size frontage
52 ft
Acreage
No
Sewer
Sanitary sewer
Size depth
97 ft ,2 in
Size irregular
52 x 97.2 FT
Parking spaces
3
Parking type
Attached Garage, Garage

Listing information

MLS® number
X13777274
Neighbourhood
Copeland Park
Community
5405 - Copeland Park
Property type
Single Family
Listing type
For sale

Features & services

Equipment type
Water Heater
Rental equipment type
Water Heater

Estimated monthly cost

Illustrative fixed rate, compounded semi-annually, with monthly payments. This calculator uses 20% or more down and excludes mortgage default insurance. Rates and eligibility must be confirmed with your lender.

Estimated mortgage

— /mo

Mortgage
—

Excludes property taxes, home insurance, utilities and closing costs. Unquoted maintenance fees, if applicable, are not included. This is an estimate, not a lender quote.

Enquire about costs
Book A Showing

Location


ROYAL LEPAGE TEAM REALTY
1723 Carling Avenue, Suite 1
Ottawa, Ontario K2A 1C8

(613) 725-1171
(613) 725-3323
www.teamrealty.ca/

LRG Logo All White
pngwing.com
Evaluate your home's worth with our property

Find out how much your home is worth with Labrosse Real Estate Group’s free home value estimation service – get started now!