
Building
- Age
- 51 to 99 years
- Architectural style
- Bungalow
- Construction style attachment
- Detached
- Exterior finish
- Brick
- Foundation type
- Block
- Stories total
- 1
- Type
- House
- Utility water
- Municipal water
- Ownership
- Freehold
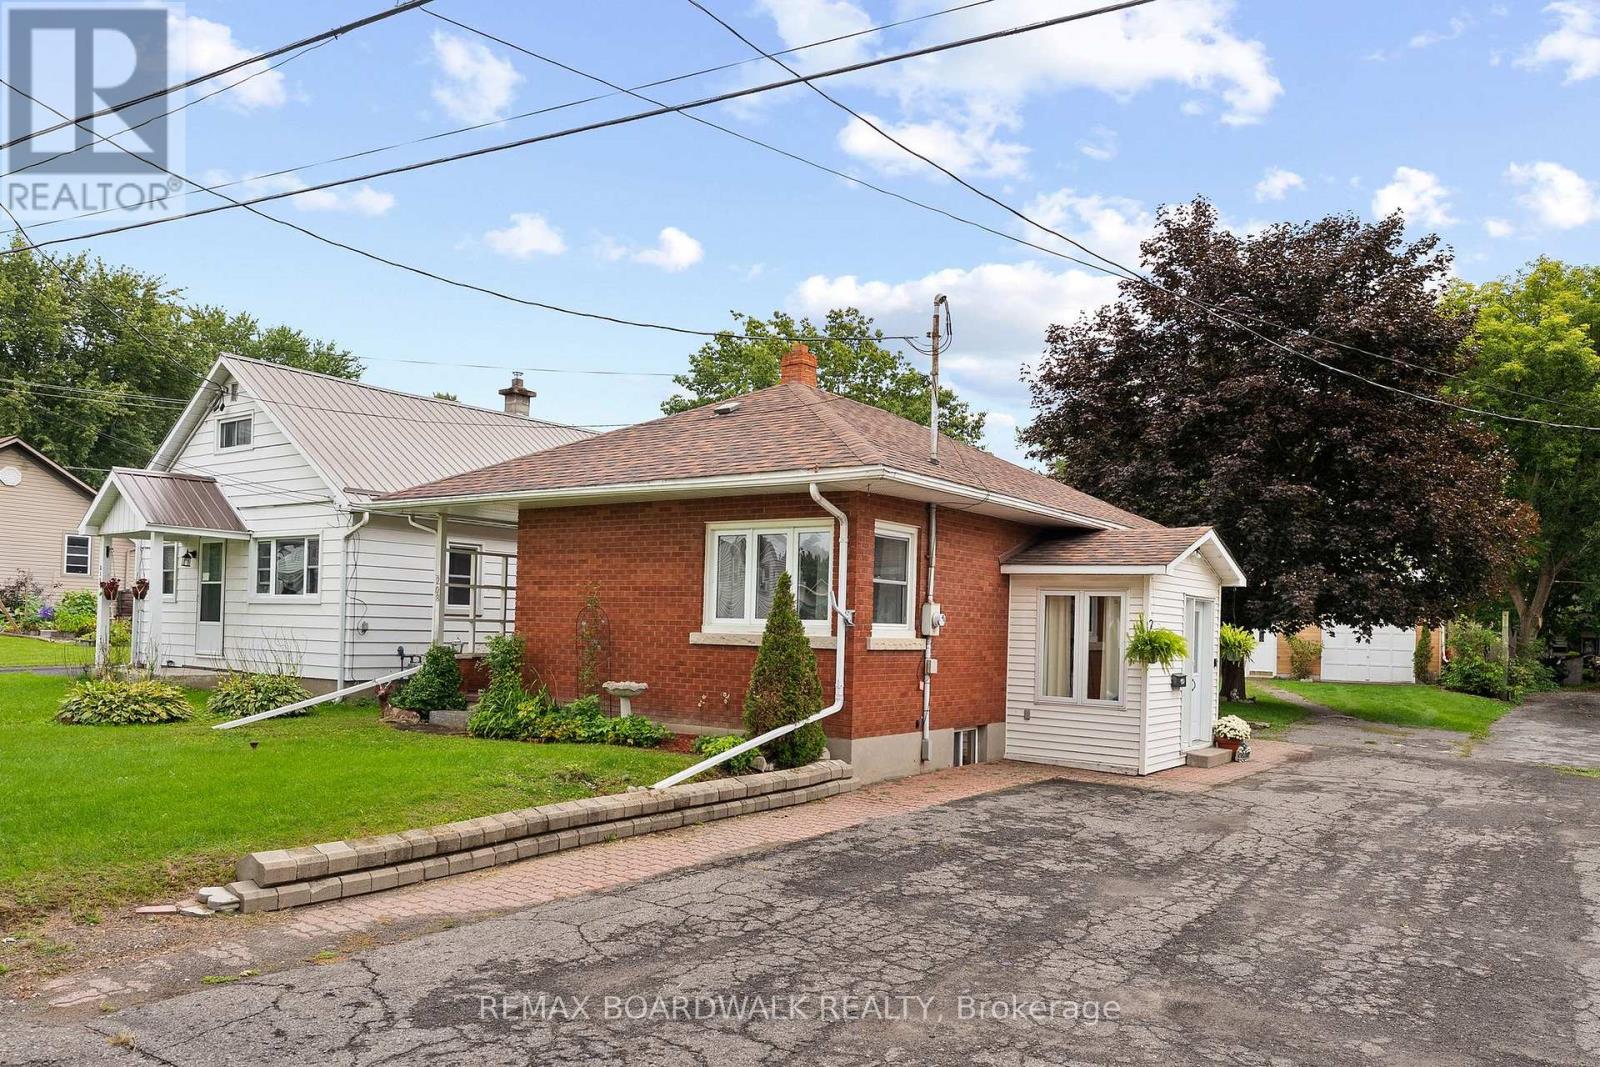


OPEN HOUSE SUNDAY, OCTOBER 18TH 2-4PM. Welcome to this charming, well-built all-brick bungalow, ideally situated on an oversized lot in the heart of Kemptville! A welcoming entry/mudroom leads into the kitchen with its abundance of cabinetry, overlooking a bright, open-concept combined living and dining area-a comfortable and functional space for everyday living. With 2 sets of corner windows the living space has an abundance of natural light. The main level features two bedrooms and an updated 3-piece bathroom with a walk-in shower, offering added accessibility and convenience.The finished lower level provides plenty of additional living space, including a family room complete with wood stove (as is), a third bedroom, an oversized laundry room with a convenient 2-piece bath, generous storage and a cold storage room complete this level. And then there's the yard! Enjoy an expansive outdoor space complete with a patio and included gazebo-perfect for summer entertaining, gardening, pets, or simply relaxing. The oversized detached garage is another standout feature, offering plenty of room for your vehicle, hobbies and projects, along with a separate insulated "man cave" or "she shed" for even more usable space.All of this within walking distance of Old Town Kemptville and its shops, restaurants and amenities. Whether you're a first-time buyer, downsizer, investor or simply looking for a solid home with a great lot and loads of potential, this property offers an opportunity worth seeing! This is an Estate Sale, being Sold "as is". (id:42482)
| Level | Room | Length | Width | Dimensions |
|---|---|---|---|---|
| Lower level | Family room | 6.63 m | 5.33 m | 6.63 m x 5.33 m |
| Lower level | Bedroom 3 | 3.66 m | 3.53 m | 3.66 m x 3.53 m |
| Lower level | Bathroom | 3.18 m | 3.15 m | 3.18 m x 3.15 m |
| Main level | Foyer | 2.41 m | 1.47 m | 2.41 m x 1.47 m |
| Main level | Living room | 3.25 m | 3.23 m | 3.25 m x 3.23 m |
| Main level | Dining room | 3.25 m | 1.85 m | 3.25 m x 1.85 m |
| Main level | Kitchen | 4.29 m | 3 m | 4.29 m x 3 m |
| Main level | Bathroom | 2.26 m | 1.4 m | 2.26 m x 1.4 m |
| Main level | Primary Bedroom | 4.72 m | 3 m | 4.72 m x 3 m |
| Main level | Bedroom 2 | 3.43 m | 3.1 m | 3.43 m x 3.1 m |
Illustrative fixed rate, compounded semi-annually, with monthly payments. This calculator uses 20% or more down and excludes mortgage default insurance. Rates and eligibility must be confirmed with your lender.
/mo
Excludes property taxes, home insurance, utilities and closing costs. Unquoted maintenance fees, if applicable, are not included. This is an estimate, not a lender quote.


The trademarks REALTOR®, REALTORS®, and the REALTOR® logo are controlled by The Canadian Real Estate Association (CREA) and identify real estate professionals who are members of CREA. The trademarks MLS®, Multiple Listing Service® and the associated logos are owned by The Canadian Real Estate Association (CREA) and identify the quality of services provided by real estate professionals who are members of CREA. The trademark DDF® is owned by The Canadian Real Estate Association (CREA) and identifies CREA's Data Distribution Facility (DDF®)

