
Building
- Age
- 31 to 50 years
- Amenities
- Fireplace(s)
- Exterior finish
- Brick, Wood
- Foundation type
- Poured Concrete
- Stories total
- 3
- Type
- Row / Townhouse
- Ownership
- Condominium/Strata
Maintenance fee $354.96/mo· Includes maintenance, common area maintenance, parking
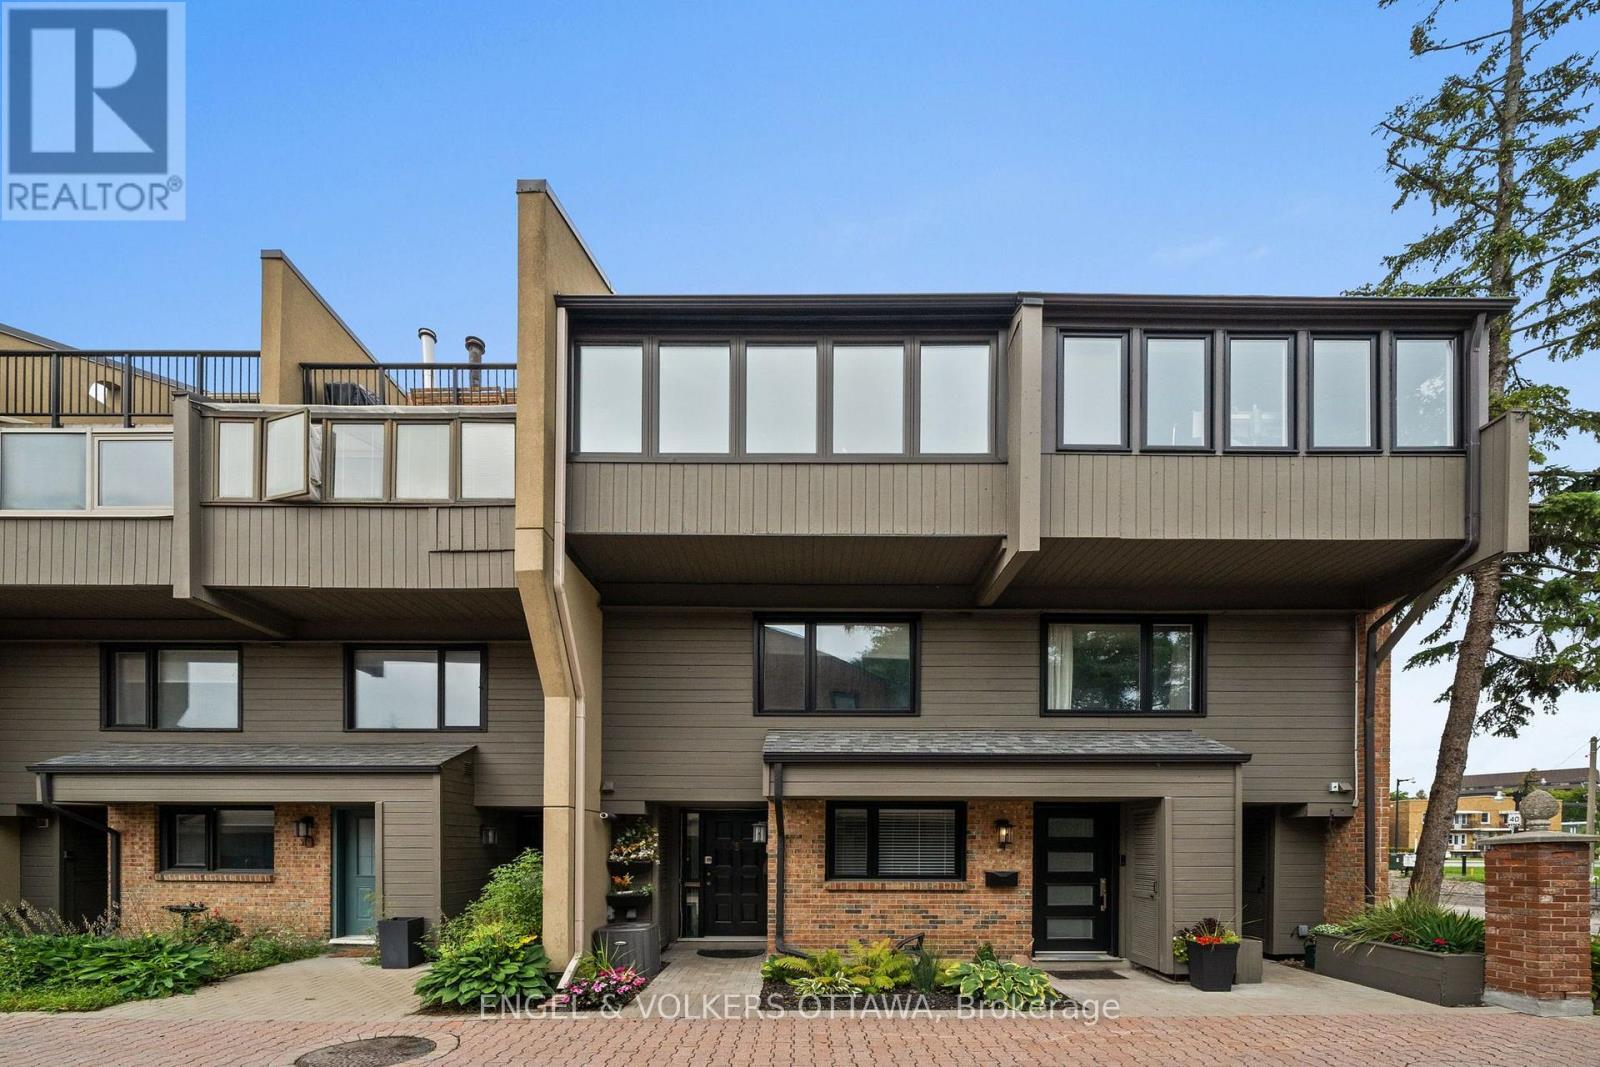


Discover a truly distinctive multi-level loft-style home in the heart of Lowertown - where architectural character, sophisticated urban living, and an extraordinary connection to nature come together. One of the property's most exceptional qualities is its beautiful outlook over Bordeleau Park and proximity to the Rideau River.
Few homes in Ottawa offer this unique combination of green space and waterfront living while also placing the ByWard Market, Rideau Hall, Parliament Hill, Global Affairs, restaurants, museums, shopping and transit within easy walking distance. Inside, approximately 1,277 sq ft. of finished living space offers 2 bedrooms plus a den/office/flex space, 1.5 baths and an impressive open-concept living area with a cathedral ceiling and skylight.
The multi-level layout creates a wonderful sense of space and privacy, complemented by a custom Scandinavian inspired loft retreat , substantial integrated storage and a professionally finished four-season den/home office with wall to wall windows that can easily serve as a bedroom, studio or lounge.
Distinctive details include natural slate flooring, architectural character and an authentic, fully functional wood-burning fireplace that adds warmth and ambiance. Garage parking is conveniently located directly across from the front entrance. Step outside and the lifestyle becomes even more compelling.
With the park and river just steps away, enjoy kayaking, canoeing, paddle boarding, cycling and walking trails, tennis, the dog park, playground, splash pad, boat launch and scenic riverside pathways. Rideau Hall, Rideau Falls and the confluence of the Rideau and Ottawa Rivers are all nearby.
This is more than city life-it is a rare opportunity to enjoy "country living in the heart of the city," with nature and recreation at your doorstep and Ottawa's cultural and civic centre just moments away. A truly special home for those seeking character, convenience and a lifestyle that few properties can replicate. (id:42482)
| Level | Room | Length | Width | Dimensions |
|---|---|---|---|---|
| Second level | Kitchen | 4.25 m | 3.26 m | 4.25 m x 3.26 m |
| Second level | Dining room | 4.25 m | 3.6 m | 4.25 m x 3.6 m |
| Third level | Living room | 4.25 m | 5.55 m | 4.25 m x 5.55 m |
| Third level | Office | 4.25 m | 1.96 m | 4.25 m x 1.96 m |
| Basement | Utility room | 2.68 m | 2.81 m | 2.68 m x 2.81 m |
| Upper Level | Bedroom 2 | 2.54 m | 3.33 m | 2.54 m x 3.33 m |
| Upper Level | Bathroom | 1.61 m | 2.26 m | 1.61 m x 2.26 m |
| Upper Level | Loft | 1.57 m | 4.61 m | 1.57 m x 4.61 m |
| Upper Level | Primary Bedroom | 2.59 m | 3.28 m | 2.59 m x 3.28 m |
| Ground level | Foyer | 1.85 m | 3.39 m | 1.85 m x 3.39 m |
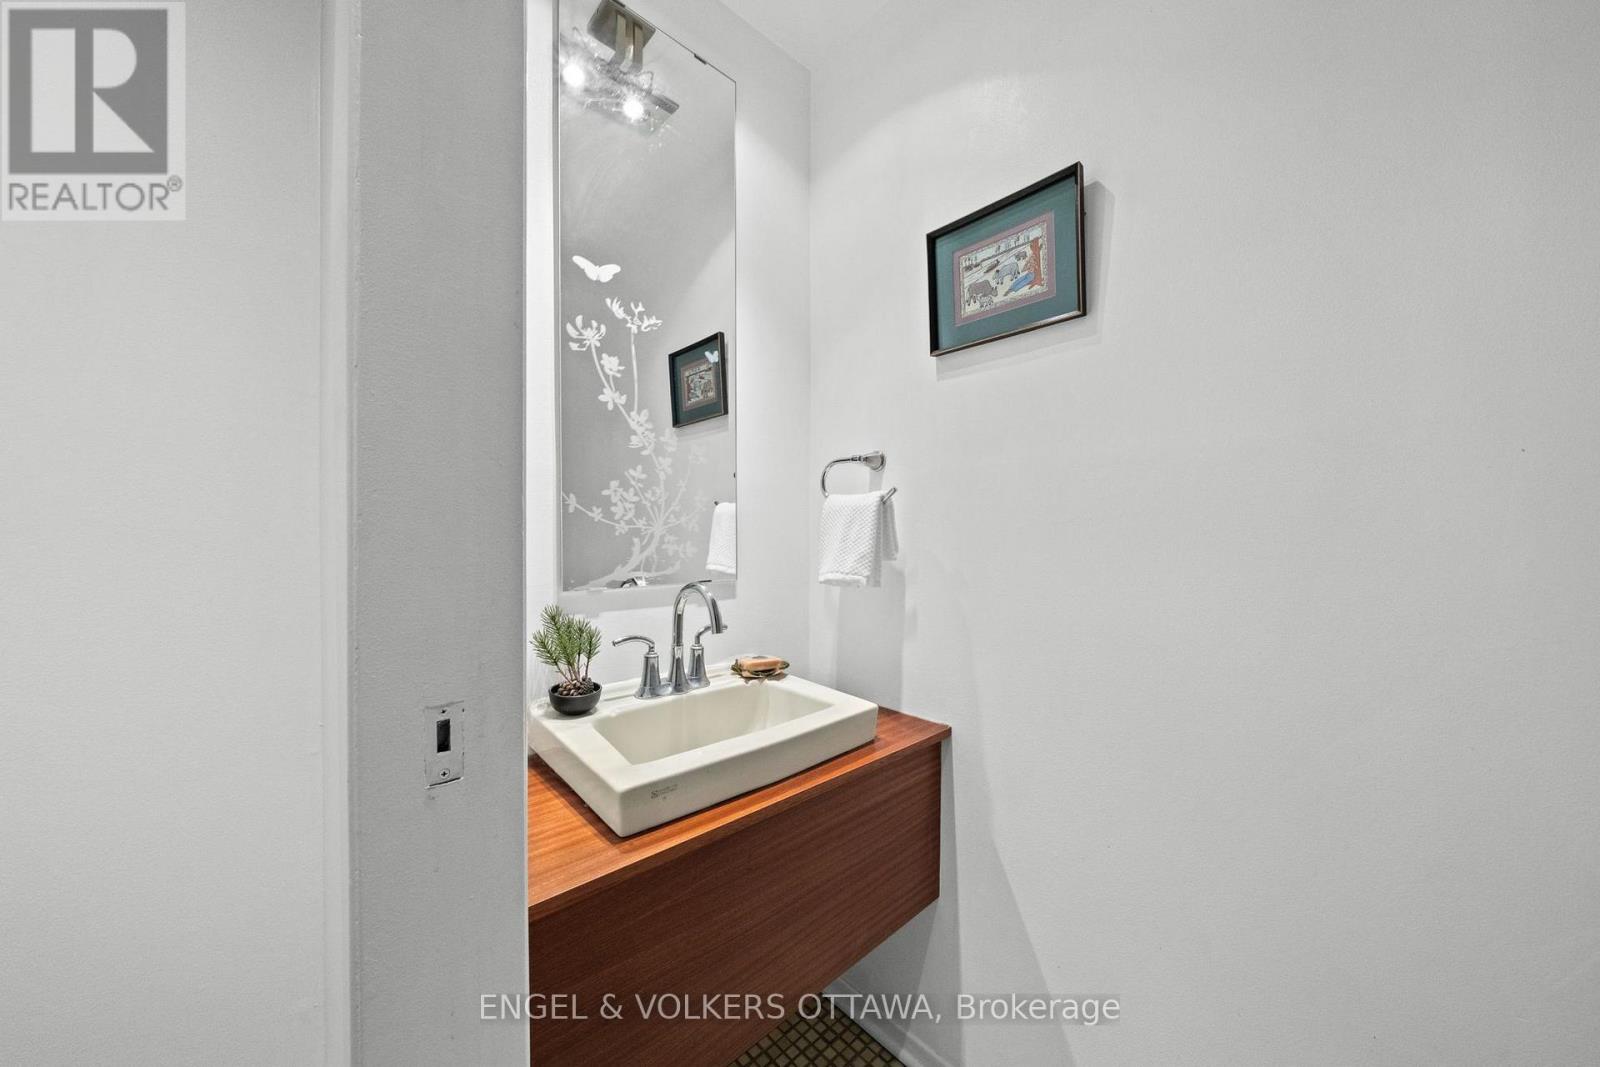
| In between | Bathroom | 1.87 m | 0.76 m | 1.87 m x 0.76 m |
| In between | Other | 1.87 m | 0.94 m | 1.87 m x 0.94 m |
Illustrative fixed rate, compounded semi-annually, with monthly payments. This calculator uses 20% or more down and excludes mortgage default insurance. Rates and eligibility must be confirmed with your lender.
/mo
Excludes property taxes, home insurance, utilities and closing costs. This is an estimate, not a lender quote.
Includes common area maintenance, parking.
Enquire about costs
(613) 422-8688
(613) 422-6200
ottawacentral.evrealestate.com/

The trademarks REALTOR®, REALTORS®, and the REALTOR® logo are controlled by The Canadian Real Estate Association (CREA) and identify real estate professionals who are members of CREA. The trademarks MLS®, Multiple Listing Service® and the associated logos are owned by The Canadian Real Estate Association (CREA) and identify the quality of services provided by real estate professionals who are members of CREA. The trademark DDF® is owned by The Canadian Real Estate Association (CREA) and identifies CREA's Data Distribution Facility (DDF®)

