
Building
- Construction style attachment
- Detached
- Exterior finish
- Stone, Hardboard
- Foundation type
- Poured Concrete
- Stories total
- 3
- Type
- House
- Utility water
- Municipal water
- Ownership
- Freehold
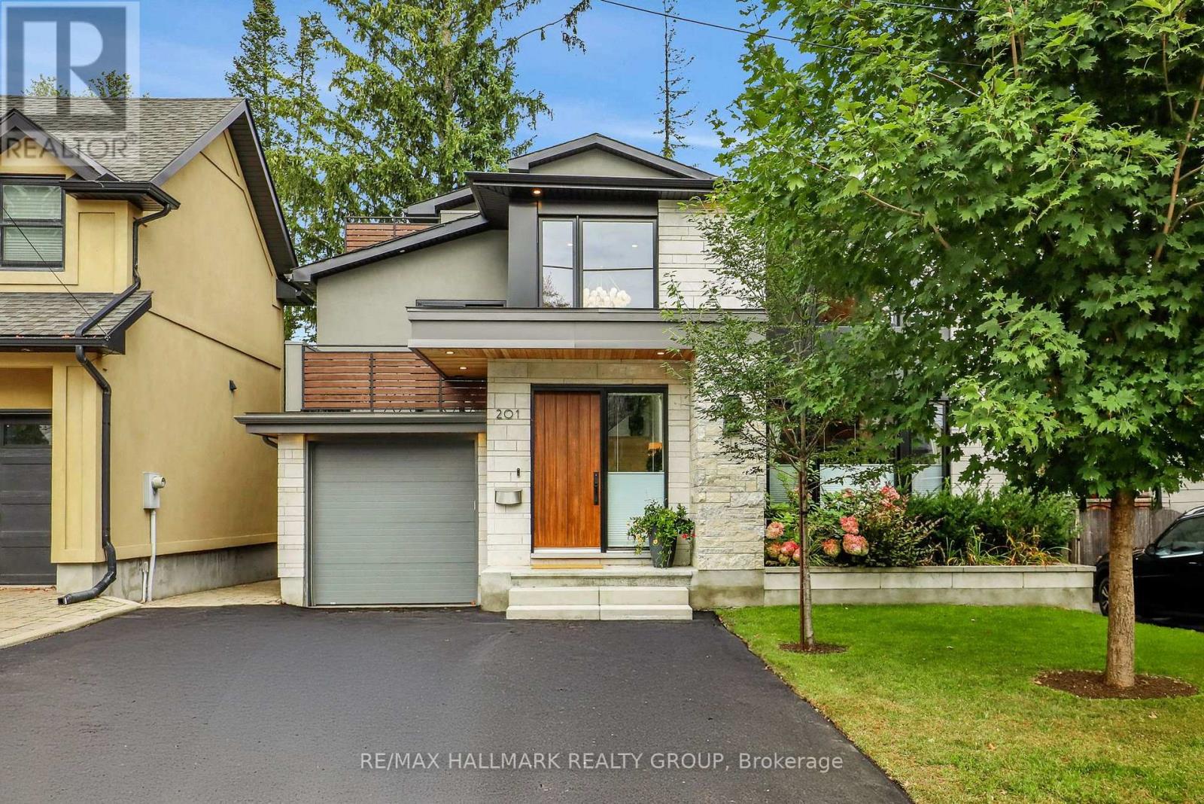
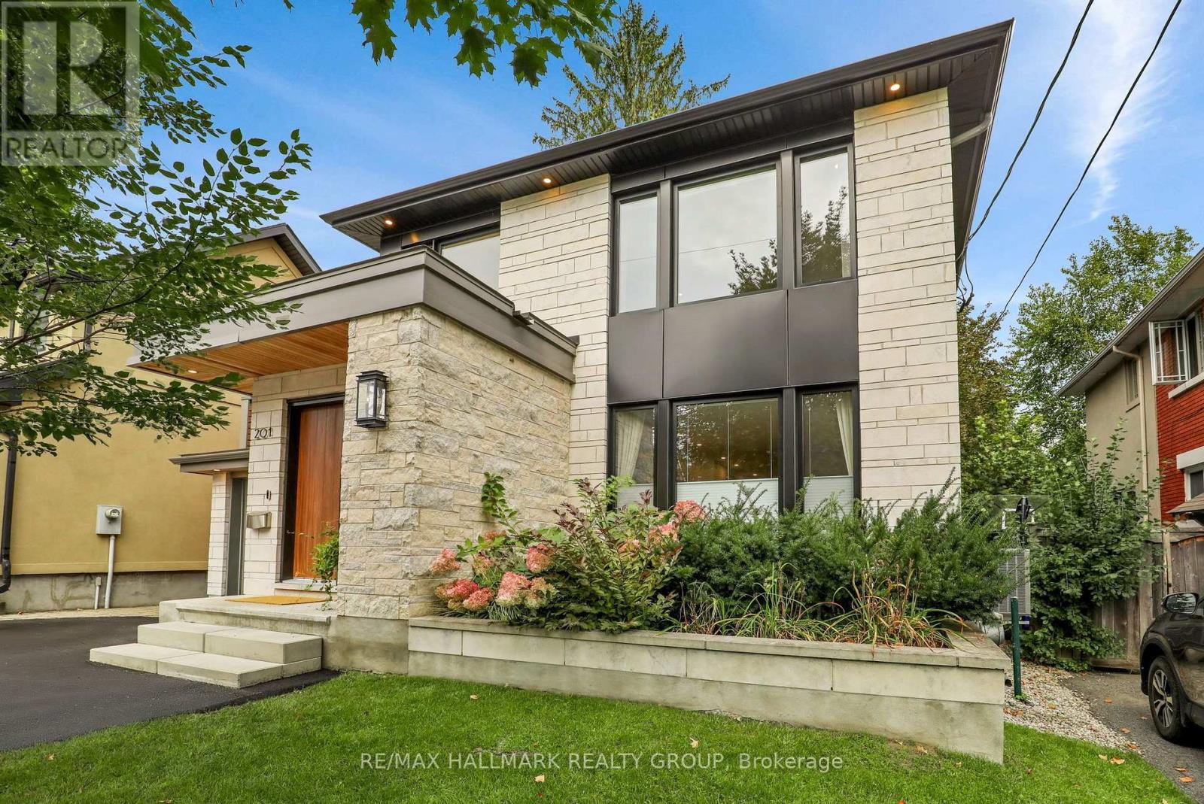
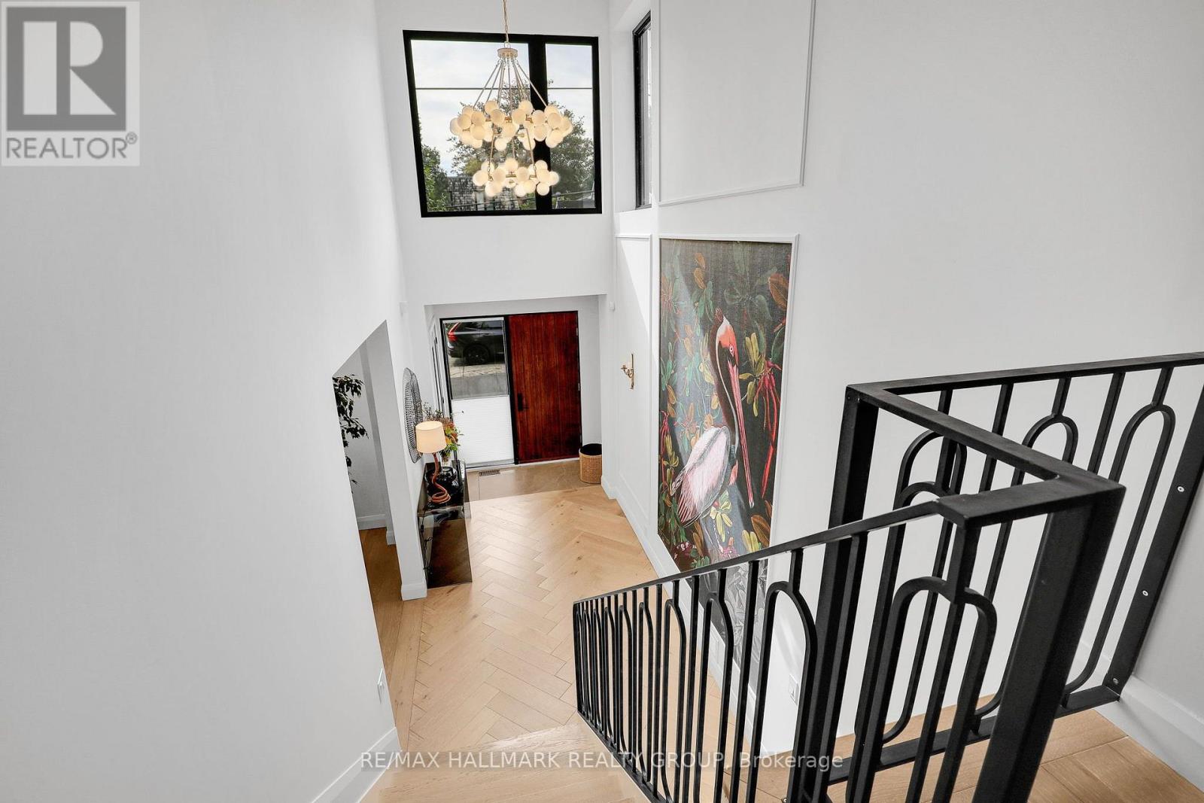
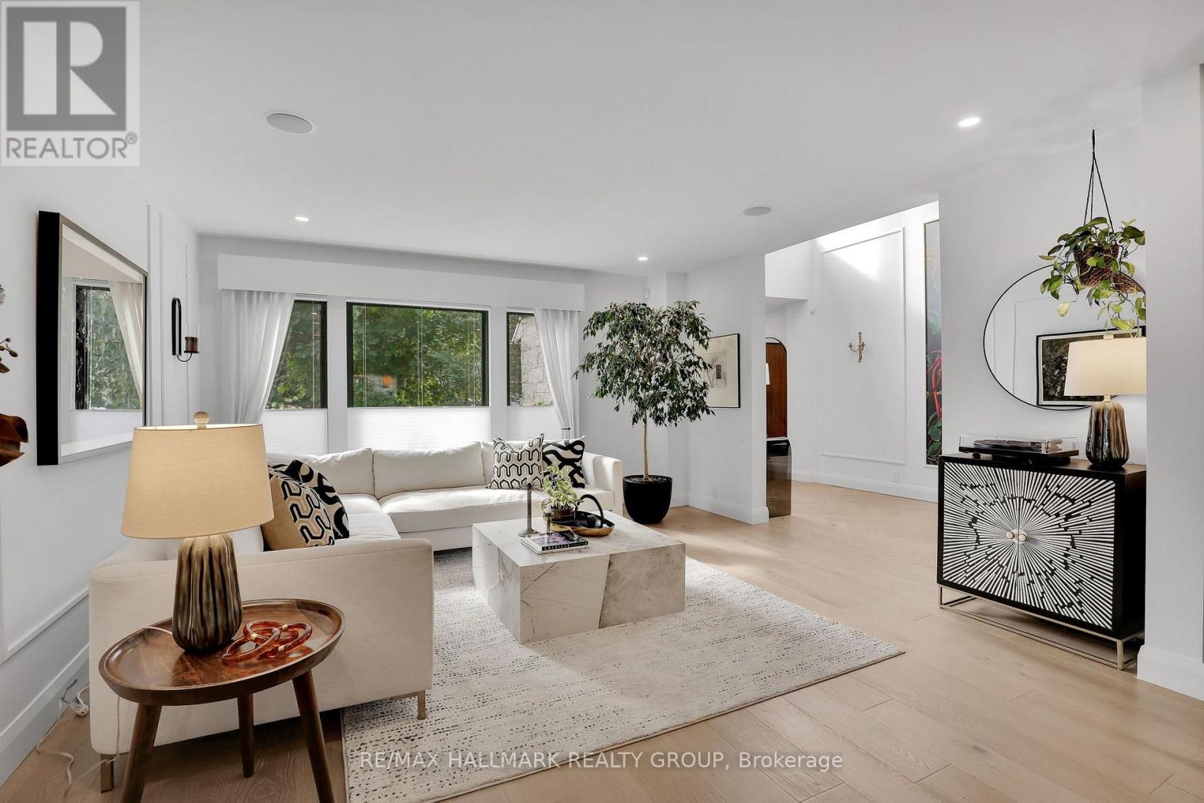
Perched at the top of one of Wellington Village's quietest, most family-friendly streets, this exceptional fully renovated home offers beautifully designed living space in one of Ottawa's most sought-after neighbourhoods. With five bedrooms, dedicated work-from-home space, an attached garage and a gorgeous private rear yard, this turnkey home truly checks all the boxes.
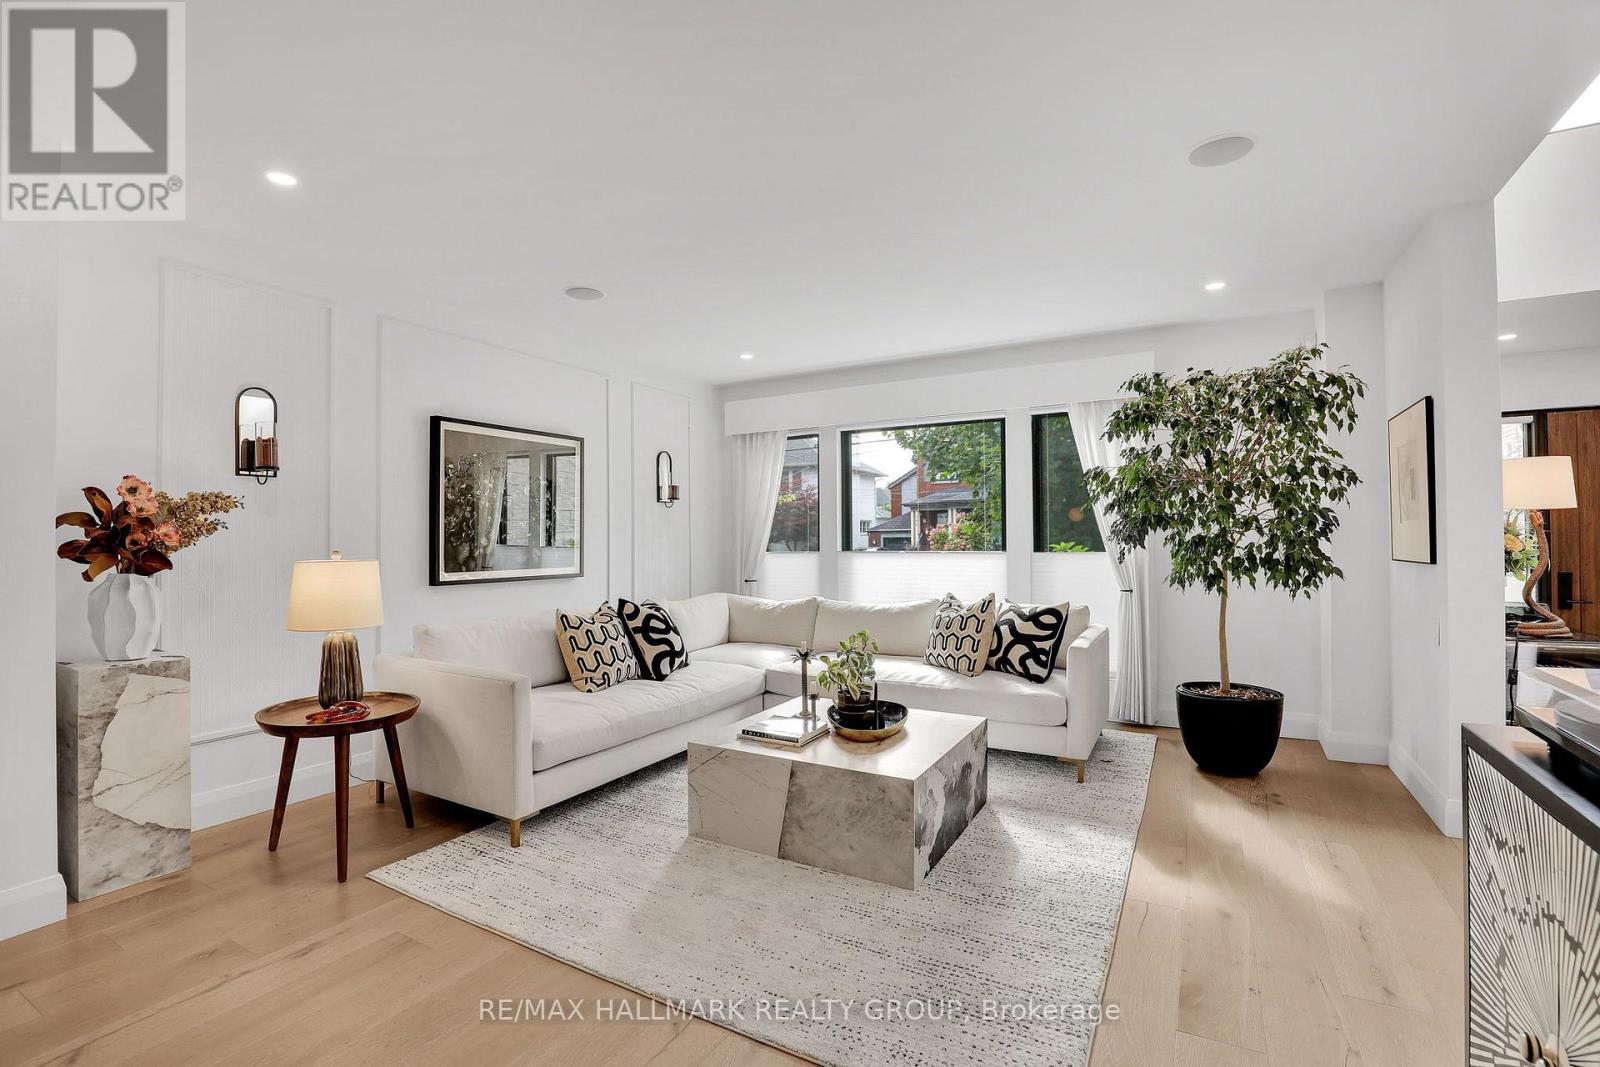
The main level blends sophisticated entertaining with comfortable family living. Formal living and dining areas feature custom cabinetry with a stylish bar/coffee station and overlooks the chef's kitchen with island and corner eating area. A few steps down, the cozy family room provides an inviting place to unwind, complemented by a chic two-piece powder room and mud room entry from garage.
Upstairs, the stunning primary suite offers a generous walk-in closet and luxurious ensuite with heated floors and an oversized walk-in shower/steam room. Three additional bedrooms, all with double closets-including one with a private balcony share a beautifully finished four-piece bath with heated floors.
The top floor offers a dedicated office space and exceptional versatility with space for a fifth bedroom, expanded home office and yoga or wellness retreat. Step outside to the sunny rooftop patio, perfect for morning coffee or a quiet afternoon escape. The lower level provides flexible recreation or home gym space, along with laundry and excellent storage.
Outside, enjoy a peaceful, private rear yard designed for both relaxing and entertaining, featuring a spacious deck, covered dining area and separate patio sitting area. Fully renovated, thoughtfully designed and completely move-in ready-an exceptional family home in the heart of Wellington Village.
Renovations completed in 2021. 48 hours irrevocable on all offers per seller's direction (id:42482)
| Level | Room | Length | Width | Dimensions |
|---|---|---|---|---|
| Second level | Primary Bedroom | 4.39 m | 7.34 m | 4.39 m x 7.34 m |
| Second level | Bathroom | 3.45 m | 2.95 m | 3.45 m x 2.95 m |
| Second level | Other | 2.06 m | 2.52 m | 2.06 m x 2.52 m |
| Second level | Bedroom 4 | 3.86 m | 2.54 m | 3.86 m x 2.54 m |
| Second level | Bedroom 2 | 3.02 m | 4.7 m | 3.02 m x 4.7 m |
| Second level | Bathroom | 1 m | 1 m | 1 m x 1 m |
| Second level | Bedroom 3 | 3.81 m | 3.91 m | 3.81 m x 3.91 m |
| Lower level | Recreational, Games room | 6.71 m | 5.54 m | 6.71 m x 5.54 m |
| Lower level | Laundry room | 3.91 m | 4.39 m | 3.91 m x 4.39 m |
| Main level | Living room | 4.39 m | 4.32 m | 4.39 m x 4.32 m |
| Main level | Dining room | 4.39 m | 3.79 m | 4.39 m x 3.79 m |
| Main level | Kitchen | 4.62 m | 4.57 m | 4.62 m x 4.57 m |
| Main level | Eating area | 1 m | 1 m | 1 m x 1 m |
| Main level | Family room | 5.31 m | 5.11 m | 5.31 m x 5.11 m |
| Main level | Bathroom | 1.02 m | 2.95 m | 1.02 m x 2.95 m |
| Main level | Mud room | 1 m | 1 m | 1 m x 1 m |
| Upper Level | Bedroom 5 | 4.34 m | 6.02 m | 4.34 m x 6.02 m |
| Upper Level | Office | 2.16 m | 2.41 m | 2.16 m x 2.41 m |
Illustrative fixed rate, compounded semi-annually, with monthly payments. This calculator uses 20% or more down and excludes mortgage default insurance. Rates and eligibility must be confirmed with your lender.
/mo
Excludes property taxes, home insurance, utilities and closing costs. Unquoted maintenance fees, if applicable, are not included. This is an estimate, not a lender quote.


The trademarks REALTOR®, REALTORS®, and the REALTOR® logo are controlled by The Canadian Real Estate Association (CREA) and identify real estate professionals who are members of CREA. The trademarks MLS®, Multiple Listing Service® and the associated logos are owned by The Canadian Real Estate Association (CREA) and identify the quality of services provided by real estate professionals who are members of CREA. The trademark DDF® is owned by The Canadian Real Estate Association (CREA) and identifies CREA's Data Distribution Facility (DDF®)

