
Building
- Exterior finish
- Brick, Vinyl siding
- Type
- Row / Townhouse
- Ownership
- Condominium/Strata
Maintenance fee $471.89/mo· Includes maintenance, parking
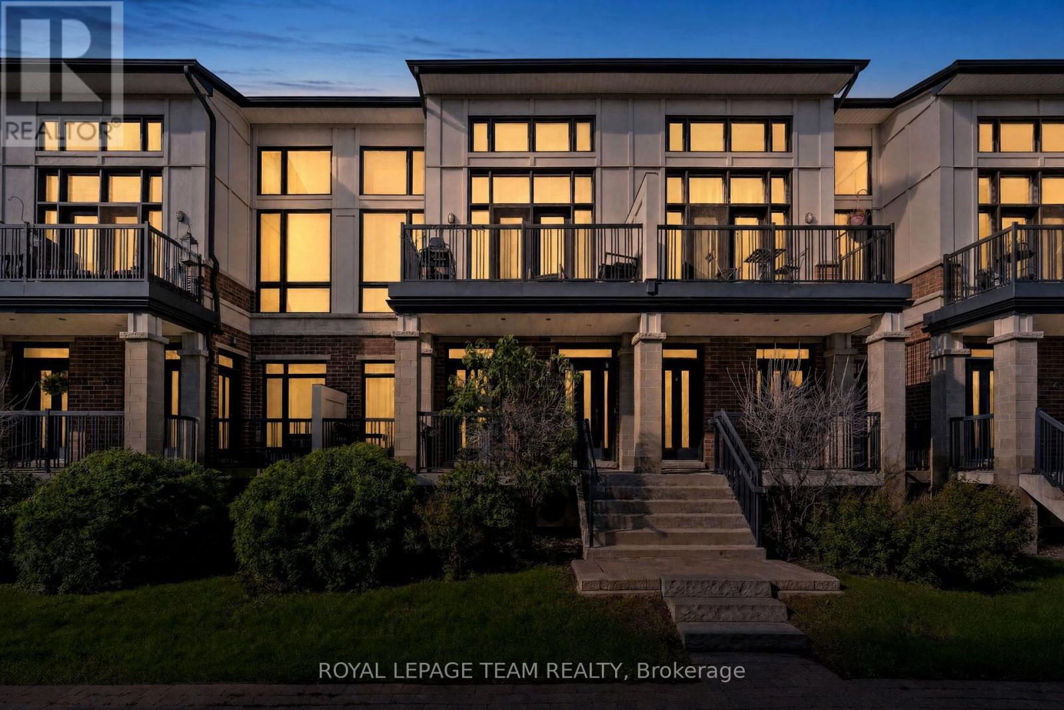
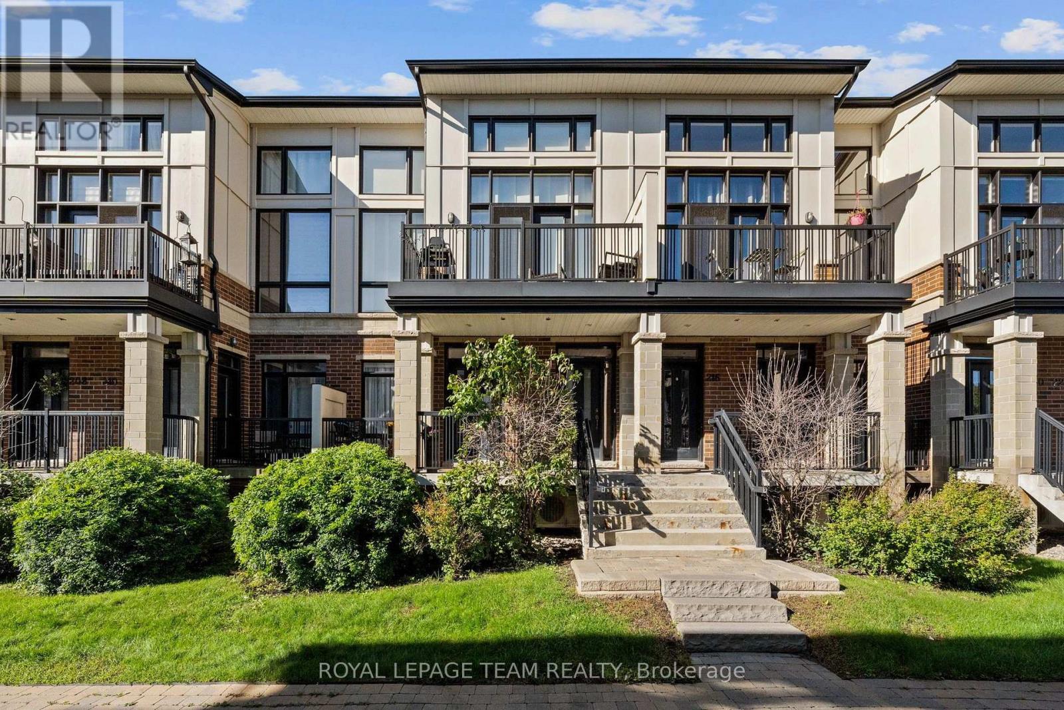
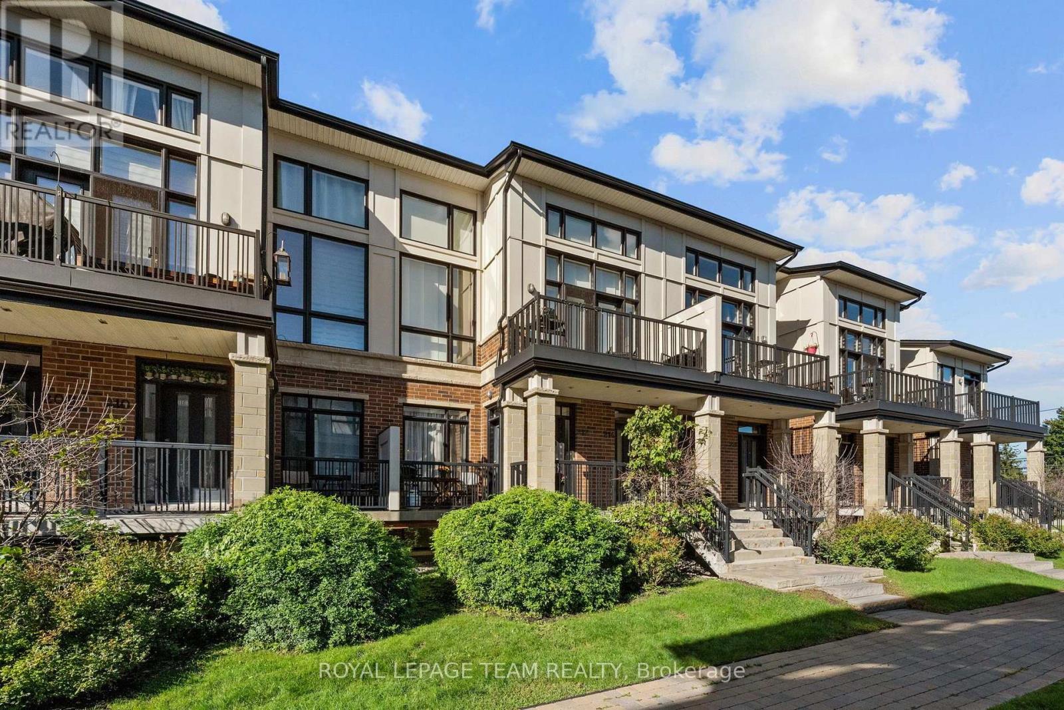
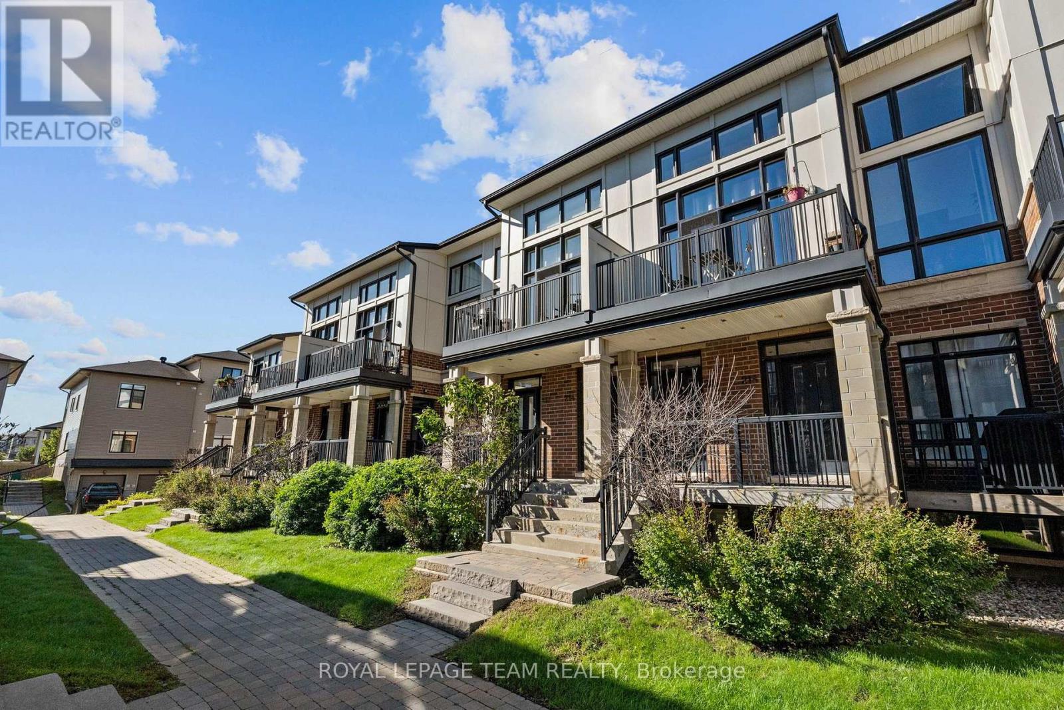
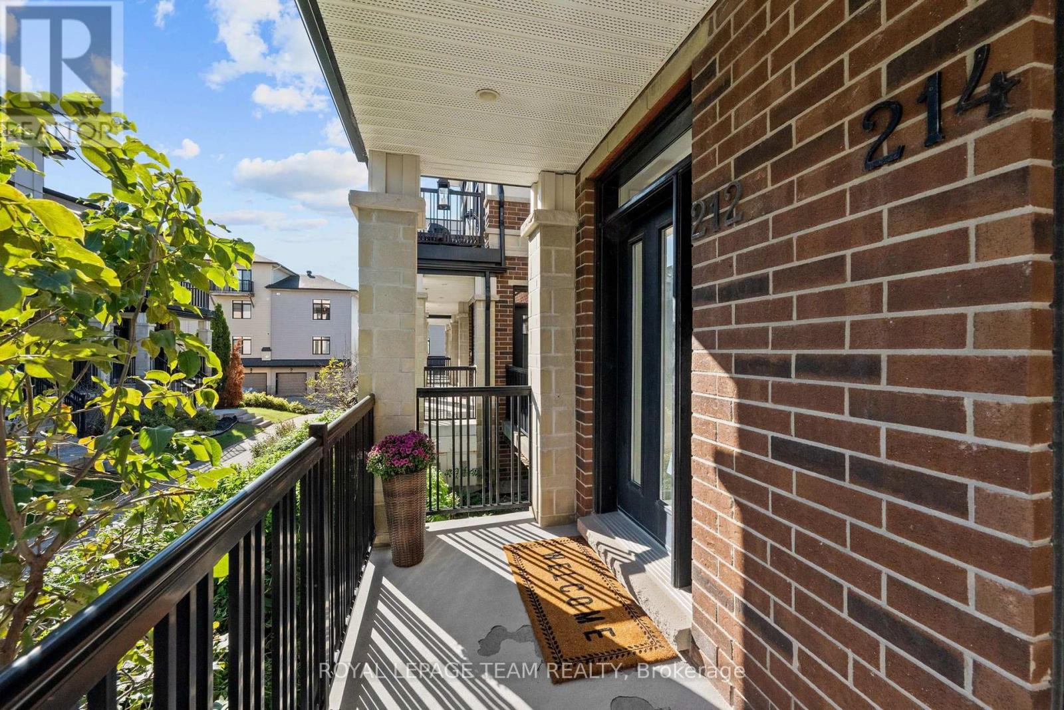
Ideally located close to parks, transit, shopping and everyday amenities, with convenient access to both Riverside South and Barrhaven, this beautifully maintained two-bedroom, two-bathroom Interior Duet Jazz stacked condo offers a modern interior and a well-planned layout across two levels.
The open-concept main level features wide-plank hardwood flooring and a neutral palette, with the living, dining and kitchen areas flowing together. The patio door brings in plenty of natural light, while the private balcony extends the living space outdoors. Open to the main living area, the kitchen features dark cabinetry, stainless steel appliances, a tiled backsplash and a generous peninsula with breakfast-bar seating.
Ample cabinetry and counter space provide plenty of room for storage and meal preparation. The primary bedroom is conveniently located on the main level and includes a walk-in closet. A four-piece bathroom with a soaker tub and separate shower is located nearby.
The lower level offers a second bedroom along with an adjoining office, providing flexibility for working from home, or additional living space. A three-piece bathroom, laundry area and direct interior access to the single-car garage complete this level. (id:42482)
| Level | Room | Length | Width | Dimensions |
|---|---|---|---|---|
| Lower level | Bedroom | 3.62 m | 3.28 m | 3.62 m x 3.28 m |
| Lower level | Office | 2.53 m | 2.19 m | 2.53 m x 2.19 m |
| Lower level | Bathroom | 1.64 m | 1.87 m | 1.64 m x 1.87 m |
| Lower level | Mud room | 1.2 m | 4.59 m | 1.2 m x 4.59 m |
| Main level | Foyer | 1.48 m | 1.55 m | 1.48 m x 1.55 m |
| Main level | Living room | 4.11 m | 3.29 m | 4.11 m x 3.29 m |
| Main level | Dining room | 4.11 m | 2.44 m | 4.11 m x 2.44 m |
| Main level | Kitchen | 6.15 m | 3.41 m | 6.15 m x 3.41 m |
| Main level | Primary Bedroom | 4.52 m | 3.37 m | 4.52 m x 3.37 m |
| Main level | Bathroom | 1.84 m | 3.77 m | 1.84 m x 3.77 m |
Illustrative fixed rate, compounded semi-annually, with monthly payments. This calculator uses 20% or more down and excludes mortgage default insurance. Rates and eligibility must be confirmed with your lender.
/mo
Excludes property taxes, home insurance, utilities and closing costs. This is an estimate, not a lender quote.
Includes parking.
Enquire about costs

The trademarks REALTOR®, REALTORS®, and the REALTOR® logo are controlled by The Canadian Real Estate Association (CREA) and identify real estate professionals who are members of CREA. The trademarks MLS®, Multiple Listing Service® and the associated logos are owned by The Canadian Real Estate Association (CREA) and identify the quality of services provided by real estate professionals who are members of CREA. The trademark DDF® is owned by The Canadian Real Estate Association (CREA) and identifies CREA's Data Distribution Facility (DDF®)

