
Building
- Age
- 16 to 30 years
- Construction style attachment
- Detached
- Exterior finish
- Vinyl siding, Brick
- Foundation type
- Concrete
- Stories total
- 2
- Type
- House
- Utility water
- Municipal water
- Ownership
- Freehold
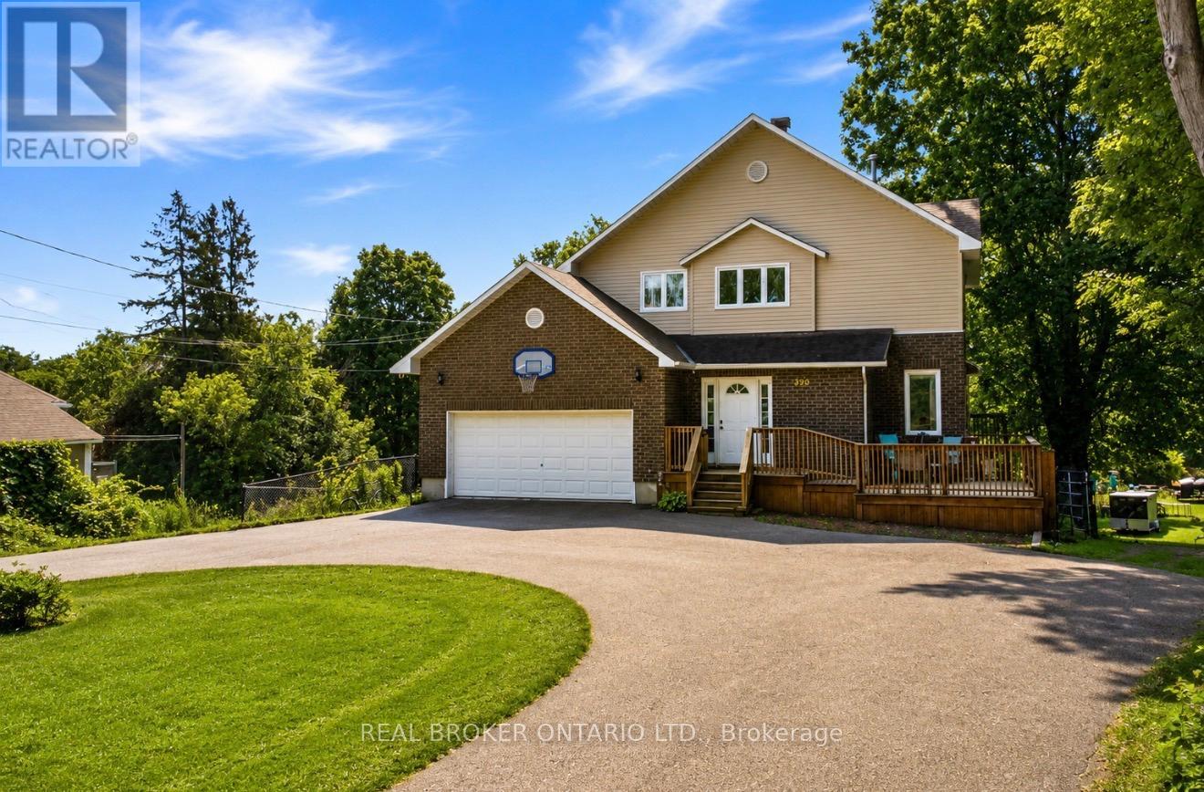
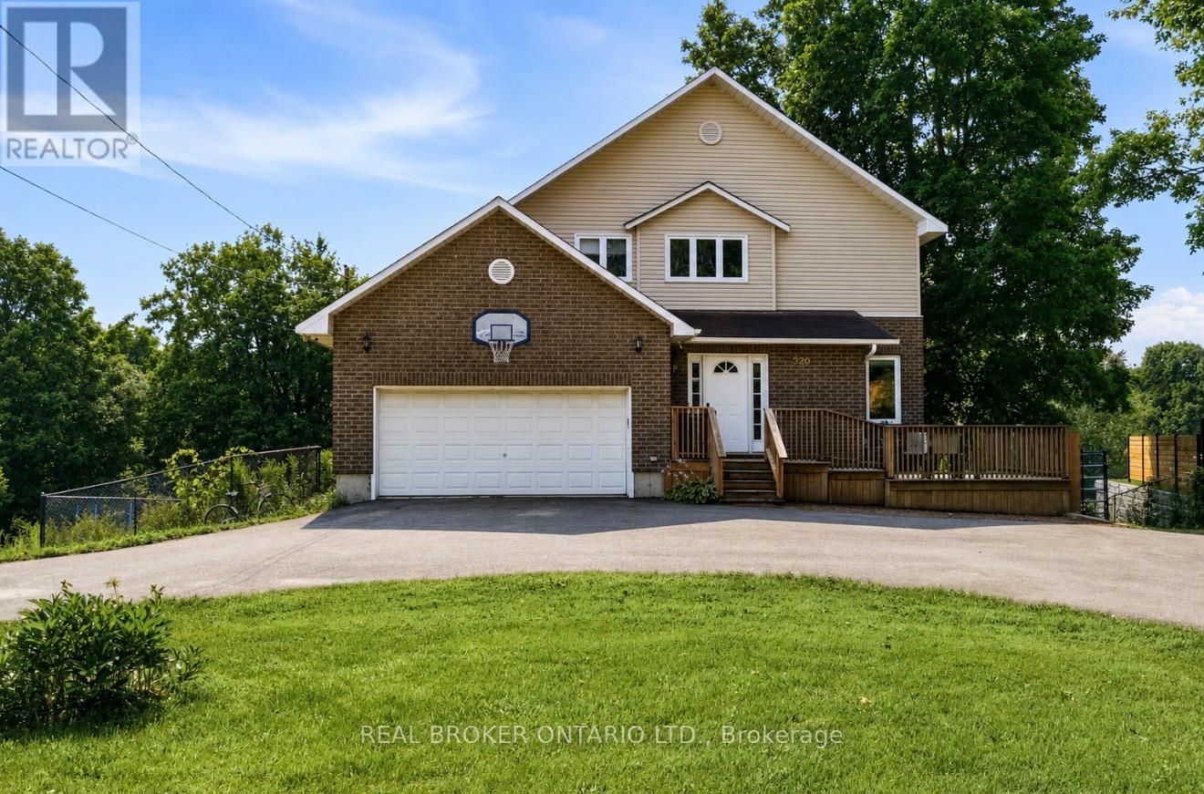
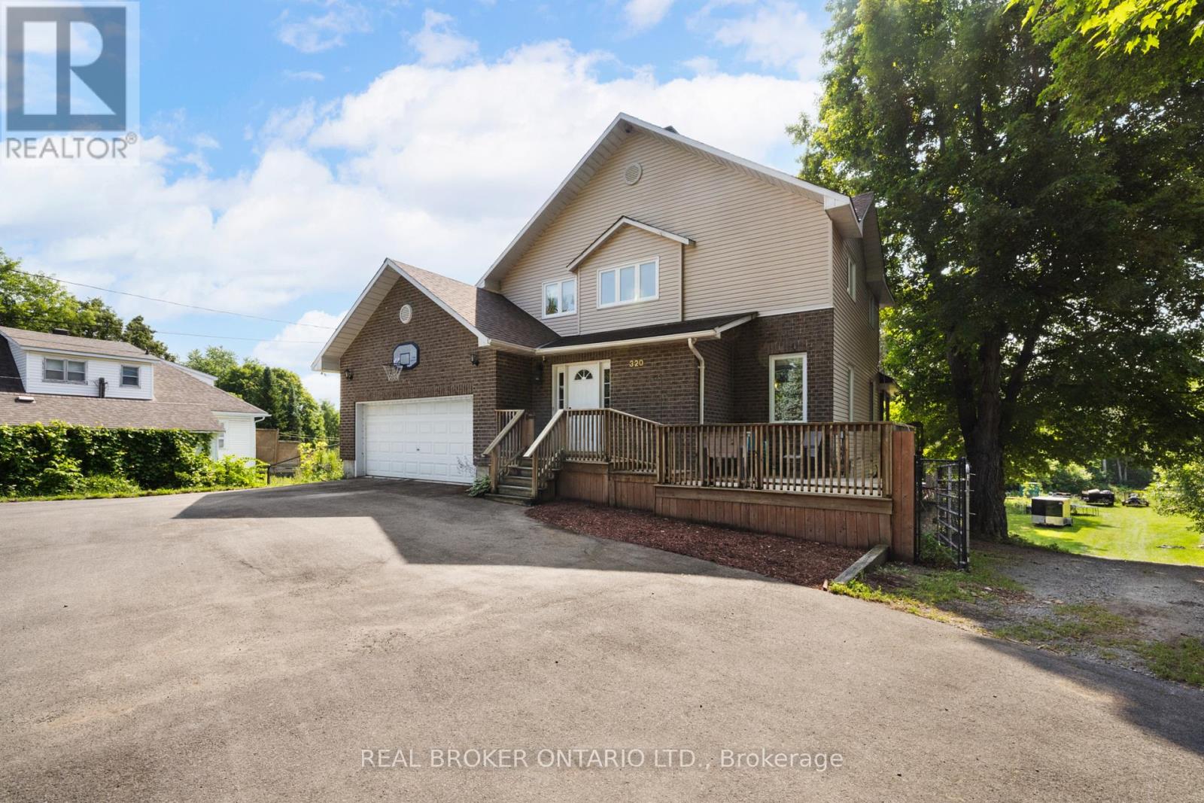
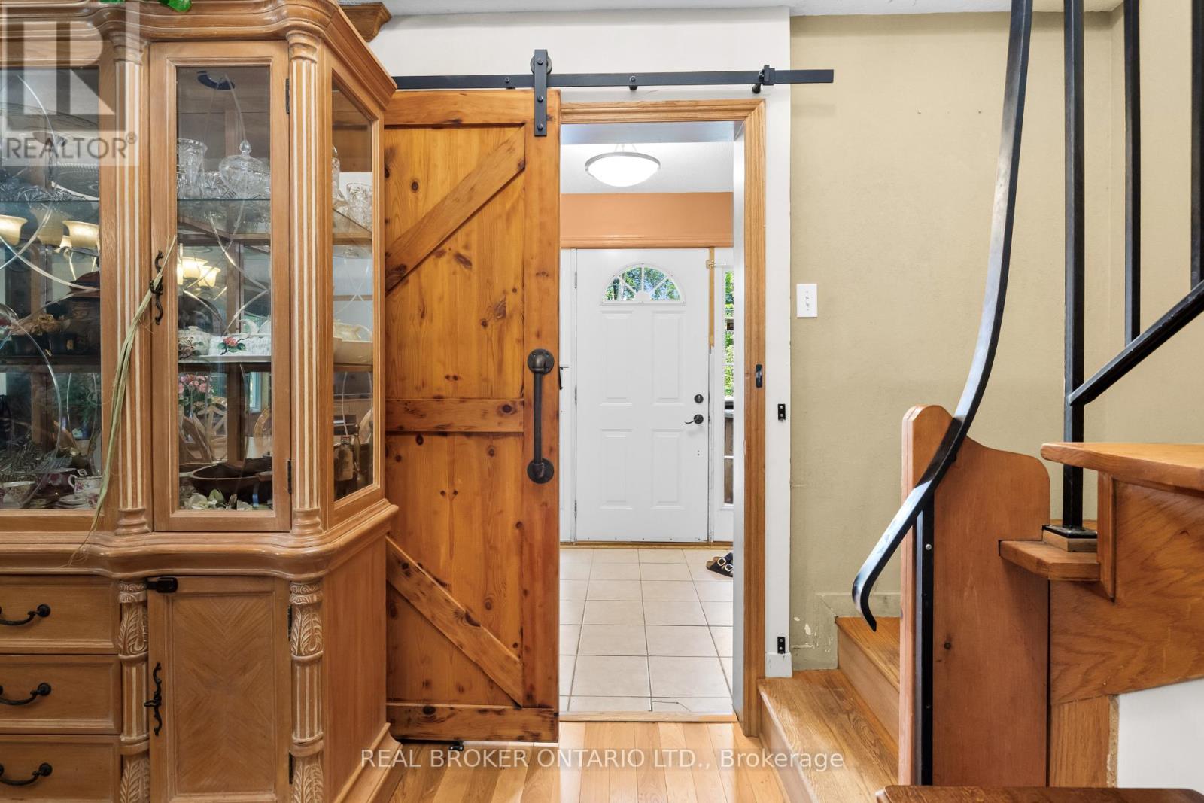
Welcome to this spacious 4 bdrm, 4 bath two storey home set on a beautifully treed lot backing onto Kemptville Creek. Offering the perfect balance of privacy and convenience, this home is just minutes from all the amenities. Inside, the bright open concept kitchen features updated countertops, hardwood and tile flooring, and flows seamlessly into the main living spaces, making it ideal for both everyday living and entertaining.
The spacious primary bdrm offers hardwood flooring and a private ensuite, while the additional bdrms provide plenty of room for family and guests. The finished lower level features a large recreation room with walkout access to a covered patio, extending your living space outdoors.
A screened sunroom provides the perfect place to relax while enjoying peaceful views of the mature backyard and Kemptville Creek beyond. Additional highlights include an attached two car garage, a horseshoe driveway with ample parking, municipal services, natural gas heating, central air conditioning, and rear property bordering Kemptville Creek.
This is a wonderful opportunity to enjoy a spacious family home in a scenic setting just moments from schools, parks, shopping, and everything Kemptville has to offer. (id:42482)
| Level | Room | Length | Width | Dimensions |
|---|---|---|---|---|
| Second level | Bedroom | 3.4 m | 3.19 m | 3.4 m x 3.19 m |
| Second level | Bedroom | 3.14 m | 4.1 m | 3.14 m x 4.1 m |
| Second level | Primary Bedroom | 3.7 m | 4.99 m | 3.7 m x 4.99 m |
| Second level | Bathroom | 2.82 m | 1.43 m | 2.82 m x 1.43 m |
| Second level | Laundry room | 1.75 m | 0.77 m | 1.75 m x 0.77 m |
| Second level | Bathroom | 1.56 m | 2.3 m | 1.56 m x 2.3 m |
| Basement | Bedroom | 4.46 m | 2.3 m | 4.46 m x 2.3 m |
| Basement | Utility room | 4.46 m | 3.29 m | 4.46 m x 3.29 m |
| Basement | Recreational, Games room | 4.71 m | 9.42 m | 4.71 m x 9.42 m |
| Basement | Bathroom | 1.61 m | 1.92 m | 1.61 m x 1.92 m |
| Main level | Eating area | 3.35 m | 4.2 m | 3.35 m x 4.2 m |
| Main level | Kitchen | 4.56 m | 4.24 m | 4.56 m x 4.24 m |
| Main level | Living room | 4.71 m | 4.15 m | 4.71 m x 4.15 m |
| Main level | Dining room | 6.04 m | 3.35 m | 6.04 m x 3.35 m |
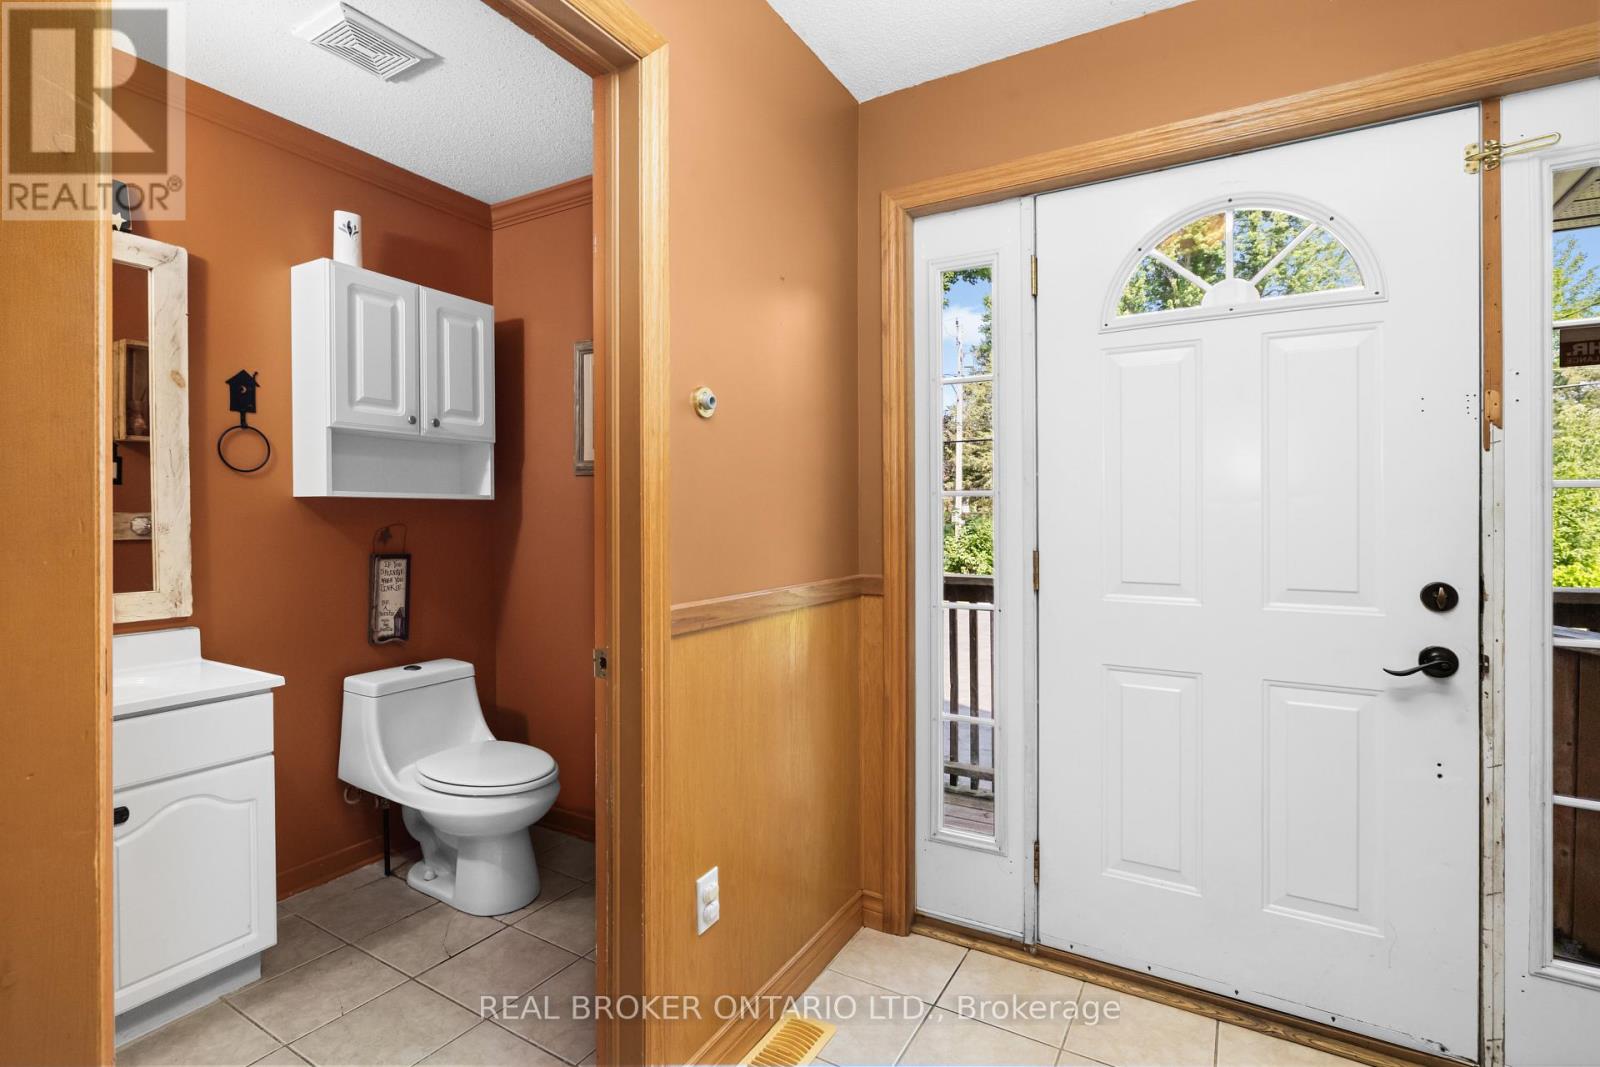
| Main level | Foyer | 1.72 m | 1.92 m | 1.72 m x 1.92 m |
| Main level | Bathroom | 1.61 m | 1.92 m | 1.61 m x 1.92 m |
Illustrative fixed rate, compounded semi-annually, with monthly payments. This calculator uses 20% or more down and excludes mortgage default insurance. Rates and eligibility must be confirmed with your lender.
/mo
Excludes property taxes, home insurance, utilities and closing costs. Unquoted maintenance fees, if applicable, are not included. This is an estimate, not a lender quote.


The trademarks REALTOR®, REALTORS®, and the REALTOR® logo are controlled by The Canadian Real Estate Association (CREA) and identify real estate professionals who are members of CREA. The trademarks MLS®, Multiple Listing Service® and the associated logos are owned by The Canadian Real Estate Association (CREA) and identify the quality of services provided by real estate professionals who are members of CREA. The trademark DDF® is owned by The Canadian Real Estate Association (CREA) and identifies CREA's Data Distribution Facility (DDF®)

