
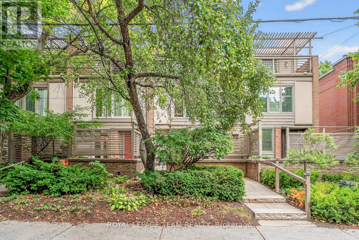
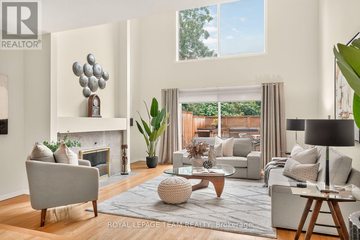
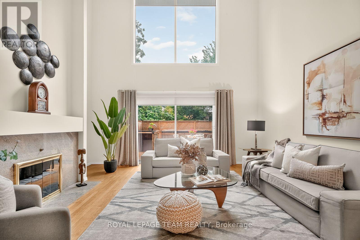
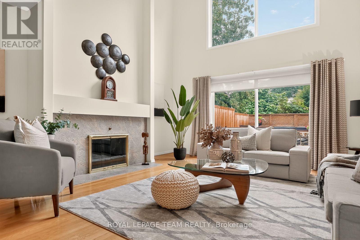
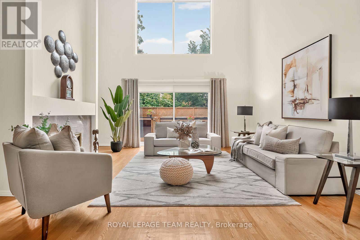
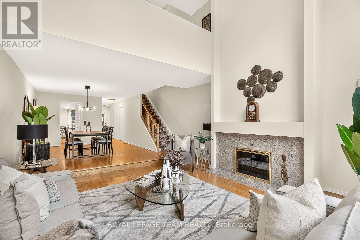
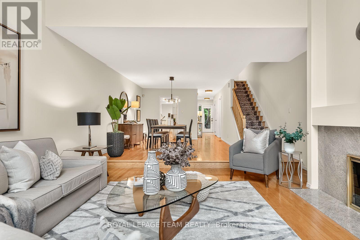
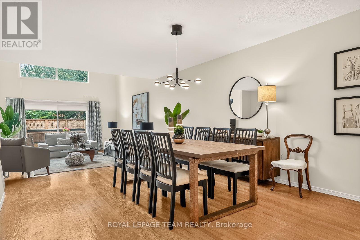
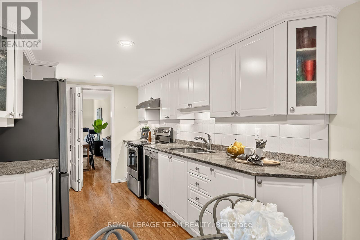
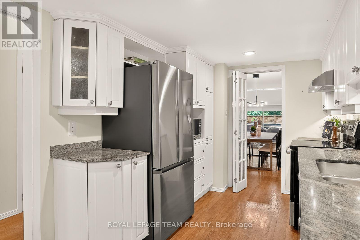
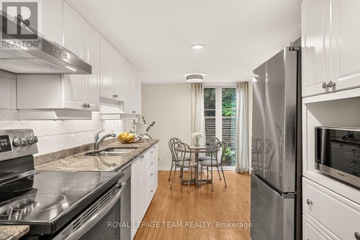
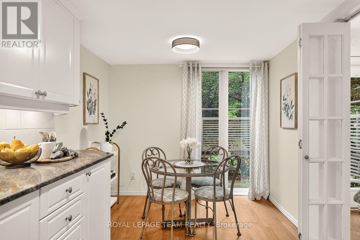
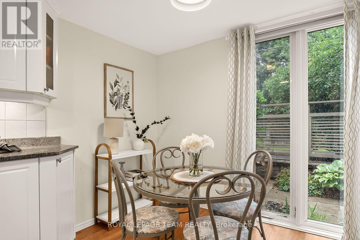
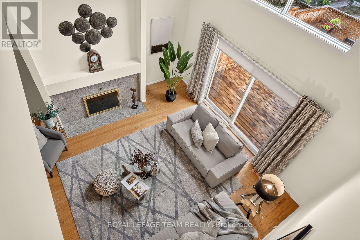
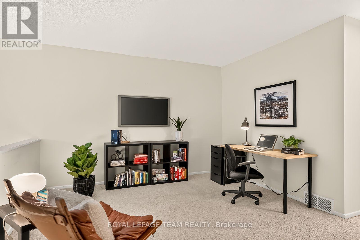
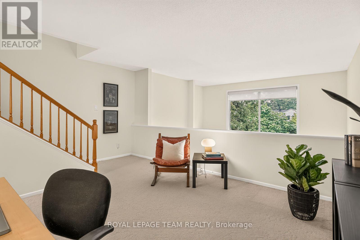
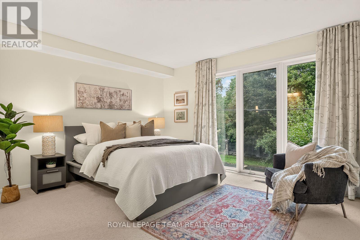
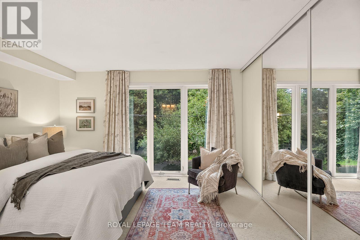
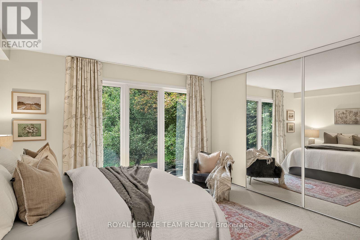
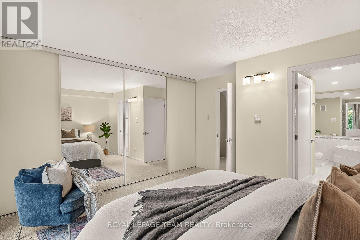
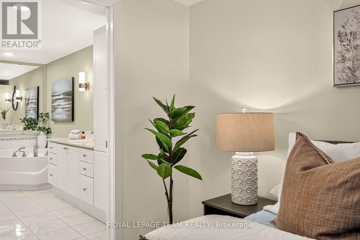
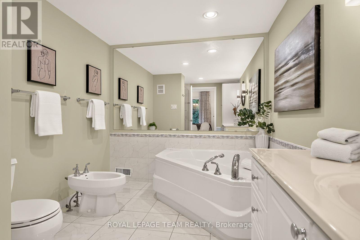
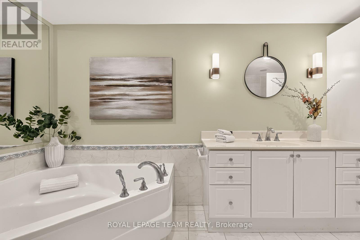
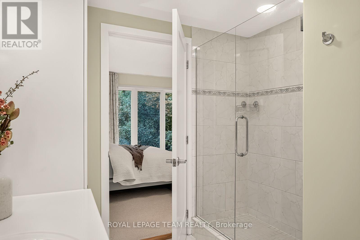
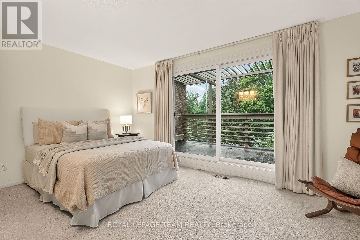
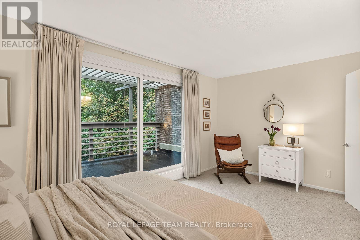
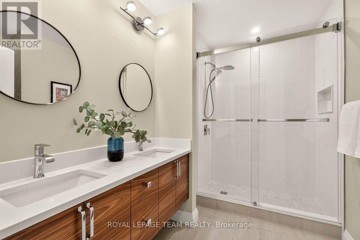
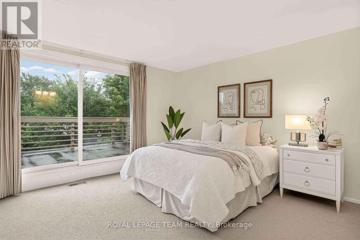
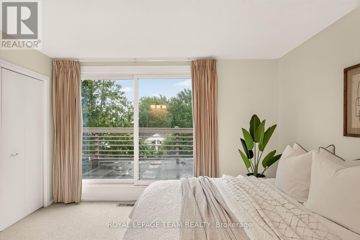
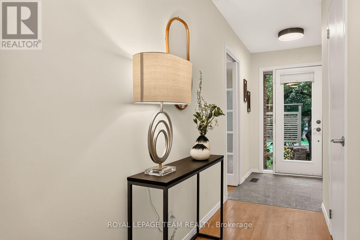
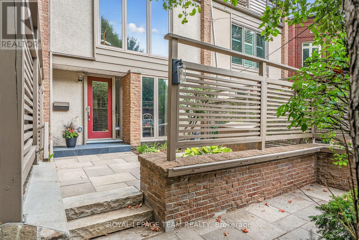
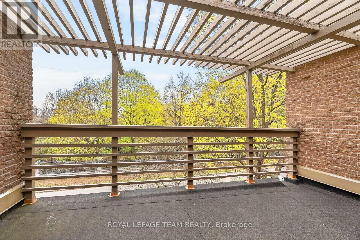
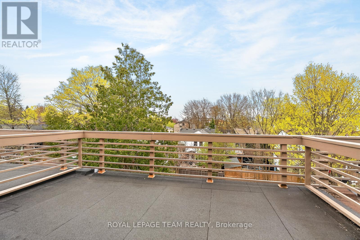
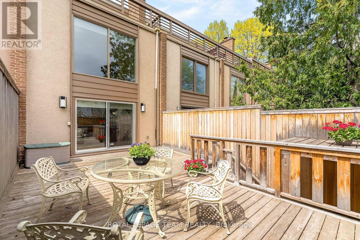
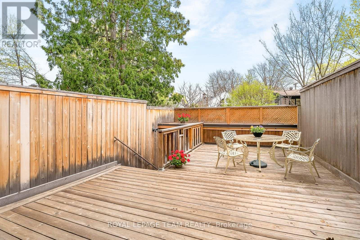
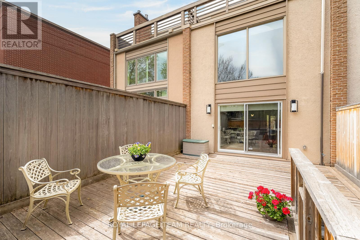
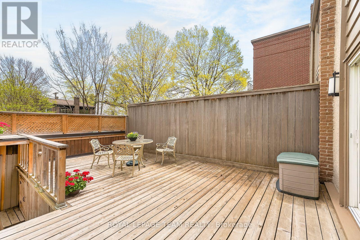
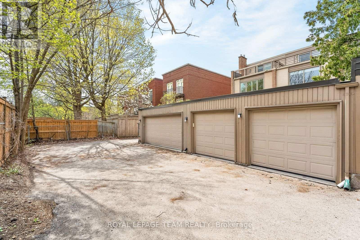
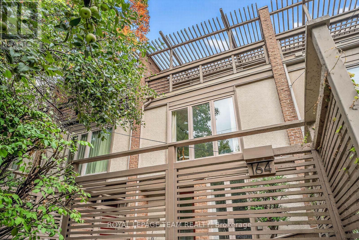
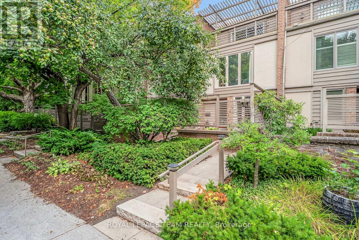
At one of New Edinburgh / Lindenlea's most desirable addresses, facing the lush grounds of Rideau Hall, this architecturally striking 3-storey residence offers a compelling blend of light, space, and privacy. The main level features a dramatic two-storey living room with wall of windows, wood-burning fireplace and hardwood floors, flowing to a raised dining area and bright kitchen with breakfast nook. Enjoy both front and rear outdoor spaces, including a fully enclosed, private deck surrounded by greenery. Upstairs, the primary bedroom offers a full wall of custom closets and generous five piece ensuite with jacuzzi and walk-in shower. A mezzanine-style office adds flexible living space. Thethird level feels like a private retreat: two bedrooms, each with its own balcony, and abeautifully designer renovated full bath. Double garage. Impeccably maintained freehold property. A large lower level with high ceilings offers future potential. A rare opportunity in one of Ottawa's most walkable, picturesque and charming neighbourhoods. (id:42482)
| MLS® Number | X13792028 |
| Property Type | Single Family |
| Neighbourhood | New Edinburgh |
| Community Name | 3302 - Lindenlea |
| AmenitiesNearby | Park |
| EquipmentType | Water Heater |
| ParkingSpaceTotal | 2 |
| RentalEquipmentType | Water Heater |
| Structure | Deck, Patio(s) |
| BathroomTotal | 3 |
| BedroomsAboveGround | 3 |
| BedroomsTotal | 3 |
| Age | 51 To 99 Years |
| Amenities | Fireplace(s) |
| Appliances | Dishwasher, Dryer, Hood Fan, Microwave, Stove, Washer, Refrigerator |
| BasementDevelopment | Unfinished |
| BasementType | Full (unfinished) |
| ConstructionStyleAttachment | Attached |
| CoolingType | Central Air Conditioning |
| ExteriorFinish | Brick |
| FireplacePresent | Yes |
| FireplaceTotal | 1 |
| FoundationType | Concrete |
| HalfBathTotal | 1 |
| HeatingFuel | Natural Gas |
| HeatingType | Forced Air |
| StoriesTotal | 3 |
| SizeInterior | 2,000 - 2,500 Sqft |
| Type | Row / Townhouse |
| UtilityWater | Municipal Water |
| Detached Garage | |
| Garage |
| Acreage | No |
| LandAmenities | Park |
| Sewer | Sanitary Sewer |
| SizeDepth | 137 Ft ,2 In |
| SizeFrontage | 17 Ft ,2 In |
| SizeIrregular | 17.2 X 137.2 Ft |
| SizeTotalText | 17.2 X 137.2 Ft |
| ZoningDescription | Residential |
| Level | Type | Length | Width | Dimensions |
|---|---|---|---|---|
| Second Level | Loft | 4.86 m | 3.62 m | 4.86 m x 3.62 m |
| Second Level | Primary Bedroom | 4.19 m | 4.51 m | 4.19 m x 4.51 m |
| Second Level | Bathroom | 2.49 m | 4.15 m | 2.49 m x 4.15 m |
| Third Level | Bedroom | 4.86 m | 2.98 m | 4.86 m x 2.98 m |
| Third Level | Bedroom | 3.77 m | 3.85 m | 3.77 m x 3.85 m |
| Third Level | Bathroom | 2.69 m | 1.84 m | 2.69 m x 1.84 m |
| Lower Level | Laundry Room | 4.86 m | 4.17 m | 4.86 m x 4.17 m |
| Main Level | Living Room | 4.86 m | 5.4 m | 4.86 m x 5.4 m |
| Main Level | Kitchen | 2.49 m | 5.51 m | 2.49 m x 5.51 m |
| Main Level | Dining Room | 4.86 m | 4.67 m | 4.86 m x 4.67 m |
| Main Level | Bathroom | 0.98 m | 2.02 m | 0.98 m x 2.02 m |


The trademarks REALTOR®, REALTORS®, and the REALTOR® logo are controlled by The Canadian Real Estate Association (CREA) and identify real estate professionals who are members of CREA. The trademarks MLS®, Multiple Listing Service® and the associated logos are owned by The Canadian Real Estate Association (CREA) and identify the quality of services provided by real estate professionals who are members of CREA. The trademark DDF® is owned by The Canadian Real Estate Association (CREA) and identifies CREA's Data Distribution Facility (DDF®)

