LOADING

$419,900

Maintenance, Insurance, Water

$540 Monthly

248 Salter Crescent Ottawa, Ontario K2K 1Z2

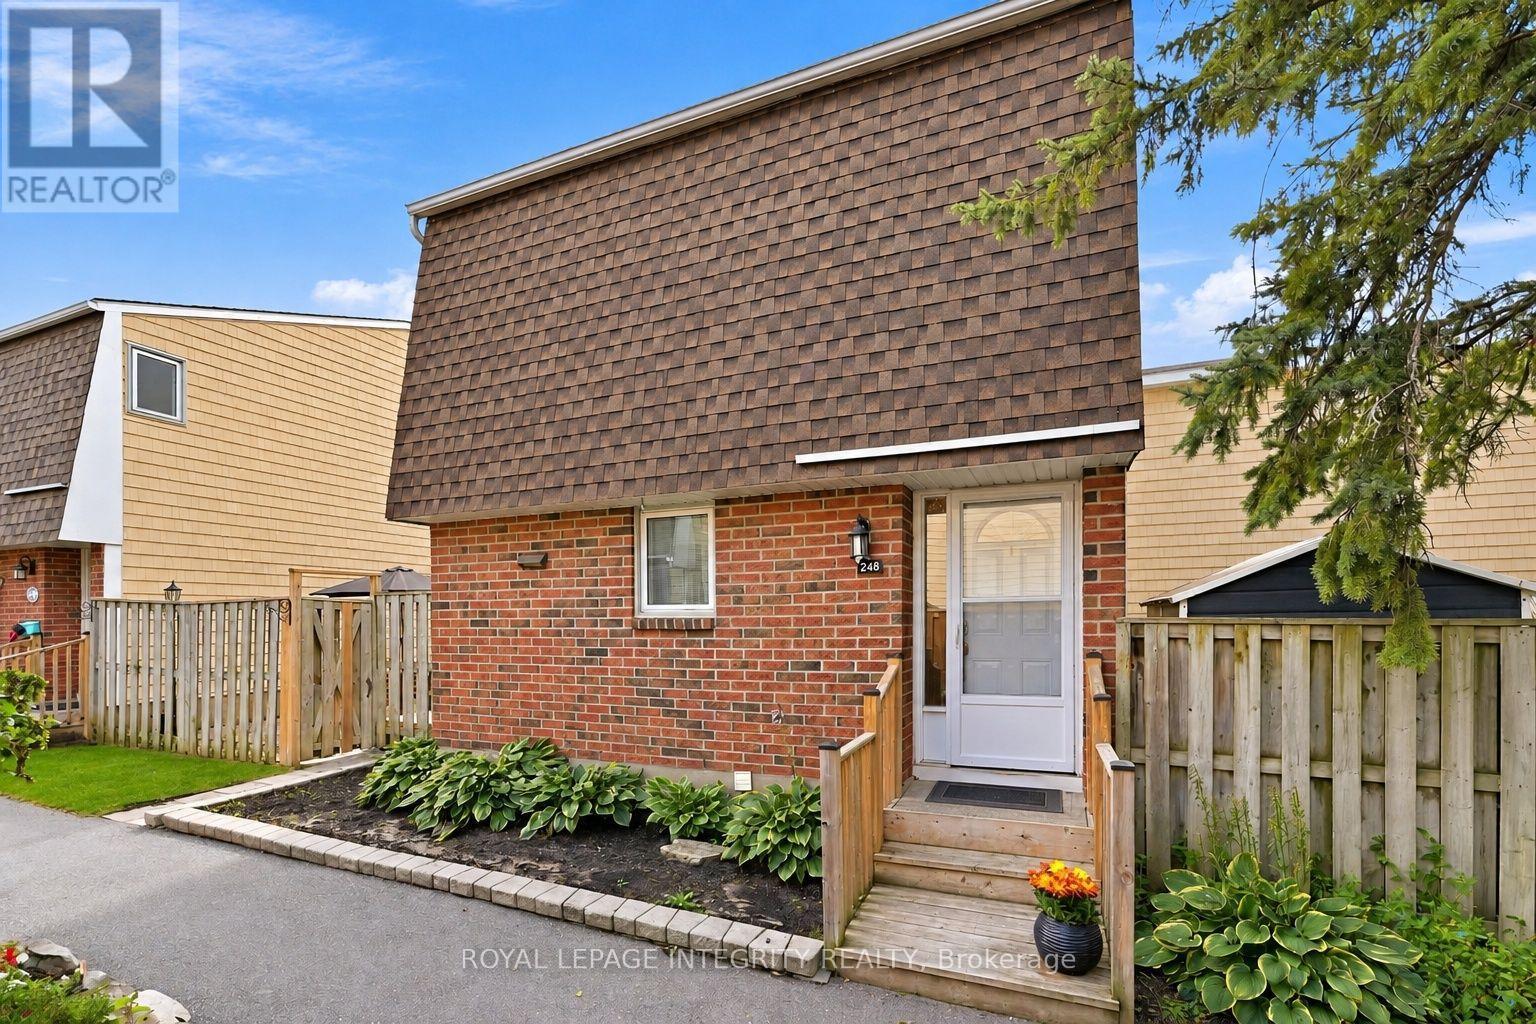
248 Salter Crescent, Ottawa, Ontario  K2K 1Z2 - Photo 1 - X13790268
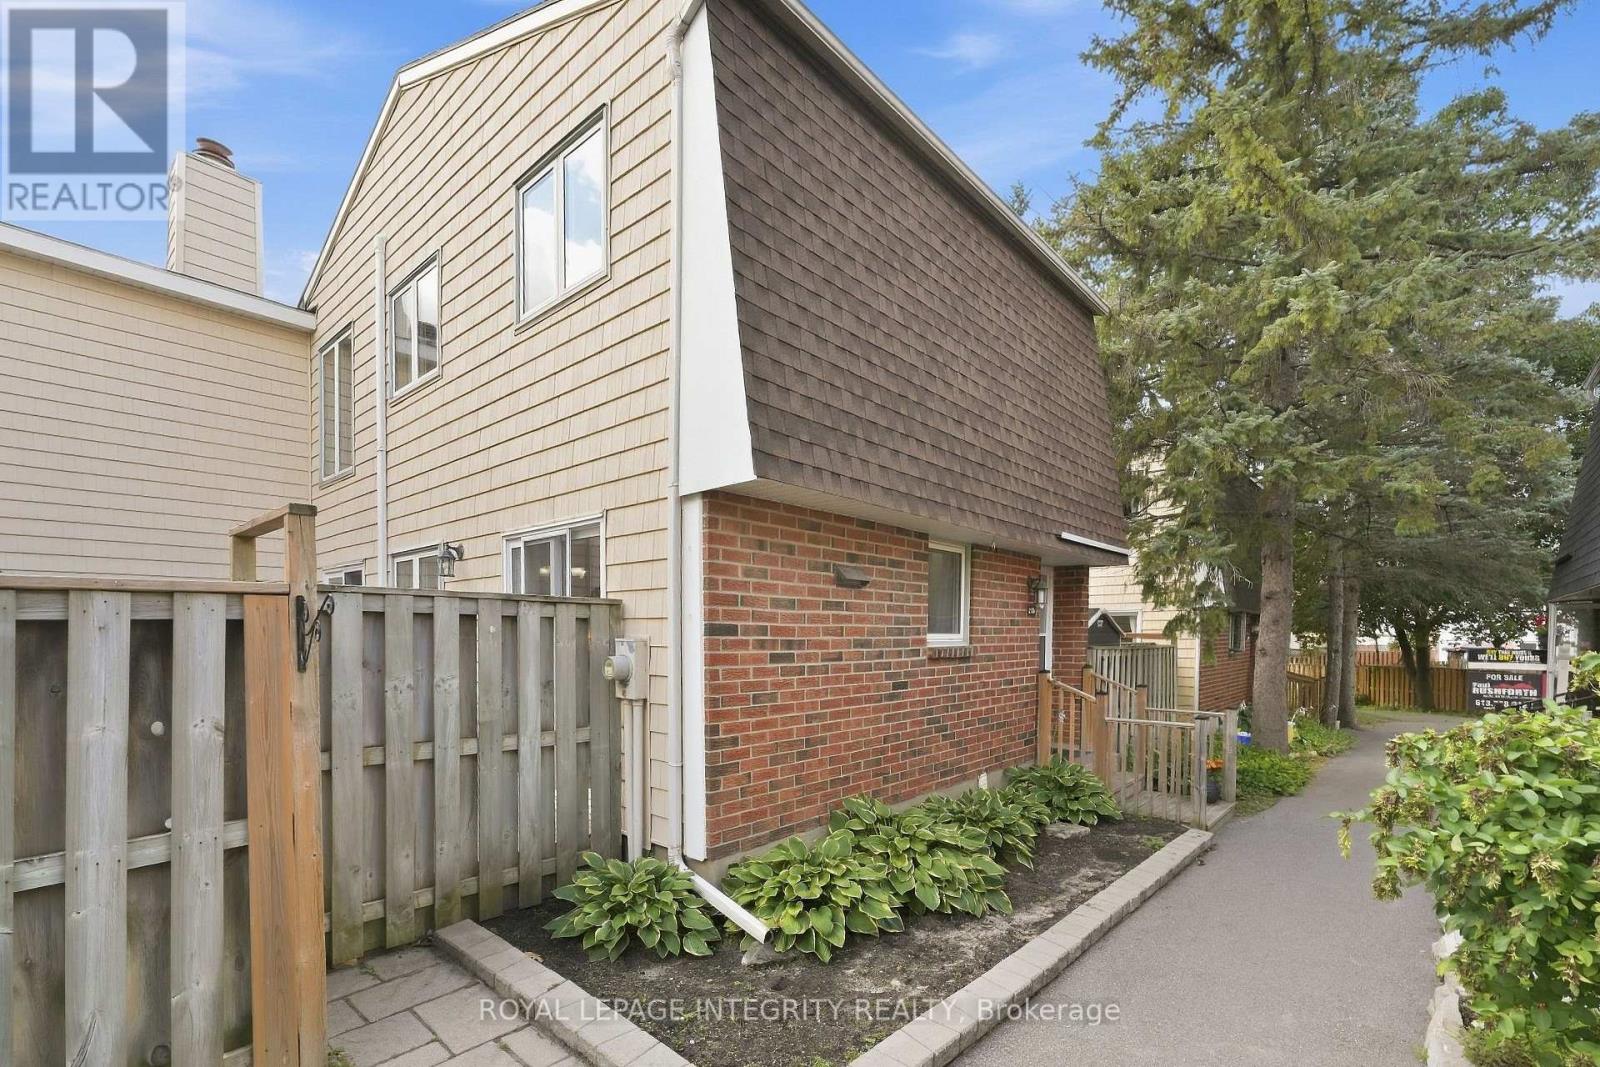
248 Salter Crescent, Ottawa, Ontario  K2K 1Z2 - Photo 2 - X13790268
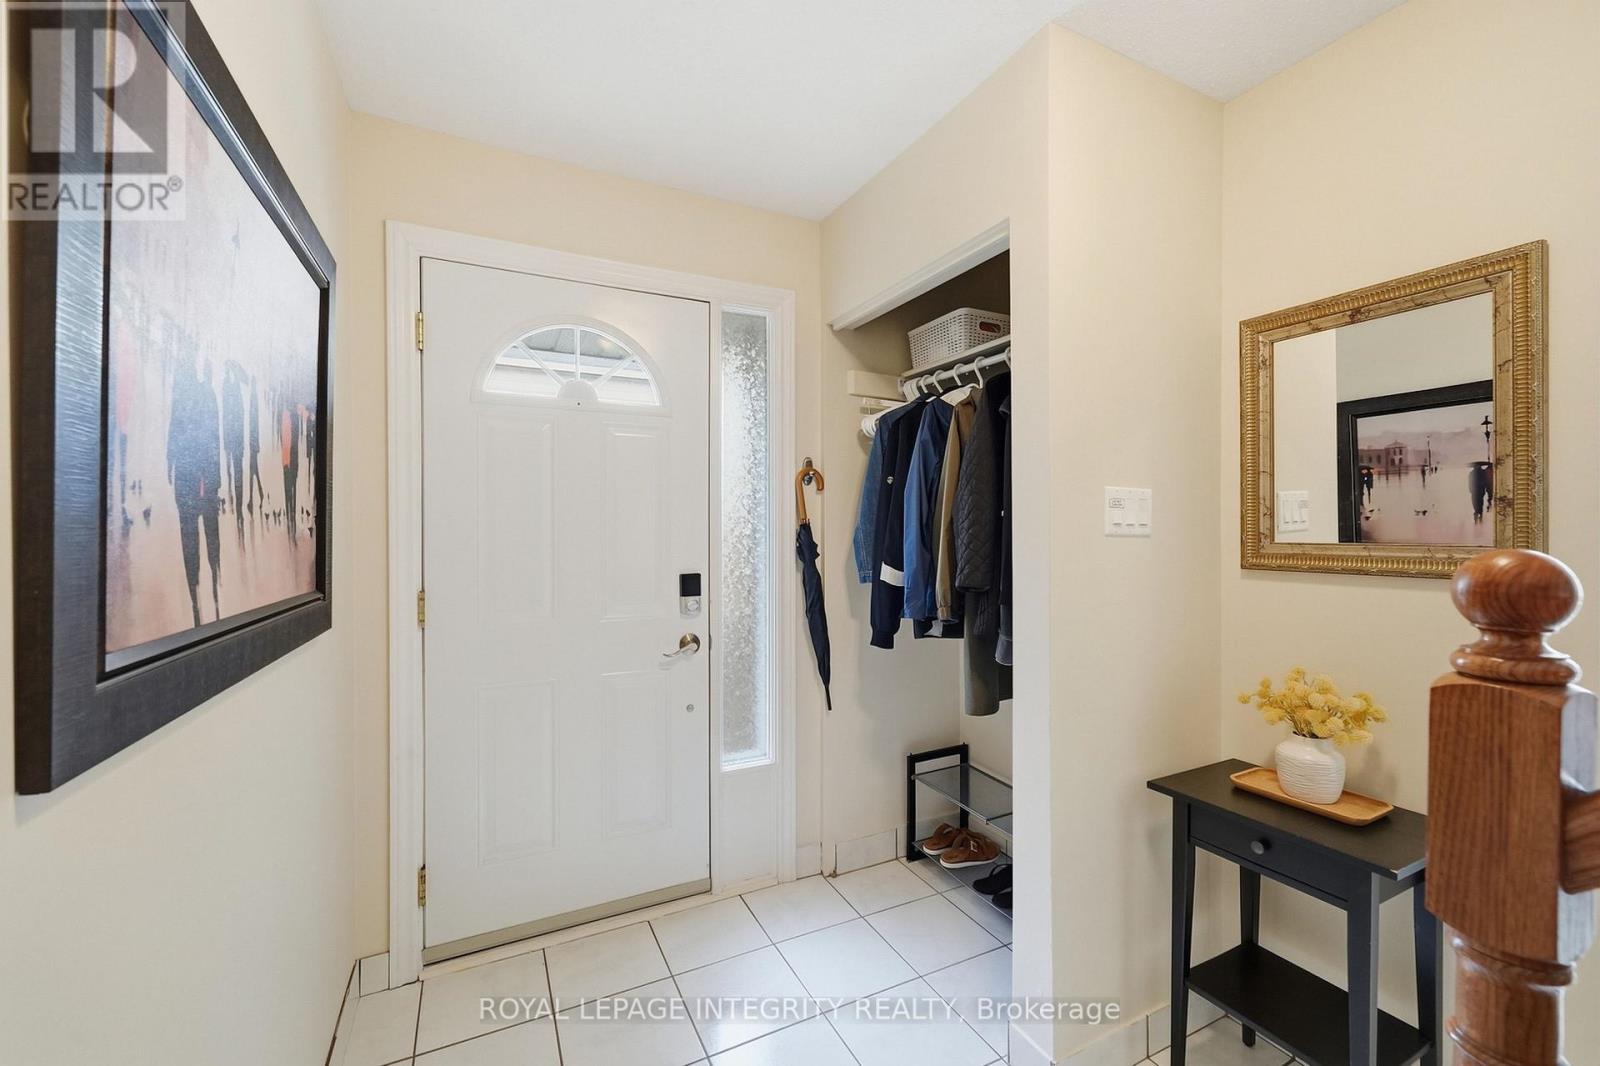
248 Salter Crescent, Ottawa, Ontario  K2K 1Z2 - Photo 3 - X13790268
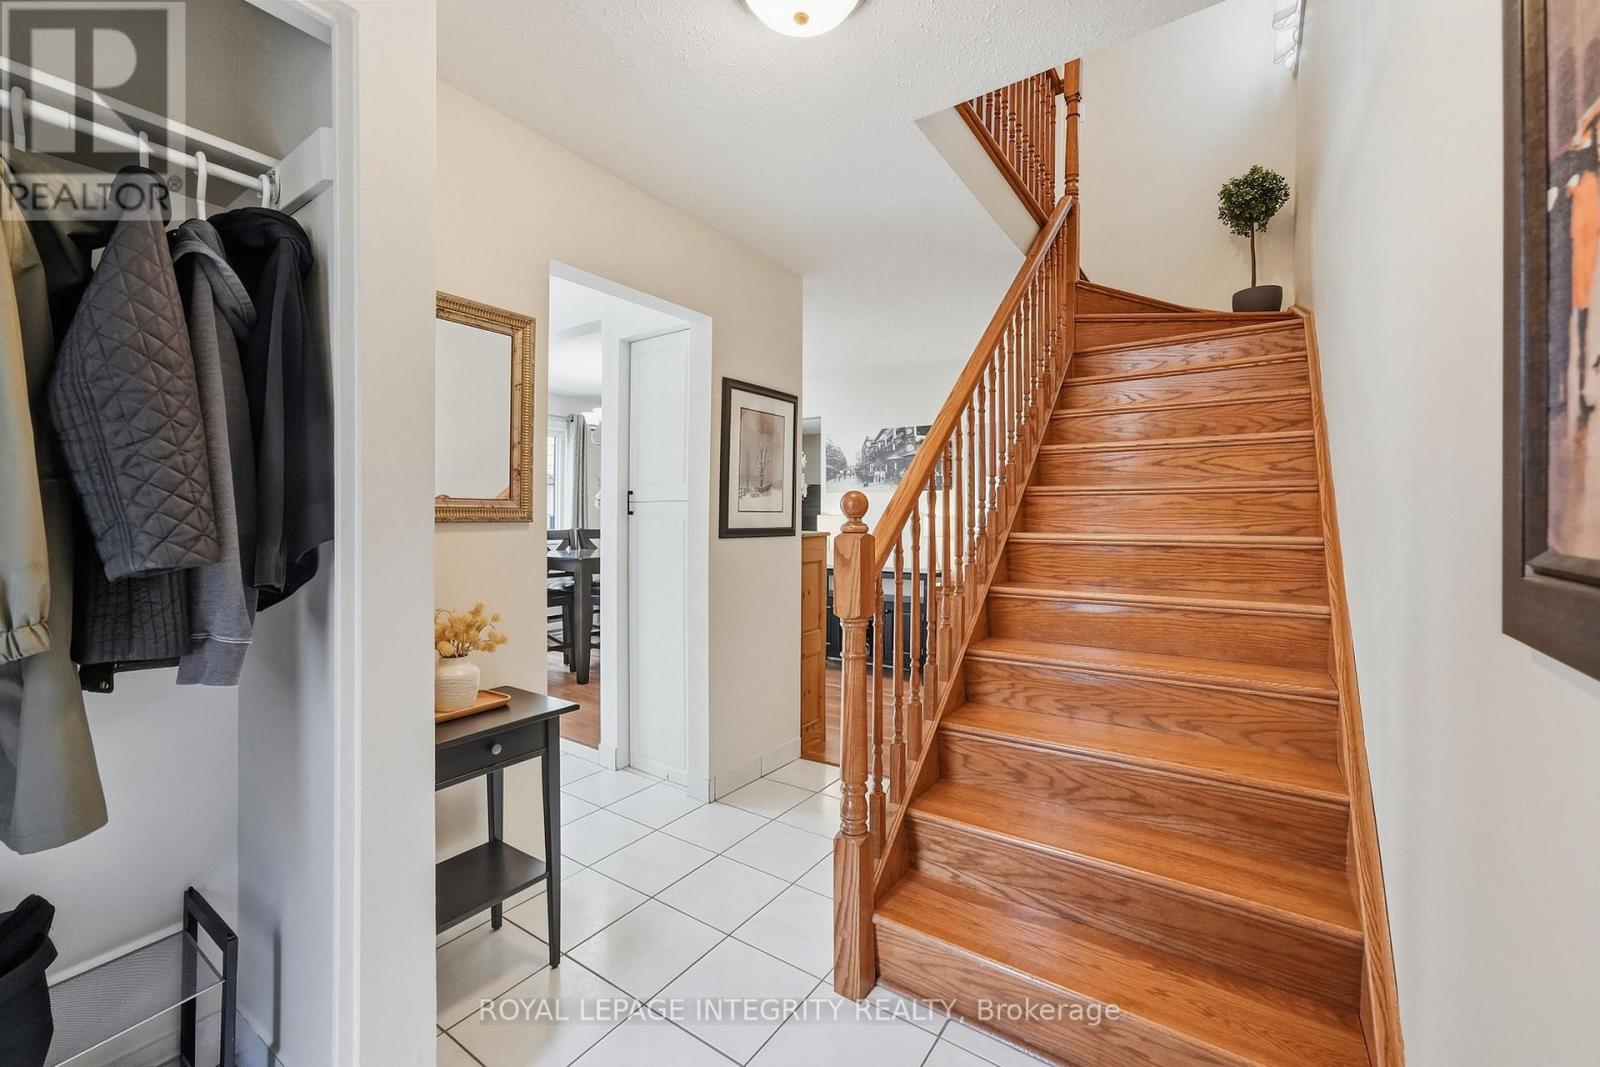
248 Salter Crescent, Ottawa, Ontario  K2K 1Z2 - Photo 4 - X13790268
248 Salter Crescent, Ottawa, Ontario  K2K 1Z2 - Photo 5 - X13790268
248 Salter Crescent, Ottawa, Ontario  K2K 1Z2 - Photo 6 - X13790268
248 Salter Crescent, Ottawa, Ontario  K2K 1Z2 - Photo 7 - X13790268
248 Salter Crescent, Ottawa, Ontario  K2K 1Z2 - Photo 8 - X13790268
248 Salter Crescent, Ottawa, Ontario  K2K 1Z2 - Photo 9 - X13790268
248 Salter Crescent, Ottawa, Ontario  K2K 1Z2 - Photo 10 - X13790268
248 Salter Crescent, Ottawa, Ontario  K2K 1Z2 - Photo 11 - X13790268
248 Salter Crescent, Ottawa, Ontario  K2K 1Z2 - Photo 12 - X13790268
248 Salter Crescent, Ottawa, Ontario  K2K 1Z2 - Photo 13 - X13790268
248 Salter Crescent, Ottawa, Ontario  K2K 1Z2 - Photo 14 - X13790268
248 Salter Crescent, Ottawa, Ontario  K2K 1Z2 - Photo 15 - X13790268
248 Salter Crescent, Ottawa, Ontario  K2K 1Z2 - Photo 16 - X13790268
248 Salter Crescent, Ottawa, Ontario  K2K 1Z2 - Photo 17 - X13790268
248 Salter Crescent, Ottawa, Ontario  K2K 1Z2 - Photo 18 - X13790268
248 Salter Crescent, Ottawa, Ontario  K2K 1Z2 - Photo 19 - X13790268
248 Salter Crescent, Ottawa, Ontario  K2K 1Z2 - Photo 20 - X13790268
248 Salter Crescent, Ottawa, Ontario  K2K 1Z2 - Photo 21 - X13790268
248 Salter Crescent, Ottawa, Ontario  K2K 1Z2 - Photo 22 - X13790268
248 Salter Crescent, Ottawa, Ontario  K2K 1Z2 - Photo 23 - X13790268
248 Salter Crescent, Ottawa, Ontario  K2K 1Z2 - Photo 24 - X13790268
248 Salter Crescent, Ottawa, Ontario  K2K 1Z2 - Photo 25 - X13790268
248 Salter Crescent, Ottawa, Ontario  K2K 1Z2 - Photo 26 - X13790268
248 Salter Crescent, Ottawa, Ontario  K2K 1Z2 - Photo 27 - X13790268
248 Salter Crescent, Ottawa, Ontario  K2K 1Z2 - Photo 28 - X13790268
248 Salter Crescent, Ottawa, Ontario  K2K 1Z2 - Photo 29 - X13790268
248 Salter Crescent, Ottawa, Ontario  K2K 1Z2 - Photo 30 - X13790268
248 Salter Crescent, Ottawa, Ontario  K2K 1Z2 - Photo 31 - X13790268
248 Salter Crescent, Ottawa, Ontario  K2K 1Z2 - Photo 32 - X13790268
248 Salter Crescent, Ottawa, Ontario  K2K 1Z2 - Photo 33 - X13790268
248 Salter Crescent, Ottawa, Ontario  K2K 1Z2 - Photo 34 - X13790268
248 Salter Crescent, Ottawa, Ontario  K2K 1Z2 - Photo 35 - X13790268
248 Salter Crescent, Ottawa, Ontario  K2K 1Z2 - Photo 36 - X13790268
248 Salter Crescent, Ottawa, Ontario  K2K 1Z2 - Photo 37 - X13790268
248 Salter Crescent, Ottawa, Ontario  K2K 1Z2 - Photo 38 - X13790268
248 Salter Crescent, Ottawa, Ontario  K2K 1Z2 - Photo 39 - X13790268
248 Salter Crescent, Ottawa, Ontario  K2K 1Z2 - Photo 40 - X13790268
248 Salter Crescent, Ottawa, Ontario  K2K 1Z2 - Photo 41 - X13790268
248 Salter Crescent, Ottawa, Ontario  K2K 1Z2 - Photo 42 - X13790268
248 Salter Crescent, Ottawa, Ontario  K2K 1Z2 - Photo 43 - X13790268
248 Salter Crescent, Ottawa, Ontario  K2K 1Z2 - Photo 44 - X13790268
248 Salter Crescent, Ottawa, Ontario  K2K 1Z2 - Photo 45 - X13790268
248 Salter Crescent, Ottawa, Ontario  K2K 1Z2 - Photo 46 - X13790268

248 Salter Crescent Ottawa, Ontario K2K 1Z2

3 Bedroom 2 Bathroom 1,000 - 1,199 sqft
Outdoor Pool Baseboard Heaters, Heat Pump

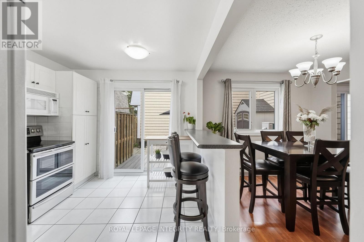
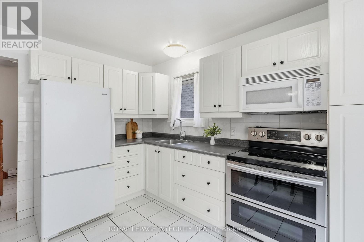
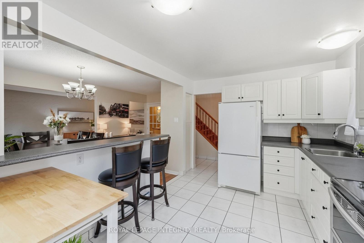
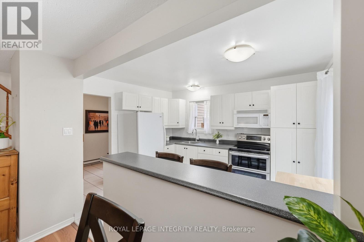
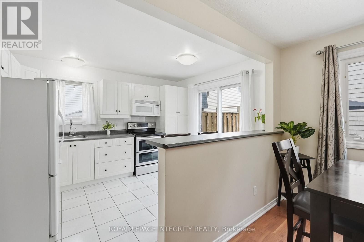
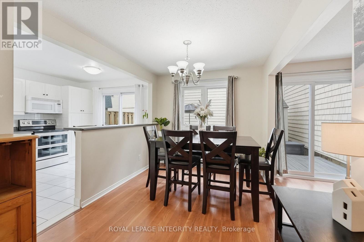
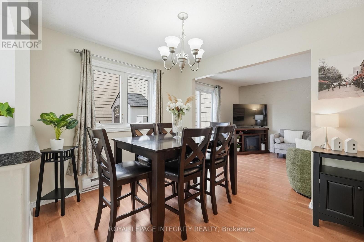
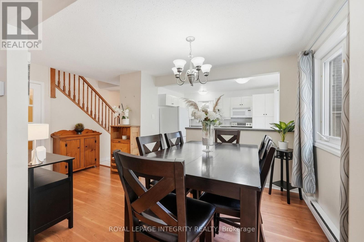
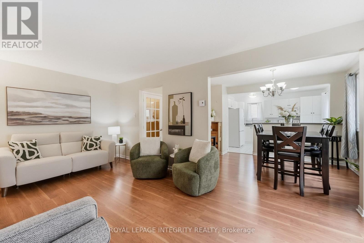
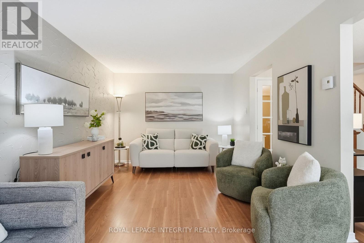
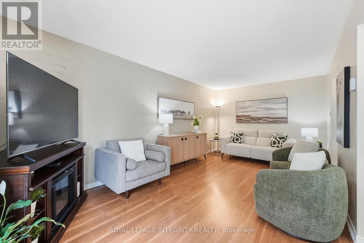
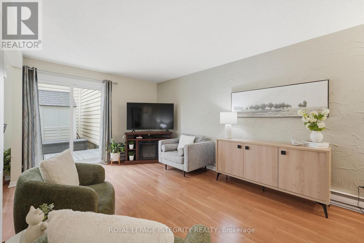
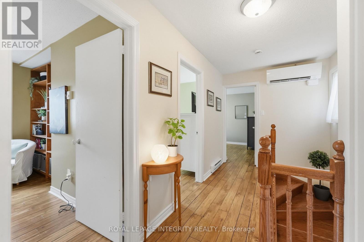
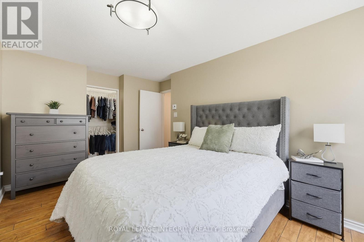
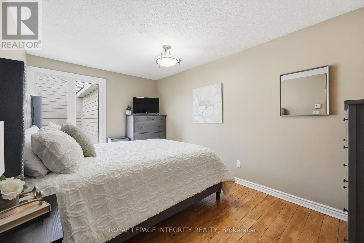
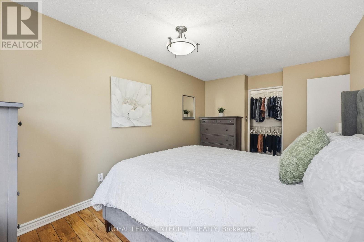
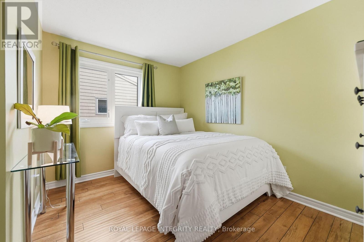
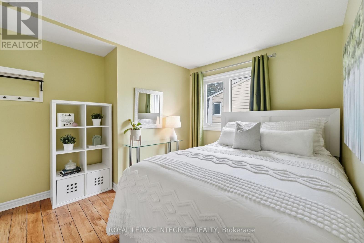
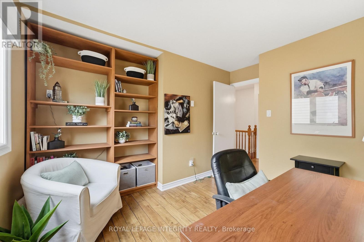
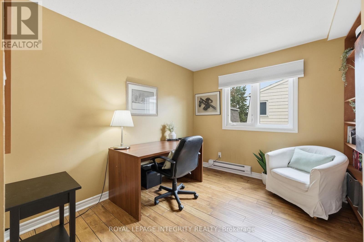
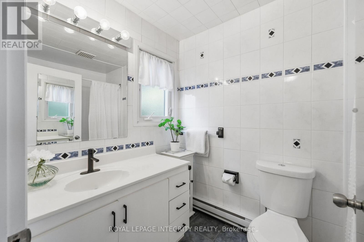
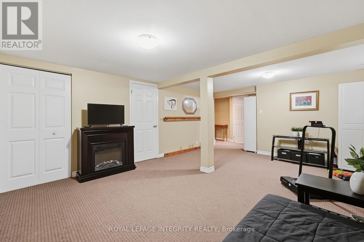
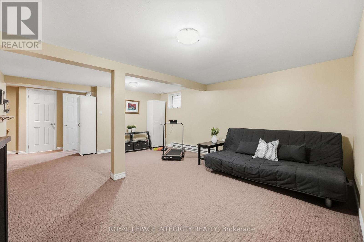
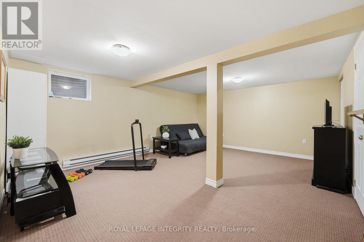
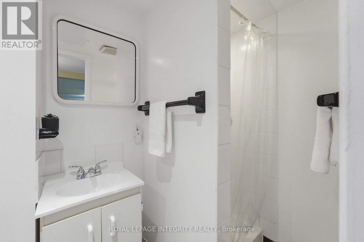
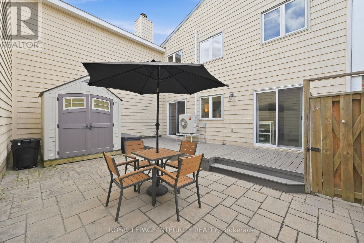
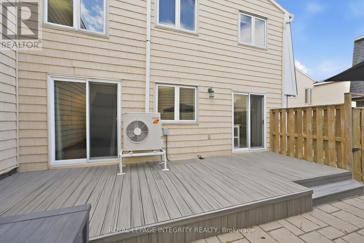
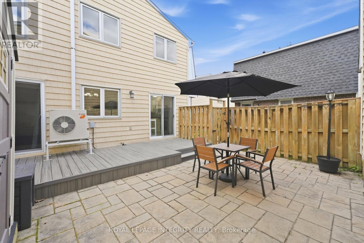
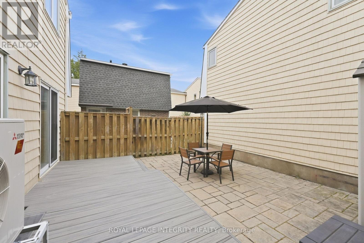
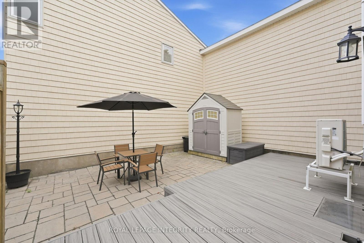
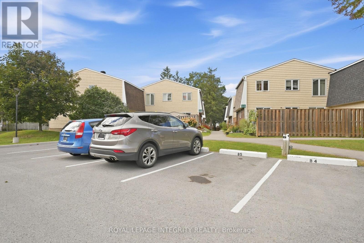
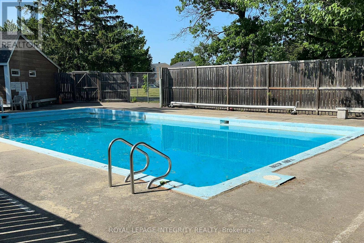
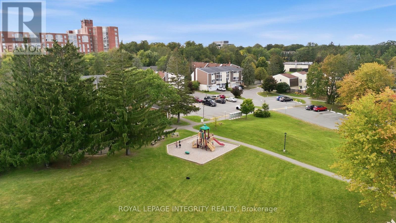
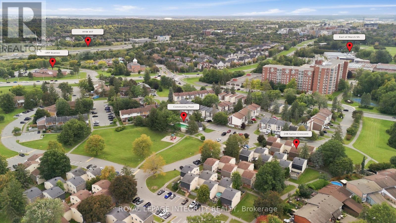
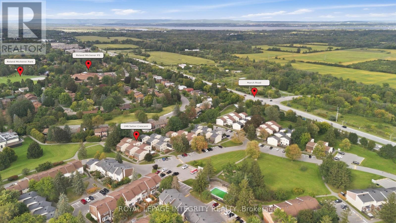
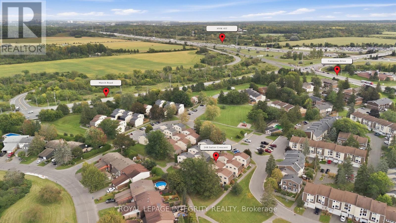
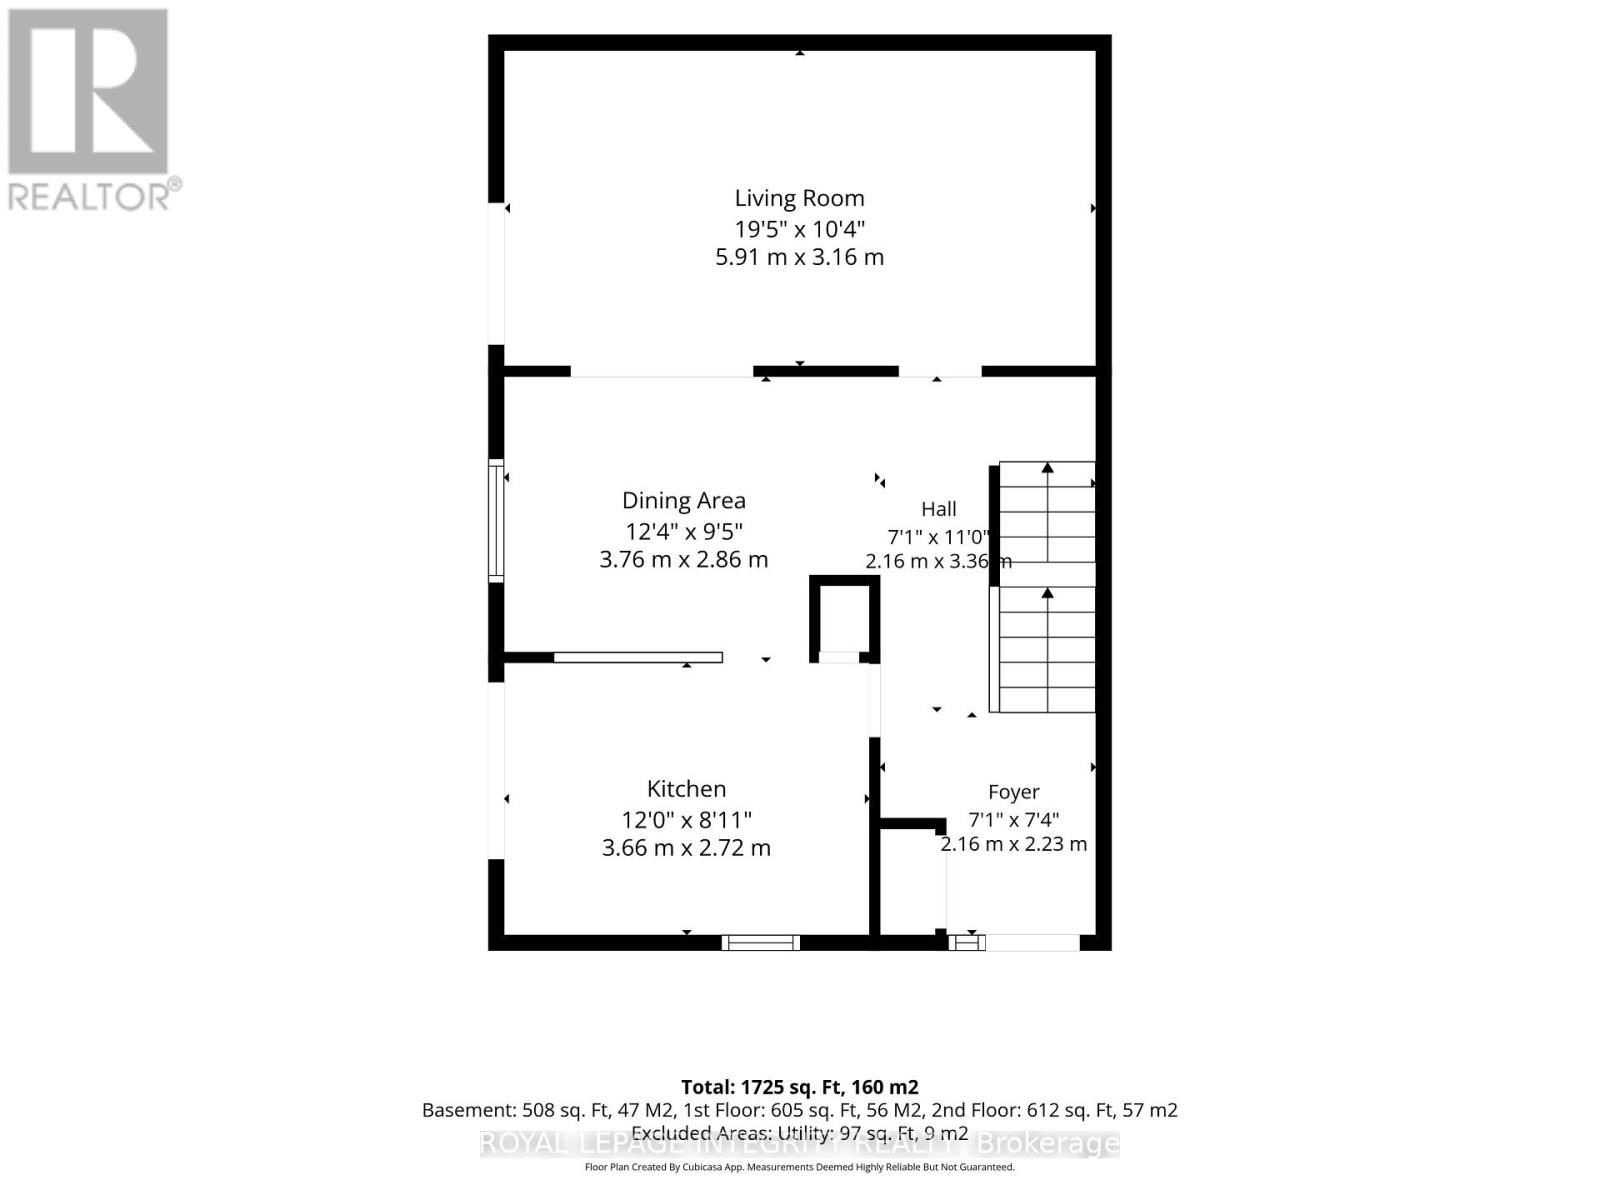
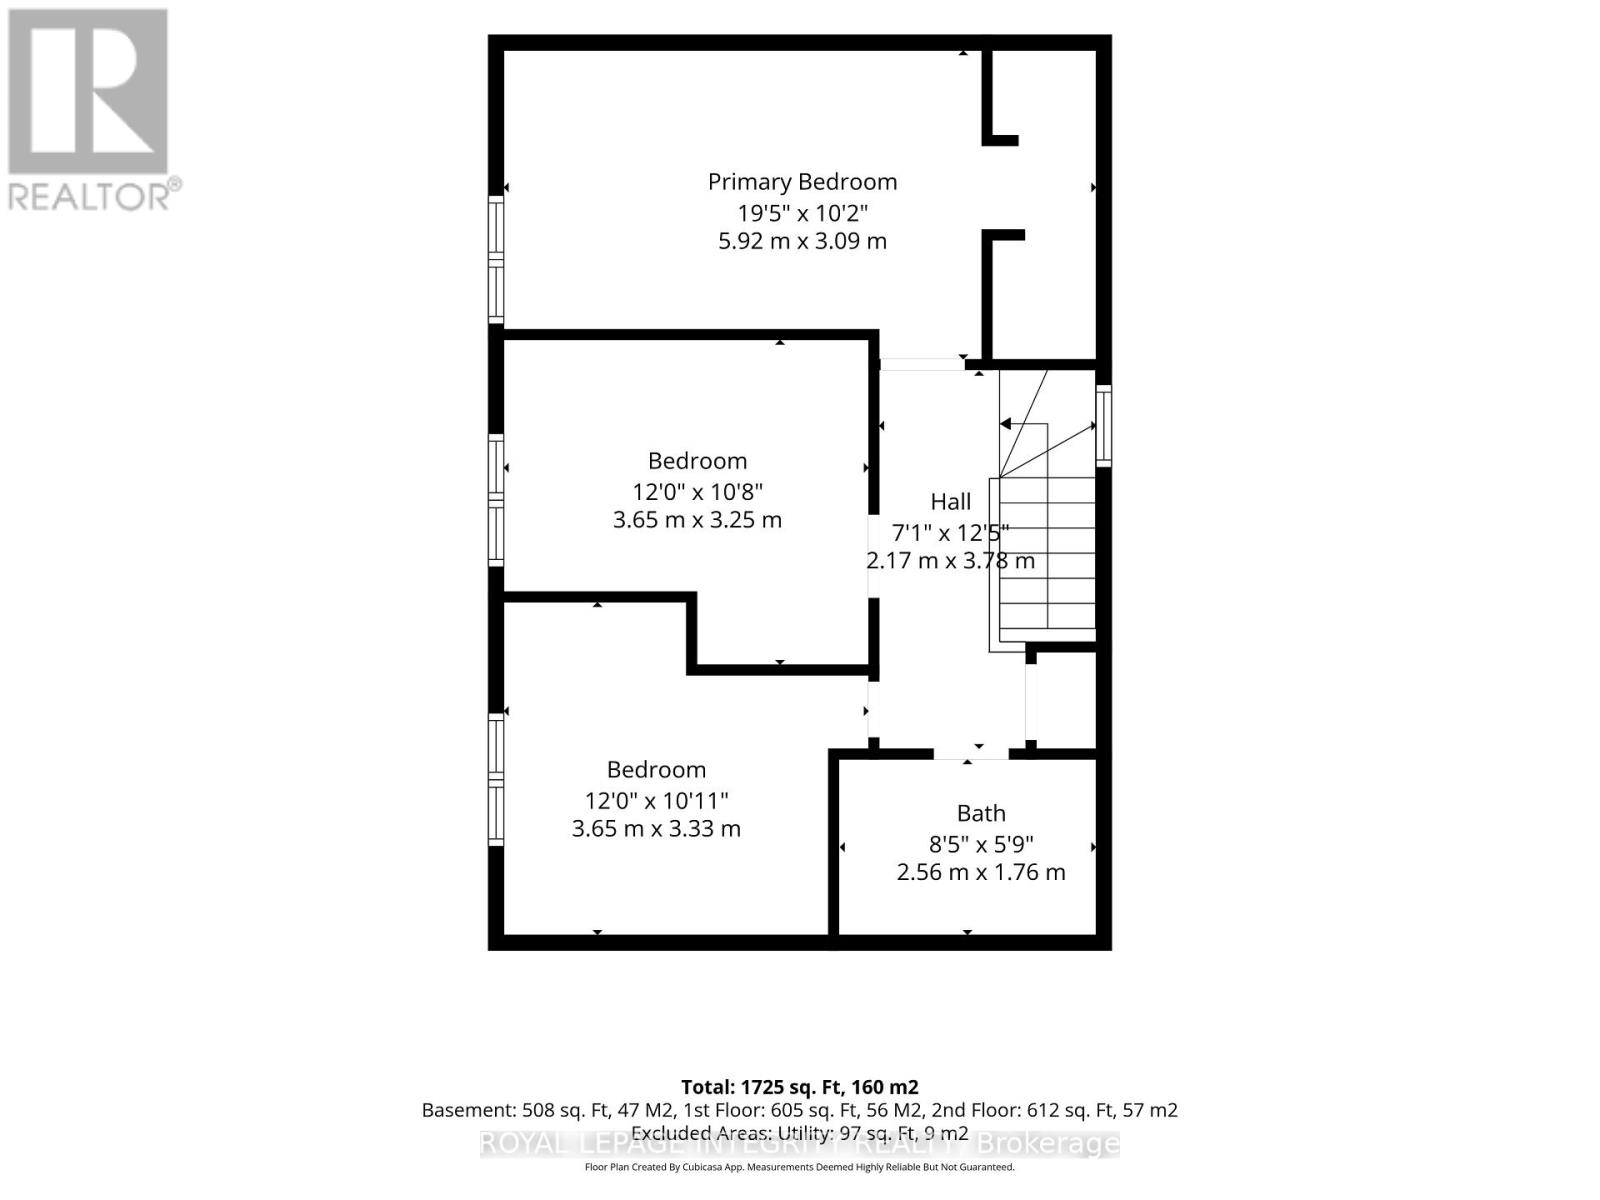
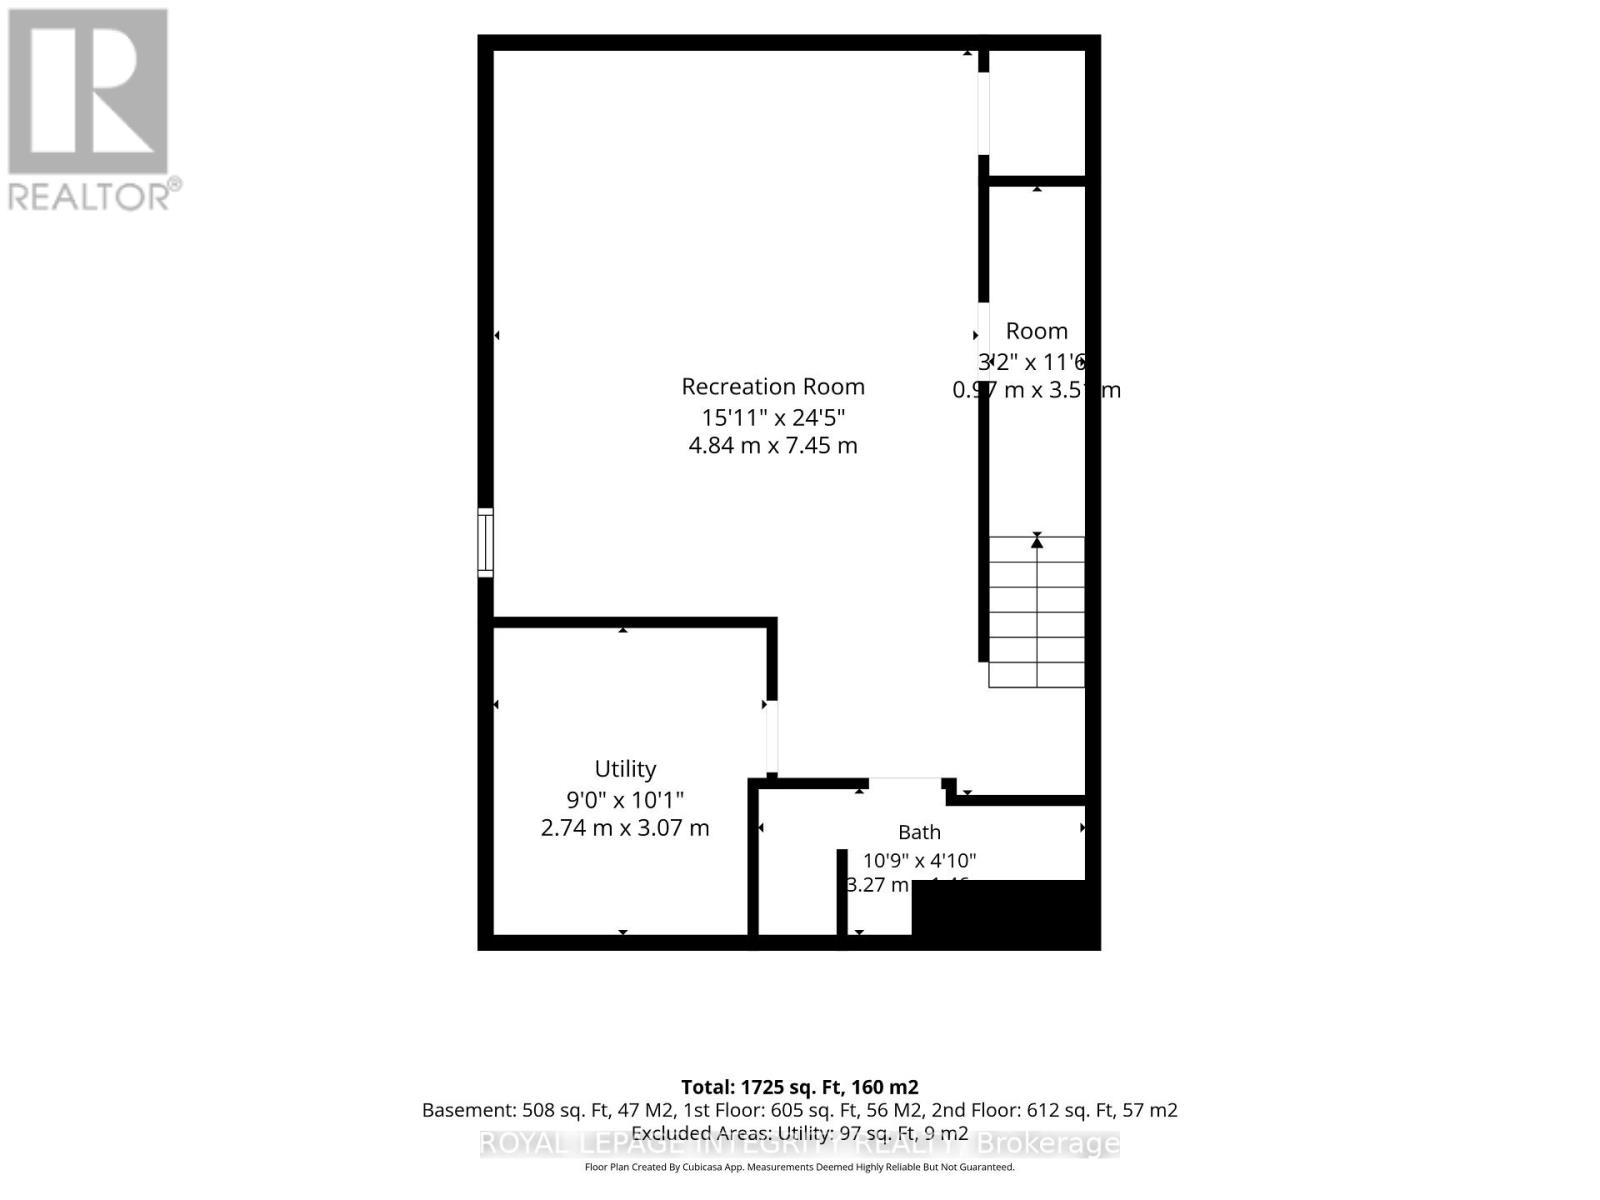
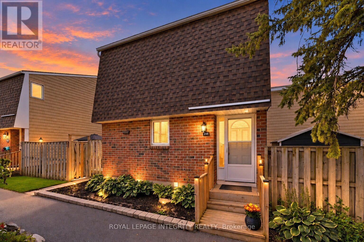
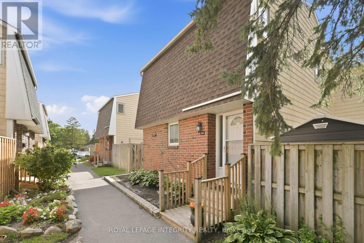
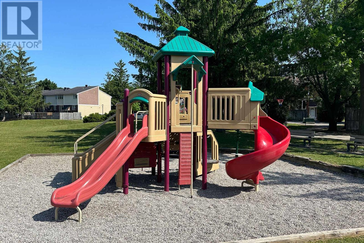
The garden path is cute... but just wait until you open the front door. Tucked into one of Beaverbrook's sweetest condo communities, this beautifully maintained 3 bedroom, 2 bathroom townhome is the kind of place that feels happy the moment you arrive. Charming curb appeal leads you inside to a home that's bright, stylish, and completely move in ready.The main floor is made for everyday living. A spacious living room features a gorgeous textured feature wall, while the bright kitchen overlooks both the dining and living spaces so you're always part of the conversation. You'll love the breakfast bar for morning coffee, loads of cabinet space, and a pantry with pull out shelves that makes staying organized easy. The hardwood staircase adds the perfect designer touch, leading upstairs to three generous bedrooms filled with natural light. The primary bedroom features a large walk in closet, while the beautiful main bathroom shines with a brand new bathtub and shower surround. Need a home office? One of the bedrooms includes built in shelving that adds both character and practicality.Downstairs? Even more space to love. The finished basement offers a spacious rec room that's perfect for movie nights, a home gym, playroom, or second office, plus a full bathroom, plenty of storage, and a separate laundry room. Outside, you'll find your own private patio, accessible through patio doors from both the kitchen and living room. Morning coffee, summer BBQs, or relaxing after a long day... this is the spot. And the community...it's packed with perks: a park, basketball court, outdoor pool, and direct access to walking and biking trails just steps from your door. Add in a new AC / heat pump, one parking space, incredible upkeep, and an unbeatable location close to great schools, recreation, shopping, and quick highway access... and you've found a home that's as practical as it is adorable. This one is giving main character energy. (id:42482)

Enquire

about 248 Salter Crescent, Ottawa, Ontario K2K 1Z2

Name

    Property Details

    Property Details for 248 Salter Crescent, Ottawa, Ontario K2K 1Z2

    MLS® Number X13790268
    Property Type Single Family
    Community Name 9001 - Kanata - Beaverbrook
    AmenitiesNearby Park, Public Transit
    CommunityFeatures Pets Allowed With Restrictions
    EquipmentType Water Heater, Heat Pump
    ParkingSpaceTotal 1
    PoolType Outdoor Pool
    RentalEquipmentType Water Heater, Heat Pump

    Building

    Building details for 248 SALTER CRESCENT, Ottawa, Ontario K2K 1Z2
    BathroomTotal 2
    BedroomsAboveGround 3
    BedroomsTotal 3
    Amenities Visitor Parking
    Appliances Dryer, Hood Fan, Microwave, Stove, Washer, Window Coverings, Refrigerator
    BasementDevelopment Finished
    BasementType Full (finished)
    ExteriorFinish Vinyl Siding
    HeatingFuel Electric
    HeatingType Baseboard Heaters, Heat Pump
    StoriesTotal 2
    SizeInterior 1,000 - 1,199 Sqft
    Type Row / Townhouse

    Parking

    No Garage

    Land

    Acreage No
    LandAmenities Park, Public Transit

    Rooms

    Level Type Dimensions
    Second Level Primary Bedroom 5.92 m x 3.09 m
    Second Level Bedroom 2 3.65 m x 3.25 m
    Second Level Bedroom 3 3.65 m x 3.33 m
    Basement Recreational, Games Room 7.45 m x 4.84 m
    Basement Utility Room 3.07 m x 2.74 m
    Main Level Foyer 2.23 m x 2.16 m
    Main Level Kitchen 3.66 m x 2.72 m
    Main Level Dining Room 3.76 m x 2.86 m
    Main Level Living Room 5.91 m x 3.16 m

    ROYAL LEPAGE INTEGRITY REALTY
    2148 Carling Ave., Unit 5-6
    Ottawa, Ontario K2A 1H1

    (613) 829-1818
    https://royallepageintegrity.ca/

    Book A Showing

    248 Salter Crescent, Ottawa, Ontario K2K 1Z2

    Name
    Booking: Pick a preferred date and time for the property showing
    Booking: Pick a preferred date and time for the property showing
    LRG Logo All White
    pngwing.com
    Evaluate your home's worth with our property

    Find out how much your home is worth with Labrosse Real Estate Group’s free home value estimation service – get started now!