
Building
- Age
- 31 to 50 years
- Construction style attachment
- Detached
- Exterior finish
- Wood, Stucco
- Foundation type
- Wood/Piers
- Stories total
- 2
- Type
- House
- Utility water
- Drilled Well
- Ownership
- Freehold
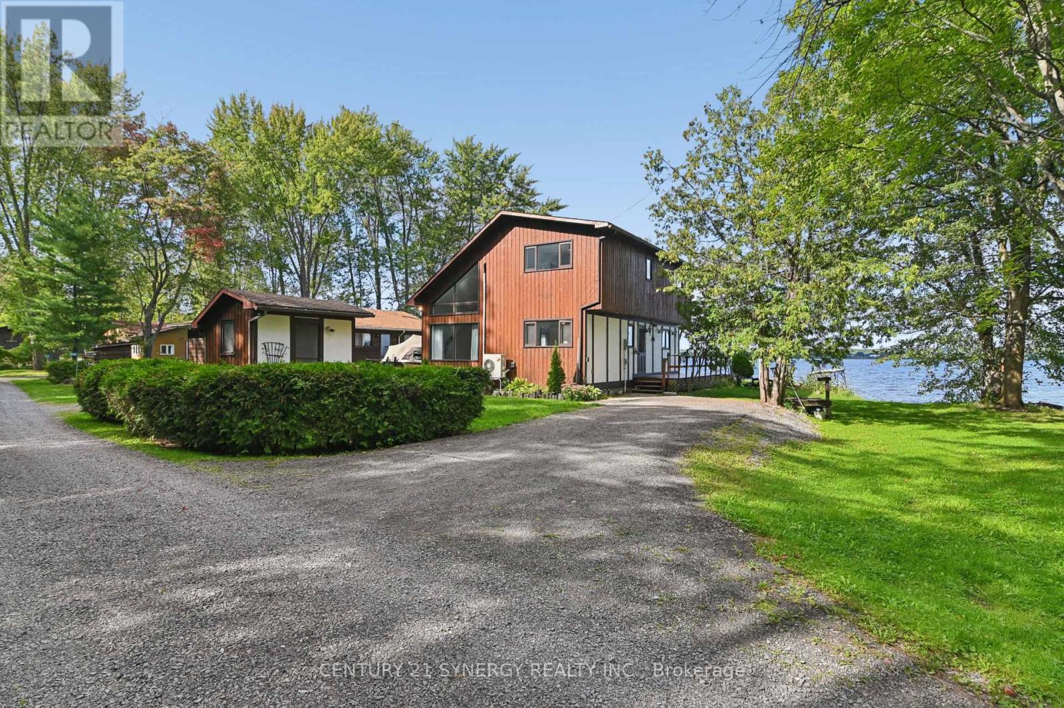
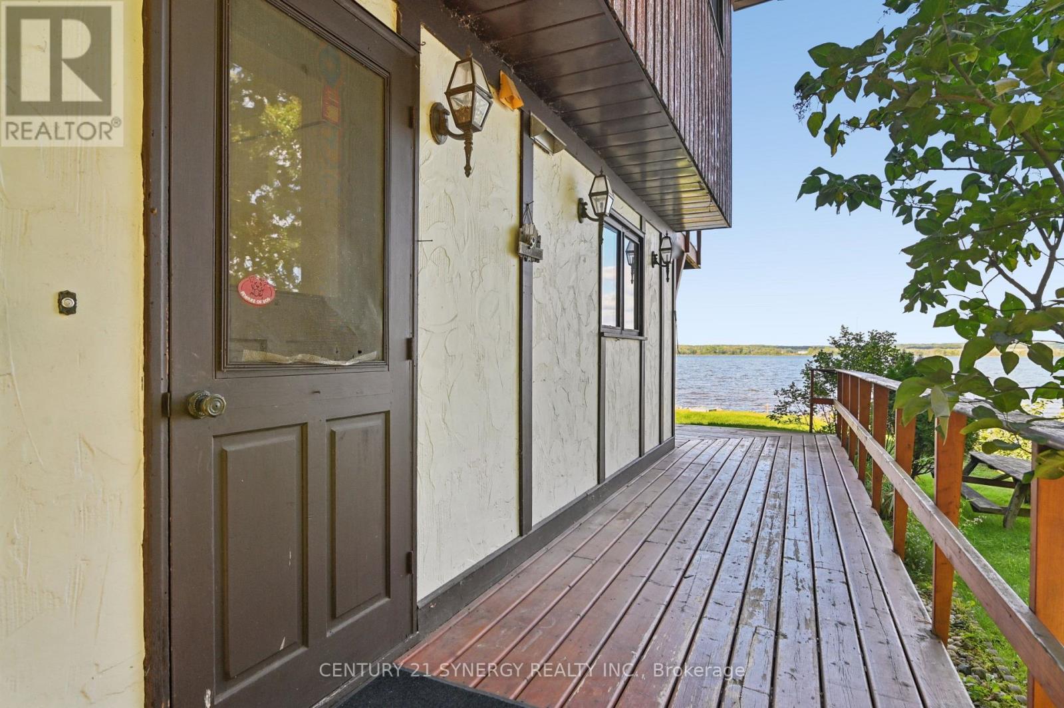
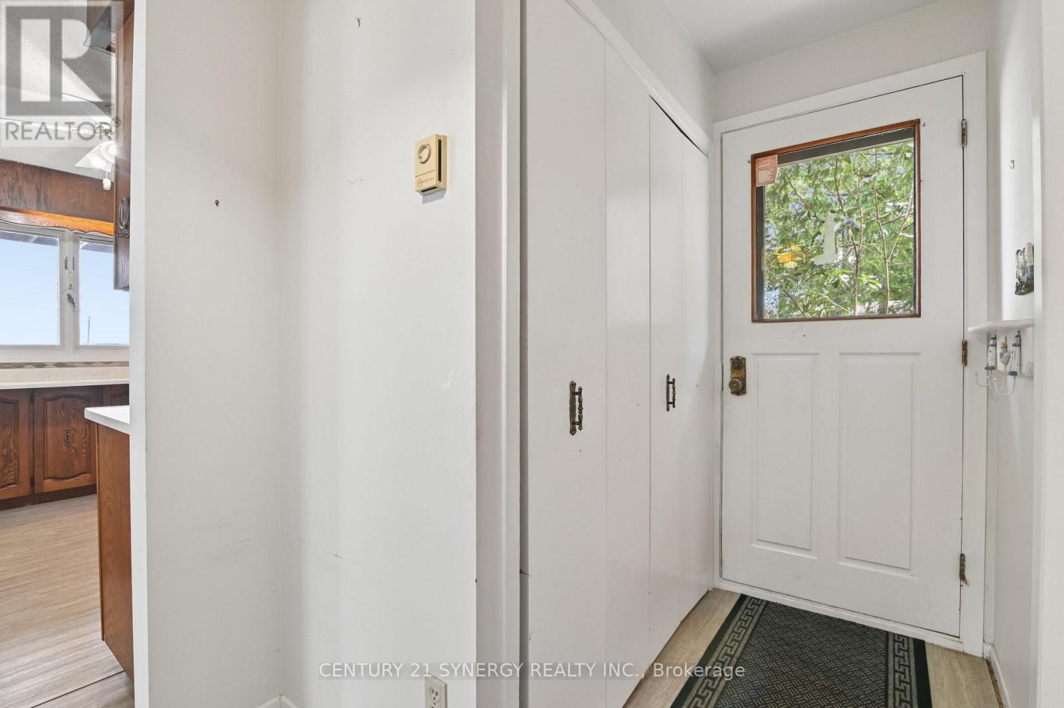
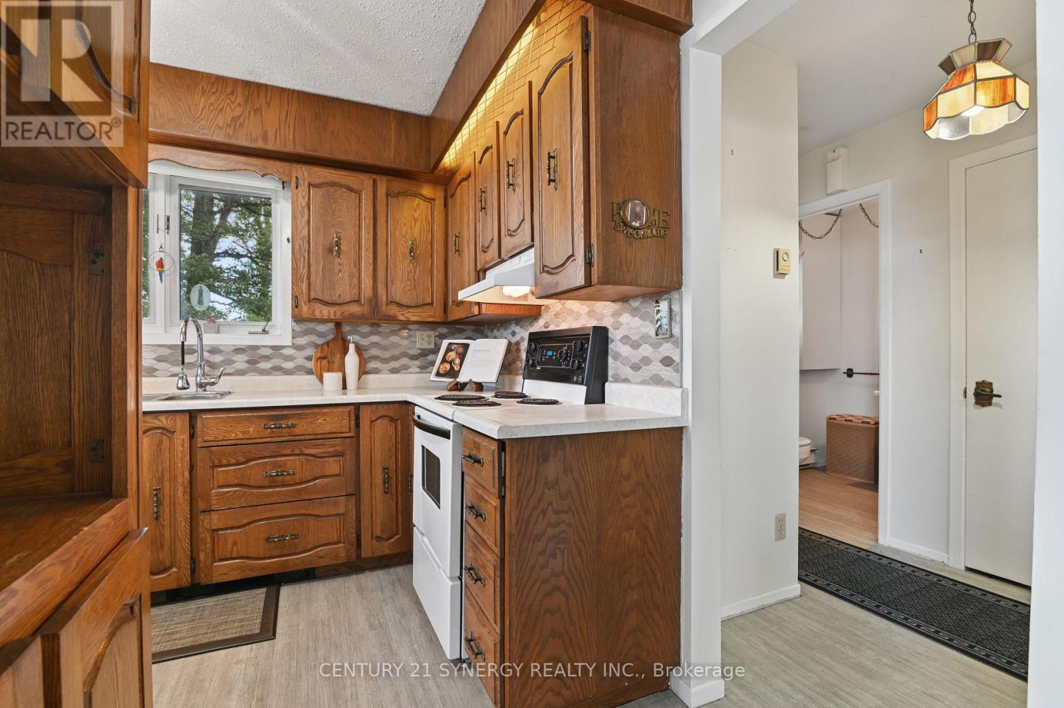
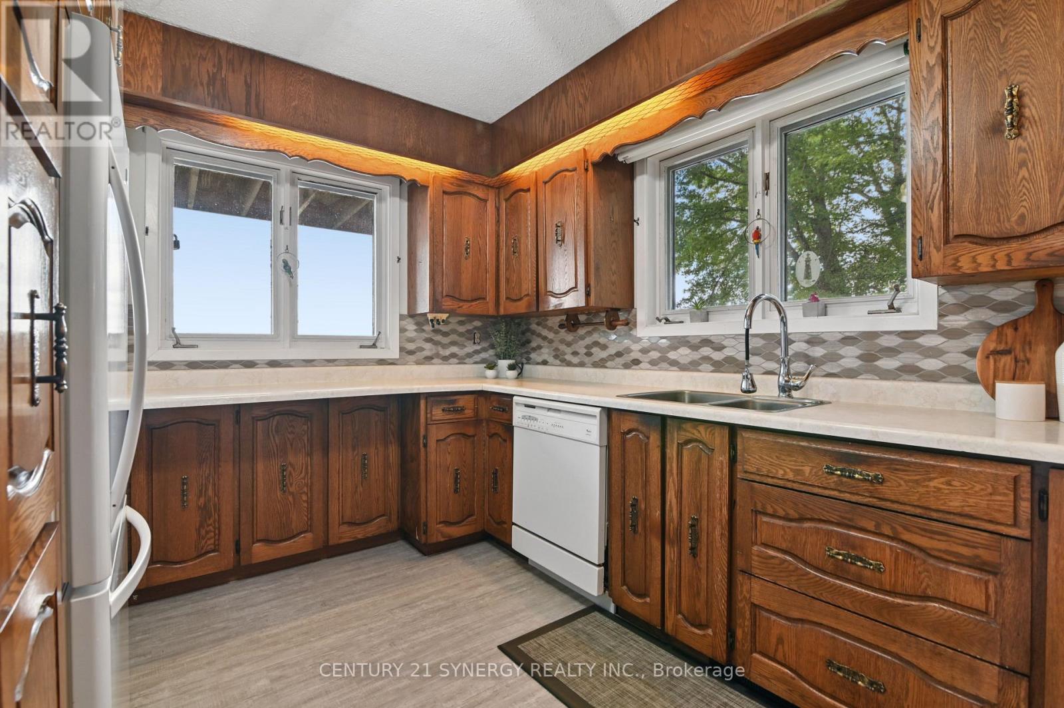
Wake up to the beauty of the Ottawa River and enjoy stunning water views from home! This charming 3-bedroom, 1.5-bath property offers a wonderful opportunity to enjoy waterfront living with the comfort of a solid, well-built home. Vaulted ceilings, an open-concept layout, and retro character give this home a distinctive feel, while the existing finishes provide a great canvas for your own updates and style.
The spacious primary bedroom is a peaceful retreat, featuring stunning river views, a private balcony, and convenient access to the upstairs bathroom through a cheater door. A wood stove provides supplemental heat and creates a warm, inviting ambiance on cool evenings.
Whether you're looking for a forever home or the perfect cottage escape, this is a place to settle in, relax, take in the views, and enjoy the best of work and play. (id:42482)
| Level | Room | Length | Width | Dimensions |
|---|---|---|---|---|
| Second level | Primary Bedroom | 4.46 m | 4.55 m | 4.46 m x 4.55 m |
| Second level | Bedroom 3 | 3.53 m | 3.68 m | 3.53 m x 3.68 m |
| Second level | Bathroom | 3.53 m | 2.39 m | 3.53 m x 2.39 m |
| Main level | Kitchen | 2.89 m | 3.62 m | 2.89 m x 3.62 m |
| Main level | Living room | 4.13 m | 4.3 m | 4.13 m x 4.3 m |
| Main level | Family room | 4.13 m | 6.53 m | 4.13 m x 6.53 m |
| Main level | Bedroom 2 | 2.88 m | 2.86 m | 2.88 m x 2.86 m |
| Main level | Bathroom | 1.52 m | 1.49 m | 1.52 m x 1.49 m |
Illustrative fixed rate, compounded semi-annually, with monthly payments. This calculator uses 20% or more down and excludes mortgage default insurance. Rates and eligibility must be confirmed with your lender.
/mo
Excludes property taxes, home insurance, utilities and closing costs. Unquoted maintenance fees, if applicable, are not included. This is an estimate, not a lender quote.


The trademarks REALTOR®, REALTORS®, and the REALTOR® logo are controlled by The Canadian Real Estate Association (CREA) and identify real estate professionals who are members of CREA. The trademarks MLS®, Multiple Listing Service® and the associated logos are owned by The Canadian Real Estate Association (CREA) and identify the quality of services provided by real estate professionals who are members of CREA. The trademark DDF® is owned by The Canadian Real Estate Association (CREA) and identifies CREA's Data Distribution Facility (DDF®)

