
Building
- Amenities
- Fireplace(s)
- Construction style attachment
- Semi-detached
- Exterior finish
- Stone, Wood
- Foundation type
- Poured Concrete
- Stories total
- 2
- Type
- House
- Utility water
- Municipal water
- Ownership
- Freehold
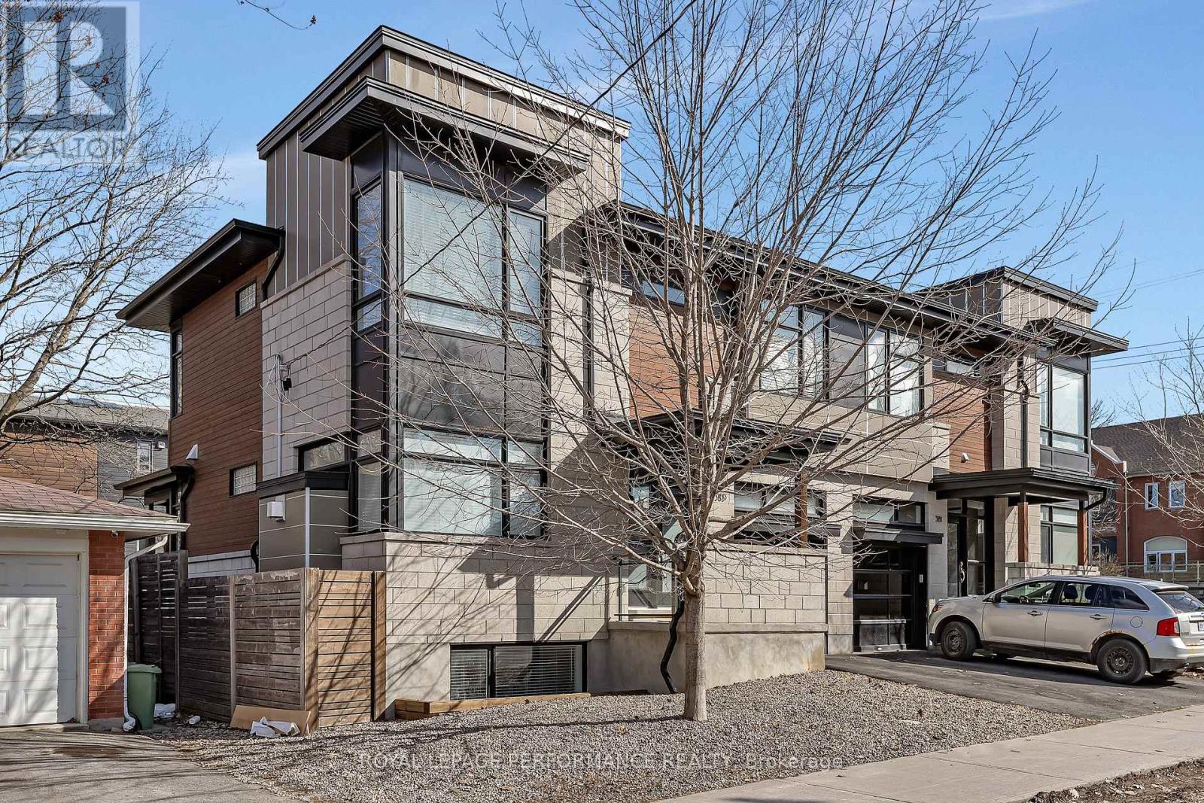
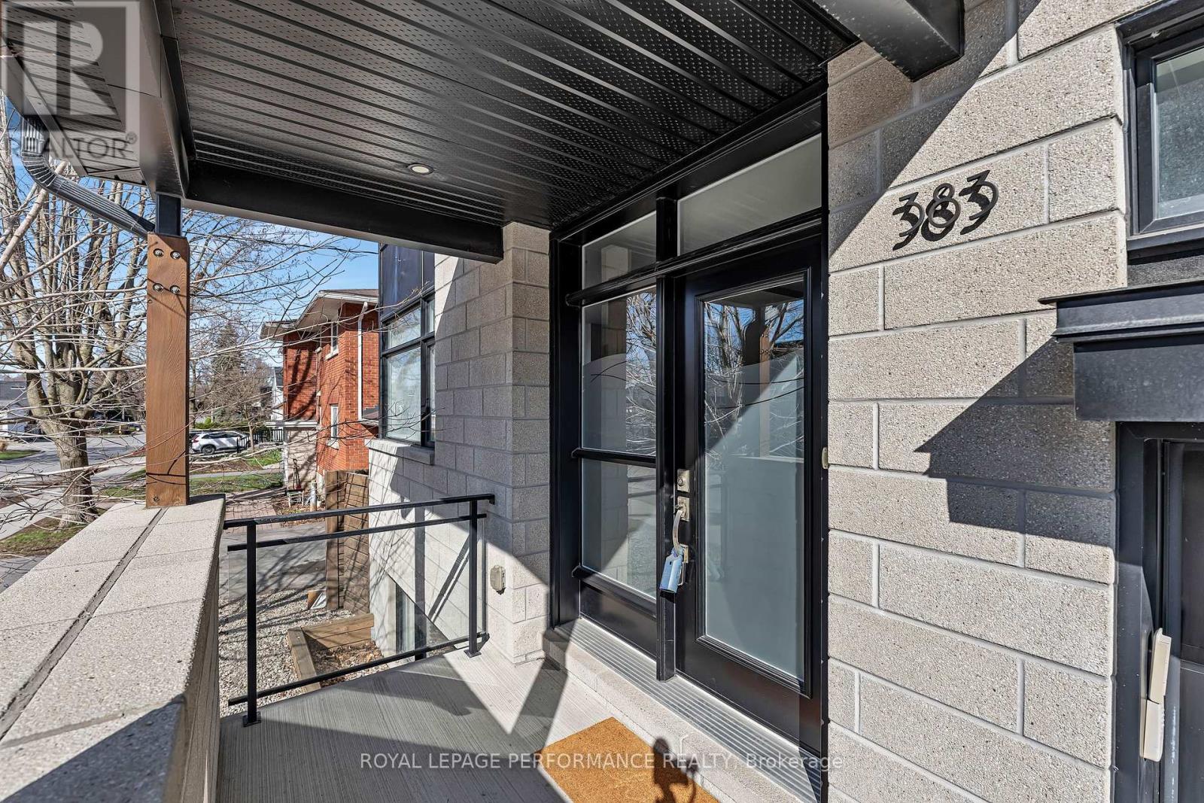
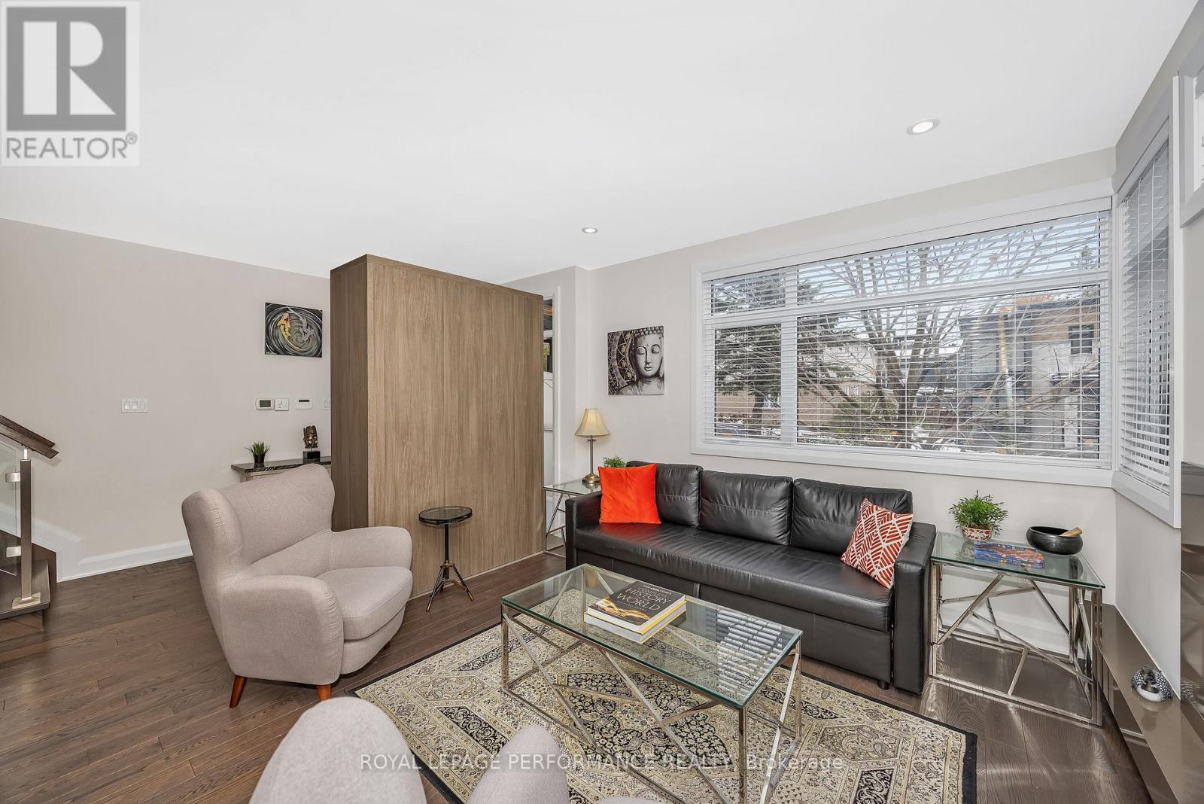
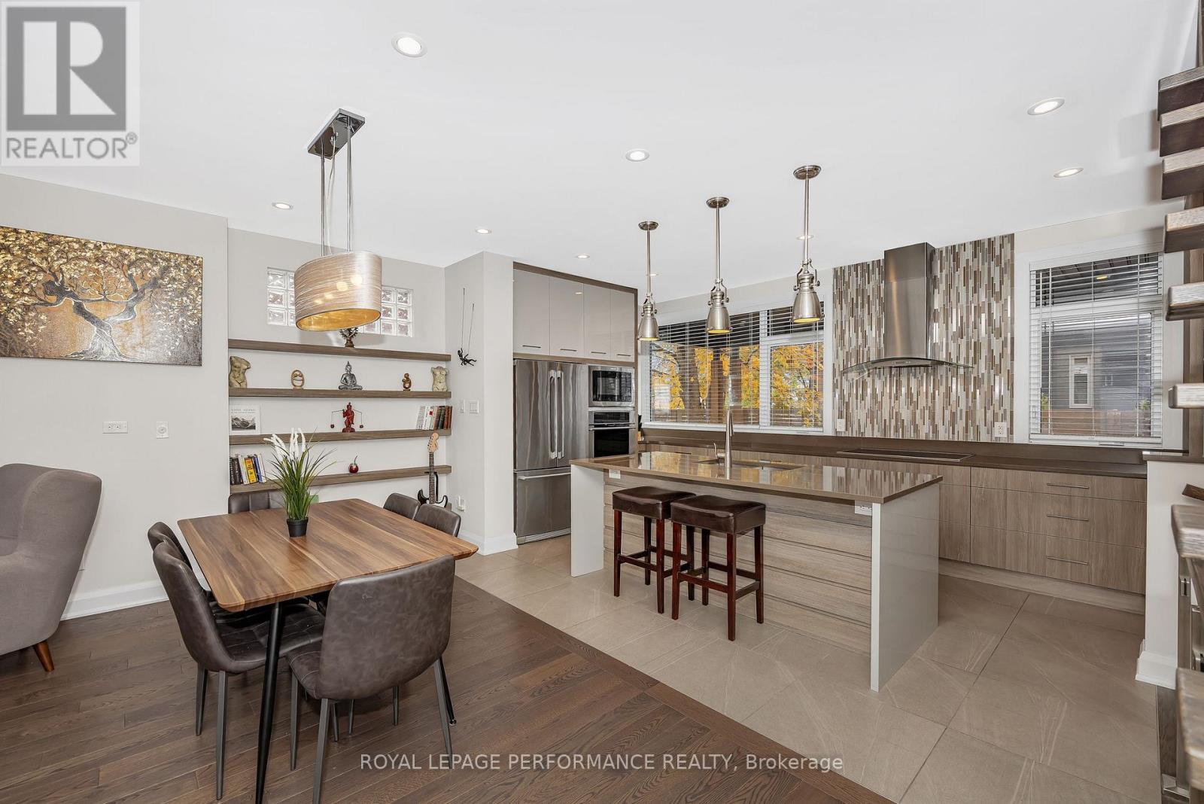
GREAT PRICE for a four bedroom semi in a family friendly neighbourhood! Effortlessly combining sleek contemporary design with everyday practicality, this light-filled semi-detached home is built for busy professionals & growing families alike. Crisp neutral tones and hardwood floors run throughout the open-concept main floor, creating an inviting backdrop to host weekend dinners or unwind after work.
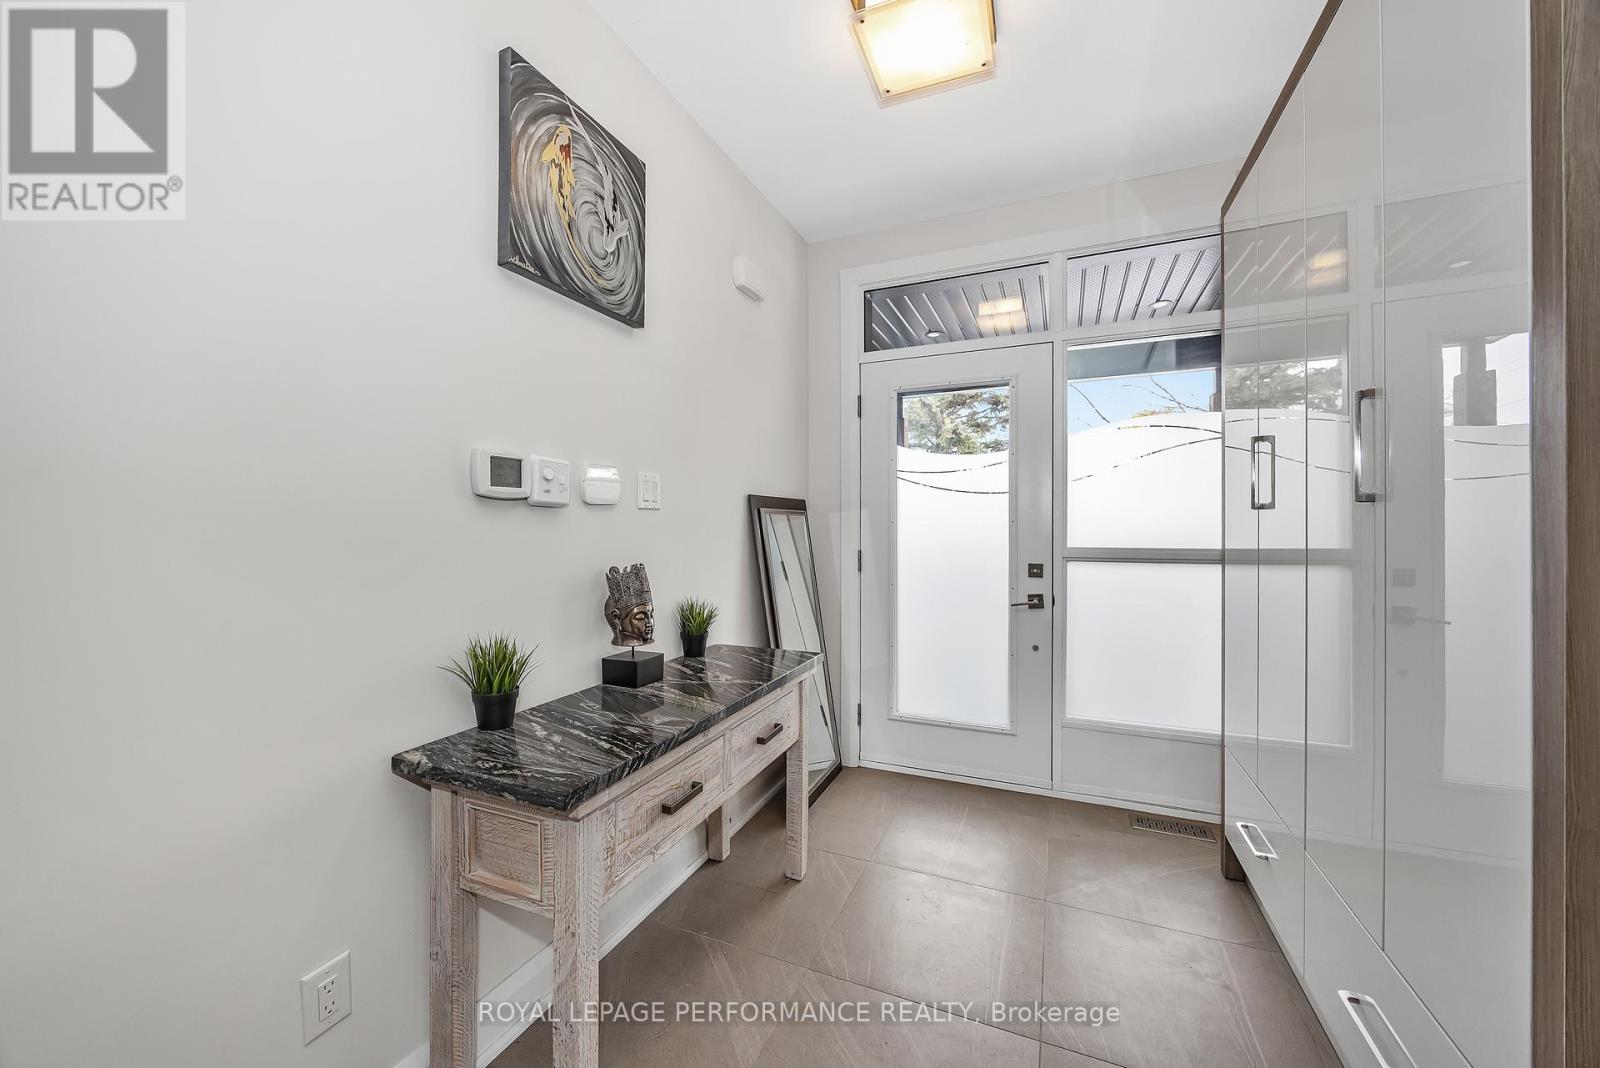
The heart of the home is a modern kitchen featuring a Caesarstone island with seating for four, generous counter space, and abundant storage. The south-facing living room centers on a cozy gas fireplace, while a discrete rear mudroom provides a tucked-away powder room and direct garage entry for seamless day-to-day convenience.
The second floor is intelligently planned to give everyone their own zone. The primary suite serves as a true parental retreat, highlighted by 10-foot coffered ceilings, a walk-in closet, and a spa-inspired ensuite with double sinks and a glass shower. Three additional, well-separated bedrooms offer total versatility-ideal for kids' rooms, high-functioning home offices for remote work, or guest accommodations-serviced by a full four-piece bath.
In the lower level you'll find a sprawling 19-foot family room flooded with natural light through large windows, feeling unlike a typical basement. Complete with a full bathroom and extensive custom cabinetry, this space adapts effortlessly as a media hub, play studio, or home gym.
A dedicated laundry room equipped with front-load appliances, an undermount sink, and extra built-ins keeps domestic routines completely streamlined. Low-Maintenance Outdoors Step outside to a serene back deck and fully fenced yard-ideal for summer BBQs and young kids or pets without sacrificing your weekends to lawn care.
Located moments from Westboro's vibrant dining scene, boutiques, coffee shops, top-rated schools, and expansive parks, this home offers the ultimate balance of urban lifestyle and neighborhood comfort. (id:42482)
| Level | Room | Length | Width | Dimensions |
|---|---|---|---|---|
| Second level | Primary Bedroom | 3.97 m | 3.07 m | 3.97 m x 3.07 m |
| Second level | Bathroom | 3.05 m | 1.86 m | 3.05 m x 1.86 m |
| Second level | Bedroom 2 | 3.37 m | 3.05 m | 3.37 m x 3.05 m |
| Second level | Bedroom 3 | 3.69 m | 3.05 m | 3.69 m x 3.05 m |
| Second level | Bedroom 4 | 2.78 m | 2.47 m | 2.78 m x 2.47 m |
| Second level | Bathroom | 2.45 m | 1.25 m | 2.45 m x 1.25 m |
| Lower level | Family room | 6.43 m | 5.79 m | 6.43 m x 5.79 m |
| Lower level | Bathroom | 2.44 m | 1.22 m | 2.44 m x 1.22 m |
| Lower level | Laundry room | 2.74 m | 1.22 m | 2.74 m x 1.22 m |
| Ground level | Kitchen | 3.96 m | 3.07 m | 3.96 m x 3.07 m |
| Ground level | Living room | 3.66 m | 2.44 m | 3.66 m x 2.44 m |
| Ground level | Dining room | 4.57 m | 3.08 m | 4.57 m x 3.08 m |
| Ground level | Partial bathroom | 1.08 m | 2.1 m | 1.08 m x 2.1 m |
Illustrative fixed rate, compounded semi-annually, with monthly payments. This calculator uses 20% or more down and excludes mortgage default insurance. Rates and eligibility must be confirmed with your lender.
/mo
Excludes property taxes, home insurance, utilities and closing costs. Unquoted maintenance fees, if applicable, are not included. This is an estimate, not a lender quote.


The trademarks REALTOR®, REALTORS®, and the REALTOR® logo are controlled by The Canadian Real Estate Association (CREA) and identify real estate professionals who are members of CREA. The trademarks MLS®, Multiple Listing Service® and the associated logos are owned by The Canadian Real Estate Association (CREA) and identify the quality of services provided by real estate professionals who are members of CREA. The trademark DDF® is owned by The Canadian Real Estate Association (CREA) and identifies CREA's Data Distribution Facility (DDF®)

