LOADING

Row / Townhouse · For sale

$484,900

166 Sunshine Crescent Ottawa, Ontario K4A 0V3

Bedrooms
2
Bathrooms
2
Size
1,100 - 1,500 sqft
Parking
3 spaces
Book A Showing

About this home

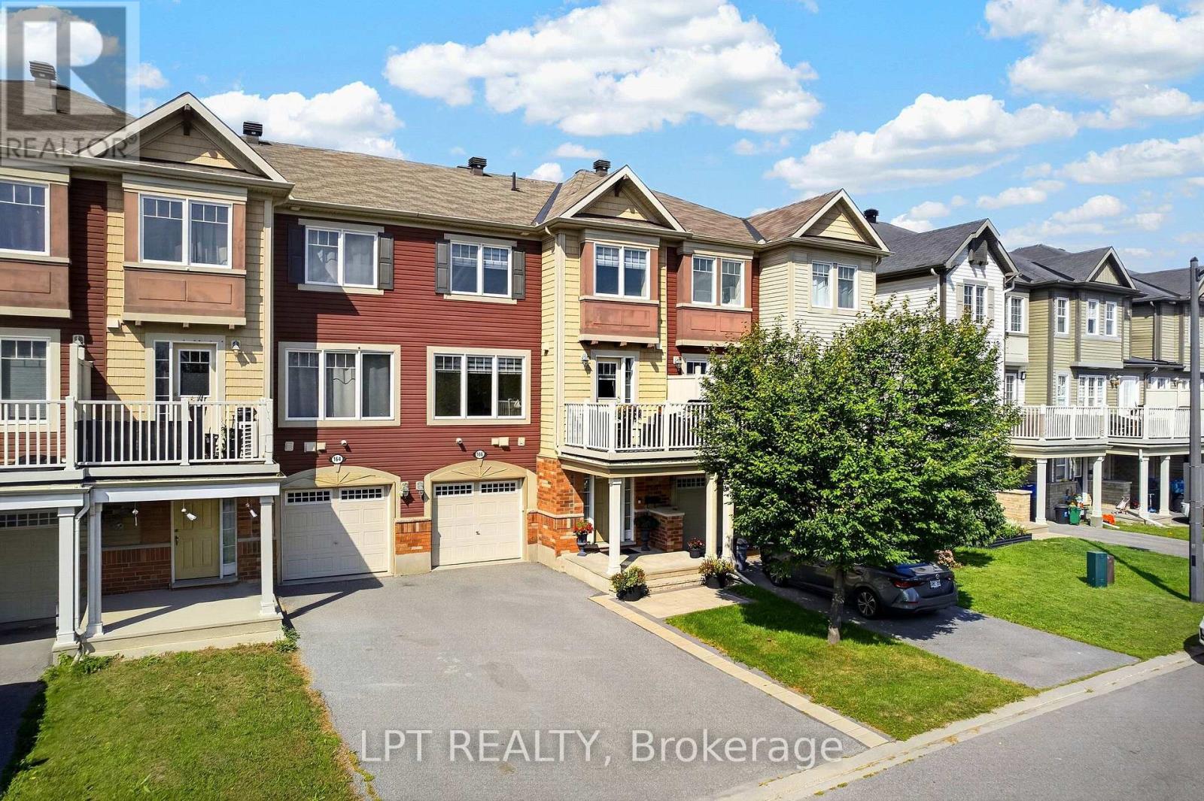
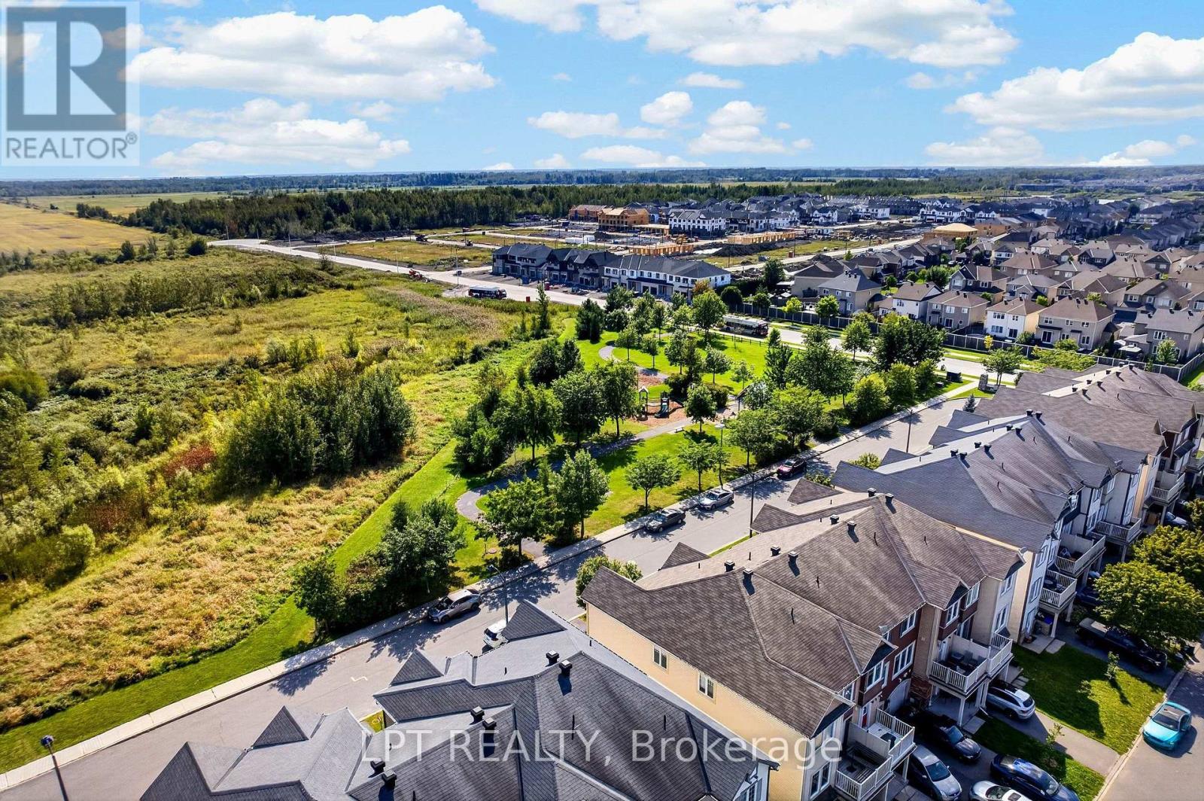
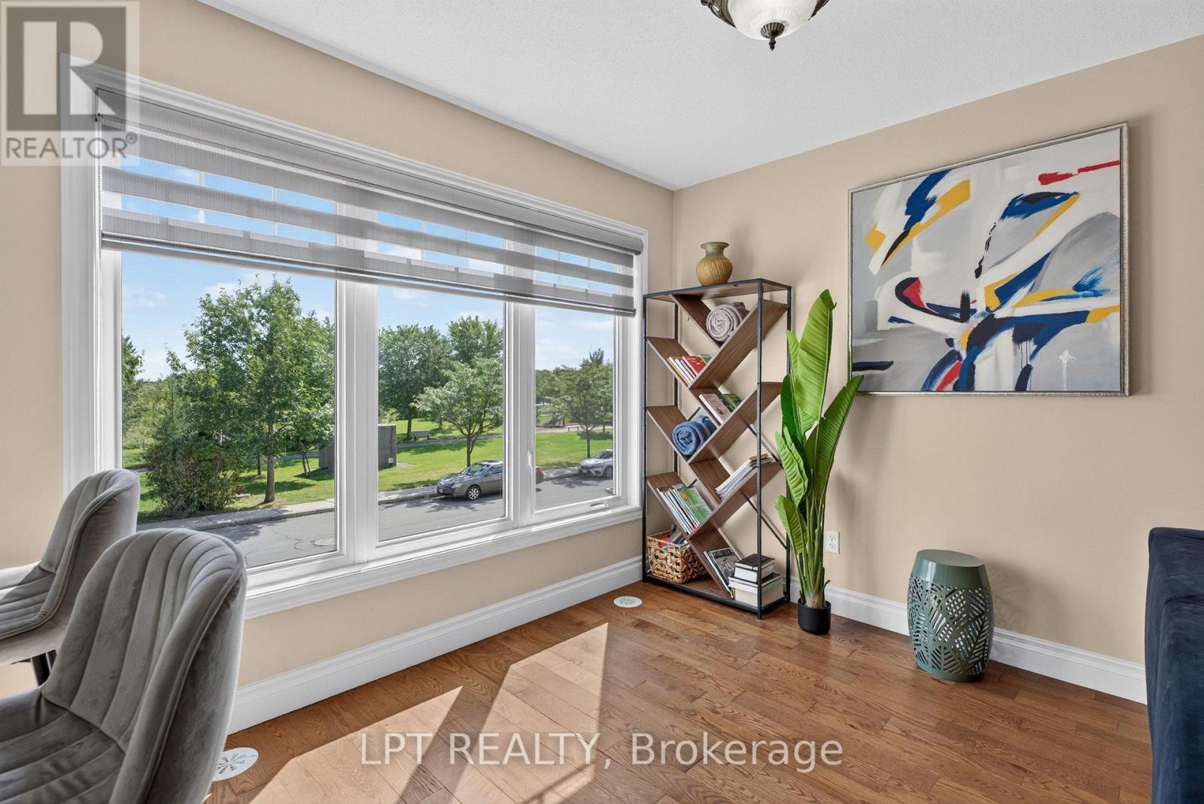
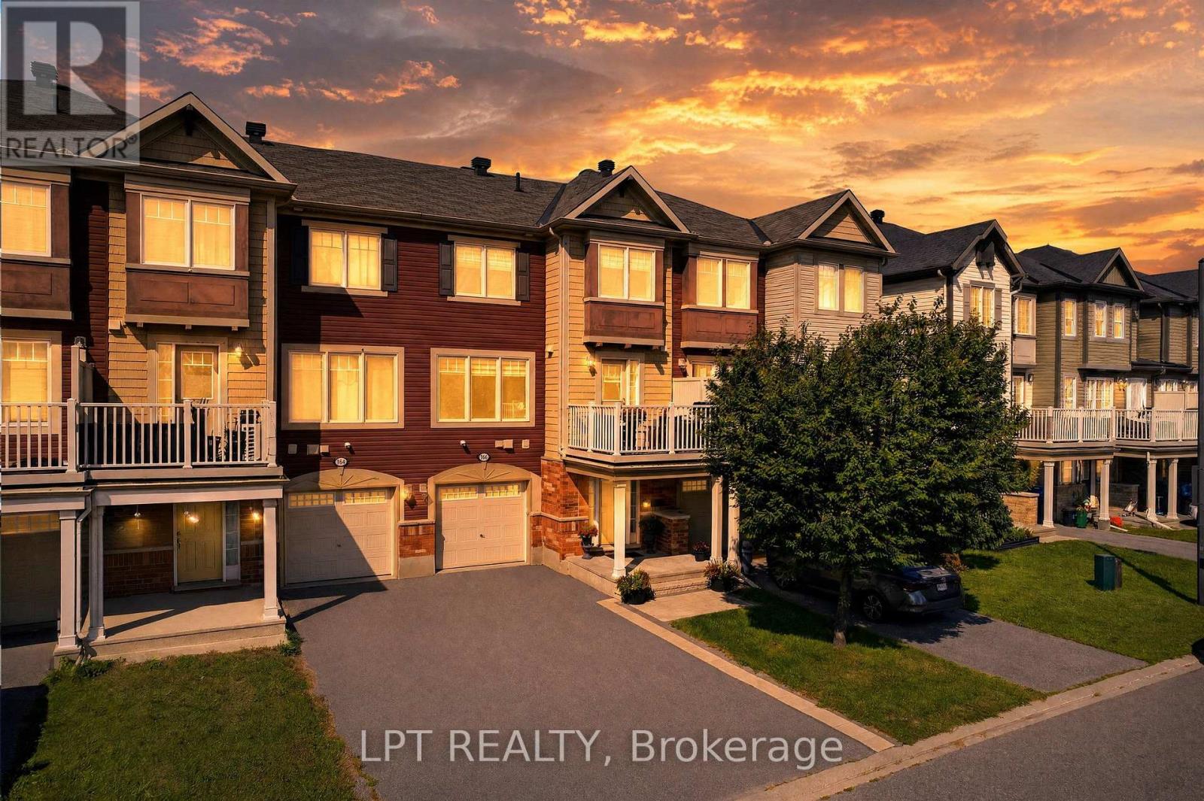
Directly across from Norman Edwards Park with no front neighbours. This 2012-built freehold townhome in the Notting Hill community of Orleans offers 1,178 square feet across three finished levels, with green space and park views out the front instead of a facing row of homes.

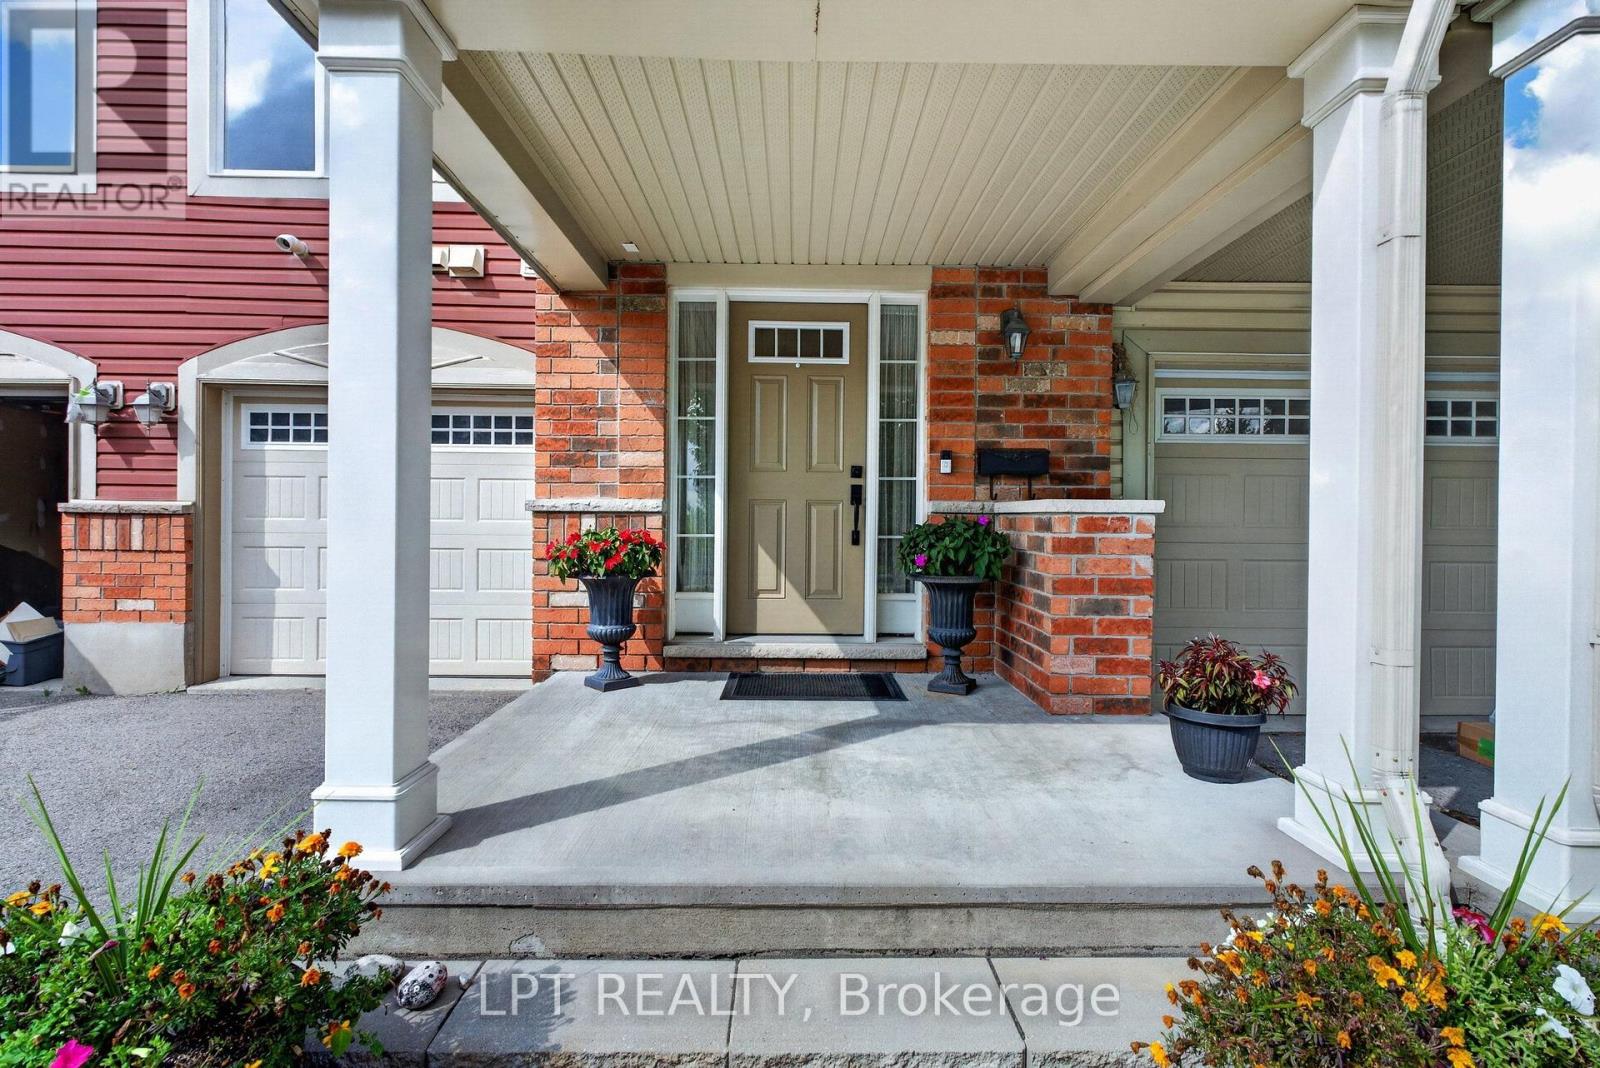
The ground level welcomes you with a tiled foyer, closet and storage space, convenient laundry, and interior access to the attached garage. The bright second level is designed for modern living: an open-concept kitchen, dining area and living room on one floor, a powder room off the hall, and patio doors from the dining area to a private balcony.

The top floor is given over entirely to the bedrooms - a spacious primary measuring nearly 11 by 14 1/2 feet with its own walk-in closet, a second bedroom that takes a queen, and the full bathroom with a soaker tub and shower. Freehold, with no condo corporation and no monthly fee.

Ideally located steps from parks, walking trails, schools, transit and everyday amenities, with Tenth Line Road, Place d'Orléans, the Orléans Health Hub and Highway 174 all close by. An exceptional opportunity for first-time buyers, downsizers or a small family to enjoy low-maintenance freehold living in one of Orleans' most desirable neighbourhoods. (id:42482)

Book A Showing

Property details

Building

Age
6 to 15 years
Construction style attachment
Attached
Exterior finish
Brick, Vinyl siding
Fire protection
Smoke Detectors
Foundation type
Poured Concrete
Stories total
3
Type
Row / Townhouse
Utility water
Municipal water
Ownership
Freehold

Interior

Bathrooms
2
Bedrooms above ground
2
Bedrooms
2
Appliances
Water Heater, Water meter, Dishwasher, Dryer, Hood Fan, Stove, Washer, Window Coverings, Refrigerator
Basement type
None
Cooling type
Central air conditioning
Fireplace present
No
Half bath total
1
Heating fuel
Natural gas
Heating type
Forced air
Floor area
1,100 - 1,500 sqft

Parking & outdoor

Size total text
21 x 45.9 FT
Size frontage
21 ft
Acreage
No
Sewer
Sanitary sewer
Size depth
45 ft ,10 in
Size irregular
21 x 45.9 FT
Parking spaces
3
Parking type
Attached Garage, Garage

Listing information

MLS® number
X13789112
Neighbourhood
Avalon
Community
1119 - Notting Hill/Summerside
Property type
Single Family
Listing type
For sale

Features & services

Features
Carpet Free
Structure
Deck, Porch

Utilities

Cable
Available
Electricity
Installed
Sewer
Installed
Room dimensions
LevelRoomLengthWidthDimensions
Main levelLiving room4.09 m4.09 m4.09 m x 4.09 m
Main levelKitchen3 m3.07 m3 m x 3.07 m
Main levelDining room3.15 m1.96 m3.15 m x 1.96 m
Main levelBathroom2.16 m0.81 m2.16 m x 0.81 m
Upper LevelPrimary Bedroom3.28 m4.37 m3.28 m x 4.37 m
Upper LevelBedroom 22.79 m3.66 m2.79 m x 3.66 m
Upper LevelBathroom2.44 m1.55 m2.44 m x 1.55 m
Ground levelFoyer2.79 m5.79 m2.79 m x 5.79 m
Ground levelLaundry room1.7 m2.97 m1.7 m x 2.97 m
Ground levelUtility room274.93 m1.47 m274.93 m x 1.47 m

Estimated monthly cost

Illustrative fixed rate, compounded semi-annually, with monthly payments. This calculator uses 20% or more down and excludes mortgage default insurance. Rates and eligibility must be confirmed with your lender.

Estimated mortgage

— /mo

Mortgage
—

Excludes property taxes, home insurance, utilities and closing costs. Unquoted maintenance fees, if applicable, are not included. This is an estimate, not a lender quote.

Enquire about costs
Book A Showing

Location


LPT REALTY
343 Preston St. Unit: 11th Floor
Ottawa, Ontario K1S 5N4

(877) 366-2213
canada.lpt.com/

LRG Logo All White
pngwing.com
Evaluate your home's worth with our property

Find out how much your home is worth with Labrosse Real Estate Group’s free home value estimation service – get started now!