
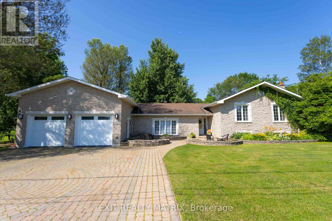
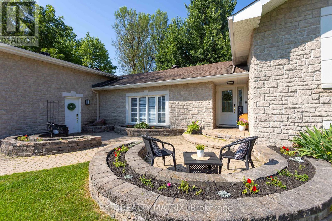
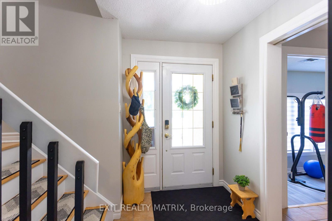
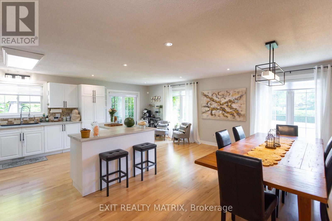
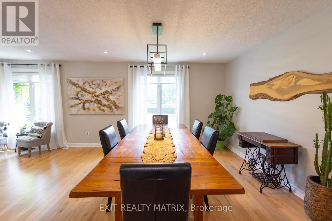
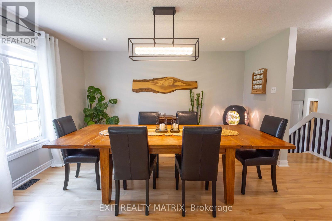
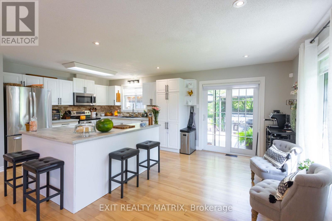
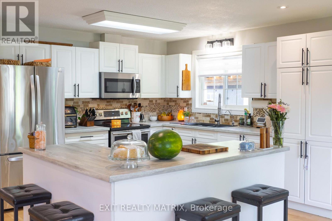
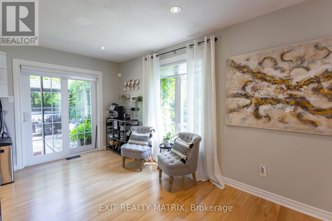
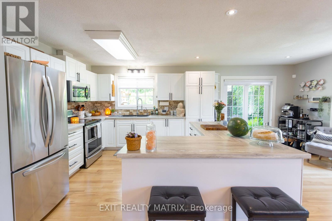
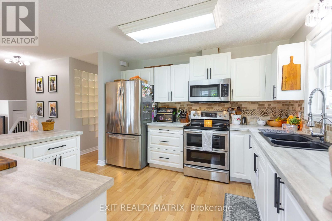
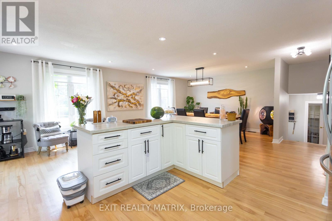
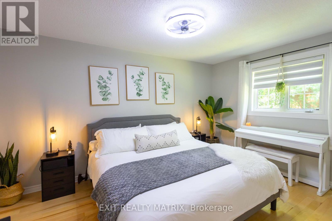
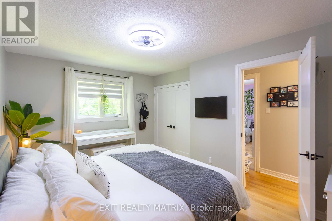
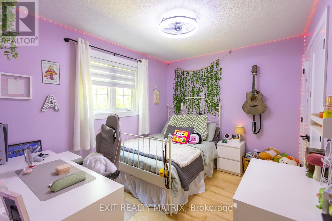
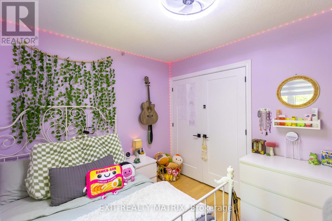
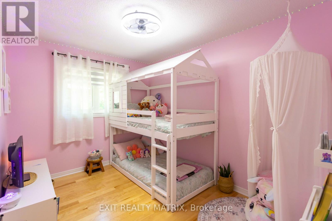
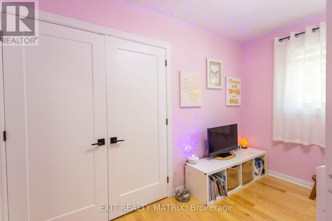
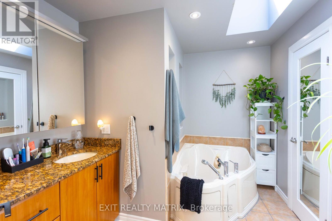
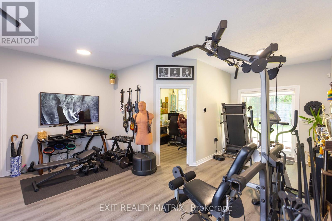
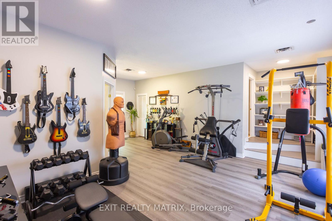
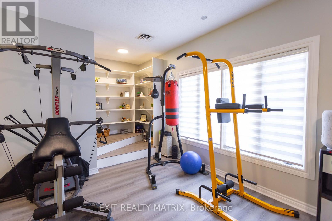
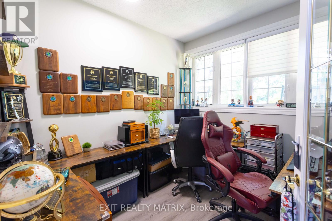
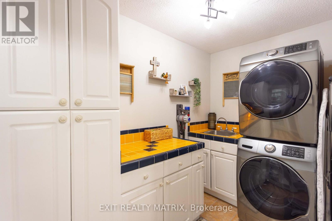
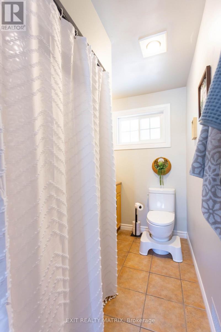
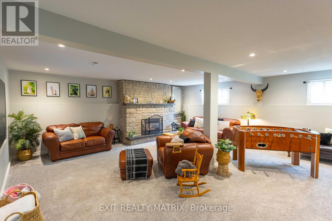
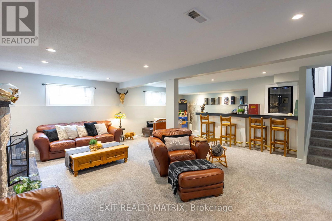
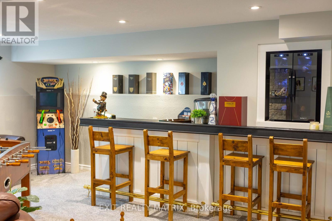
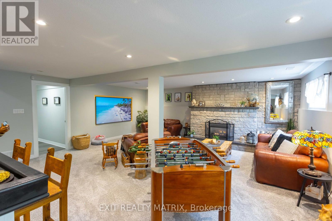
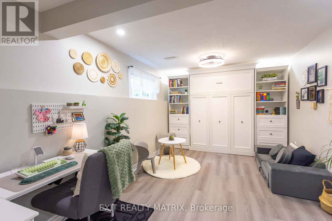
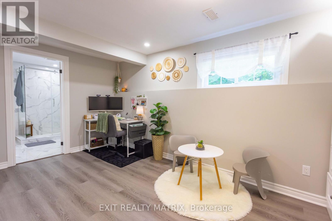
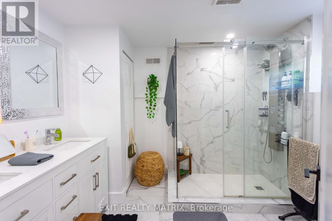
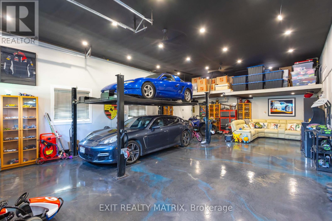
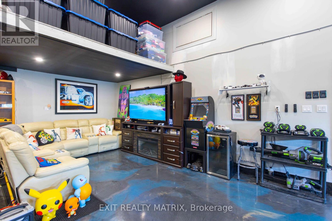
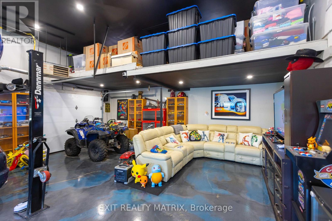
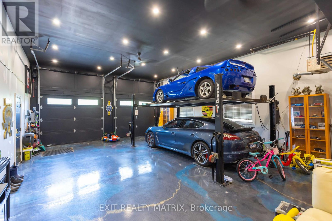

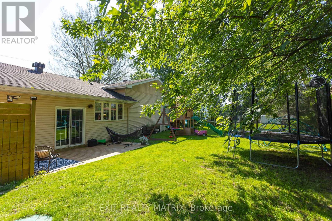
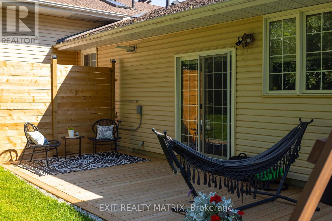
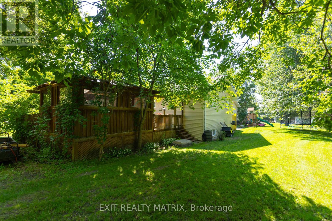
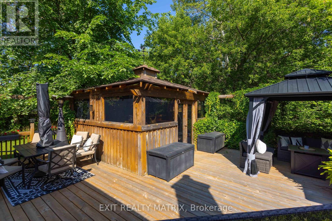
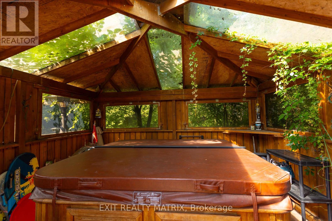
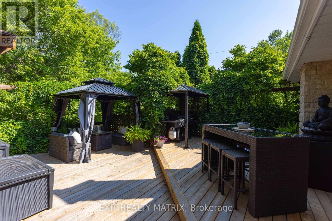
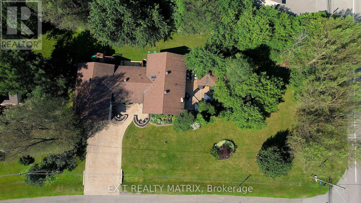
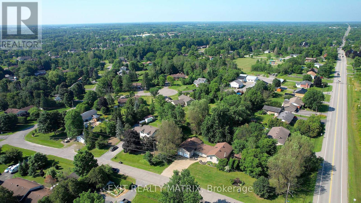
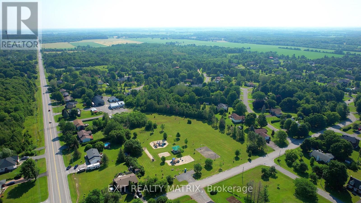
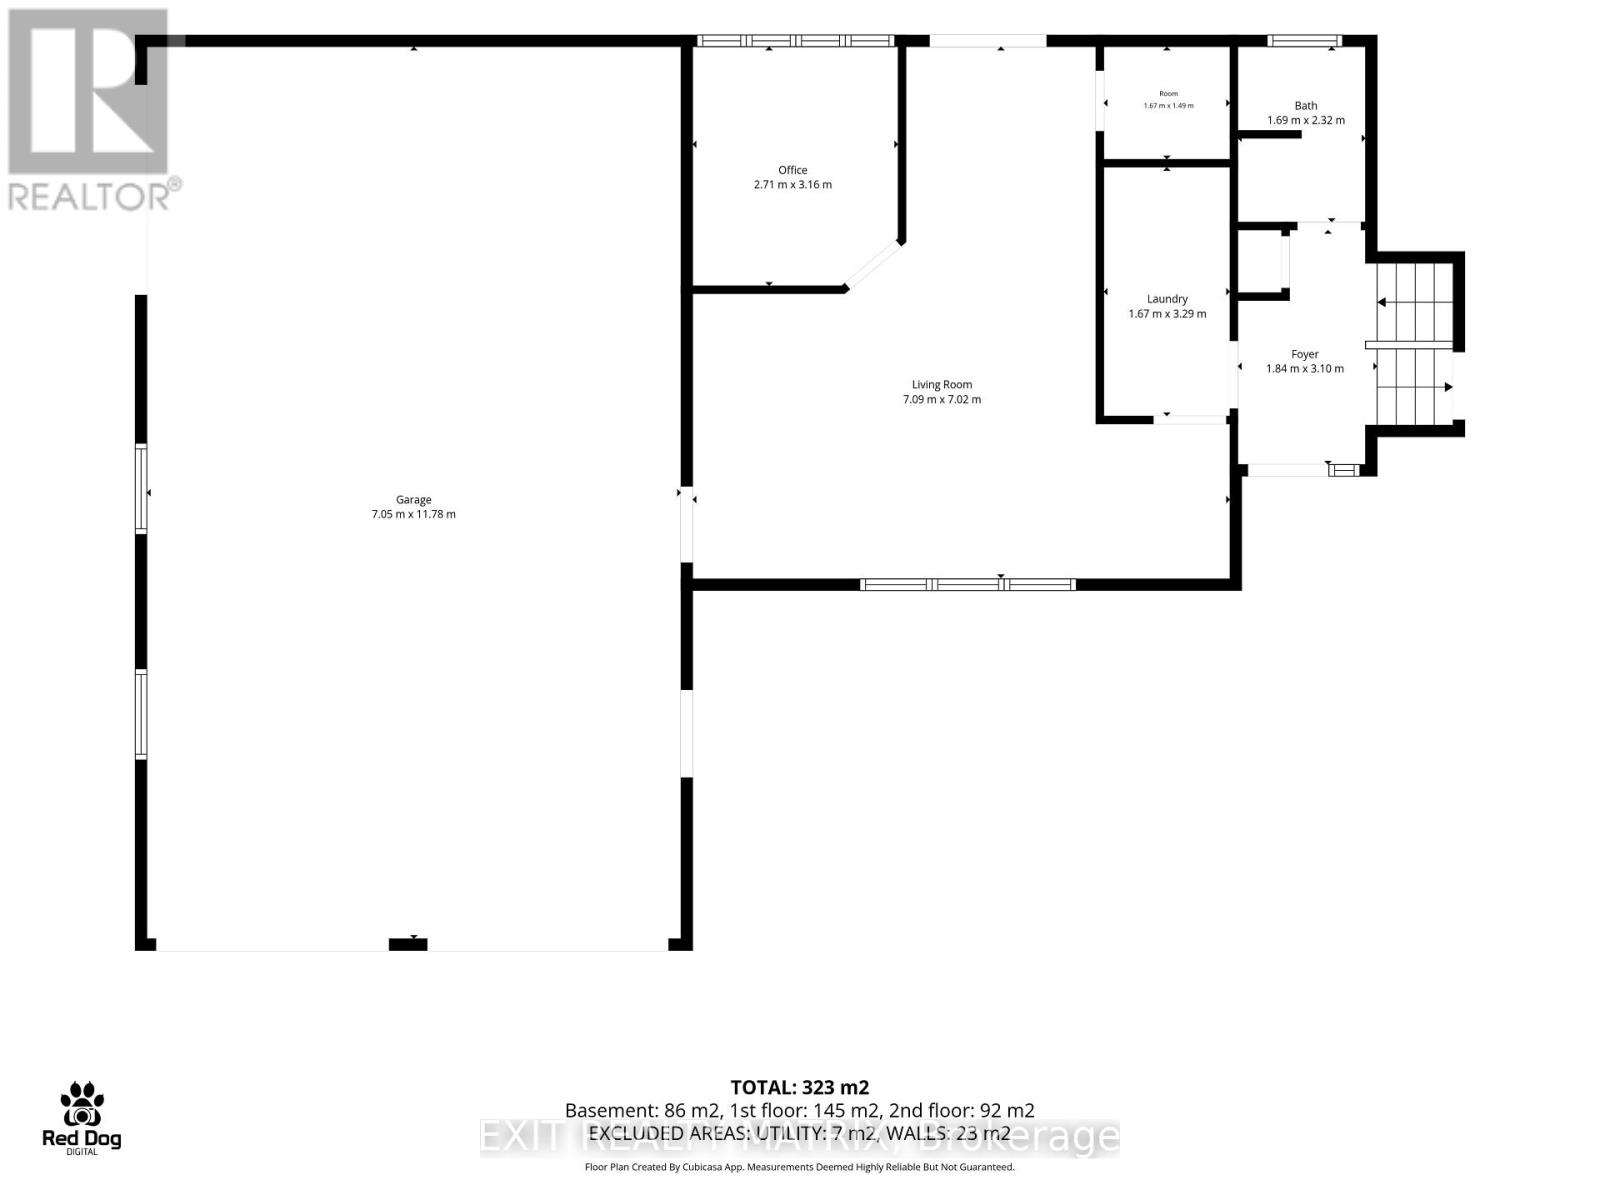
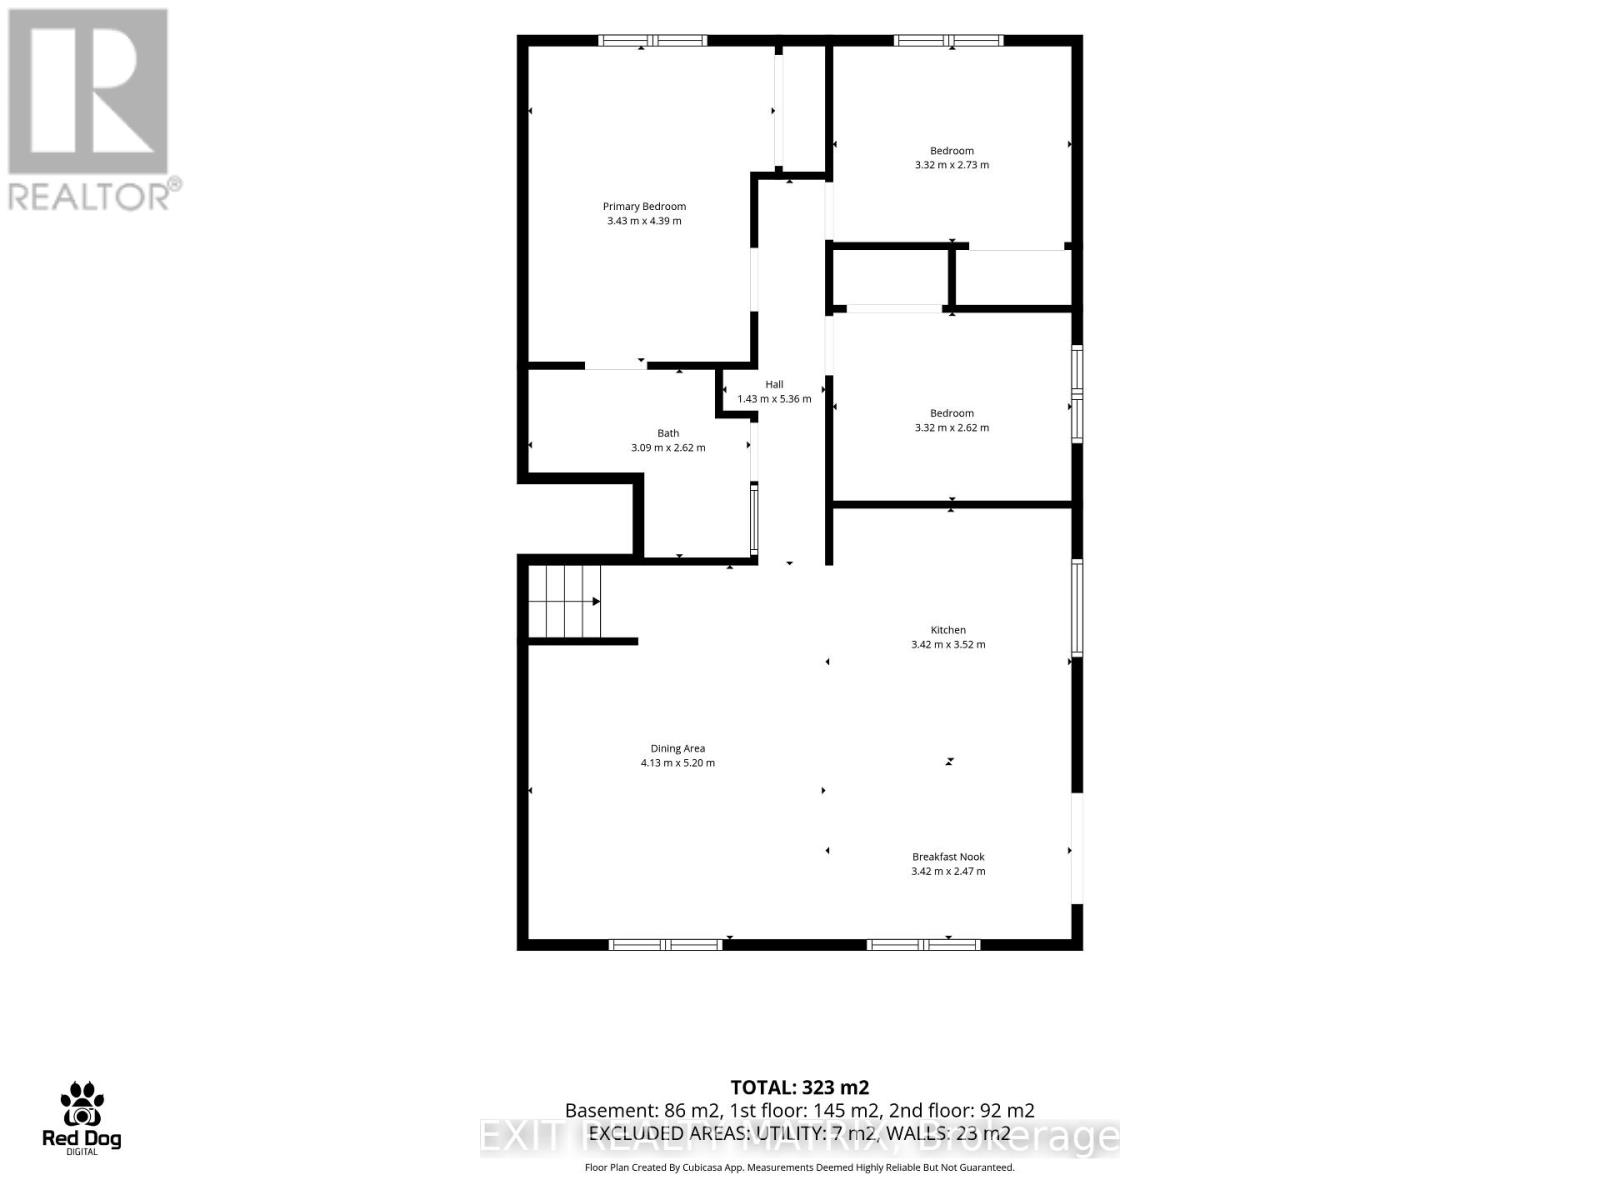
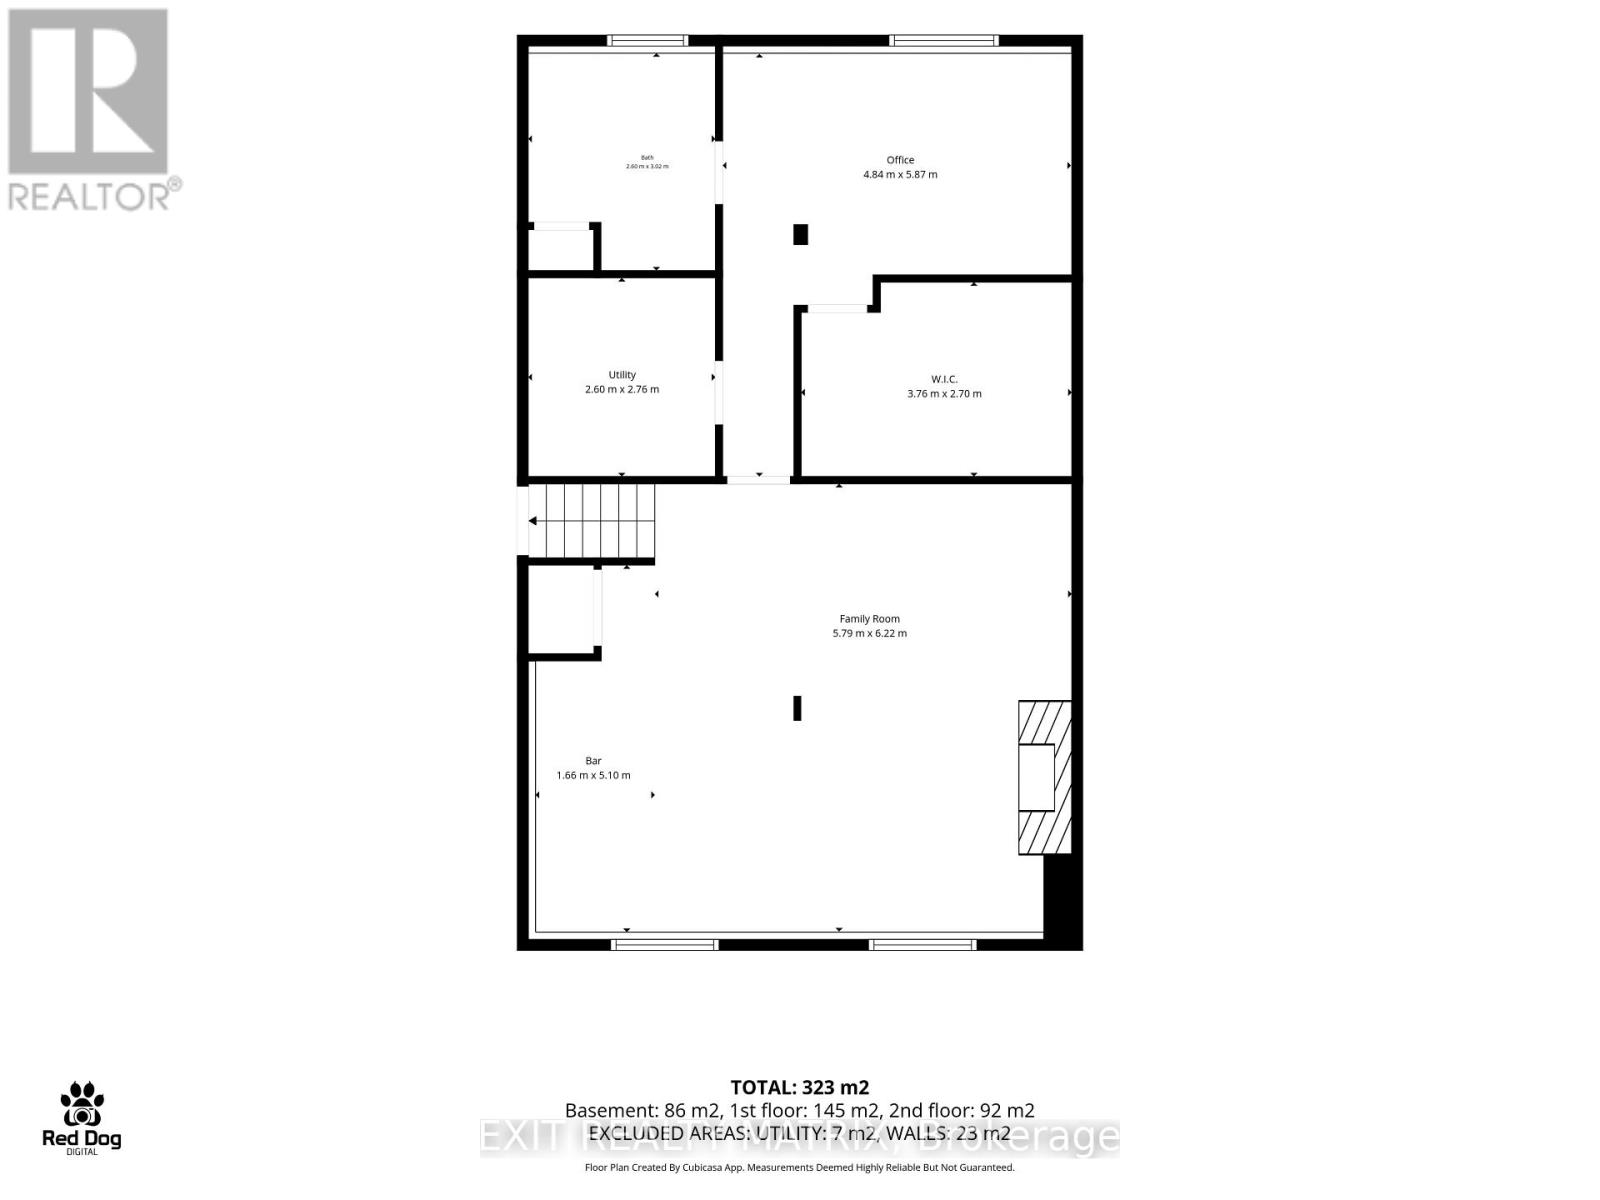
A showpiece three-car garage, one truly unforgettable Metcalfe bungalow! Escape the pace of the city without giving up convenience. Set on a beautifully landscaped half-acre corner lot in the welcoming community of Metcalfe, 8399 Rowan Drive offers peaceful country living within an easy commute of Ottawa. The home has undergone extensive updates in recent years, including new flooring, dual furnaces and air-conditioning units, a renovated lower-level guest suite and bathroom, new patios and lighting, significant garage improvements, and more. Inside, the bright, open-concept main level is designed for comfortable everyday living and effortless entertaining. Generous principal rooms are complemented by three bedrooms, two full bathrooms, main-floor laundry, and a versatile bonus room with its own private deck - ideal as a home office, fitness studio, family lounge, or creative space. The finished lower level adds even more flexibility with a guest suite, updated bathroom, and spacious recreation area. Outdoors, mature trees create a private and inviting retreat. A spacious rear deck, multiple patios, gazebo, and enclosed hot tub provide the perfect setting for summer barbecues, morning coffee, and relaxing at the end of the day. The standout feature is the exceptional heated three-car garage, a dream space for automotive enthusiasts, entrepreneurs, collectors, and serious hobbyists. Premium epoxy flooring, custom high-lift garage doors, a mechanic's pit, and a vehicle lift create a workshop that is every bit as impressive as the home itself. With natural gas service, a drilled well, an updated septic system, and major mechanical improvements already completed, this property offers comfortable living today and confidence for the future. For those seeking more space, an exceptional automotive workshop, and a country lifestyle without sacrificing access to Ottawa, 8399 Rowan Drive is in a class of its own. (id:42482)
| MLS® Number | X13785902 |
| Property Type | Single Family |
| Community Name | 1602 - Metcalfe |
| CommunityFeatures | Fishing |
| EquipmentType | Water Heater |
| Features | Gazebo |
| ParkingSpaceTotal | 9 |
| RentalEquipmentType | Water Heater |
| Structure | Deck |
| BathroomTotal | 3 |
| BedroomsAboveGround | 3 |
| BedroomsBelowGround | 1 |
| BedroomsTotal | 4 |
| Age | 31 To 50 Years |
| Amenities | Fireplace(s) |
| Appliances | Dishwasher, Dryer, Hood Fan, Microwave, Stove, Washer, Window Coverings, Refrigerator |
| BasementDevelopment | Finished |
| BasementType | Full (finished) |
| ConstructionStyleAttachment | Detached |
| ConstructionStyleSplitLevel | Sidesplit |
| CoolingType | Central Air Conditioning |
| ExteriorFinish | Stone |
| FireplacePresent | Yes |
| FireplaceTotal | 1 |
| FoundationType | Poured Concrete |
| HeatingFuel | Natural Gas |
| HeatingType | Forced Air |
| SizeInterior | 2,000 - 2,500 Sqft |
| Type | House |
| Attached Garage | |
| Garage | |
| Inside Entry |
| Acreage | No |
| LandscapeFeatures | Landscaped |
| Sewer | Septic System |
| SizeDepth | 91 Ft ,3 In |
| SizeFrontage | 171 Ft ,1 In |
| SizeIrregular | 171.1 X 91.3 Ft |
| SizeTotalText | 171.1 X 91.3 Ft|1/2 - 1.99 Acres |
| ZoningDescription | Residential V1i |
| Level | Type | Length | Width | Dimensions |
|---|---|---|---|---|
| Second Level | Bedroom 3 | 3.32 m | 2.62 m | 3.32 m x 2.62 m |
| Second Level | Dining Room | 4.13 m | 5.2 m | 4.13 m x 5.2 m |
| Lower Level | Other | 1.65 m | 5.1 m | 1.65 m x 5.1 m |
| Lower Level | Bedroom 4 | 4.84 m | 5.87 m | 4.84 m x 5.87 m |
| Lower Level | Family Room | 5.79 m | 6.22 m | 5.79 m x 6.22 m |
| Main Level | Foyer | 1.84 m | 3.1 m | 1.84 m x 3.1 m |
| Main Level | Office | 2.71 m | 3.16 m | 2.71 m x 3.16 m |
| Main Level | Bedroom 2 | 3.32 m | 2.73 m | 3.32 m x 2.73 m |
| Main Level | Laundry Room | 1.67 m | 3.29 m | 1.67 m x 3.29 m |
| Main Level | Eating Area | 3.42 m | 2.47 m | 3.42 m x 2.47 m |
| Main Level | Kitchen | 3.42 m | 3.52 m | 3.42 m x 3.52 m |
| Main Level | Living Room | 7.09 m | 7.02 m | 7.09 m x 7.02 m |
| Main Level | Primary Bedroom | 3.43 m | 4.39 m | 3.43 m x 4.39 m |
| Cable | Available |
| Electricity | Installed |

The trademarks REALTOR®, REALTORS®, and the REALTOR® logo are controlled by The Canadian Real Estate Association (CREA) and identify real estate professionals who are members of CREA. The trademarks MLS®, Multiple Listing Service® and the associated logos are owned by The Canadian Real Estate Association (CREA) and identify the quality of services provided by real estate professionals who are members of CREA. The trademark DDF® is owned by The Canadian Real Estate Association (CREA) and identifies CREA's Data Distribution Facility (DDF®)

