
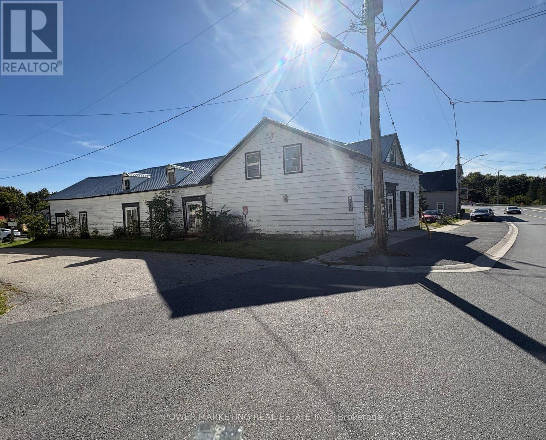
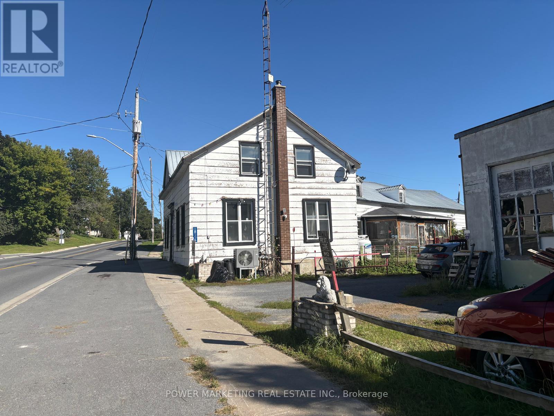
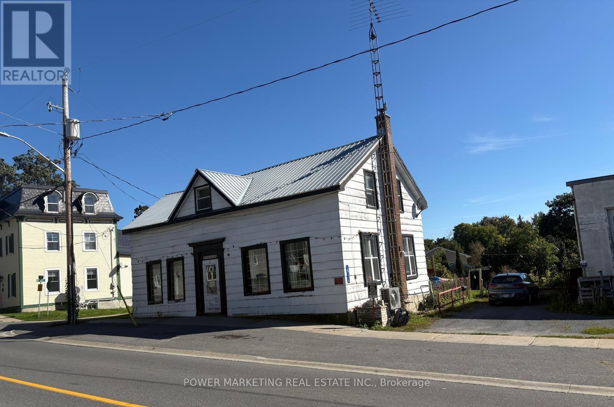
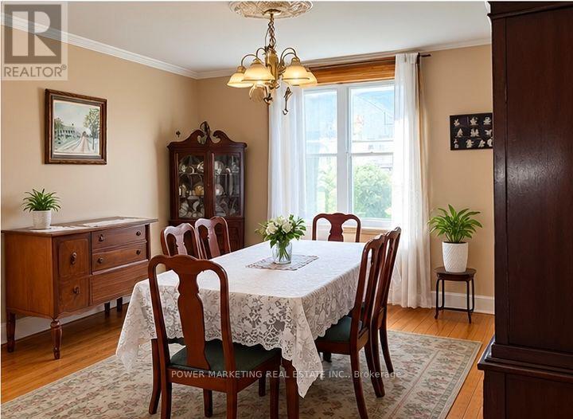
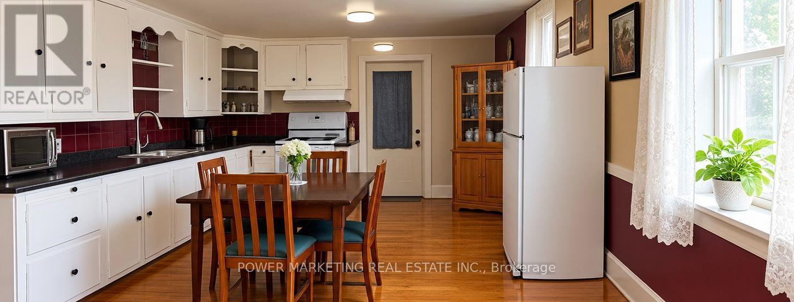
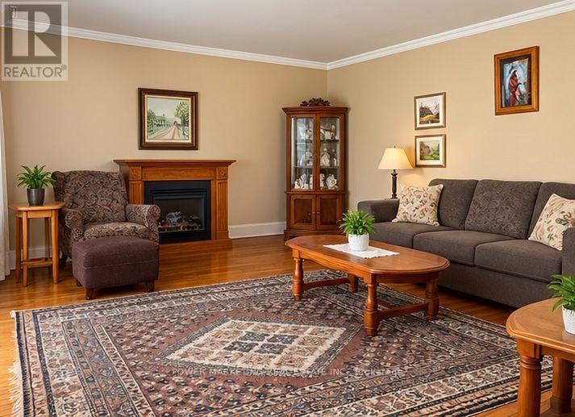
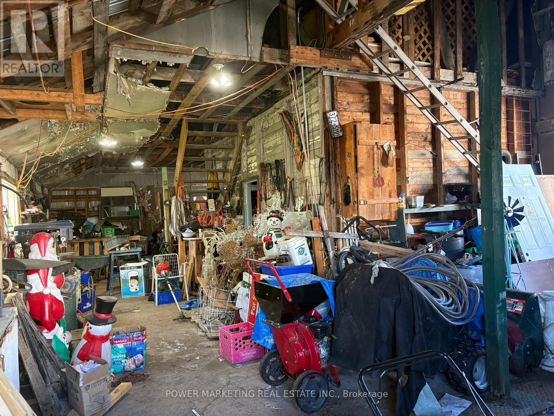
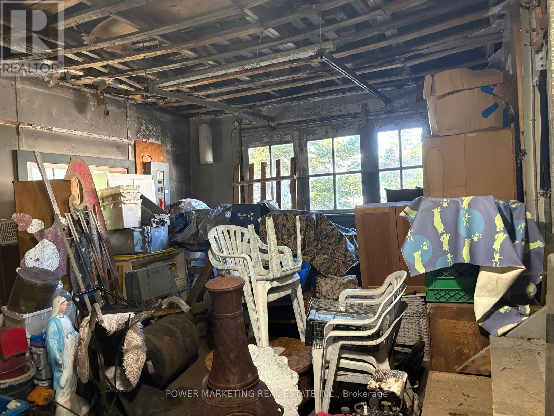
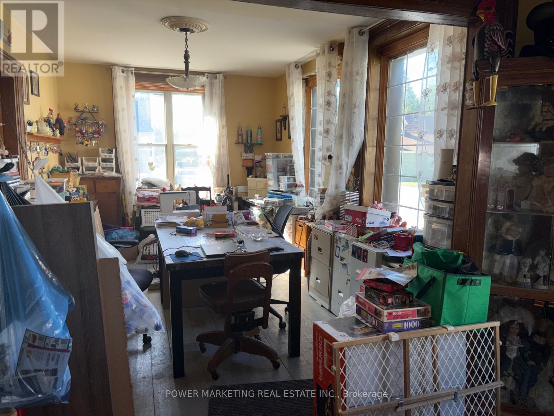
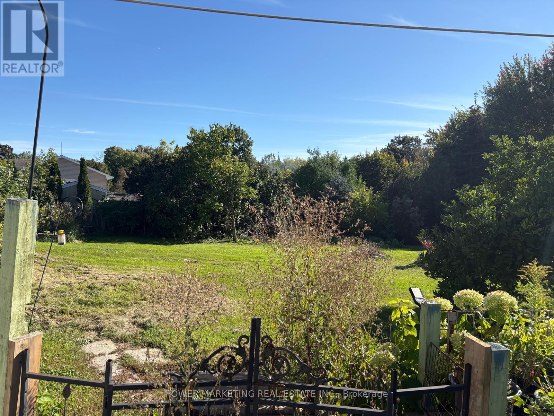
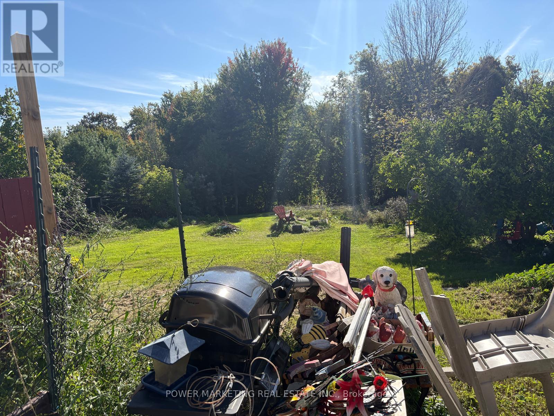
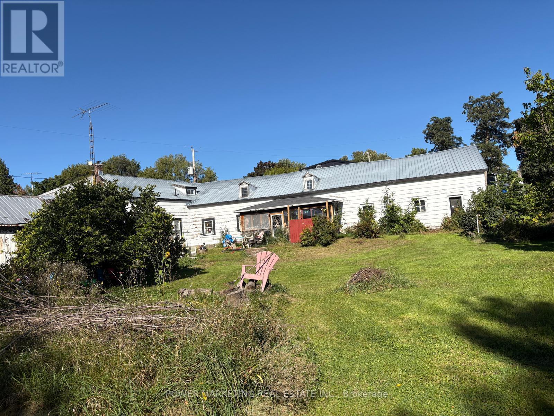
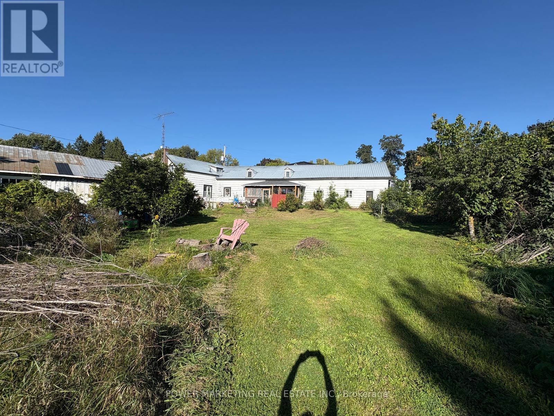
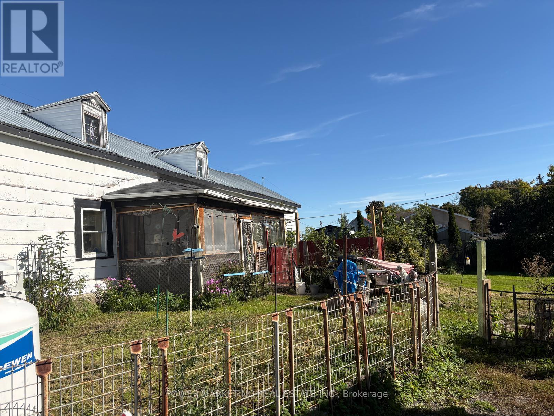
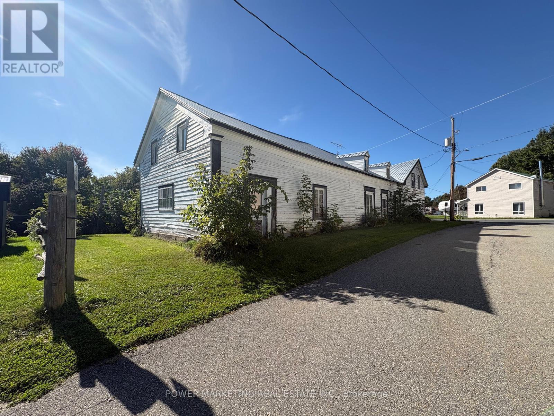
Bargain Hunters & Contractors! Spacious 4+1 bedroom home situated on over half an acre. Features a large formal dining room, generous living room and sitting room, and good-sized bedrooms. Recent updates include a new heat pump and central air conditioning, new propane furnace, new water softener, new hot water tank, and new water pump. The property also offers a large detached shop/garage, approximately (14.5m x 71m). Low basement. Great opportunity for buyers looking for space, land and potential. A must-see! (id:42482)
| MLS® Number | X13807356 |
| Property Type | Single Family |
| Community Name | 723 - South Glengarry (Charlottenburgh) Twp |
| ParkingSpaceTotal | 6 |
| BathroomTotal | 2 |
| BedroomsAboveGround | 4 |
| BedroomsTotal | 4 |
| Appliances | Water Treatment |
| BasementType | Full |
| ConstructionStyleAttachment | Detached |
| CoolingType | None |
| ExteriorFinish | Vinyl Siding |
| FoundationType | Concrete, Stone |
| HeatingFuel | Oil |
| HeatingType | Forced Air |
| StoriesTotal | 2 |
| SizeInterior | 3,000 - 3,500 Sqft |
| Type | House |
| UtilityWater | Drilled Well |
| Detached Garage | |
| Garage |
| Acreage | No |
| Sewer | Septic System |
| SizeDepth | 97 Ft |
| SizeFrontage | 132 Ft ,3 In |
| SizeIrregular | 132.3 X 97 Ft |
| SizeTotalText | 132.3 X 97 Ft|under 1/2 Acre |
| Level | Type | Length | Width | Dimensions |
|---|---|---|---|---|
| Second Level | Other | 5.48 m | 3.4 m | 5.48 m x 3.4 m |
| Second Level | Bedroom | 4.47 m | 2.99 m | 4.47 m x 2.99 m |
| Second Level | Bedroom | 4.47 m | 3.73 m | 4.47 m x 3.73 m |
| Second Level | Bedroom | 5.56 m | 3.96 m | 5.56 m x 3.96 m |
| Second Level | Primary Bedroom | 5.18 m | 4.77 m | 5.18 m x 4.77 m |
| Main Level | Living Room | 5.18 m | 4.57 m | 5.18 m x 4.57 m |
| Main Level | Den | 4.74 m | 3.09 m | 4.74 m x 3.09 m |
| Main Level | Dining Room | 4.41 m | 3.7 m | 4.41 m x 3.7 m |
| Main Level | Kitchen | 6.55 m | 3.73 m | 6.55 m x 3.73 m |


The trademarks REALTOR®, REALTORS®, and the REALTOR® logo are controlled by The Canadian Real Estate Association (CREA) and identify real estate professionals who are members of CREA. The trademarks MLS®, Multiple Listing Service® and the associated logos are owned by The Canadian Real Estate Association (CREA) and identify the quality of services provided by real estate professionals who are members of CREA. The trademark DDF® is owned by The Canadian Real Estate Association (CREA) and identifies CREA's Data Distribution Facility (DDF®)

