
Building
- Age
- 31 to 50 years
- Amenities
- Visitor Parking, Separate Heating Controls, Separate Electricity Meters
- Exterior finish
- Vinyl siding, Wood
- Foundation type
- Concrete
- Stories total
- 3
- Type
- Row / Townhouse
- Ownership
- Condominium/Strata
Maintenance fee $633.69/mo· Includes maintenance, common area maintenance, insurance, parking
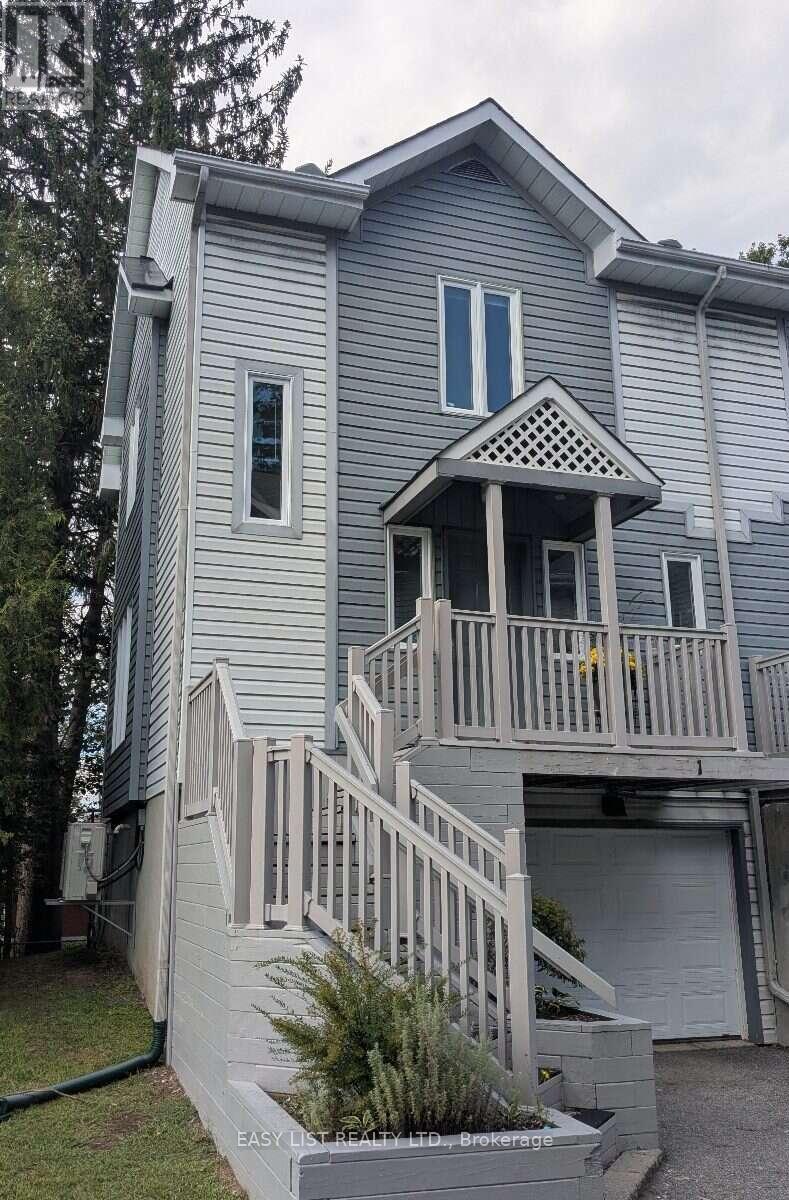
Visit the REALTOR website for further information about this Listing. Sun-filled end unit in an exclusive enclave of homes situated close to the beaches and shops of Britannia Village, Carling Campus (DND), shopping, transit, and Highways 417/416. This lovely three-level, 2-bedroom unit offers a single car garage with inside access to the unit.
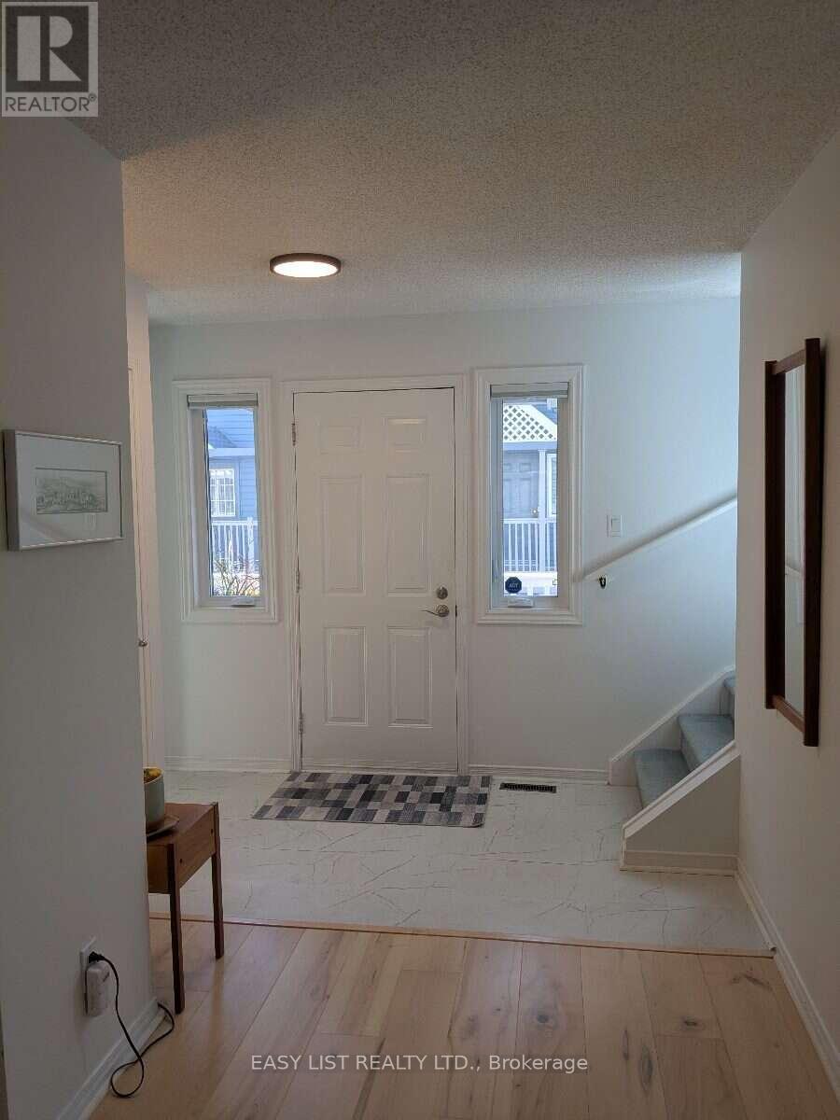
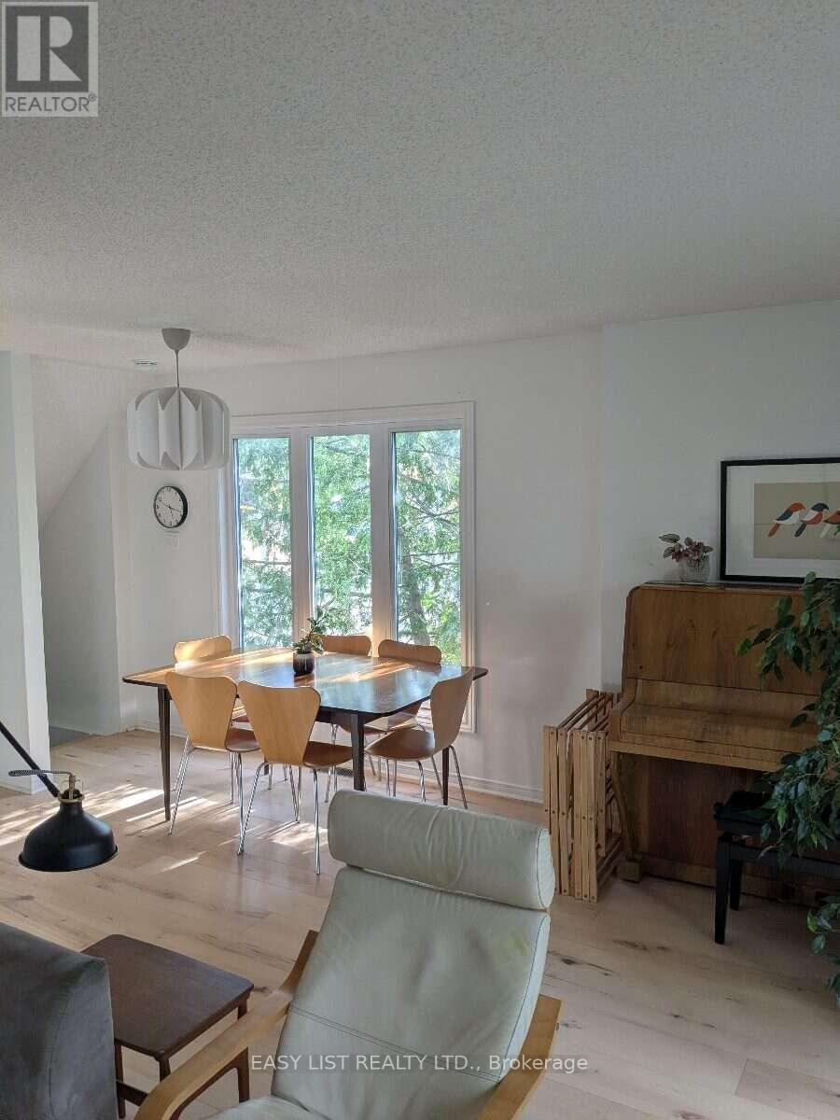
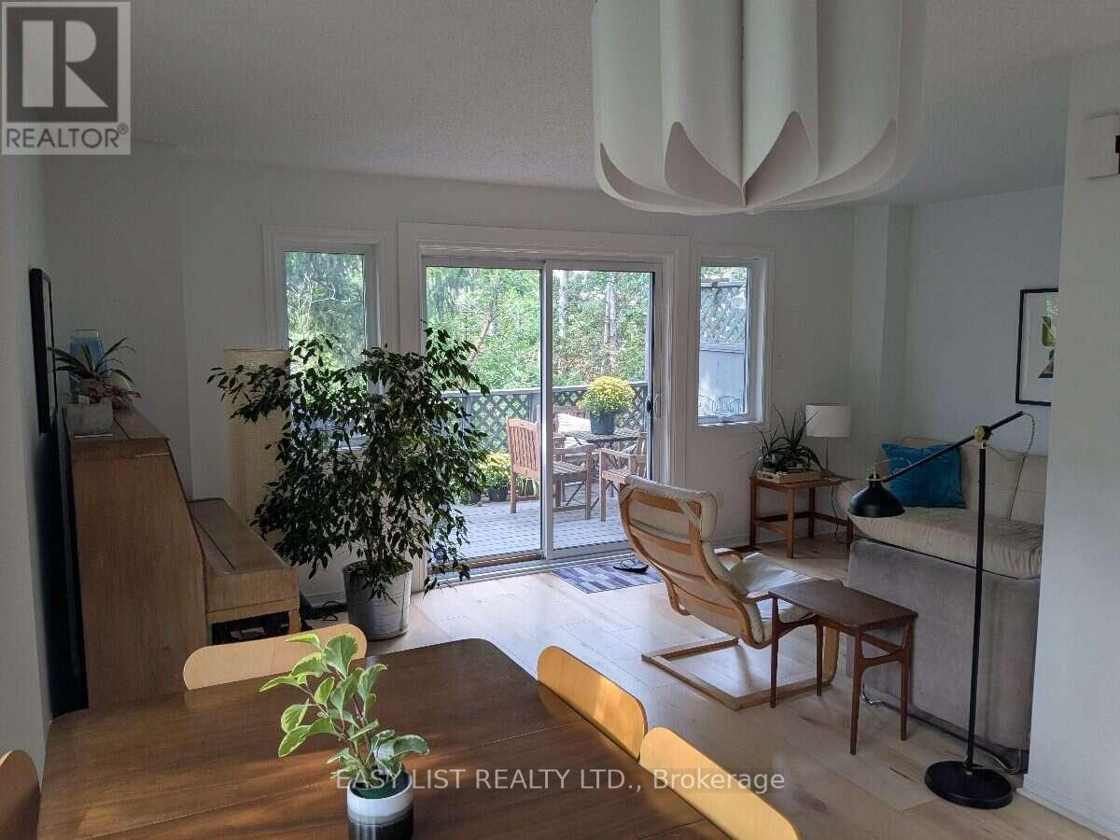
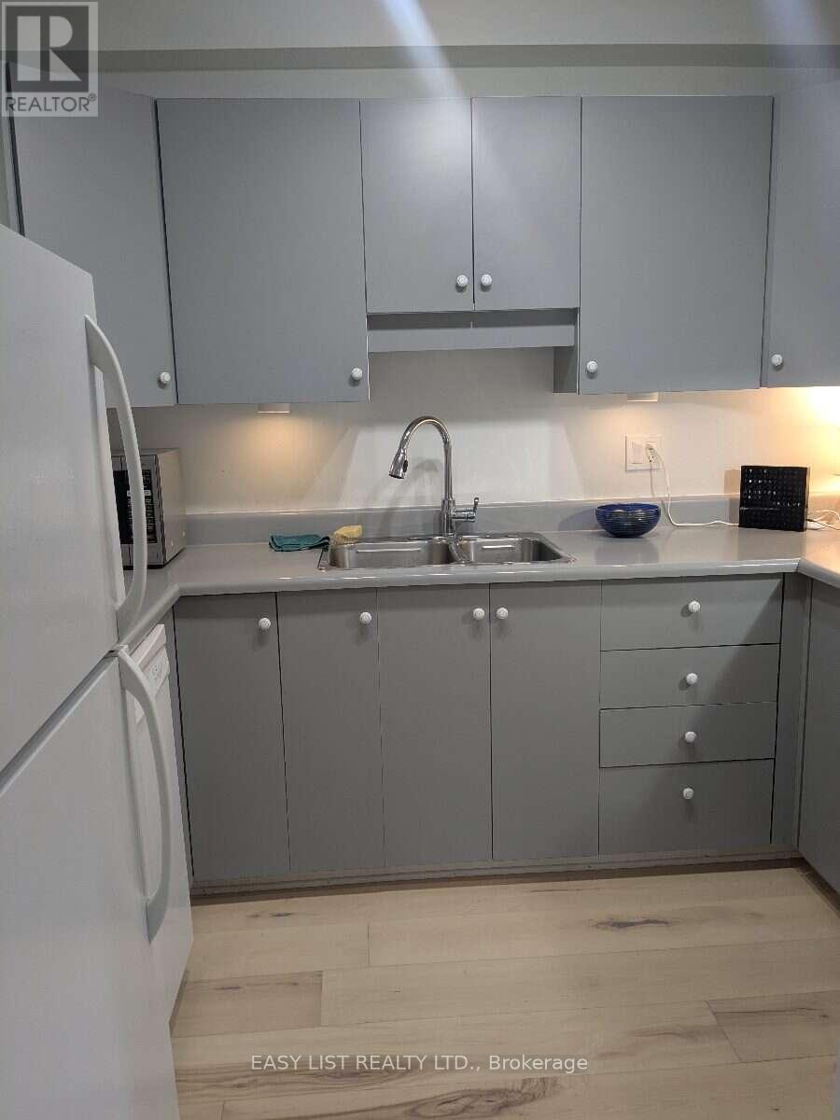
Welcoming foyer with main-level powder room. Enjoy the spacious, bright living & dining area with large windows and patio door to fabulous private deck with treehouse vibes. The kitchen has a pantry plus plenty of cabinets & counterspace, includes all appliances.
Upstairs the primary bedroom is well-proportioned with amazing green views and a deep double closet with organizer. The south-facing second bedroom has all-day sun and a wall to wall closet. The main bathroom separates the two bedrooms and the sunny landing offers a bright and airy place for a reading nook or home office.
The lower level offers flex space, utility room and laundry area and storage. Recent upgrades include new hardwood flooring on main and upper levels (2023), low-flow toilets (2024), natural gas furnace and high-efficiency heat pump (2024), stove (2026). This beautiful, tranquil home offers great value in an excellent location.
Frequent bus service and a 15-minute walk to the future Pinecrest LRT station. 24 hours irrevocable on all offers. (id:42482)
| Level | Room | Length | Width | Dimensions |
|---|---|---|---|---|
| Second level | Primary Bedroom | 4.57 m | 3.2 m | 4.57 m x 3.2 m |
| Second level | Bedroom | 3.76 m | 2.87 m | 3.76 m x 2.87 m |
| Second level | Bathroom | 2.69 m | 1.63 m | 2.69 m x 1.63 m |
| Second level | Foyer | 2.51 m | 2.11 m | 2.51 m x 2.11 m |
| Basement | Furnace | 1.52 m | 1.52 m | 1.52 m x 1.52 m |
| Basement | Other | 3.91 m | 2.01 m | 3.91 m x 2.01 m |
| Basement | Laundry room | 3.18 m | 1.52 m | 3.18 m x 1.52 m |
| Main level | Living room | 5.77 m | 3.18 m | 5.77 m x 3.18 m |
| Main level | Dining room | 3.1 m | 2.49 m | 3.1 m x 2.49 m |
| Main level | Foyer | 2.72 m | 2.26 m | 2.72 m x 2.26 m |
| Main level | Kitchen | 2.87 m | 2.51 m | 2.87 m x 2.51 m |
| Main level | Bathroom | 1.65 m | 1.32 m | 1.65 m x 1.32 m |
Illustrative fixed rate, compounded semi-annually, with monthly payments. This calculator uses 20% or more down and excludes mortgage default insurance. Rates and eligibility must be confirmed with your lender.
/mo
Excludes property taxes, home insurance, utilities and closing costs. This is an estimate, not a lender quote.
Includes common area maintenance, insurance, parking.
Enquire about costs
The trademarks REALTOR®, REALTORS®, and the REALTOR® logo are controlled by The Canadian Real Estate Association (CREA) and identify real estate professionals who are members of CREA. The trademarks MLS®, Multiple Listing Service® and the associated logos are owned by The Canadian Real Estate Association (CREA) and identify the quality of services provided by real estate professionals who are members of CREA. The trademark DDF® is owned by The Canadian Real Estate Association (CREA) and identifies CREA's Data Distribution Facility (DDF®)

