
Building
- Amenities
- Fireplace(s)
- Construction style attachment
- Detached
- Fire protection
- Alarm system
- Foundation type
- Slab, Poured Concrete
- Stories total
- 2
- Type
- House
- Utility power
- Generator
- Utility water
- Drilled Well
- Ownership
- Freehold
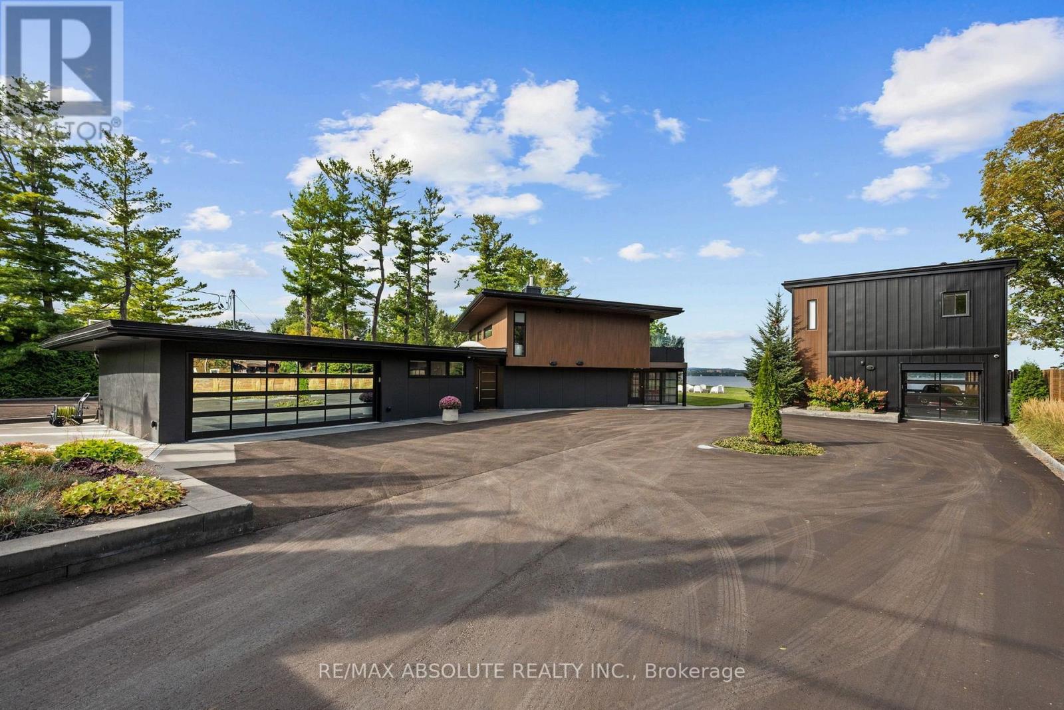
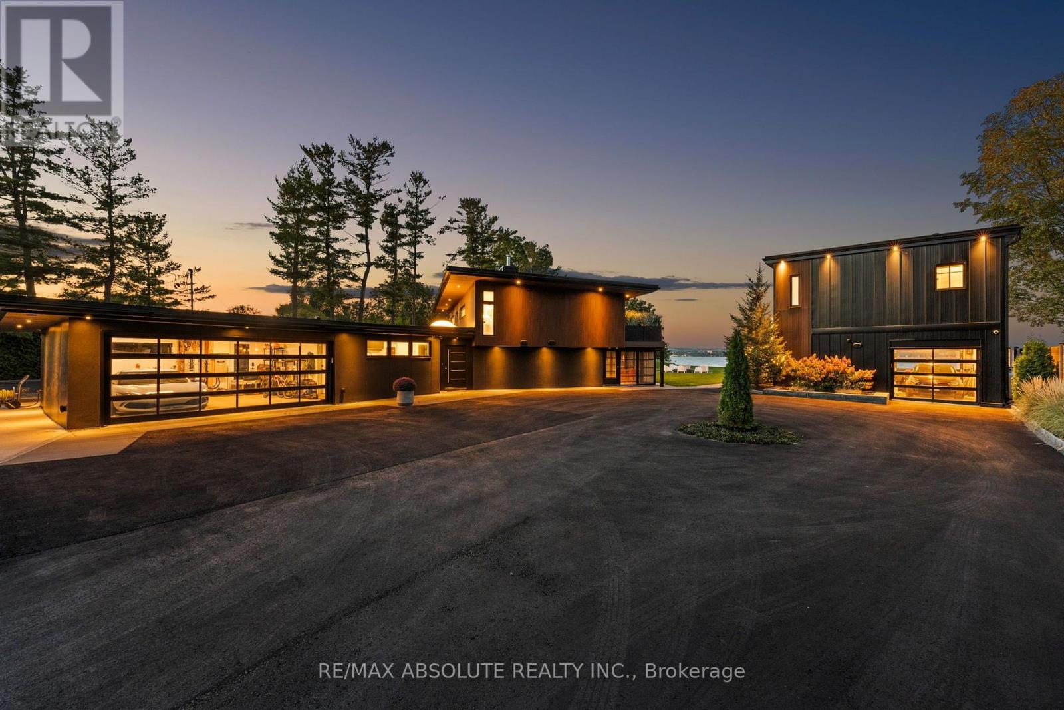
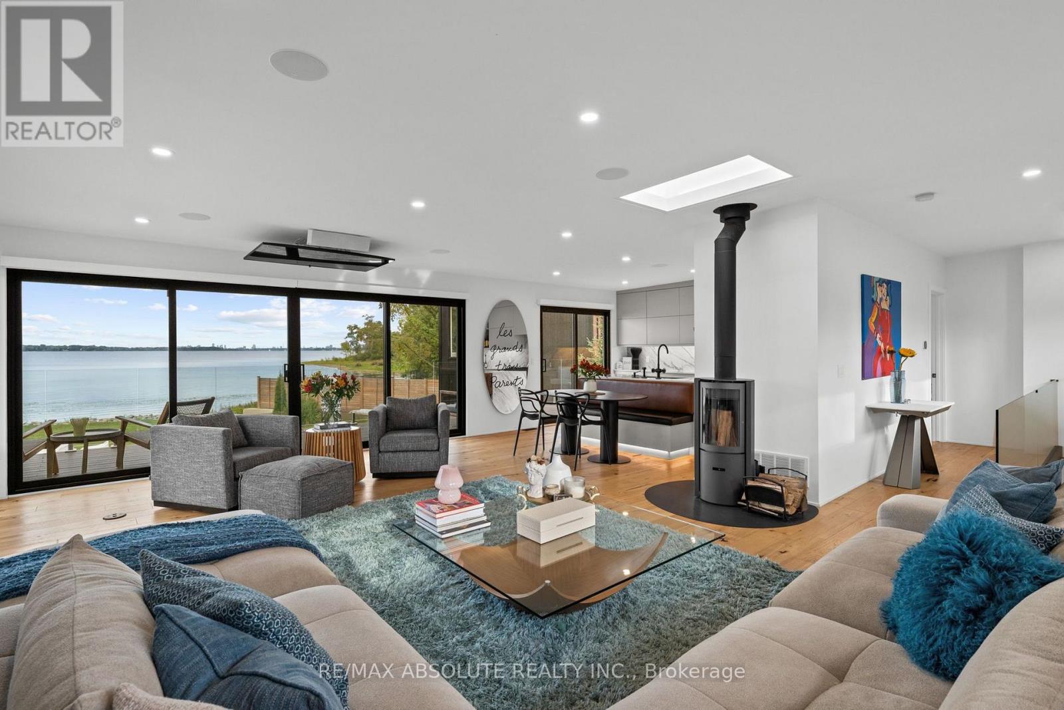
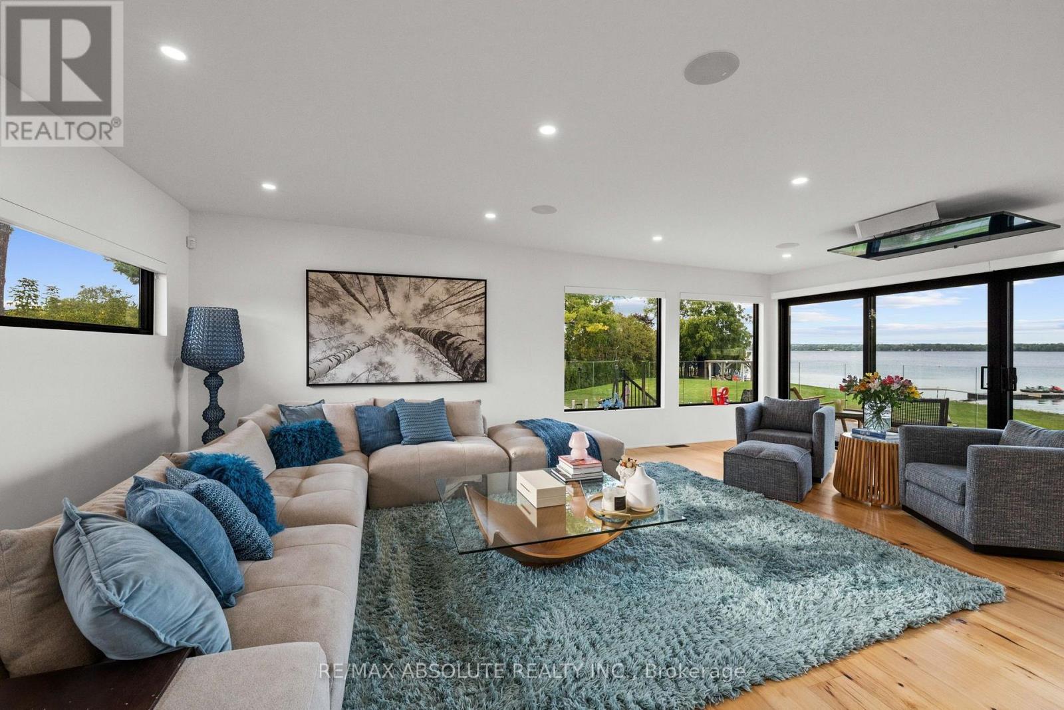
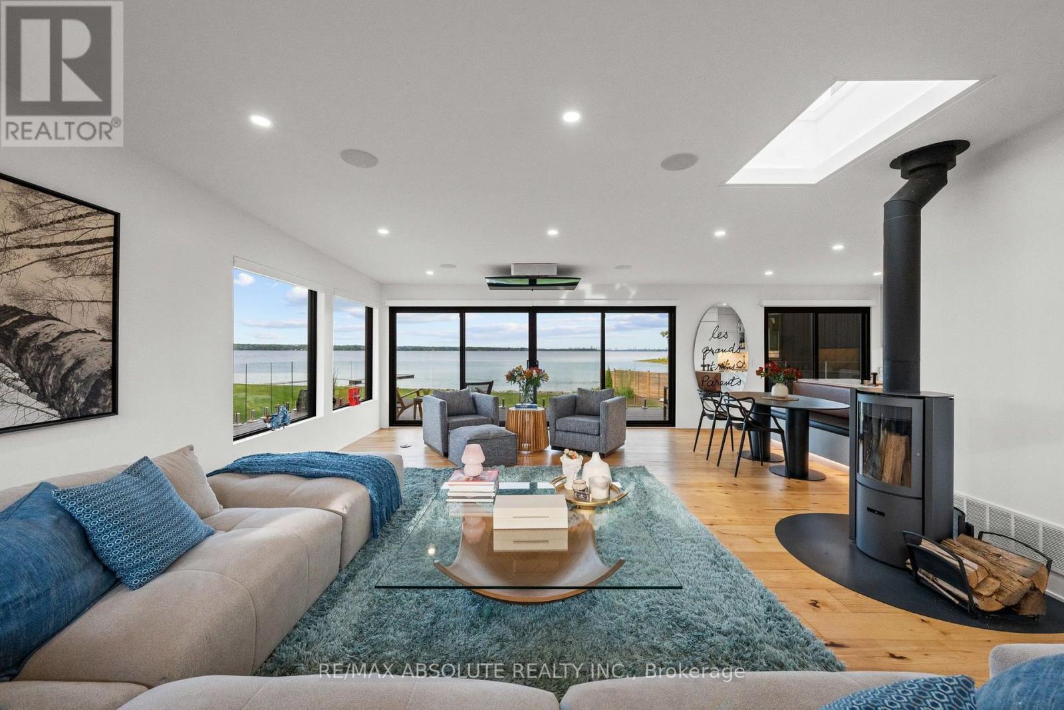
Experience a lifestyle that feels worlds away, yet remains within the city. Set behind a private gated entrance in prestigious Crystal Bay, this exceptional WATERFRONT RETREAT captures the essence of luxury RESORT-STYLE living on the Ottawa River. Situated on 0.85 acres with over 185 feet of waterfront, enjoy breathtaking panoramic views across the river to the Gatineau Hills and toward the city.
Thoughtfully transformed since 2021, this modern 3-bedroom, smart home blends sophisticated finishes with relaxed waterfront living. Expansive windows showcase the views, while generous indoor and outdoor spaces are thoughtfully designed for effortless and memorable entertaining.
A sprawling deck overlooks the grounds, with a 3-season lounge and sauna below. Outdoors, your private resort awaits with a 36' x 18' inground saltwater pool, expansive deck and patio, firepit, BBQ station, pergola by the water and private dock. A separate self-contained Guest Retreat provides flexible space for guests or extended family and features a single drive-through garage, complemented by a double garage at the main residence.
A generator provides added peace of mind. Launch the Sea-Doos from your own dock and cruise to nearby yacht or sailing clubs, or embrace winter with skating on the river. From boating and poolside afternoons to sauna evenings, fires by the river and beautiful winter-white landscape, this remarkable property offers year-round recreation, relaxation and entertaining within Ottawa's Greenbelt in the coveted Grandview waterfront community. (id:42482)
| Level | Room | Length | Width | Dimensions |
|---|---|---|---|---|
| Second level | Family room | 7.21 m | 3.96 m | 7.21 m x 3.96 m |
| Second level | Other | 6.83 m | 6.24 m | 6.83 m x 6.24 m |
| Second level | Kitchen | 4.82 m | 4.58 m | 4.82 m x 4.58 m |
| Second level | Primary Bedroom | 4.72 m | 3.53 m | 4.72 m x 3.53 m |
| Main level | Mud room | 4.65 m | 2.53 m | 4.65 m x 2.53 m |
| Main level | Sunroom | 13.84 m | 5.5 m | 13.84 m x 5.5 m |
| Main level | Great room | 9.15 m | 5.9 m | 9.15 m x 5.9 m |
| Main level | Bedroom | 5.06 m | 3.07 m | 5.06 m x 3.07 m |
| Main level | Bedroom | 6.02 m | 3.2 m | 6.02 m x 3.2 m |
| Main level | Bathroom | 14.22 m | 3.12 m | 14.22 m x 3.12 m |
| Main level | Office | 3.26 m | 1.78 m | 3.26 m x 1.78 m |
| Main level | Partial bathroom | 2.28 m | 1.66 m | 2.28 m x 1.66 m |
| Main level | Den | 3.07 m | 3.03 m | 3.07 m x 3.03 m |
Illustrative fixed rate, compounded semi-annually, with monthly payments. This calculator uses 20% or more down and excludes mortgage default insurance. Rates and eligibility must be confirmed with your lender.
/mo
Excludes property taxes, home insurance, utilities and closing costs. Unquoted maintenance fees, if applicable, are not included. This is an estimate, not a lender quote.
(613) 422-8688
(613) 422-6200
ottawacentral.evrealestate.com/

The trademarks REALTOR®, REALTORS®, and the REALTOR® logo are controlled by The Canadian Real Estate Association (CREA) and identify real estate professionals who are members of CREA. The trademarks MLS®, Multiple Listing Service® and the associated logos are owned by The Canadian Real Estate Association (CREA) and identify the quality of services provided by real estate professionals who are members of CREA. The trademark DDF® is owned by The Canadian Real Estate Association (CREA) and identifies CREA's Data Distribution Facility (DDF®)

