
Building
- Amenities
- Fireplace(s)
- Construction style attachment
- Detached
- Construction style split level
- Sidesplit
- Exterior finish
- Vinyl siding, Brick
- Foundation type
- Poured Concrete
- Type
- House
- Utility water
- Municipal water
- Ownership
- Freehold
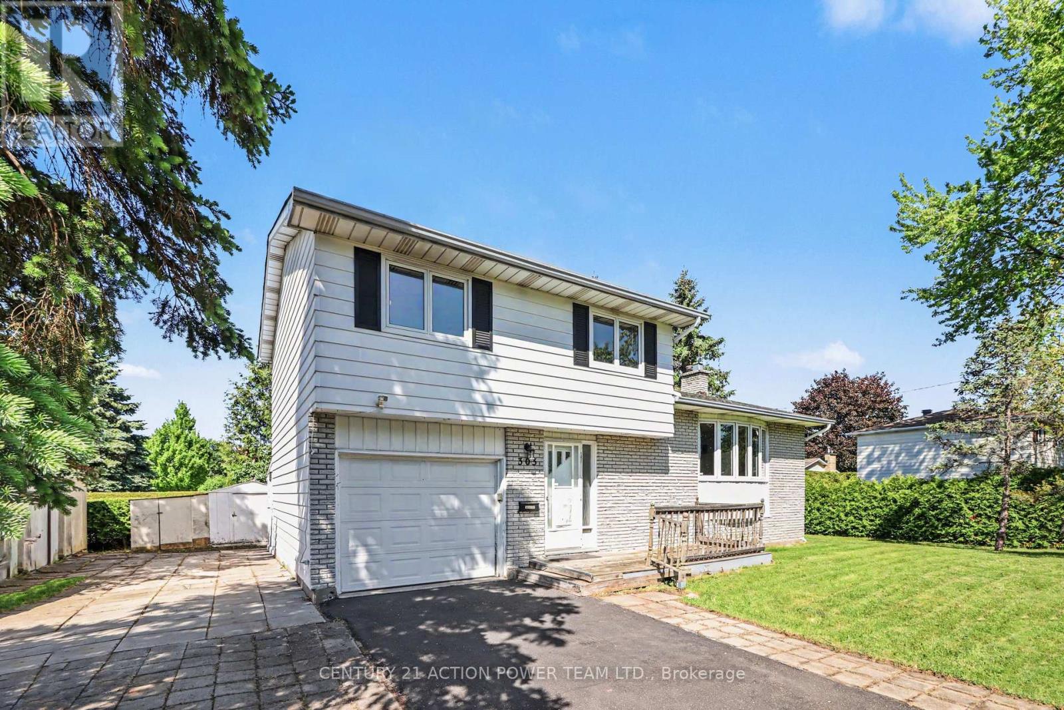
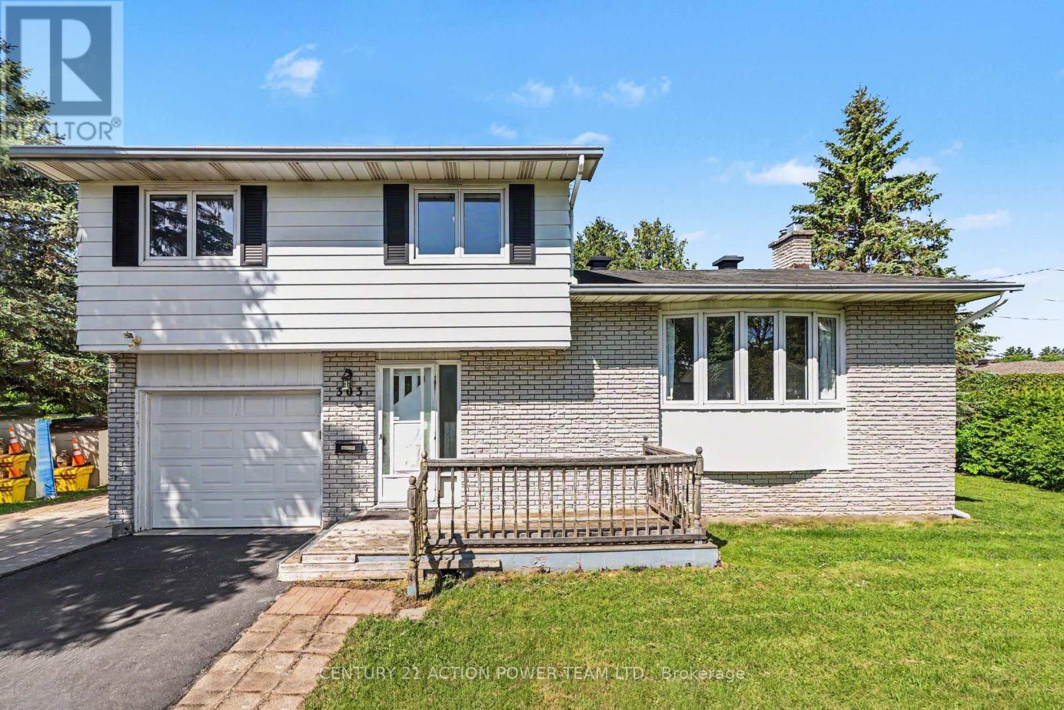
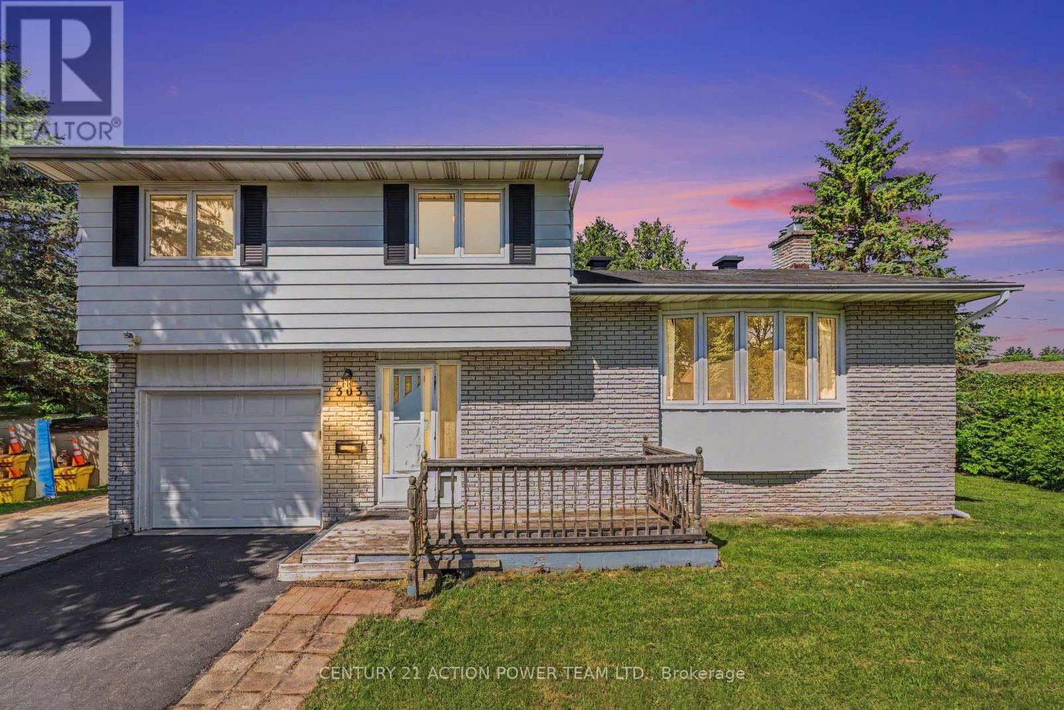
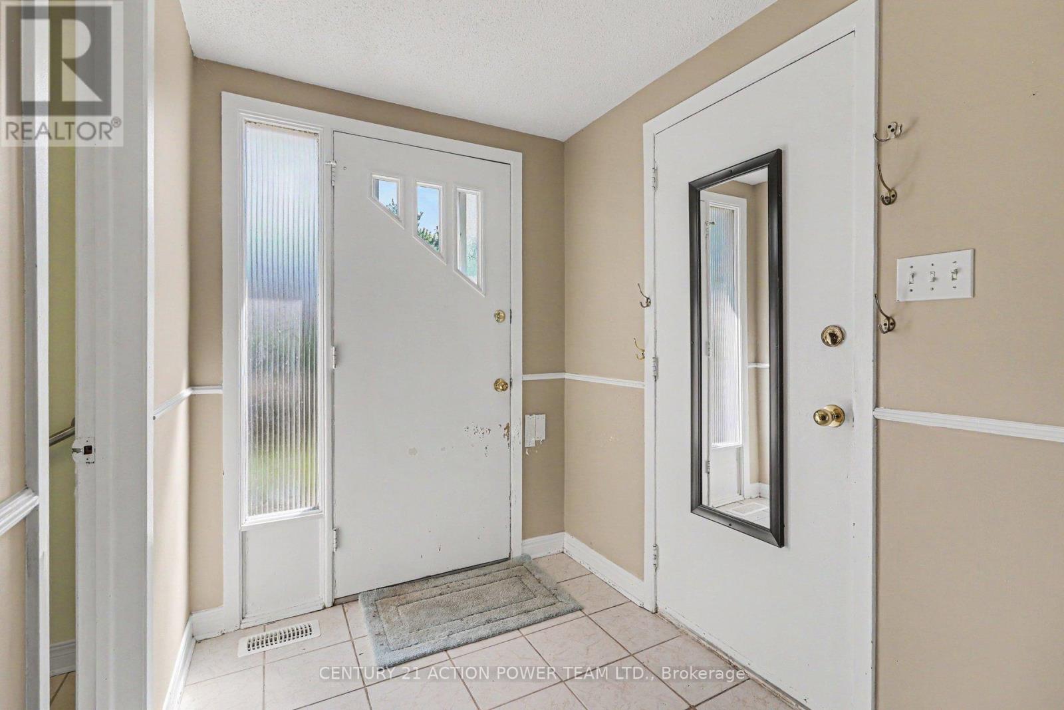
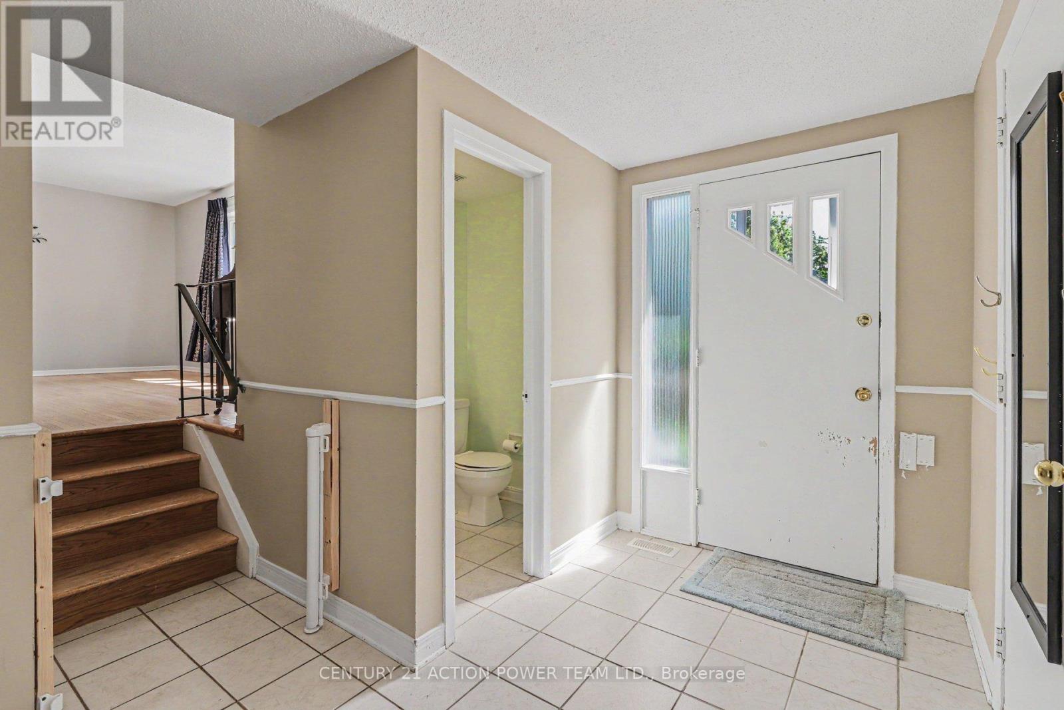
Welcome to 303 Hoylake! This 3-bedroom, 2-bathroom single detached sidesplit sits on a generous corner lot in sought-after Orleans, Ontario, offering the kind of space, flexibility, and privacy that's genuinely hard to find. The sidesplit design creates a natural separation between living, sleeping, and recreational areas - a layout that works well for families, remote workers, or anyone who values defined spaces.
Three comfortable bedrooms and two bathrooms mean there's room for everyone without feeling crowded. The basement has a sauna to relax at the end of the day or sit by the fireplace. The corner lot setting opens up the yard in ways a standard lot simply can't match.
The private backyard offers genuine breathing room, whether you're hosting a summer barbecue or just unwinding after a long day. The multiple storage sheds are a practical bonus - no fighting for garage space or cluttering the basement. Located in Orleans, you're close to great schools, parks, shops along St.
Joseph Boulevard, and easy access to Highway 174 for a smooth commute into Ottawa. Some photos have been virtually staged. (id:42482)
| Level | Room | Length | Width | Dimensions |
|---|---|---|---|---|
| Second level | Kitchen | 3.22 m | 3.37 m | 3.22 m x 3.37 m |
| Second level | Dining room | 2.51 m | 3.37 m | 2.51 m x 3.37 m |
| Second level | Living room | 5.84 m | 3.61 m | 5.84 m x 3.61 m |
| Third level | Bedroom | 3.04 m | 3.2 m | 3.04 m x 3.2 m |
| Third level | Bedroom | 2.78 m | 4.16 m | 2.78 m x 4.16 m |
| Third level | Primary Bedroom | 4.17 m | 3.37 m | 4.17 m x 3.37 m |
| Third level | Bathroom | 2.38 m | 3.37 m | 2.38 m x 3.37 m |
| Basement | Family room | 5.88 m | 3.6 m | 5.88 m x 3.6 m |
| Basement | Utility room | 6.63 m | 3.37 m | 6.63 m x 3.37 m |
| Main level | Den | 3.2 m | 3.37 m | 3.2 m x 3.37 m |
Illustrative fixed rate, compounded semi-annually, with monthly payments. This calculator uses 20% or more down and excludes mortgage default insurance. Rates and eligibility must be confirmed with your lender.
/mo
Excludes property taxes, home insurance, utilities and closing costs. Unquoted maintenance fees, if applicable, are not included. This is an estimate, not a lender quote.


The trademarks REALTOR®, REALTORS®, and the REALTOR® logo are controlled by The Canadian Real Estate Association (CREA) and identify real estate professionals who are members of CREA. The trademarks MLS®, Multiple Listing Service® and the associated logos are owned by The Canadian Real Estate Association (CREA) and identify the quality of services provided by real estate professionals who are members of CREA. The trademark DDF® is owned by The Canadian Real Estate Association (CREA) and identifies CREA's Data Distribution Facility (DDF®)

