LOADING

Row / Townhouse · For sale

$780,000

104 Passageway Private Ottawa, Ontario K2M 1H6

Maintenance fee $100/mo· Includes maintenance, parcel of tied land

Bedrooms
3
Bathrooms
3
Size
1,500 - 2,000 sqft
Parking
4 spaces
Book A Showing

About this home

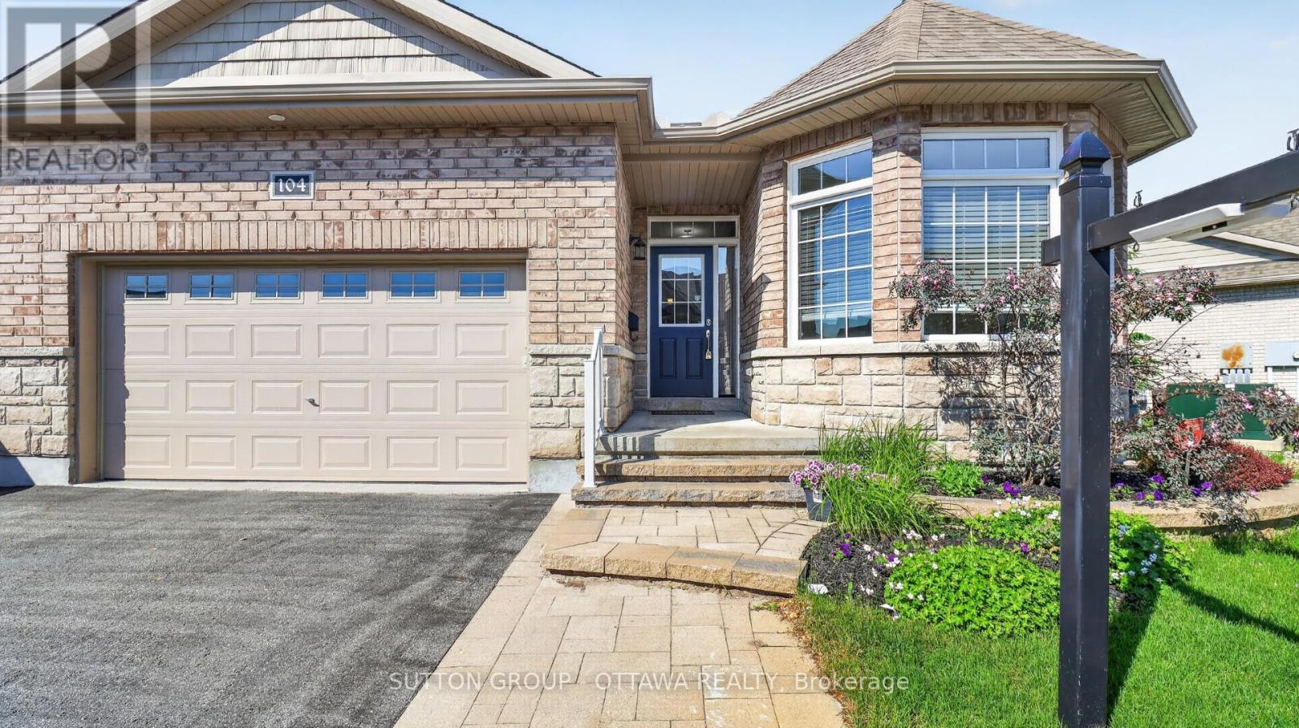
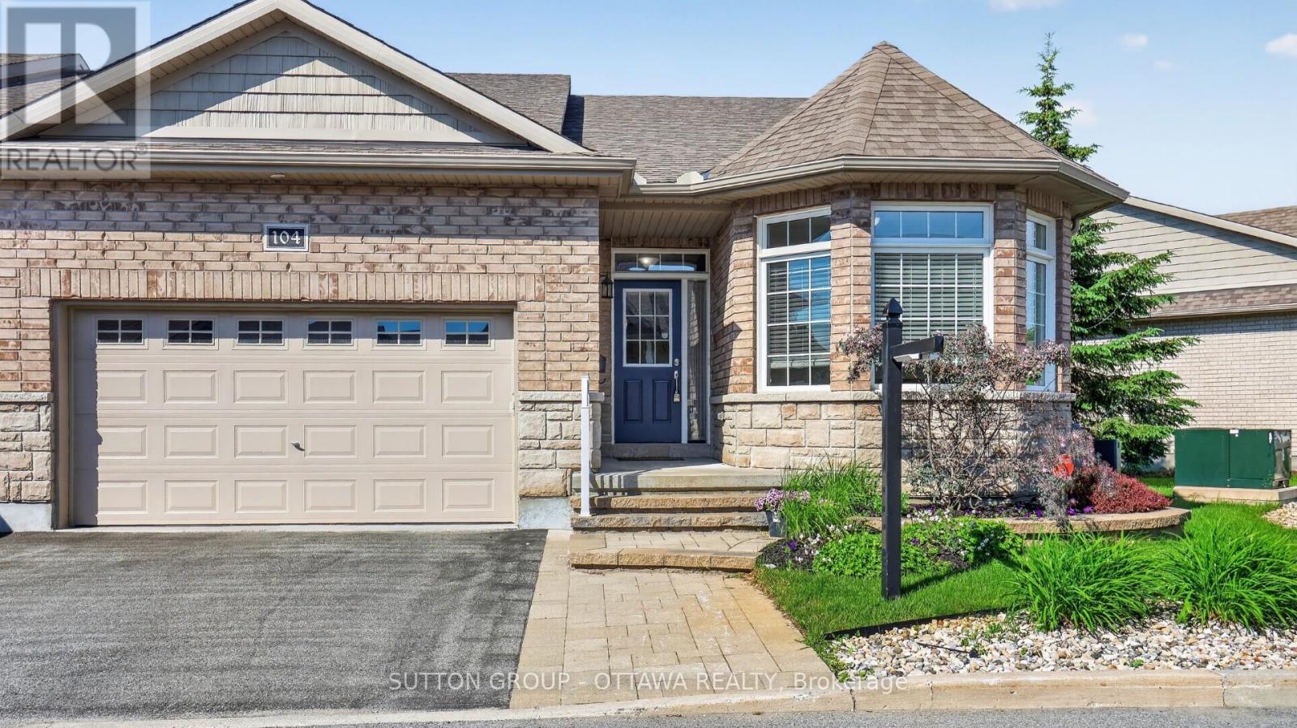
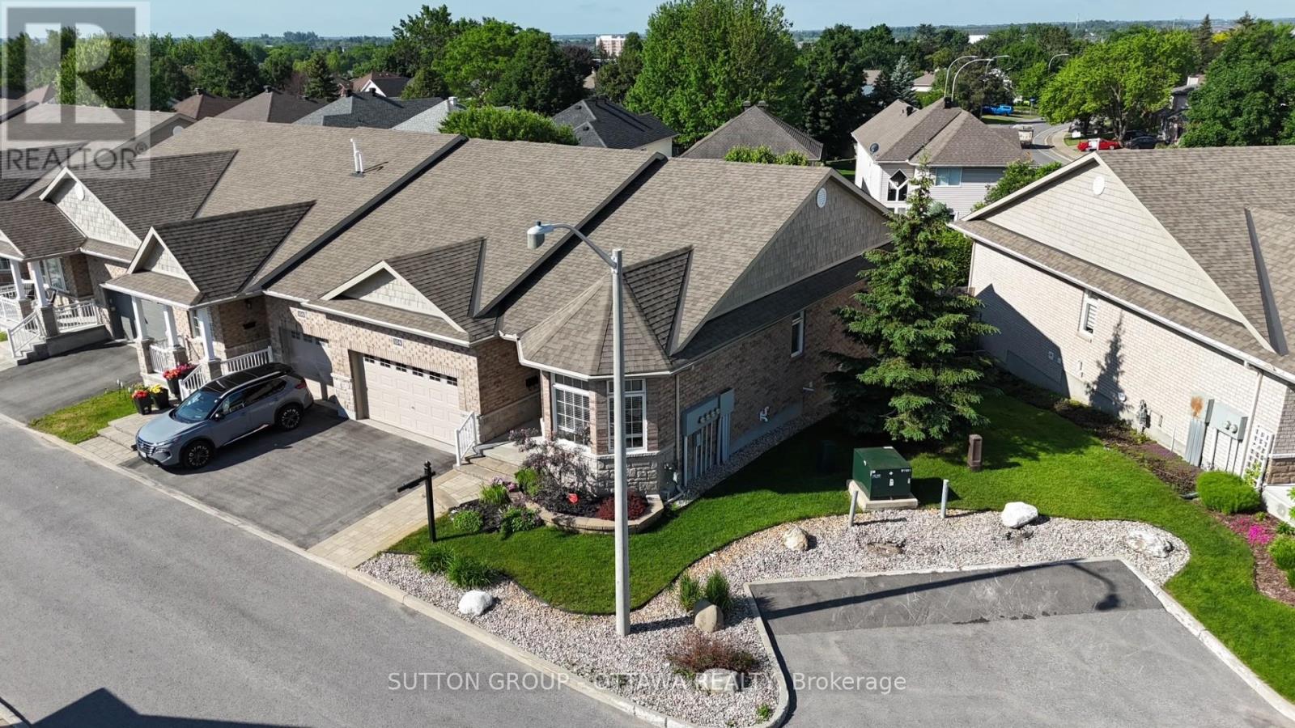
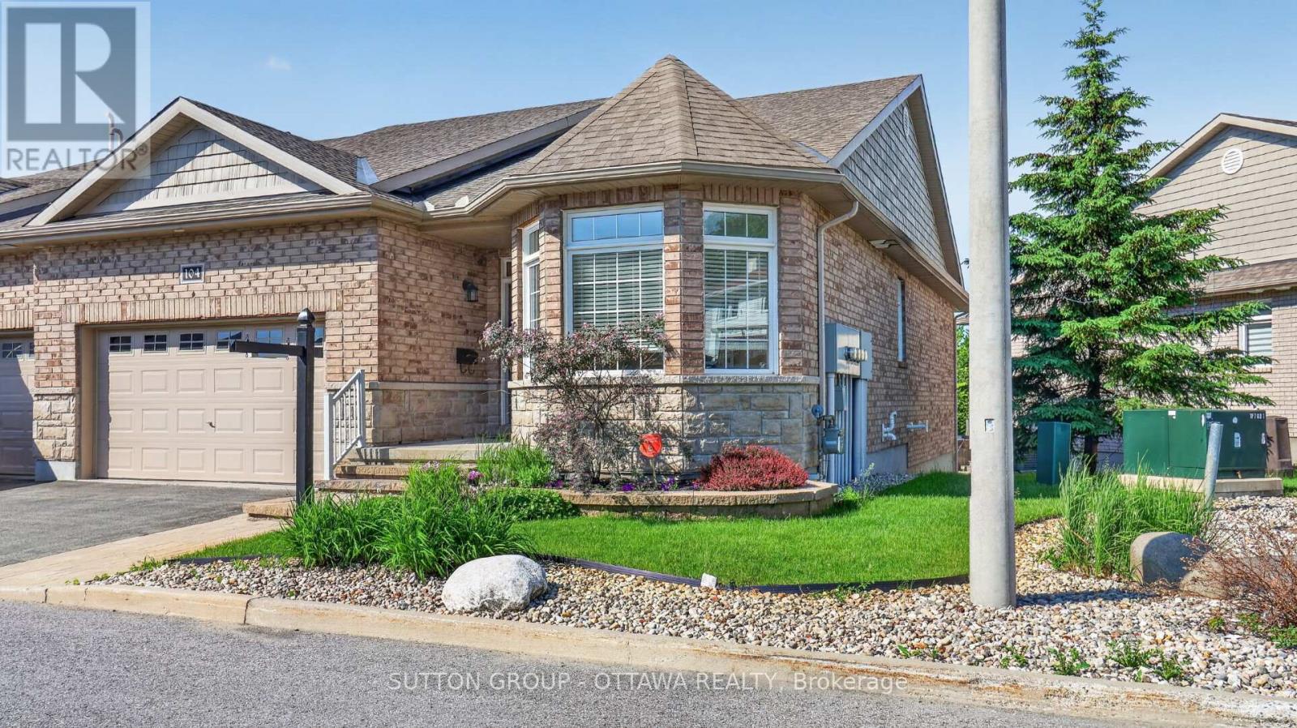
A lovely, spacious open-concept former model home with cathedral ceilings awaits a new owner. The two (2) plus one (1) bedroom, 3 full baths, and a double garage, attached bungalow end-unit has been meticulously maintained by its original owners. This Thornhill (Elevation A) model from Longwood Homes boasts builders upgrades to include: expansive finished basement with large bedroom, full bathroom and plenty of storage; quartz counter top with place for 6 stools; Upgraded stainless steel appliances; upgraded light fixtures/kitchen cabinets/backsplash; gas fireplace in living room; upgraded hardwood stairs and railings leading to the basement; hardwood and tile flooring through most of the ground floor; and alarm system.

Owners improvements include: In 2015 - Extended eves troughing and covering, extensive landscaping, in-ground irrigation system, deck along entire back of the home with full walk-in capacity landscaping, in-ground irrigation system, deck along entire back of the home with full walk-in capacity under for storage, awning over portion of the deck, garage door opener, ramp in garage, new smoke/CO alarm/detectors with battery back-up(2024), refrigerator(2021), water heater (2025) and custom window coverings throughout.

A total of 2477 sq ft (1579 sq ft ground floor and 898 sq ft finished basement) according to builder's plans. This home has it all for many types of buyers, located in a quiet enclave and is conveniently located close to all amenities. (id:42482)

Book A Showing

Property details

Building

Age
6 to 15 years
Amenities
Fireplace(s)
Architectural style
Bungalow
Construction style attachment
Attached
Exterior finish
Brick
Foundation type
Poured Concrete
Stories total
1
Type
Row / Townhouse
Utility water
Municipal water
Ownership
Freehold

Costs

Maintenance fee
$100.00
Payment frequency
Monthly
Fee includes
Parcel of Tied Land

Interior

Bathrooms
3
Bedrooms above ground
2
Bedrooms below ground
1
Bedrooms
3
Appliances
Dishwasher, Dryer, Microwave, Alarm System, Stove, Washer, Window Coverings, Refrigerator
Basement development
Finished
Basement type
N/A (Finished)
Cooling type
Central air conditioning
Fireplace present
Yes
Fireplace total
1
Flooring type
Hardwood, Tile
Heating fuel
Natural gas
Heating type
Forced air
Floor area
1,500 - 2,000 sqft

Parking & outdoor

Size total text
80 x 90 FT ; Multiple front, side, back measurements
Size frontage
80 ft
Acreage
No
Landscape features
Landscaped
Sewer
Sanitary sewer
Size depth
90 ft
Size irregular
80 x 90 FT ; Multiple front, side, back measurements
Parking spaces
4
Parking type
Attached Garage, Garage

Listing information

MLS® number
X13810588
Community
9004 - Kanata - Bridlewood
Property type
Single Family
Listing type
For sale

Features & services

Equipment type
Water Heater
Features
Cul-de-sac, Irregular lot size
Rental equipment type
Water Heater
Structure
Deck
Room dimensions
LevelRoomLengthWidthDimensions
BasementBathroom2.43 m2.43 m2.43 m x 2.43 m
BasementRecreational, Games room7.6 m6.8 m7.6 m x 6.8 m
BasementBedroom 34.2 m3.22 m4.2 m x 3.22 m
Ground levelGreat room6.934 m5.2 m6.934 m x 5.2 m
Ground levelDining room4.51 m3.7 m4.51 m x 3.7 m
Ground levelKitchen4.343 m3.3 m4.343 m x 3.3 m
Ground levelPrimary Bedroom5.2 m3.45 m5.2 m x 3.45 m
Ground levelBathroom3.04 m2.44 m3.04 m x 2.44 m
Ground levelBedroom 24.15 m3.05 m4.15 m x 3.05 m
Ground levelBathroom2.44 m1.52 m2.44 m x 1.52 m
Ground levelLaundry room3.35 m1.83 m3.35 m x 1.83 m

Estimated monthly cost

Illustrative fixed rate, compounded semi-annually, with monthly payments. This calculator uses 20% or more down and excludes mortgage default insurance. Rates and eligibility must be confirmed with your lender.

Estimated mortgage + maintenance

— /mo

Mortgage
—
Maintenance fee
$100.00

Excludes property taxes, home insurance, utilities and closing costs. This is an estimate, not a lender quote.

Maintenance fee
$100.00 monthly

Includes parcel of tied land.

Enquire about costs
Book A Showing

Location


SUTTON GROUP - OTTAWA REALTY
300 Richmond Rd Unit 400
Ottawa, Ontario K1Z 6X6

(613) 744-5000
(343) 545-0004
suttonottawa.ca/

LRG Logo All White
pngwing.com
Evaluate your home's worth with our property

Find out how much your home is worth with Labrosse Real Estate Group’s free home value estimation service – get started now!