
Building
- Amenities
- Fireplace(s)
- Architectural style
- Bungalow
- Construction style attachment
- Detached
- Exterior finish
- Brick
- Foundation type
- Block
- Stories total
- 1
- Type
- House
- Utility water
- Municipal water
- Ownership
- Freehold
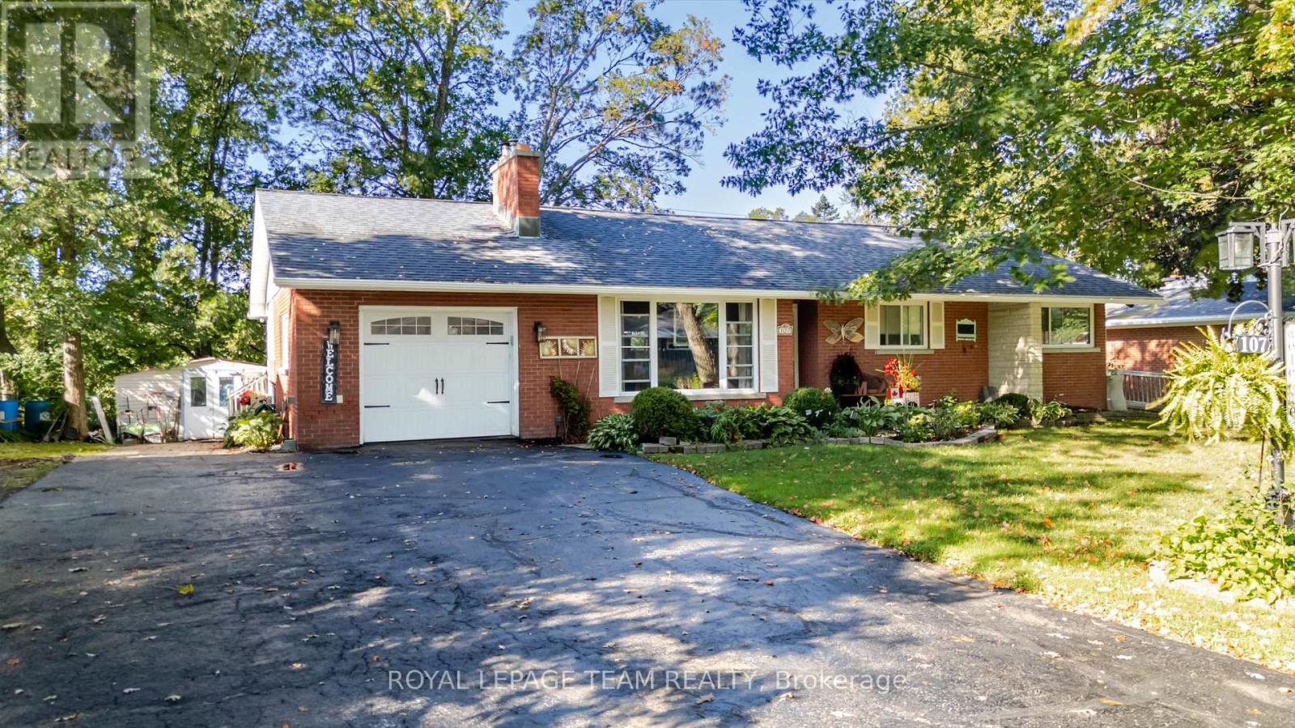
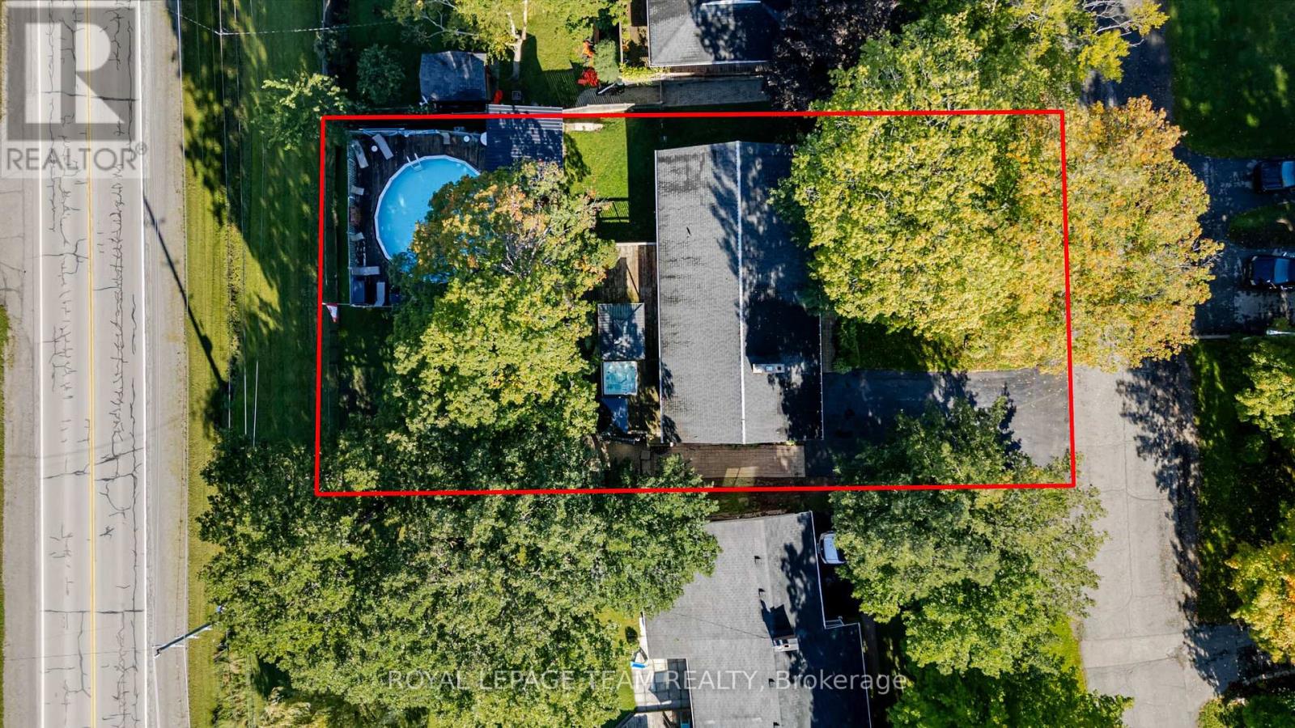
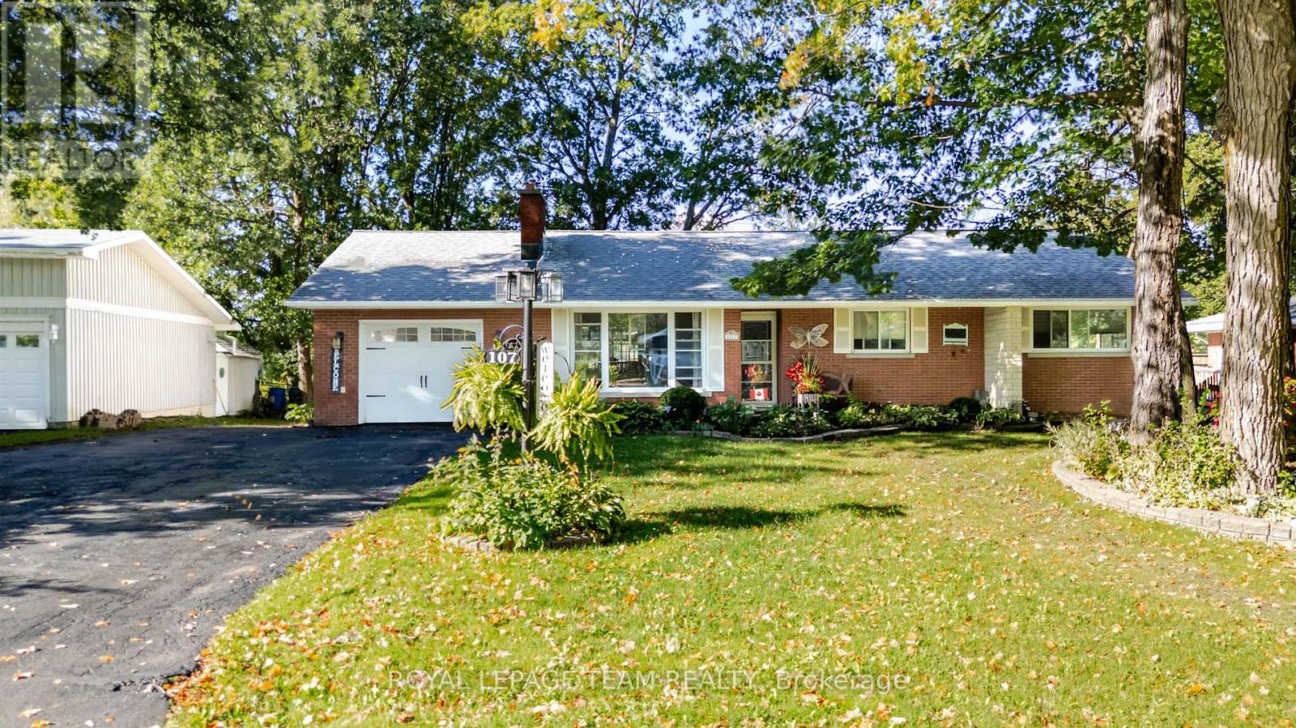
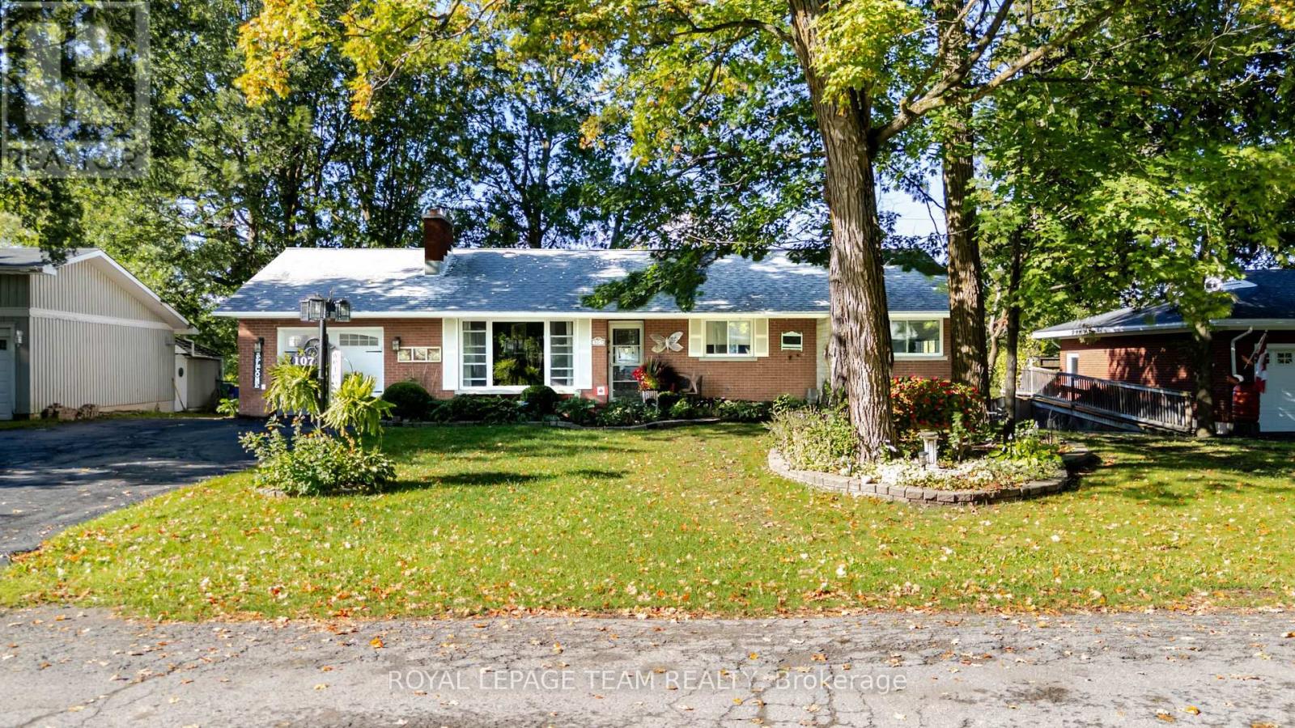
Welcome to 107 Peacock Crescent - where timeless charm meets exceptional outdoor living in one of Almonte's most sought-after mature neighborhoods. Set on an impressive 85' x 140' lot, this inviting 3+1 bedroom, 2 bathroom home offers generous living space, a finished basement, attached garage, and the kind of backyard that is made for summer entertaining.
Inside, warm hardwood floors add character throughout the main living areas, while the spacious living room offers a cozy natural gas fireplace - the perfect gathering place on cooler evenings. A bright sunroom provides a wonderful spot to relax and enjoy views of the beautifully landscaped yard.
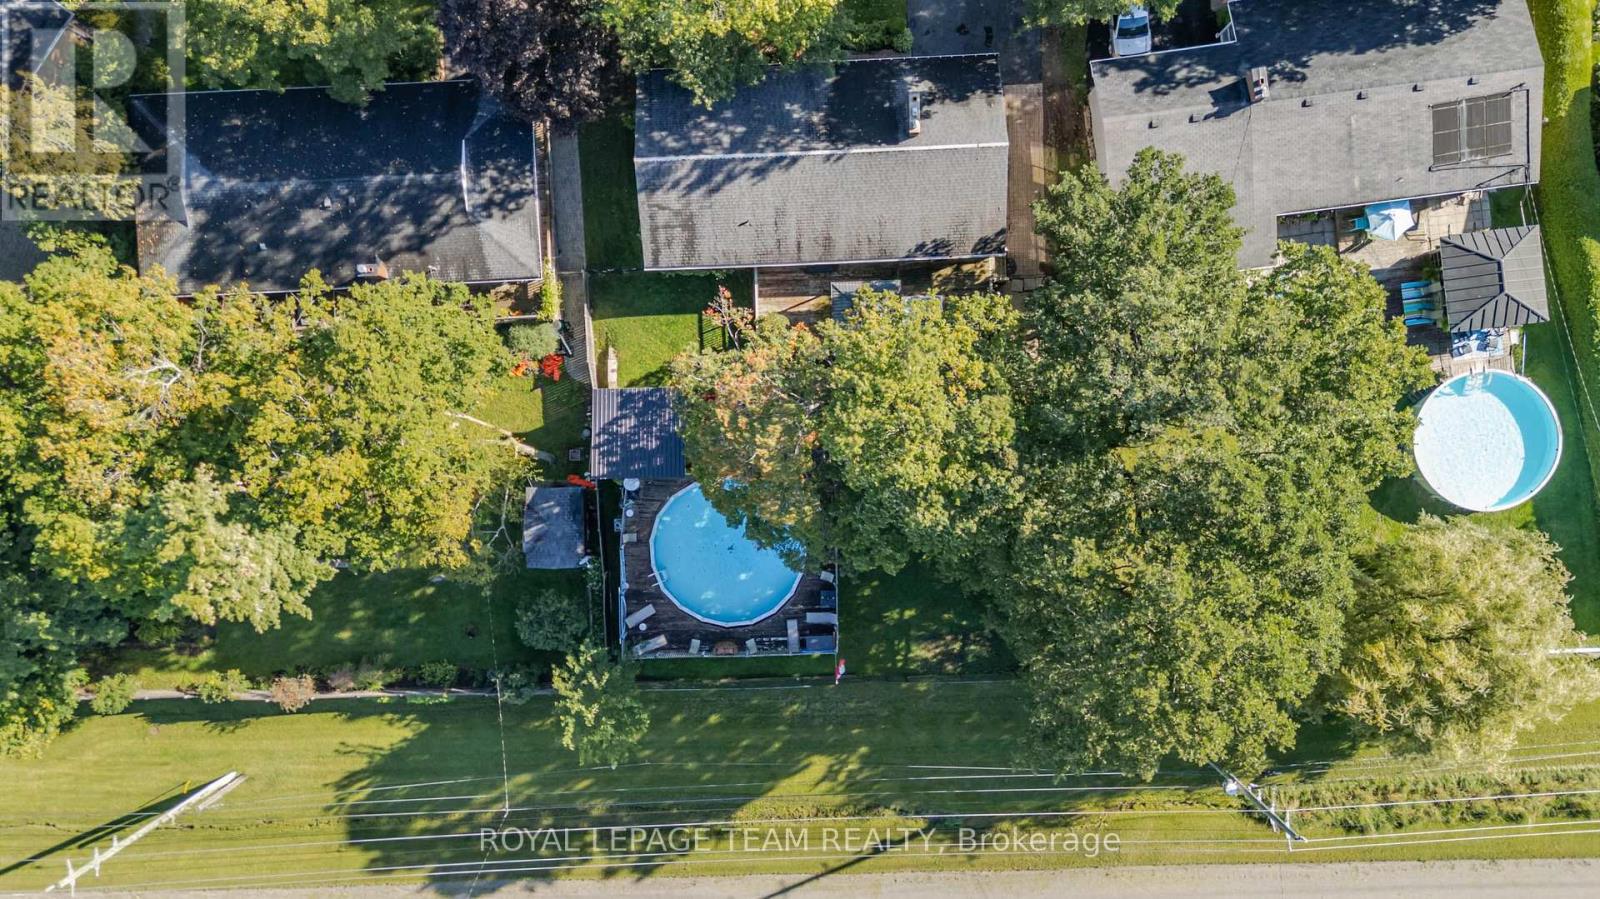
Step outside and discover your own private entertainment oasis. The large deck, fully fenced yard, 27-foot above-ground pool, hot tub, and dry bar create an incredible setting for hosting family and friends or simply enjoying long summer days at home. The finished basement provides valuable additional living space, with the flexibility for a fourth bedroom, home office, recreation room, gym, or guest area as well as an efficient wood burning fireplace.
Location is everything, and this home delivers. Enjoy a short walk to Gemmill Park, local shops, restaurants, the Mississippi River, and seasonal markets, putting the best of charming downtown Almonte right at your doorstep. A spacious lot, established neighborhood, versatile living space, and an exceptional backyard make 107 Peacock Crescent a home you won't want to miss.
Come see why this Almonte gem could be the one you've been waiting for. NEW Boiler/hwt installed November 2026 (id:42482)
| Level | Room | Length | Width | Dimensions |
|---|---|---|---|---|
| Lower level | Pantry | 3.12 m | 1.59 m | 3.12 m x 1.59 m |
| Lower level | Laundry room | 3.12 m | 2.48 m | 3.12 m x 2.48 m |
| Lower level | Bathroom | 1.6 m | 2.48 m | 1.6 m x 2.48 m |
| Lower level | Other | 1.92 m | 1.69 m | 1.92 m x 1.69 m |
| Lower level | Exercise room | 3.28 m | 3.32 m | 3.28 m x 3.32 m |
| Lower level | Family room | 5.64 m | 5.17 m | 5.64 m x 5.17 m |
| Lower level | Utility room | 4.59 m | 6.34 m | 4.59 m x 6.34 m |
| Lower level | Bedroom | 7.19 m | 3.59 m | 7.19 m x 3.59 m |
| Main level | Kitchen | 5.42 m | 3.77 m | 5.42 m x 3.77 m |
| Main level | Living room | 4.07 m | 4.73 m | 4.07 m x 4.73 m |
| Main level | Foyer | 1.28 m | 2.75 m | 1.28 m x 2.75 m |
| Main level | Dining room | 2.59 m | 3.77 m | 2.59 m x 3.77 m |
| Main level | Sunroom | 4.48 m | 2.04 m | 4.48 m x 2.04 m |
| Main level | Bedroom | 2.66 m | 3.44 m | 2.66 m x 3.44 m |
| Main level | Primary Bedroom | 4.11 m | 3.44 m | 4.11 m x 3.44 m |
| Main level | Bedroom | 3.31 m | 3.59 m | 3.31 m x 3.59 m |
| Main level | Bathroom | 1.53 m | 2.63 m | 1.53 m x 2.63 m |
Illustrative fixed rate, compounded semi-annually, with monthly payments. This calculator uses 20% or more down and excludes mortgage default insurance. Rates and eligibility must be confirmed with your lender.
/mo
Excludes property taxes, home insurance, utilities and closing costs. Unquoted maintenance fees, if applicable, are not included. This is an estimate, not a lender quote.


The trademarks REALTOR®, REALTORS®, and the REALTOR® logo are controlled by The Canadian Real Estate Association (CREA) and identify real estate professionals who are members of CREA. The trademarks MLS®, Multiple Listing Service® and the associated logos are owned by The Canadian Real Estate Association (CREA) and identify the quality of services provided by real estate professionals who are members of CREA. The trademark DDF® is owned by The Canadian Real Estate Association (CREA) and identifies CREA's Data Distribution Facility (DDF®)

