
Maintenance, Insurance, Common Area Maintenance, Water
$592 Monthly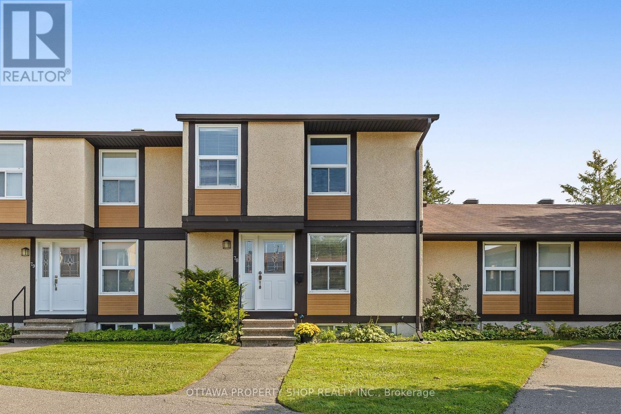
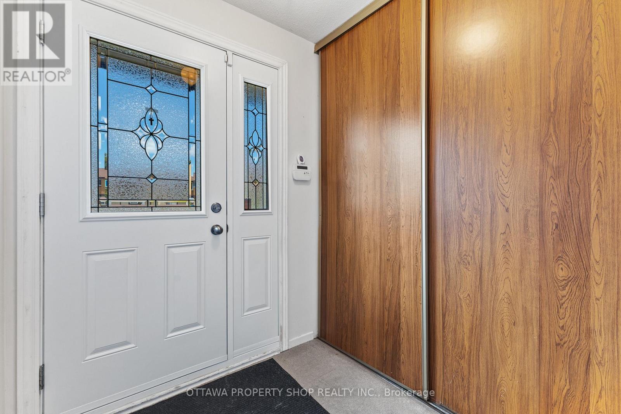
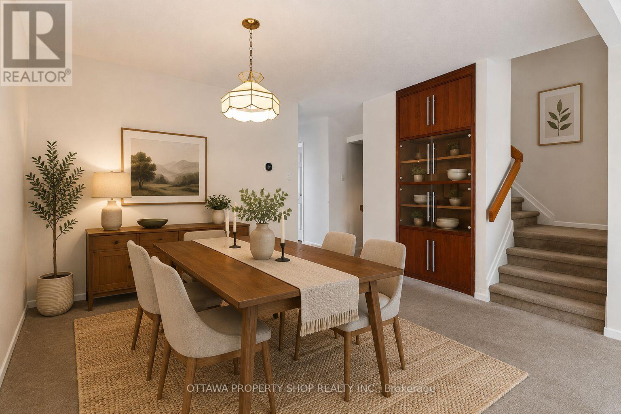
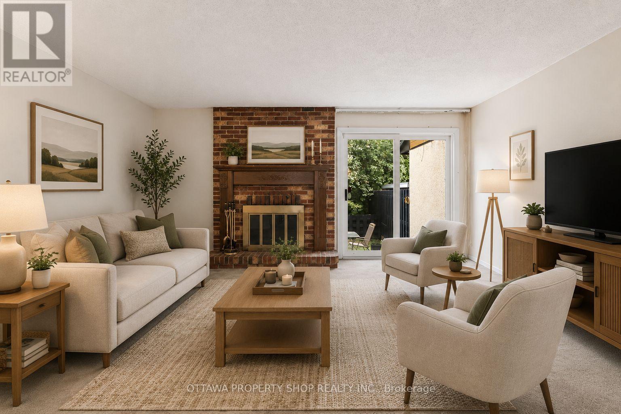
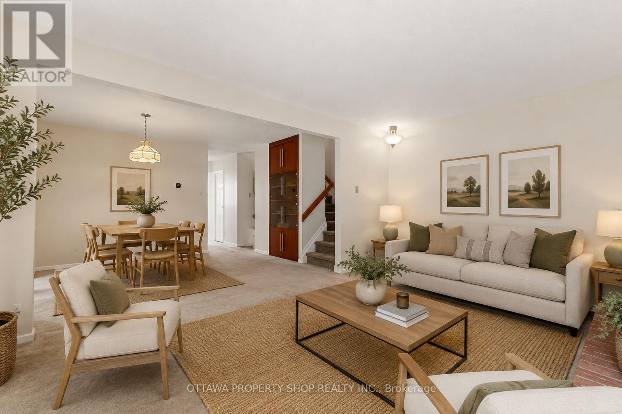
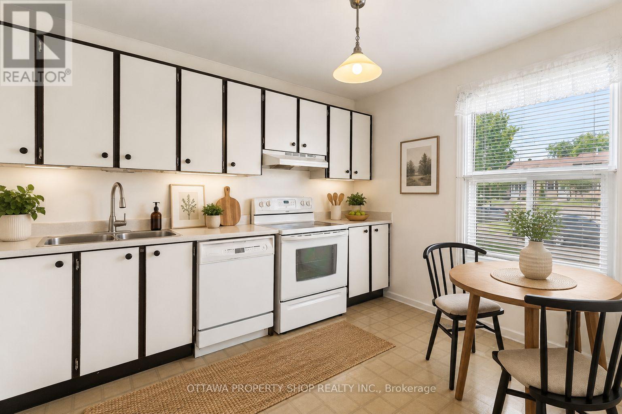
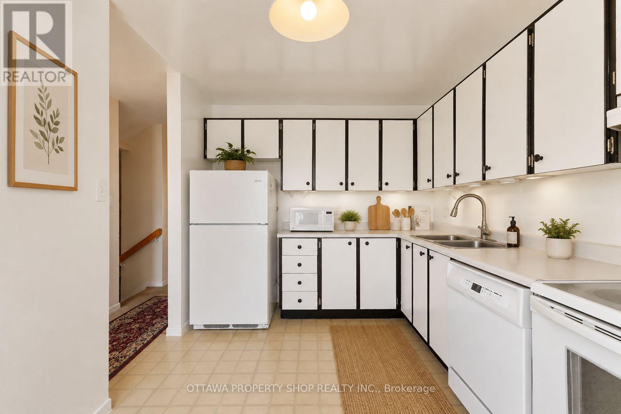
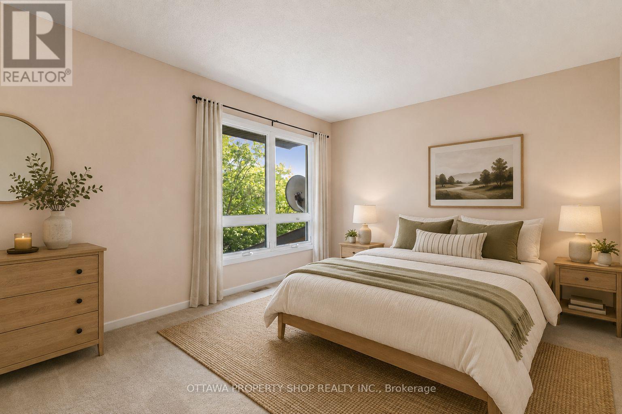
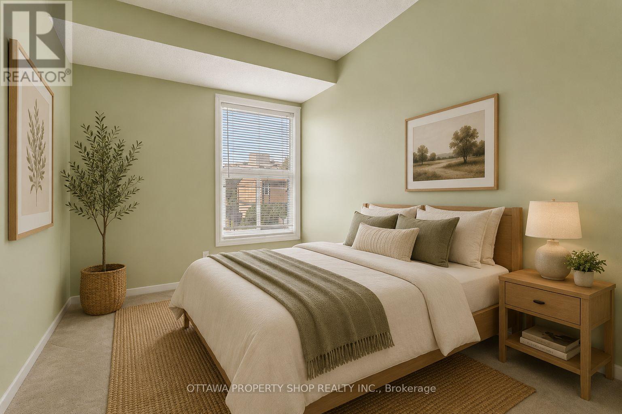
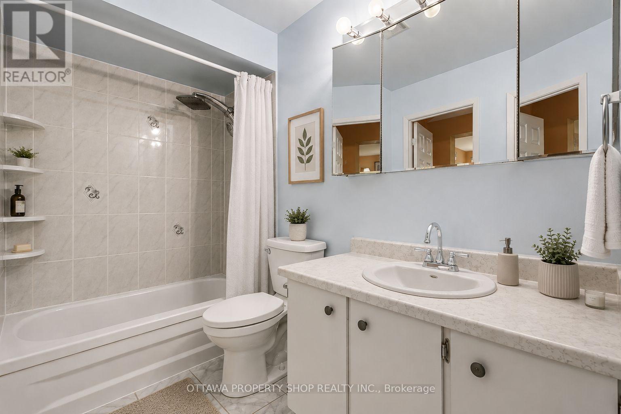
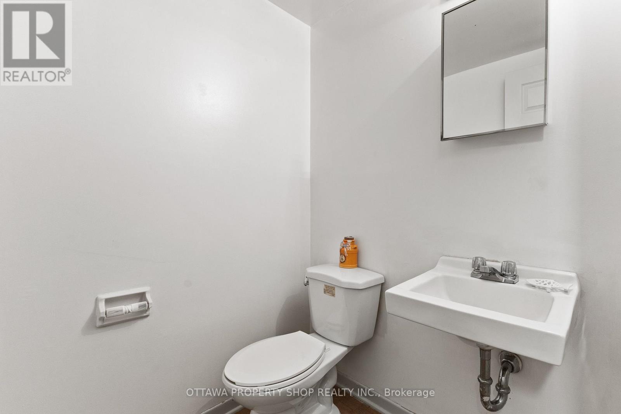
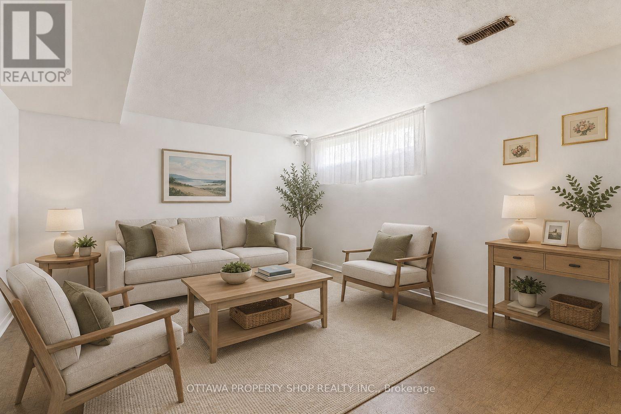
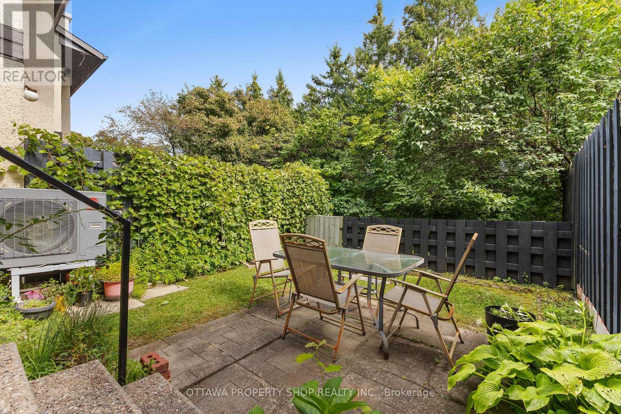
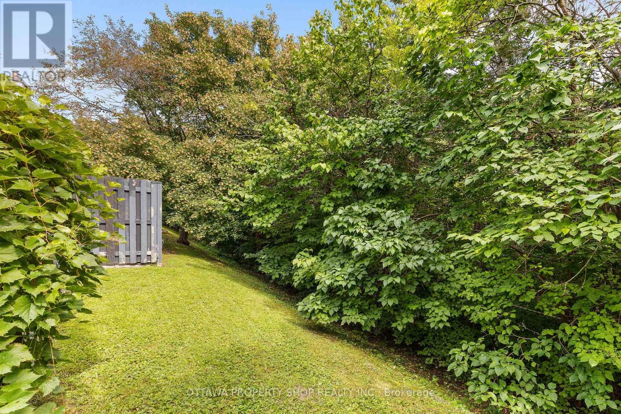
Spacious 3-bedroom, 3-bath condo townhome offering more room than many comparable properties in the community. Enjoy no rear neighbours and a private backyard surrounded by mature greenery. Generous living and dining areas, bright eat-in kitchen, finished lower level and furnace & heat pump/central air (2024). Conveniently located near schools, parks, shopping and transit. Excellent space, privacy and value. Some photos have been virtually staged. (id:42482)
| MLS® Number | X13811194 |
| Property Type | Single Family |
| Community Name | 4804 - Hunt Club |
| CommunityFeatures | Pets Allowed With Restrictions |
| Features | In Suite Laundry |
| ParkingSpaceTotal | 1 |
| BathroomTotal | 3 |
| BedroomsAboveGround | 3 |
| BedroomsTotal | 3 |
| Amenities | Fireplace(s) |
| Appliances | Water Heater, Dishwasher, Dryer, Stove, Washer, Refrigerator |
| BasementDevelopment | Finished |
| BasementType | N/a (finished) |
| CoolingType | Central Air Conditioning |
| ExteriorFinish | Stucco, Vinyl Siding |
| FireplacePresent | Yes |
| HalfBathTotal | 2 |
| HeatingFuel | Electric, Natural Gas |
| HeatingType | Forced Air, Heat Pump |
| StoriesTotal | 2 |
| SizeInterior | 1,200 - 1,399 Sqft |
| Type | Row / Townhouse |
| No Garage |
| Acreage | No |
| Level | Type | Length | Width | Dimensions |
|---|---|---|---|---|
| Second Level | Primary Bedroom | 4.92 m | 4.03 m | 4.92 m x 4.03 m |
| Second Level | Bedroom | 3.45 m | 2.41 m | 3.45 m x 2.41 m |
| Second Level | Bedroom | 3.22 m | 2.4 m | 3.22 m x 2.4 m |
| Second Level | Bathroom | 2.41 m | 1.49 m | 2.41 m x 1.49 m |
| Basement | Family Room | 4.92 m | 4.29 m | 4.92 m x 4.29 m |
| Main Level | Living Room | 5 m | 3.27 m | 5 m x 3.27 m |
| Main Level | Dining Room | 3.35 m | 2 m | 3.35 m x 2 m |
| Main Level | Kitchen | 3.6 m | 2.36 m | 3.6 m x 2.36 m |
| Main Level | Bathroom | 1.49 m | 1.24 m | 1.49 m x 1.24 m |

The trademarks REALTOR®, REALTORS®, and the REALTOR® logo are controlled by The Canadian Real Estate Association (CREA) and identify real estate professionals who are members of CREA. The trademarks MLS®, Multiple Listing Service® and the associated logos are owned by The Canadian Real Estate Association (CREA) and identify the quality of services provided by real estate professionals who are members of CREA. The trademark DDF® is owned by The Canadian Real Estate Association (CREA) and identifies CREA's Data Distribution Facility (DDF®)

