
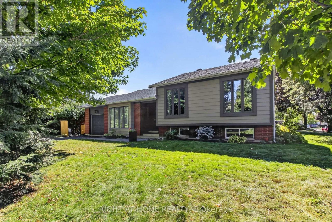
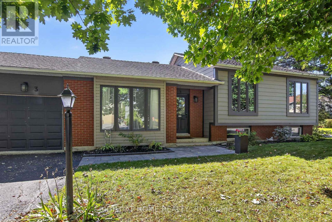
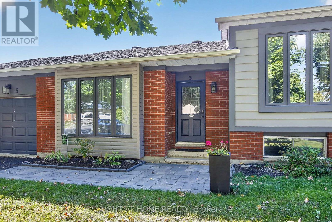
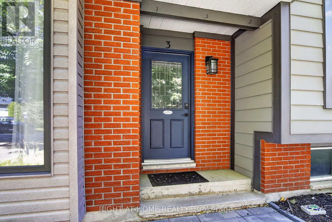
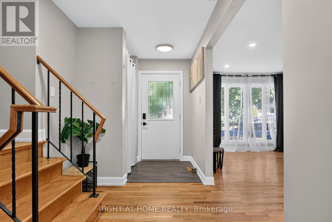
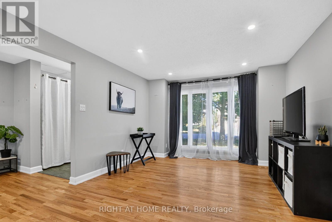
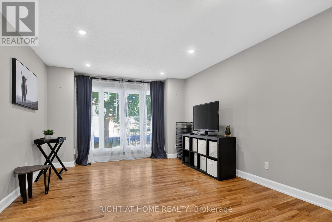
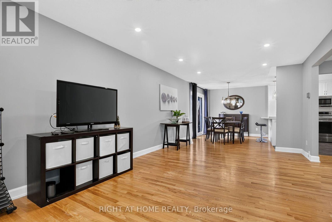
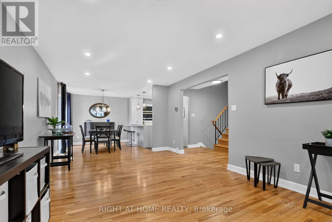
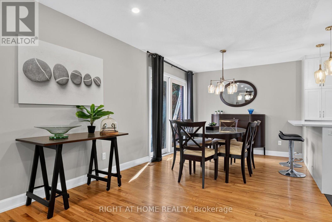
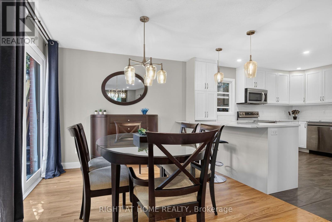
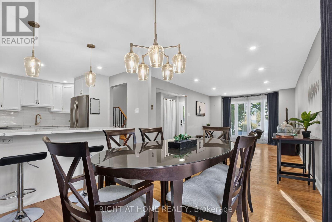
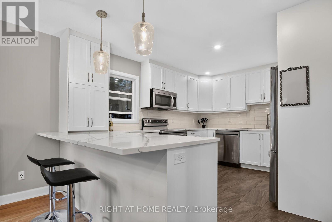
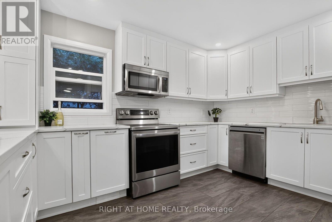
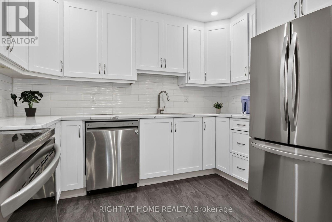
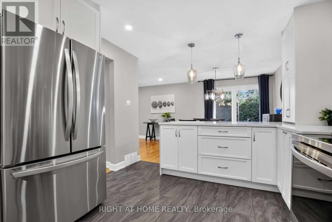
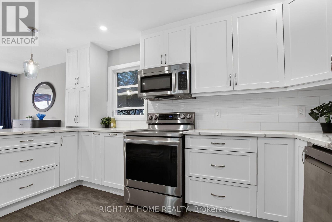
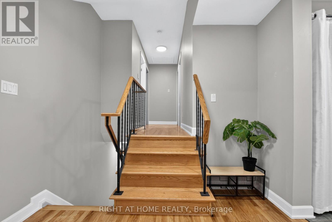
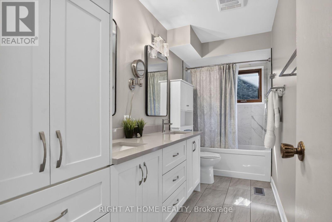
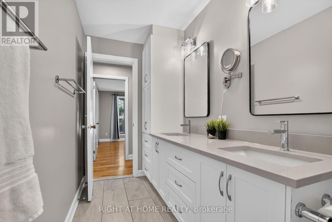
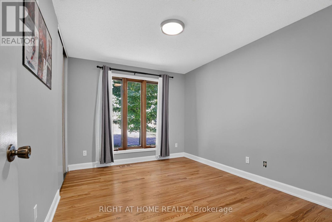
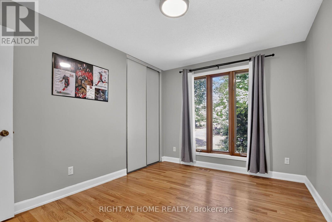
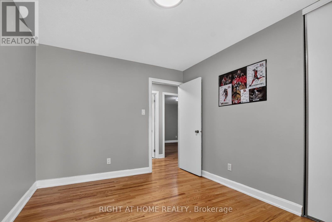
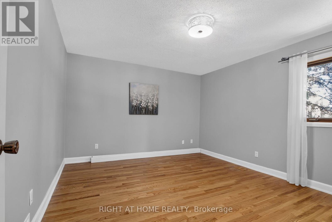
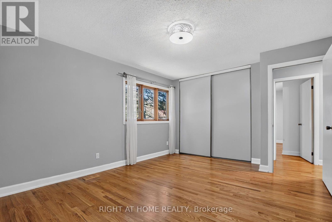
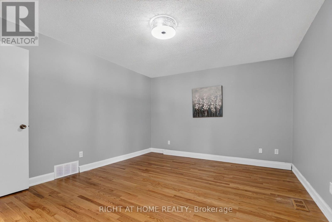
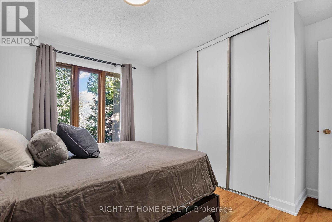
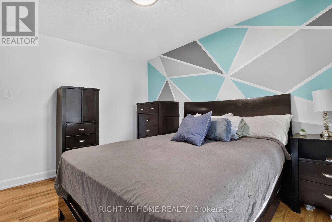
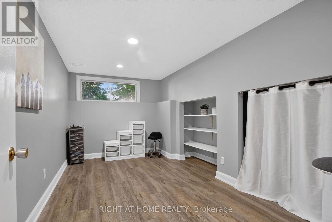
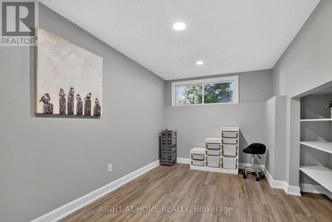
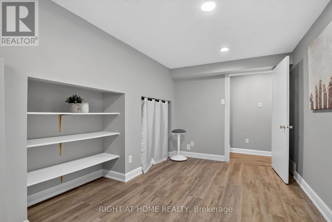
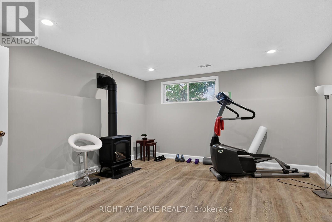
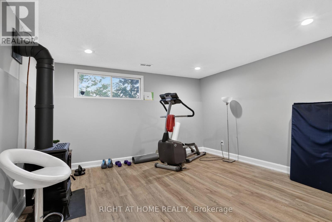
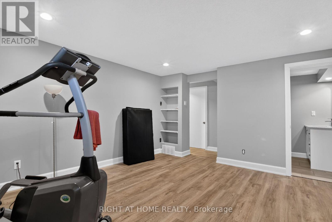
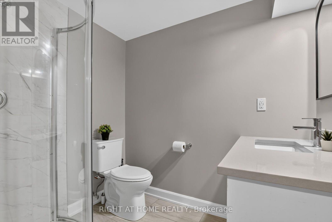
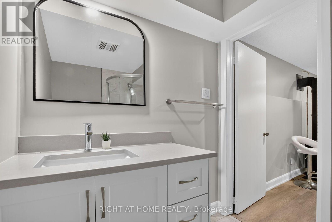
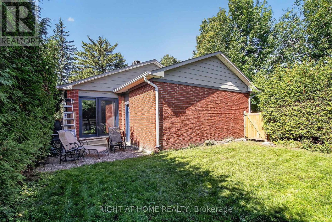
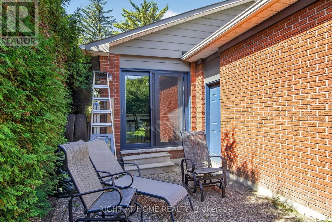
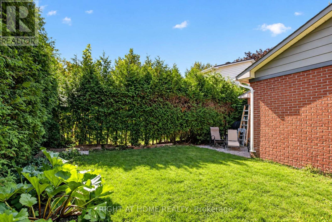
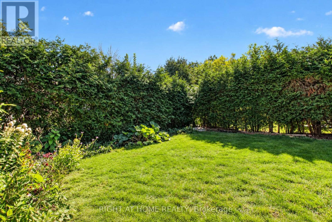
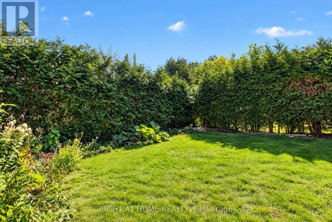
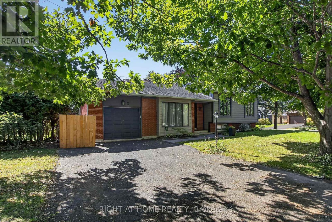
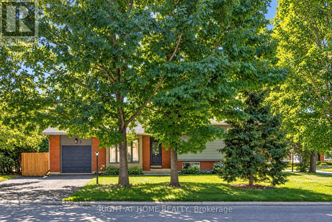
Fantastic opportunity to own a detached home on a large corner lot in the family-friendly neighbourhood of Bridlewood! Surrounded by mature trees and conveniently located close to parks, schools, nature trails, and everyday amenities, this spacious side split offers an updated kitchen and baths. Featuring hardwood flooring throughout, the bright open-concept living and dining area flows into a beautiful functional kitchen with ample cabinetry and counter space with quartz counters. The upper level offers 3 generously sized bedrooms and an updated full bathroom. The versatile lower level includes two large rooms with above-ground windows, ideal for additional bedrooms, a home office, family room, or flex space, along with an updated 3-piece bath, as well as a laundry area, and abundant storage. Enjoy summer BBQs in the private backyard and the convenience of a single-car garage for snow-free parking in winter. Updates include the kitchen, bathrooms, some windows (2001), A/C (2007), shingles (2009), furnace (2015), and hot water tank (2022), Kitchen and baths updated (2022), Added insulation (2022). (id:42482)
2:00 pm
Ends at:4:00 pm
| MLS® Number | X13822526 |
| Property Type | Single Family |
| Community Name | 9004 - Kanata - Bridlewood |
| EquipmentType | Water Heater |
| Features | Carpet Free |
| ParkingSpaceTotal | 5 |
| RentalEquipmentType | Water Heater |
| BathroomTotal | 2 |
| BedroomsAboveGround | 3 |
| BedroomsBelowGround | 1 |
| BedroomsTotal | 4 |
| Age | 31 To 50 Years |
| Amenities | Fireplace(s) |
| Appliances | Water Meter, Central Vacuum, Dishwasher, Dryer, Stove, Washer, Refrigerator |
| BasementDevelopment | Finished |
| BasementType | N/a (finished) |
| ConstructionStyleAttachment | Detached |
| ConstructionStyleSplitLevel | Sidesplit |
| CoolingType | Central Air Conditioning |
| ExteriorFinish | Aluminum Siding, Vinyl Siding |
| FireplacePresent | Yes |
| FireplaceTotal | 1 |
| FoundationType | Concrete |
| HeatingFuel | Natural Gas |
| HeatingType | Forced Air |
| SizeInterior | 1,100 - 1,500 Sqft |
| Type | House |
| UtilityWater | Municipal Water |
| Attached Garage | |
| Garage |
| Acreage | No |
| Sewer | Sanitary Sewer |
| SizeDepth | 100 Ft |
| SizeFrontage | 80 Ft ,6 In |
| SizeIrregular | 80.5 X 100 Ft |
| SizeTotalText | 80.5 X 100 Ft |
| Level | Type | Length | Width | Dimensions |
|---|---|---|---|---|
| Second Level | Primary Bedroom | 4.26 m | 3.65 m | 4.26 m x 3.65 m |
| Second Level | Bedroom | 3.78 m | 2.94 m | 3.78 m x 2.94 m |
| Second Level | Bedroom | 3.78 m | 2.89 m | 3.78 m x 2.89 m |
| Second Level | Bathroom | 3 m | 1.52 m | 3 m x 1.52 m |
| Lower Level | Laundry Room | 2 m | 2.44 m | 2 m x 2.44 m |
| Lower Level | Bedroom | 3.96 m | 2.89 m | 3.96 m x 2.89 m |
| Lower Level | Recreational, Games Room | 3.96 m | 3.96 m | 3.96 m x 3.96 m |
| Lower Level | Bathroom | 1.52 m | 1.52 m | 1.52 m x 1.52 m |
| Main Level | Kitchen | 5.83 m | 3.2 m | 5.83 m x 3.2 m |
| Main Level | Dining Room | 3.32 m | 3.02 m | 3.32 m x 3.02 m |
| Main Level | Living Room | 5.35 m | 3.63 m | 5.35 m x 3.63 m |

The trademarks REALTOR®, REALTORS®, and the REALTOR® logo are controlled by The Canadian Real Estate Association (CREA) and identify real estate professionals who are members of CREA. The trademarks MLS®, Multiple Listing Service® and the associated logos are owned by The Canadian Real Estate Association (CREA) and identify the quality of services provided by real estate professionals who are members of CREA. The trademark DDF® is owned by The Canadian Real Estate Association (CREA) and identifies CREA's Data Distribution Facility (DDF®)

