
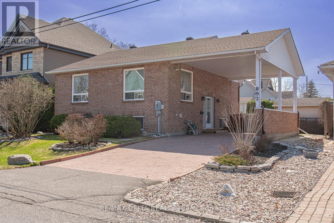
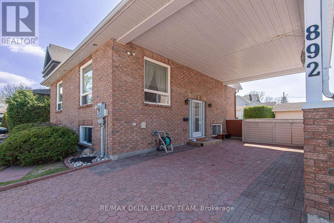
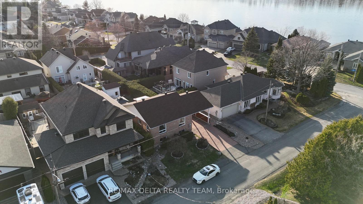
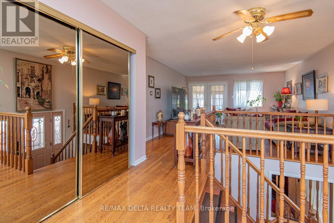
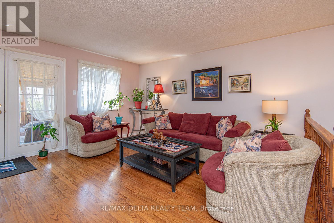
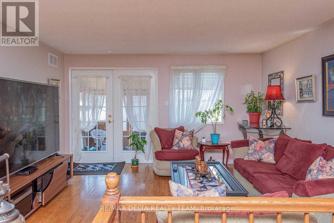
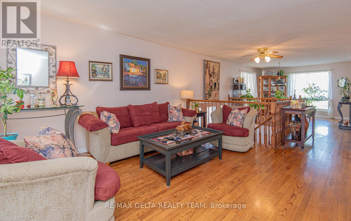
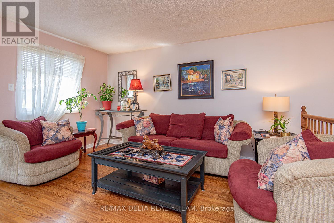
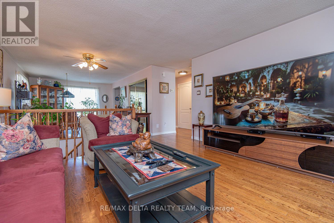
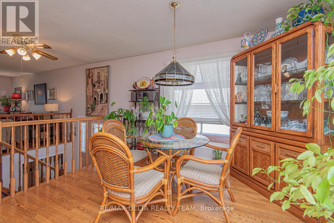
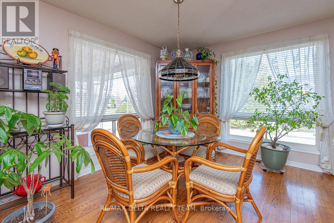
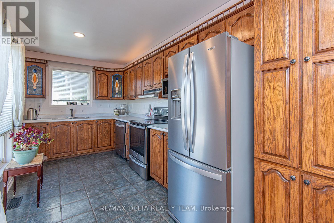
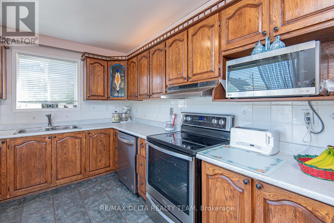
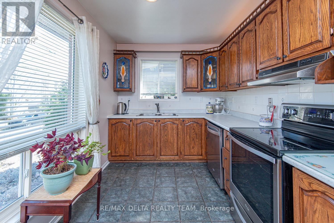
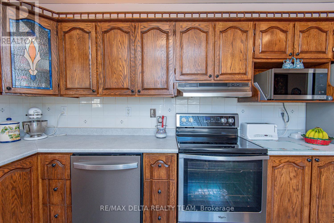
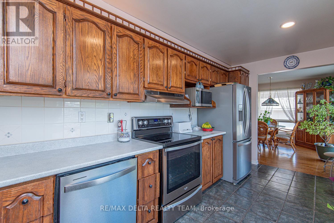
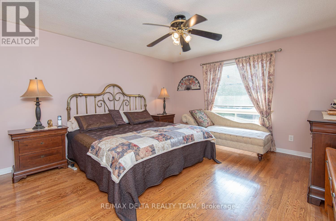
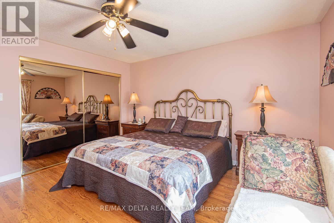
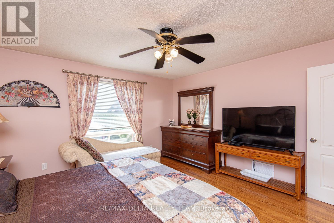
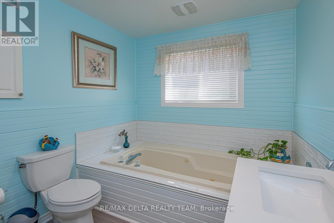
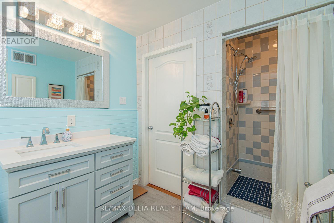
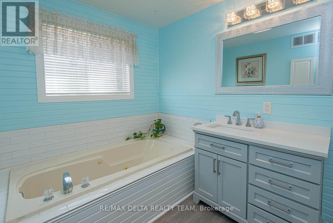
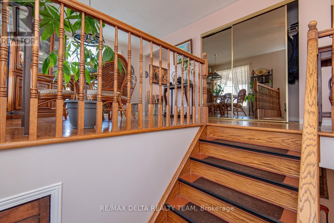
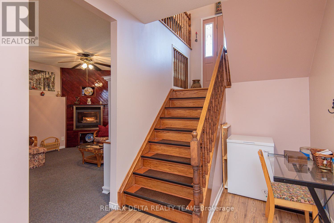
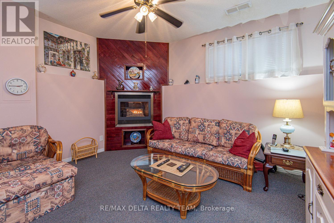
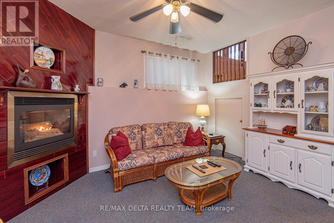
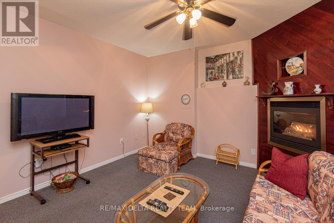
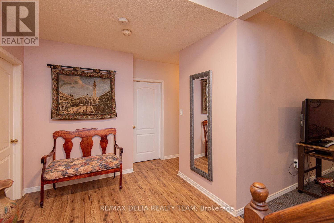
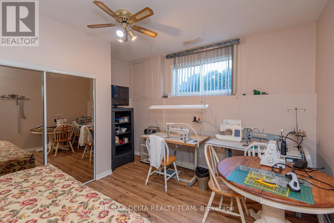
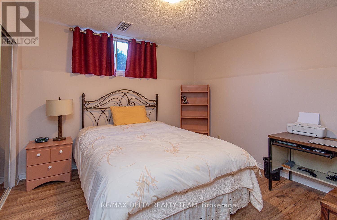
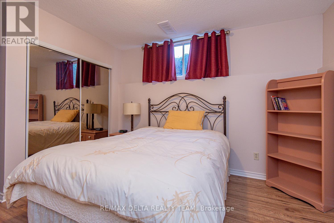
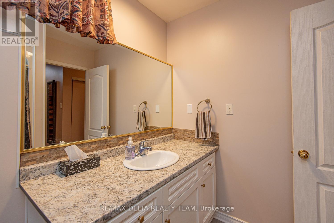
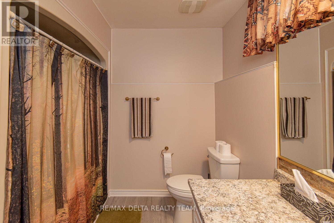
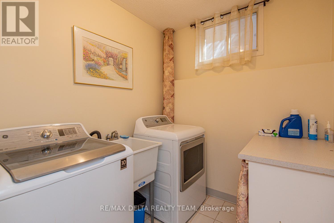
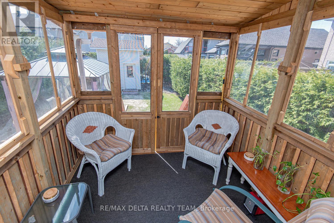
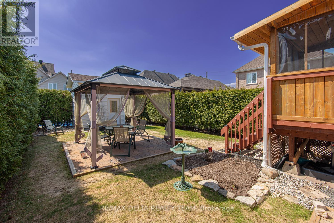
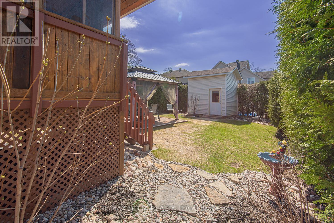
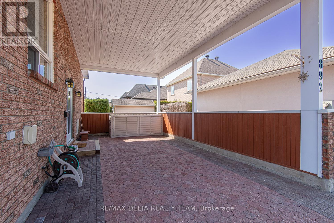
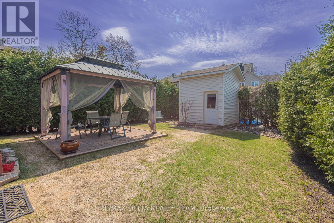
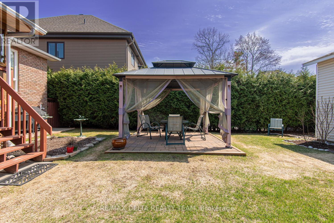
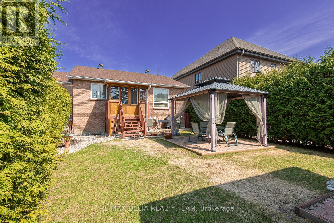
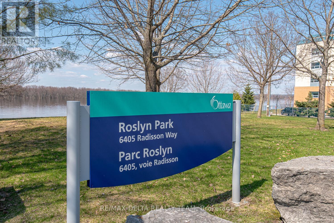
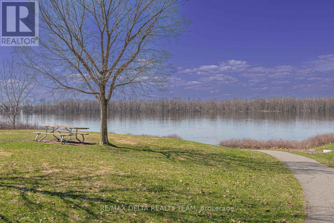
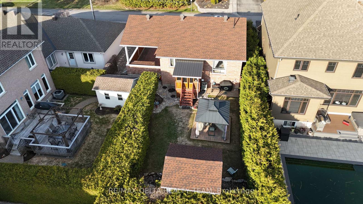
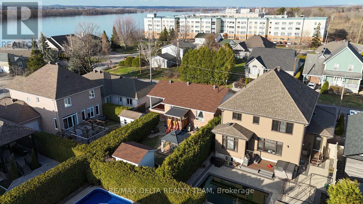
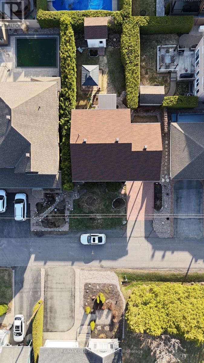
Welcome to a home where comfort, versatility, and location come together! This well-maintained property offers 3 spacious bedrooms and 2 full bathrooms, making it an excellent choice for families, downsizers, or those seeking multi-generational living. The bright, functional layout features a well-appointed kitchen with stainless steel appliances, while the fully finished lower level impresses with 9.5-foot ceilings, a carpet-free design, and excellent potential for an in-law suite. Ideally situated just seconds from the river, enjoy peaceful surroundings, scenic walks, and the many benefits of this sought-after location. A wonderful opportunity to own a versatile home in a truly exceptional setting! (id:42482)
| MLS® Number | X13814168 |
| Property Type | Single Family |
| Neighbourhood | Hiawatha Park |
| Community Name | 2002 - Hiawatha Park/Convent Glen |
| EquipmentType | Water Heater |
| Features | Irregular Lot Size, Carpet Free |
| ParkingSpaceTotal | 6 |
| RentalEquipmentType | Water Heater |
| Structure | Shed |
| BathroomTotal | 2 |
| BedroomsAboveGround | 3 |
| BedroomsTotal | 3 |
| Age | 31 To 50 Years |
| Appliances | Dishwasher, Dryer, Stove, Washer, Window Coverings, Refrigerator |
| ArchitecturalStyle | Raised Bungalow |
| BasementDevelopment | Finished |
| BasementType | Full (finished) |
| ConstructionStyleAttachment | Detached |
| CoolingType | Central Air Conditioning |
| ExteriorFinish | Brick |
| FireplacePresent | Yes |
| FoundationType | Concrete |
| HeatingFuel | Natural Gas |
| HeatingType | Forced Air |
| StoriesTotal | 1 |
| SizeInterior | 700 - 1,100 Sqft |
| Type | House |
| UtilityWater | Municipal Water |
| Carport | |
| No Garage |
| Acreage | No |
| Sewer | Sanitary Sewer |
| SizeDepth | 109 Ft ,1 In |
| SizeFrontage | 56 Ft ,8 In |
| SizeIrregular | 56.7 X 109.1 Ft |
| SizeTotalText | 56.7 X 109.1 Ft |
| Level | Type | Length | Width | Dimensions |
|---|---|---|---|---|
| Lower Level | Family Room | 4.19 m | 3.96 m | 4.19 m x 3.96 m |
| Lower Level | Bathroom | 2.72 m | 2.16 m | 2.72 m x 2.16 m |
| Lower Level | Bedroom 2 | 3.68 m | 3.58 m | 3.68 m x 3.58 m |
| Lower Level | Laundry Room | 2.26 m | 2.01 m | 2.26 m x 2.01 m |
| Lower Level | Bedroom 3 | 3.68 m | 3.58 m | 3.68 m x 3.58 m |
| Main Level | Foyer | 2.59 m | 1.37 m | 2.59 m x 1.37 m |
| Main Level | Kitchen | 5.05 m | 2.41 m | 5.05 m x 2.41 m |
| Main Level | Dining Room | 3.66 m | 3.63 m | 3.66 m x 3.63 m |
| Main Level | Bedroom | 4.19 m | 4.17 m | 4.19 m x 4.17 m |
| Main Level | Bathroom | 2.87 m | 2.34 m | 2.87 m x 2.34 m |
| Main Level | Living Room | 4.29 m | 4.24 m | 4.29 m x 4.24 m |


The trademarks REALTOR®, REALTORS®, and the REALTOR® logo are controlled by The Canadian Real Estate Association (CREA) and identify real estate professionals who are members of CREA. The trademarks MLS®, Multiple Listing Service® and the associated logos are owned by The Canadian Real Estate Association (CREA) and identify the quality of services provided by real estate professionals who are members of CREA. The trademark DDF® is owned by The Canadian Real Estate Association (CREA) and identifies CREA's Data Distribution Facility (DDF®)

